

Revolutionizing Boutique Store Design: The MR Atelier and Store Flex Project
This article explores the innovative transformation of MR Atelier and Store Flex, blending historic charm with modern boutique store design.


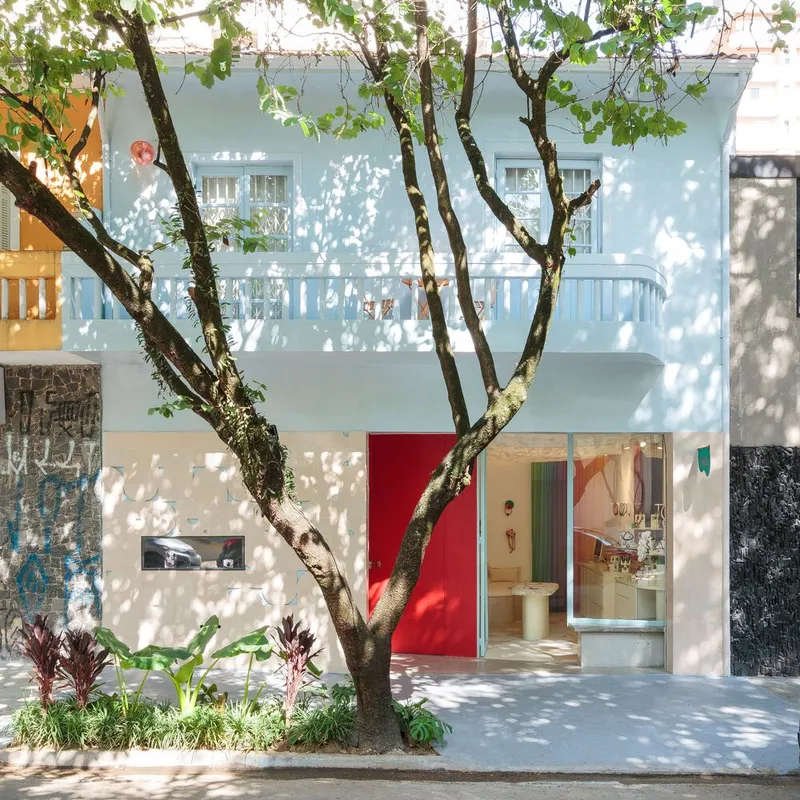
In the vibrant heart of Pinheiros, São Paulo, the MR Atelier and Store Flex by Gema Arquitetura stands as a beacon of boutique store design. This project transformed a 1950s semi-detached house into a creative nexus for the Mariah Rovery workshop and the inaugural store for her Flex brand, seamlessly blending retail, workshop, and social spaces.
Architectural Vision: Blending Old and New
Preserving Character While Inviting Innovation
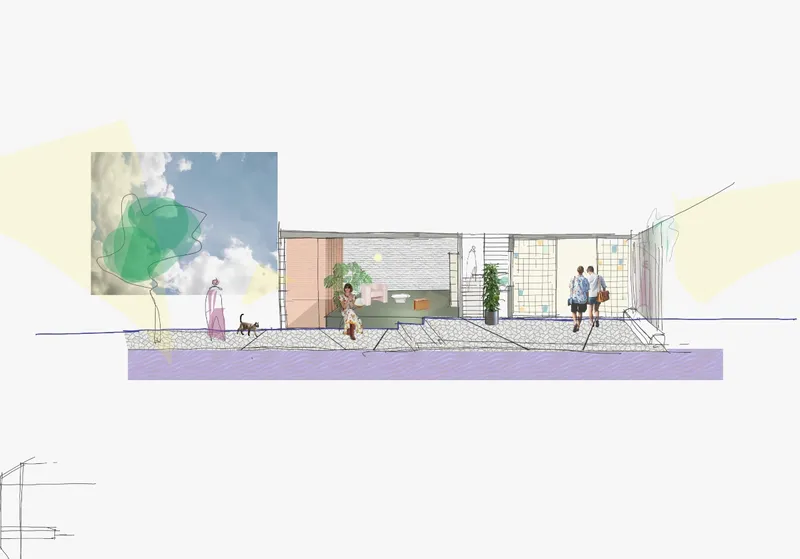
The renovation began with the challenge of preserving the building's historical charm while incorporating modern design elements. The architects focused on enhancing the structure's relationship with the street, thereby embodying the brand's values of freedom and expressiveness. The ground floor was reimagined to be fully accessible, enhancing the fluidity and connection to the external environment.


A Diagonally Open Facade
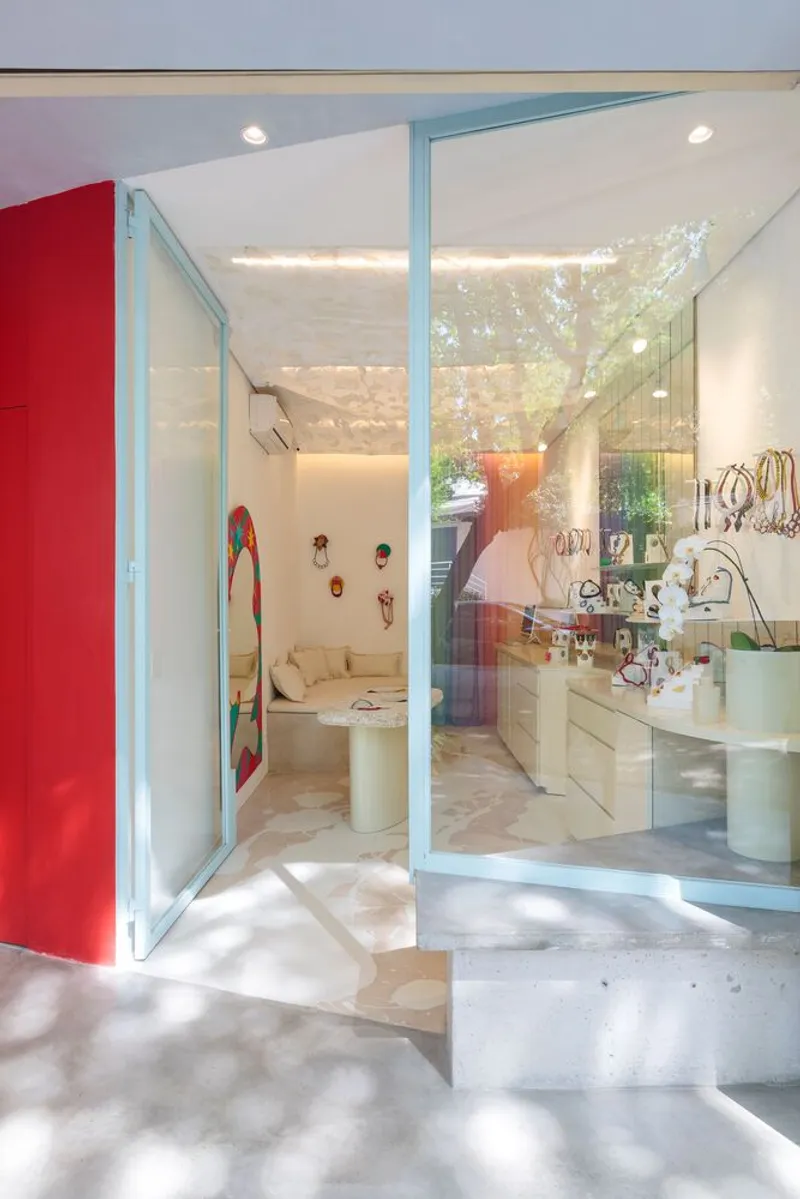
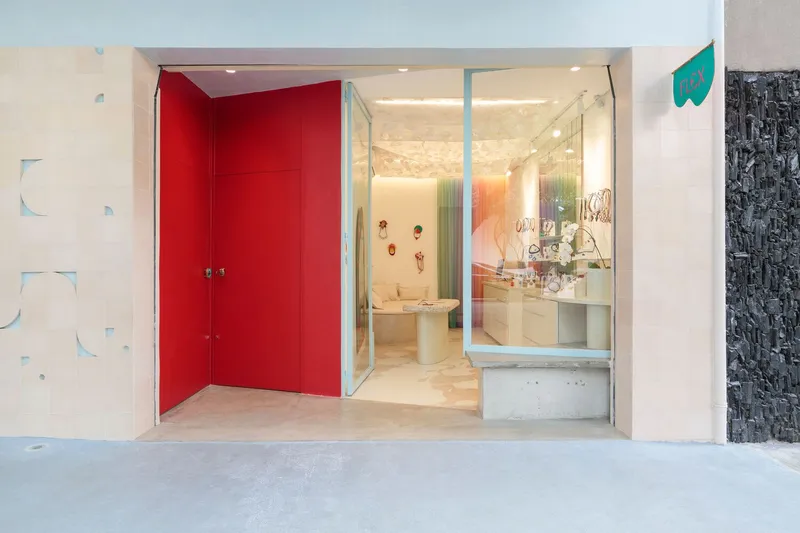
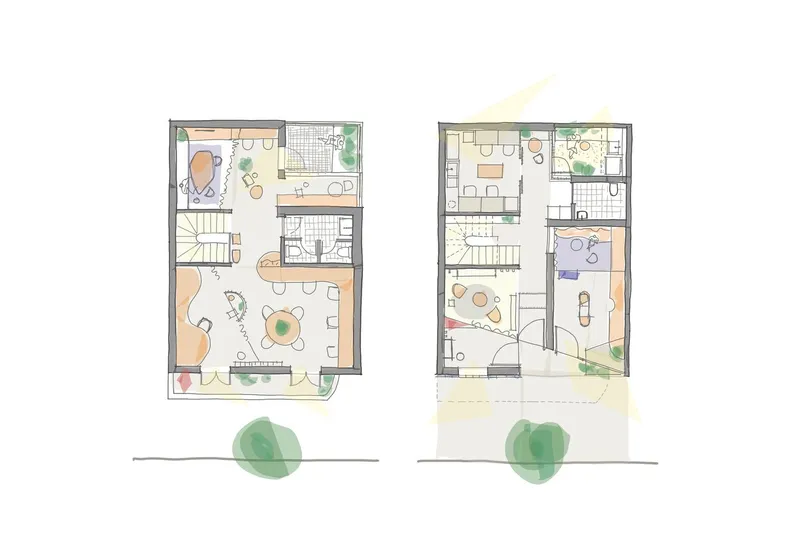
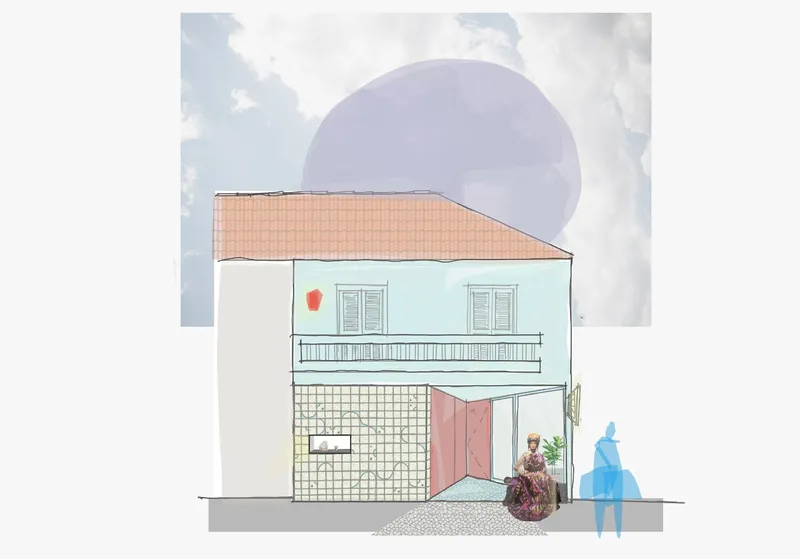
The transformative design of the facade opens diagonally, aligning with the north-south solar orientation. This strategic choice not only welcomes pedestrians but also directs them into the heart of the store, offering a distinct journey through the brand's universe.
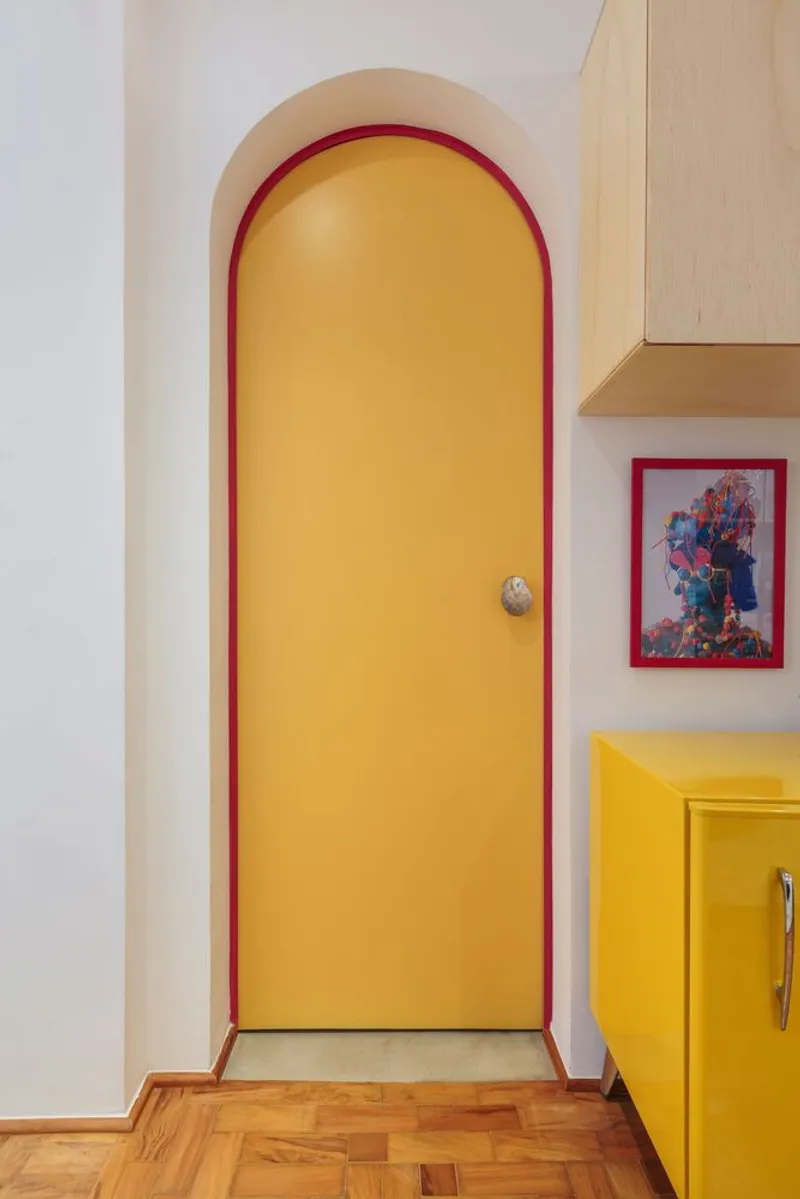
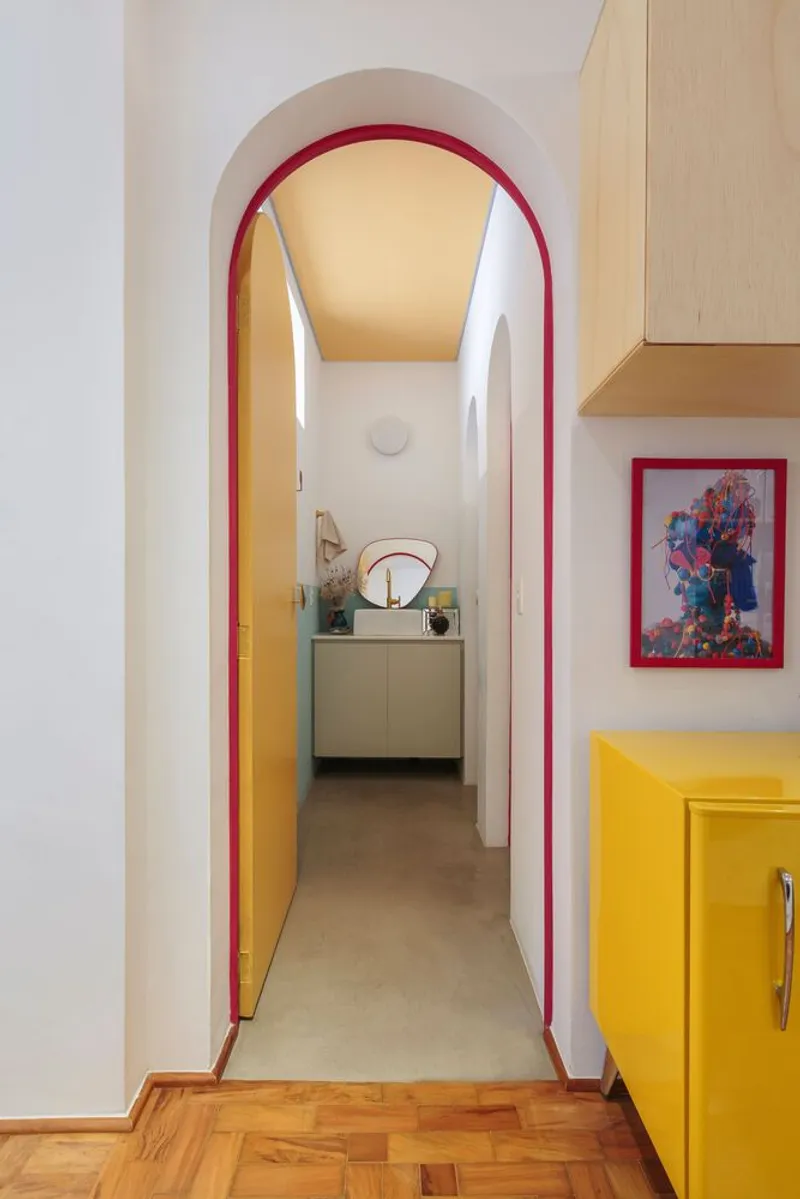

Inside MR Atelier and Store Flex
A Space of Diverse Experiences
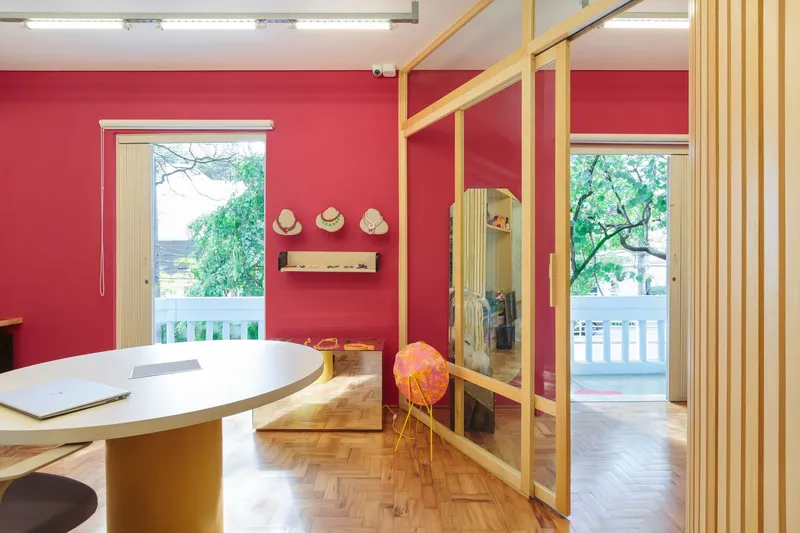
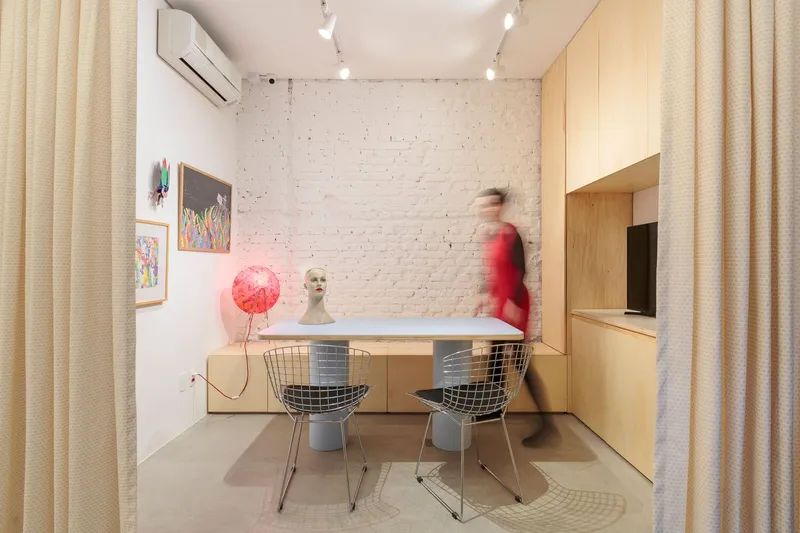
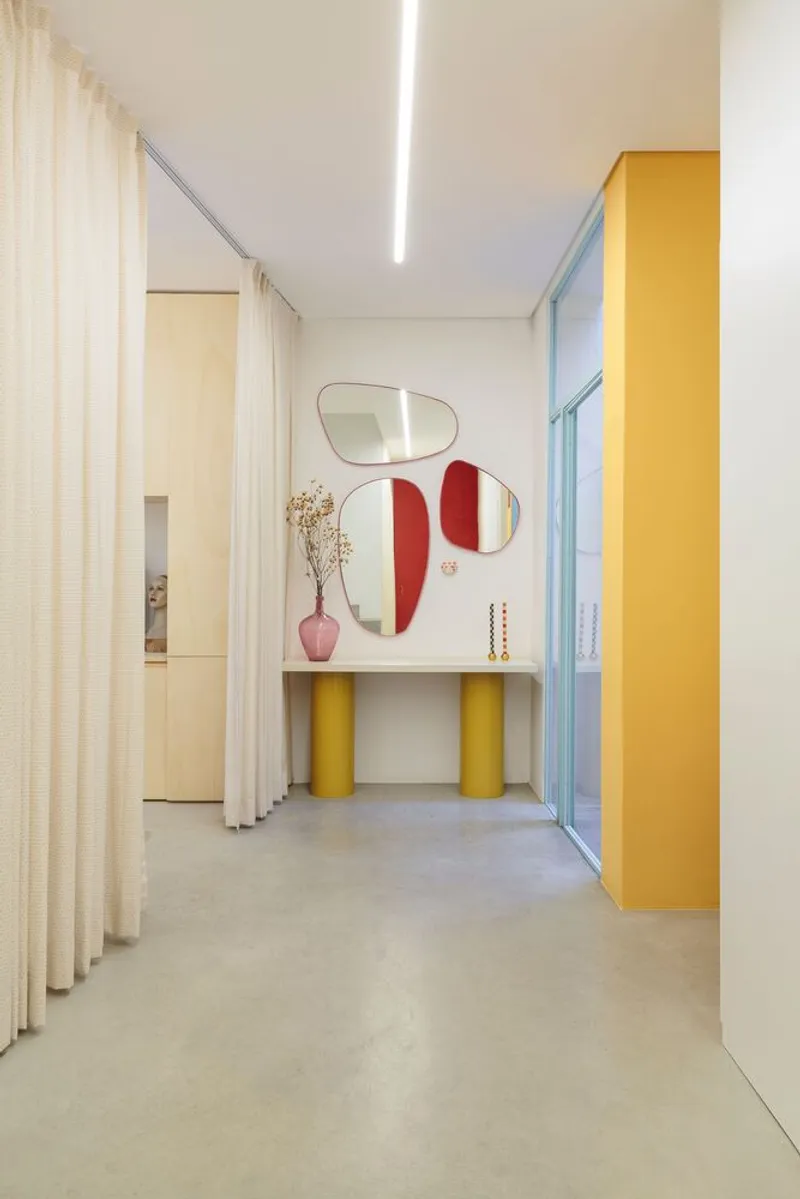
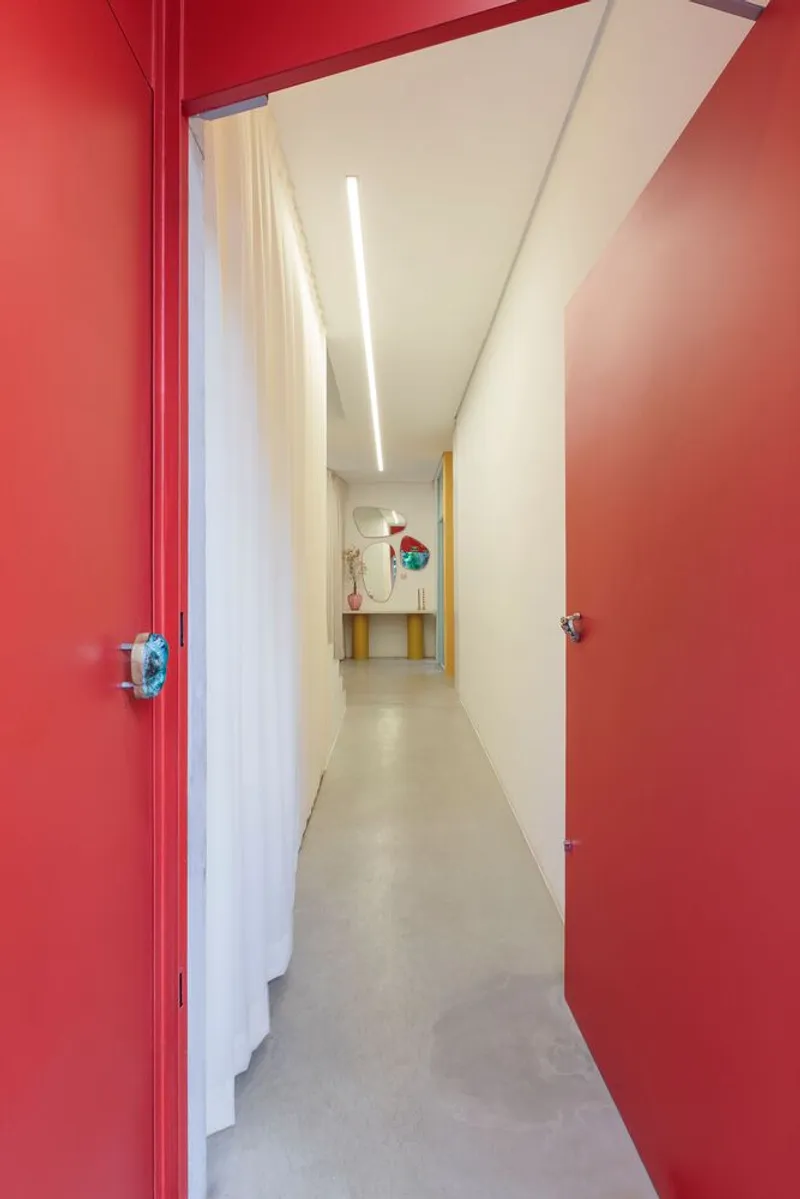
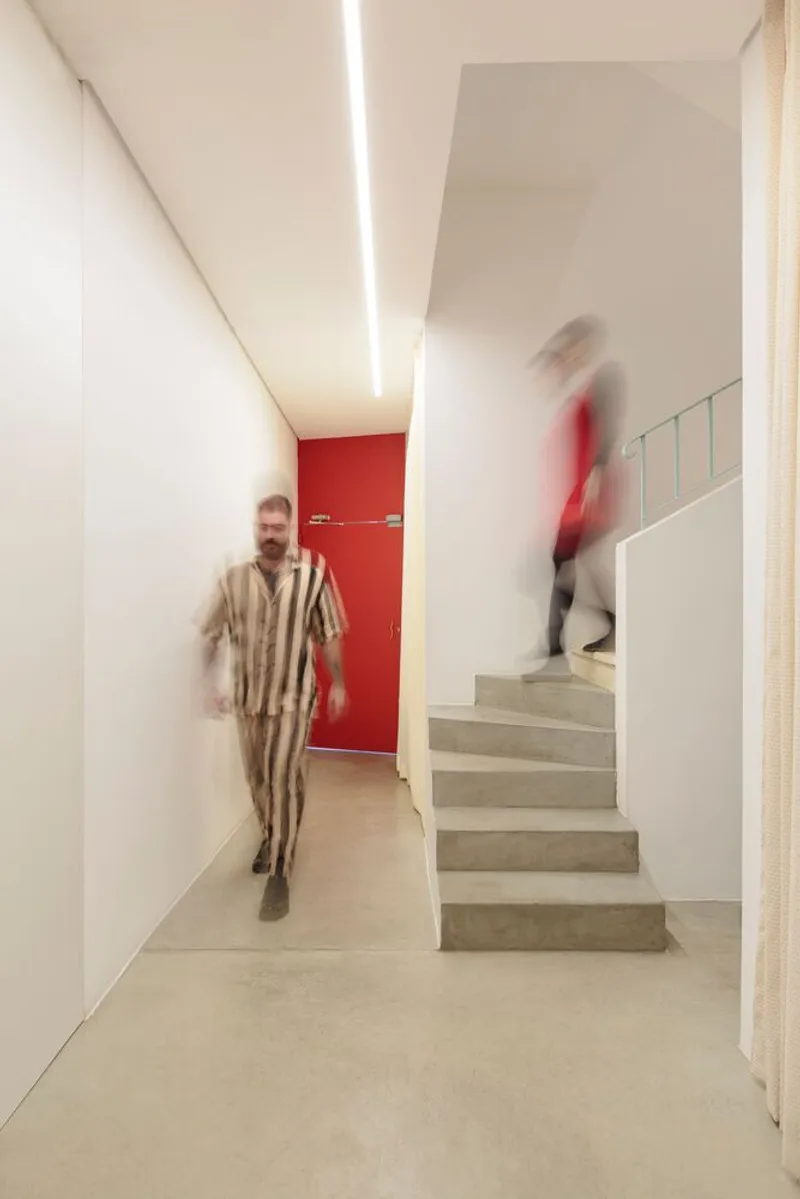
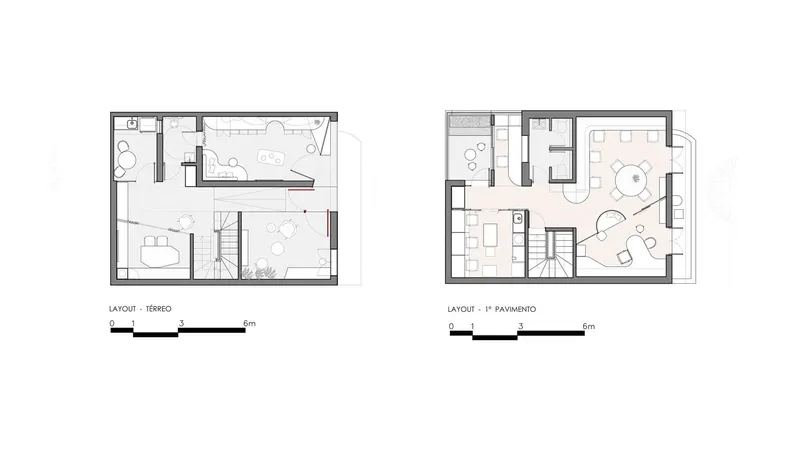
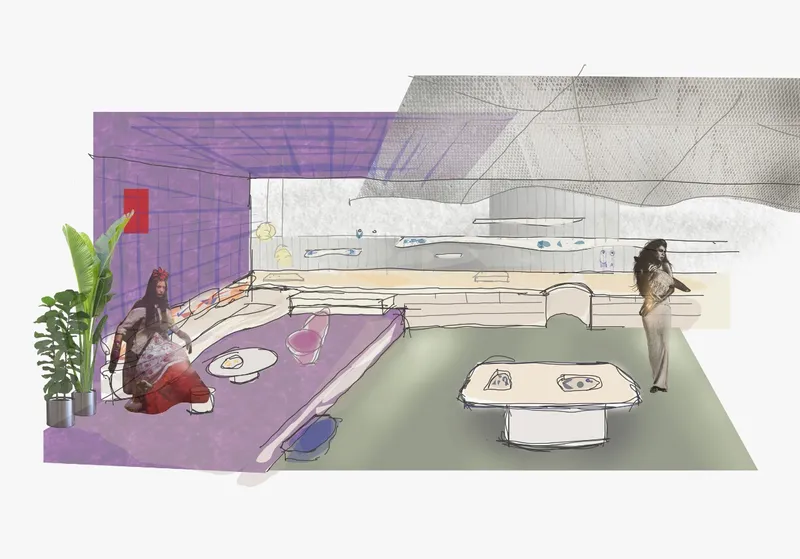
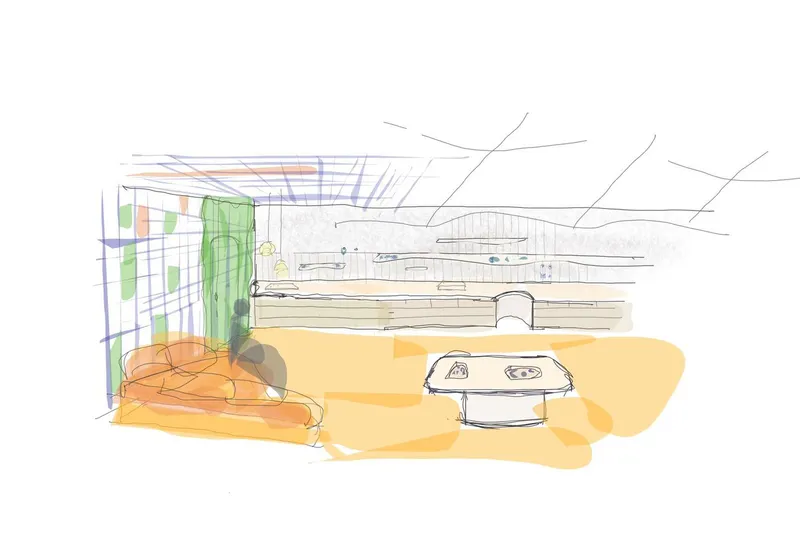
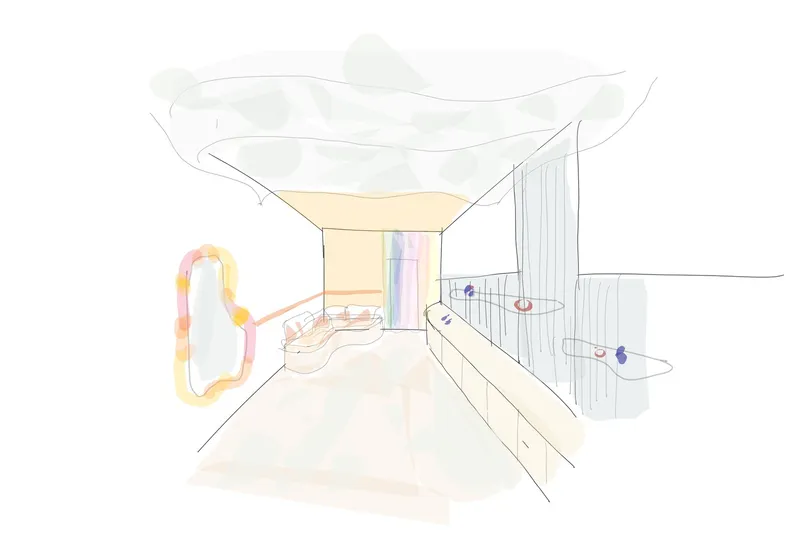
Upon entering, visitors are greeted with a central walkway that splits towards the transparent Flex store on the right and the discreet brand showroom on the left. This layout ensures a dynamic interaction with the brand's offerings. The ground floor hosts social spaces, a café, and meeting areas, fostering a communal atmosphere. In contrast, the upper floor houses the office and production areas, emphasizing the separation of creative and operational processes.
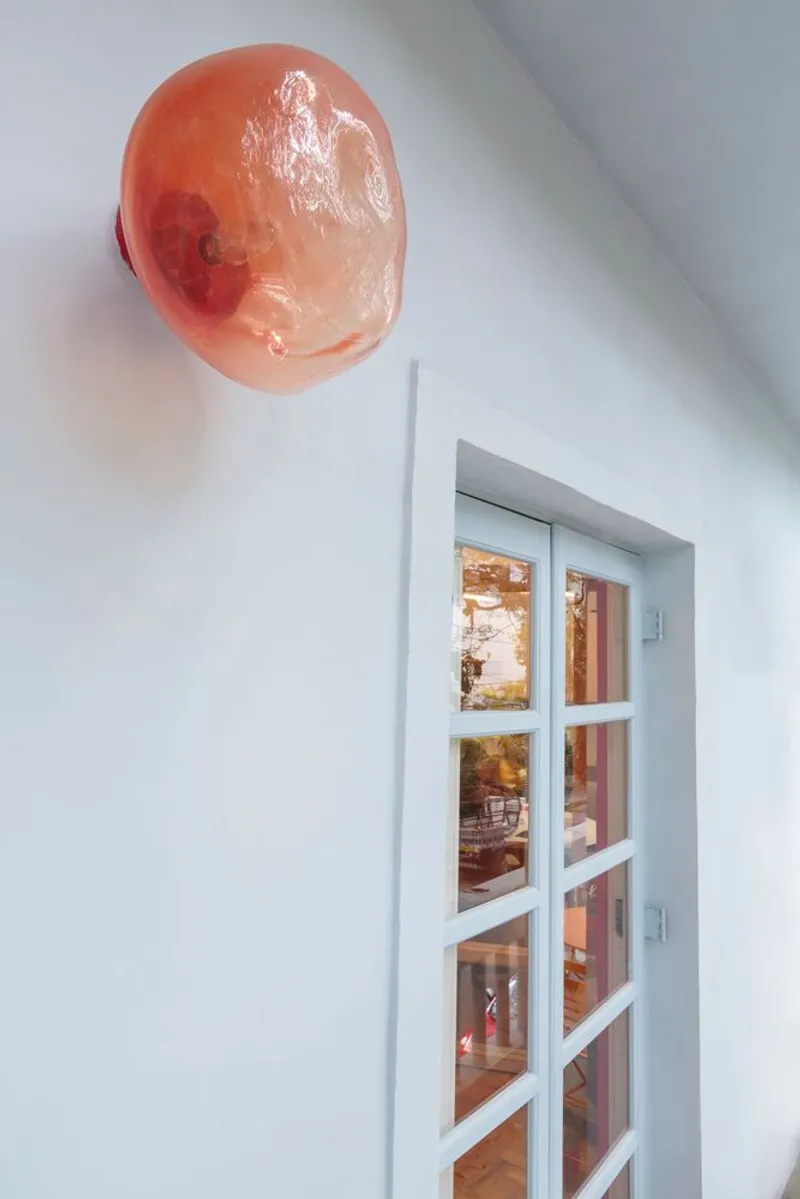

Tailored Design Elements
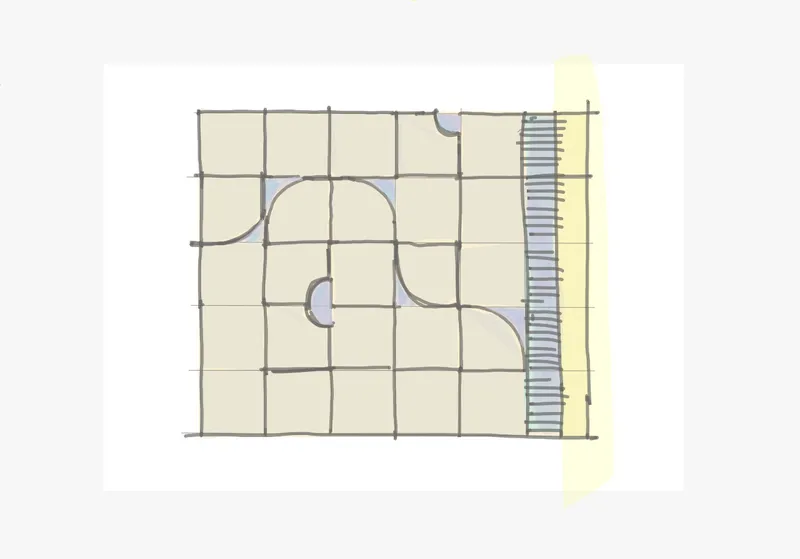
The project's uniqueness lies in its bespoke design solutions—hydraulic tile pieces that act like custom-made graphic embroidery, enhancing the space's materiality and color palette. The facade, painted in a cosmic blue, interacts with cut tiles to create depth and intricacy, while a red glass lighthouse marks the brand's vibrant presence.
The Flex Store: A Vibrant Meeting Point
Designed to be an unforgettable encounter, the Flex store's new diagonal access introduces a welcoming space for pedestrians. The interior is a testament to organic design, with neutral tones laying the foundation for elements like slatted mirrors, curved metal shelves, and sculpted stone tables, among others. These features invite exploration and interaction, embodying the essence of boutique store design.

Crafting Spaces with Creativity and Meaning
The MR Atelier and Store Flex project by Gema Arquitetura is a prime example of innovative boutique store design, where creativity, femininity, and functionality converge. This collaboration between architects and client reflects a shared vision of designing meaningful spaces that engage, inspire, and transform. Through this project, Gema Arquitetura has set a new benchmark for boutique retail and workshop spaces, emphasizing the importance of design in shaping experiences.

All photographs are work of Felco


Popular Articles
Popular articles from the community


LT2A and OPEN Architectes Thread a Brick and Glass High School Through a Wooded Belgian Campus
In Braine-l'Alleud, a 3,000 m² wing for Collège Cardinal Mercier pairs pale brick with a glazed colonnade, deferring to a small chapel and a dense wood.


The Amber Palace Opera: A Geological Fiction Surfaces on Tallinn's Baltic Waterfront
Pierre Brillard reimagines a Baltic legend as a public landscape, opera house, and waterfront promenade rooted in Tallinn's coastal identity.

Singing Woman: An Opera House That Performs Before the Curtain Rises
Ovidiu Cristian Pavel's conceptual opera house translates Estonia's choral identity into a sculpted waterfront landmark facing the Baltic Sea.

ETEH Reworks the Shared Spaces of São Domingos School in Brazil Around Timber, Color and Hanging Plants
At São Domingos School in Brazil, 436 m² of hall, refectory and library are recast with timber joinery, a yellow and blue code and trailing greenery.

Similar Reads
You might also enjoy these articles


Bamboo Housing Challenge 2026: Design Affordable, Sustainable Homes Using Bamboo
An international design competition by Bamboo U and IBUKU inviting architects and designers to reimagine affordable housing using bamboo — with the winning design built full-scale in Bali.

Computational Design & Education: Beegraphy Design Awards Introduces 7th Category (Featuring Jiyun's Innovative Approach)
Dive into Beegraphy’s 7th Design Awards category, where computational design meets education to create immersive, interactive learning tools, inspired by Jiyun’s work.

From Parametric Lighting to Urban Furniture: Join the 2nd Workshop in Beegraphy’s Computational Design Series
Dive into Cutting-Edge Design Techniques and Practical Applications with Industry Experts

Last Call: Unleash Your Architectural Genius in SHAK's Kindergarten Design Competition
Urgent call for architects to join SHAK's kindergarten design competition before the looming deadline

Explore Samira Rathod Design Atelier Competitions
Discover active competitions in this discipline

Challenge to reimagine the Iron Throne

Photograph architecture without architects

Illustrate the lost glory of Angkor Wat - Render Challenge

Design challenge to reuse E-waste
Comments (0)
Please login or sign up to add comments
No comments yet. Be the first to comment!