

Revolutionizing Early Learning: Bolles+Wilson's Kita Bergen-Enkheim Kindergarten Sets the Bar High!
Is This the Future of Early Education? Bolles+Wilson's Kita Bergen-Enkheim Kindergarten Pushes Boundaries


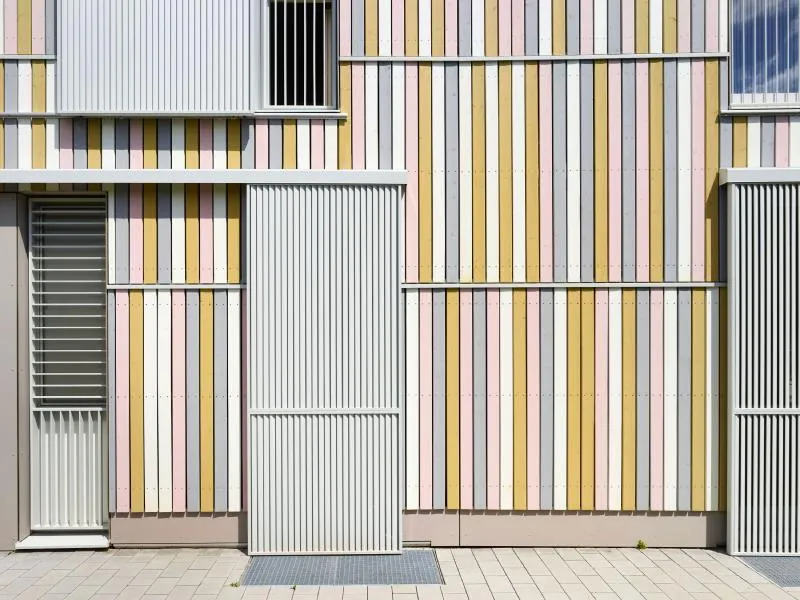
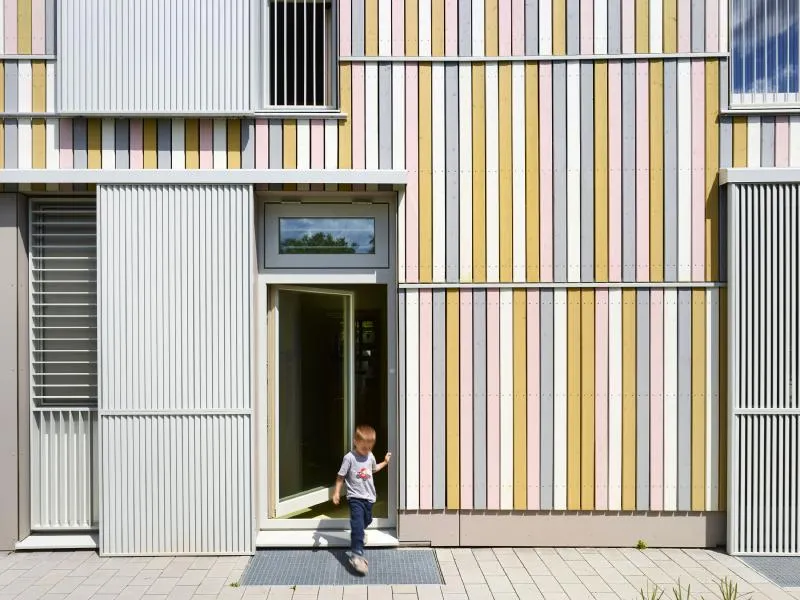
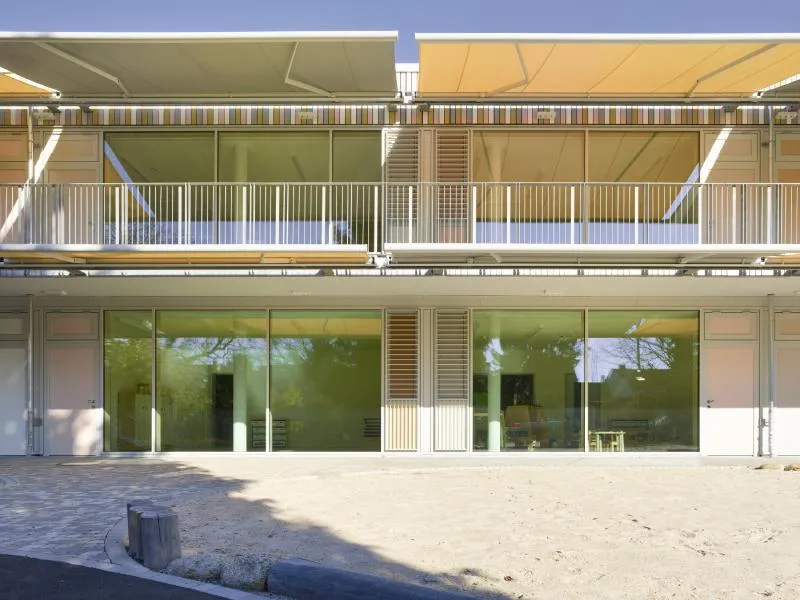
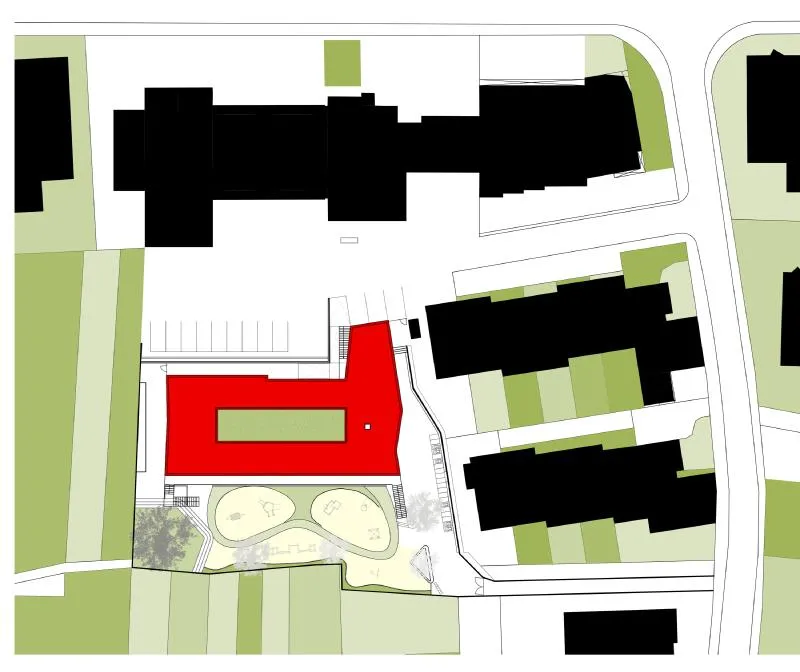
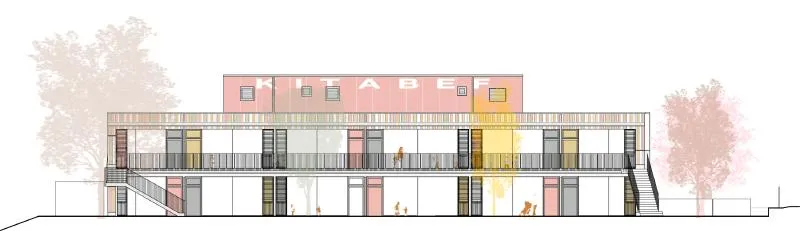
Frankfurt's Bergen Enkheim district has recently witnessed the grand opening of a remarkable kindergarten designed by the renowned architectural firm Bolles+Wilson. After a long and meticulous incubation process, the kindergarten is now ready to welcome its 60 mini-customers, promising an extraordinary learning environment like no other. Situated adjacent to a fire station and nestled behind suburban villas, this architectural gem showcases a "coat of many colours" facade constructed from sustainable wood, serving as a testament to the building's "passive house" status.
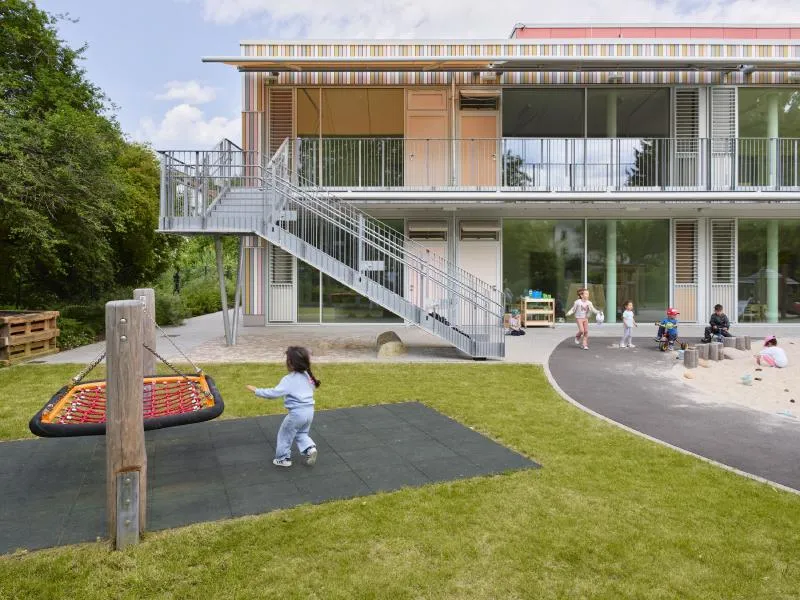
Drawing attention to its vibrant aesthetics, the south facade of the kindergarten features lively sun awnings that animate the exterior. These sun awnings not only add a splash of colour but also provide shade and protection as they overlook the playground or the first-floor balcony. The east and west facades boast sliding white sunscreens, serving the dual purpose of ensuring security during nighttime hours and allowing for refreshing breezes through open windows.
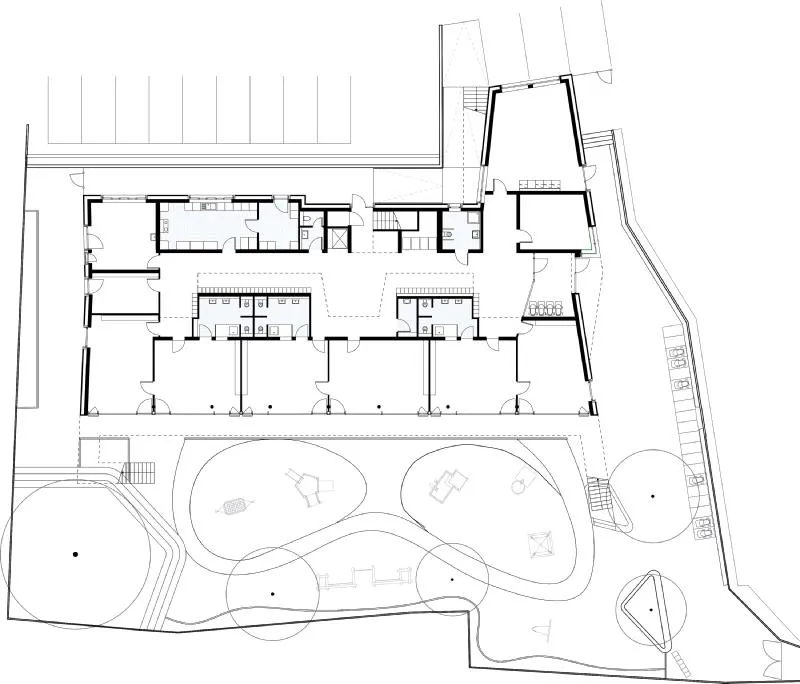
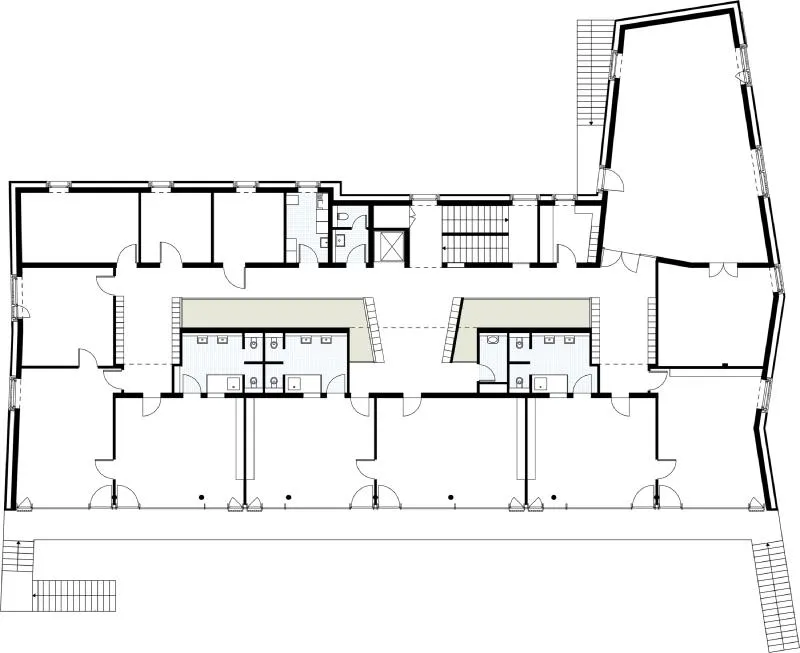
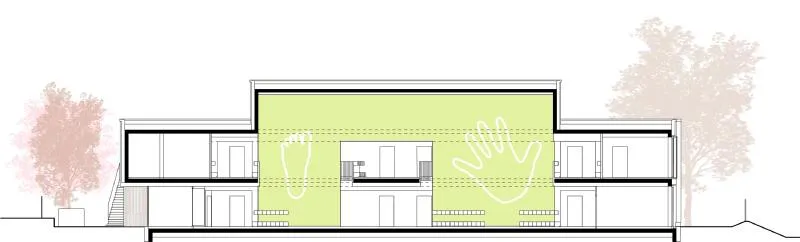
Environmental sustainability takes centre stage in this design, as the kindergarten's flat roof has been ingeniously transformed into a green oasis. Not only does it promote rainwater retention, but it also serves as a habitat for insects, fostering a harmonious coexistence with nature. The compact volume and the upper-level multipurpose room have been thoughtfully integrated to accommodate the limited space and a ground-level change of 2.20 meters.
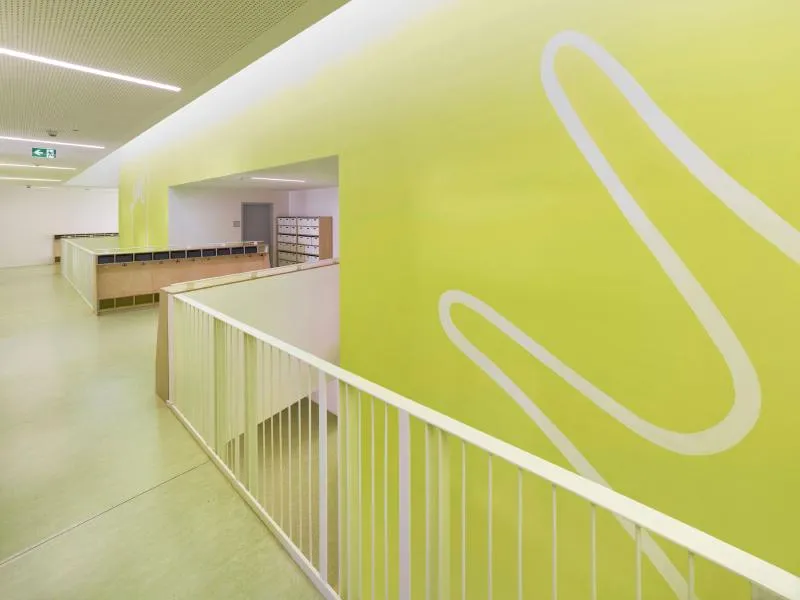
Stepping inside, visitors are greeted by an interior circulation gallery that exudes optimism through a captivating green and yellow wall adorned with giant foot and hand prints. This thematic use of scale resonates deeply with a building designed for customers who stand a mere 70 centimetres tall, creating an enchanting atmosphere tailored to their needs and imagination.
Bolles+Wilson's groundbreaking kindergarten in Frankfurt's Bergen Enkheim district is set to redefine early education spaces. With its sustainable features, playful aesthetics, and meticulous attention to detail, this architectural marvel promises an extraordinary learning journey for its young inhabitants. The fusion of functionality, aesthetics, and environmental consciousness positions this kindergarten as a pioneering model for future educational institutions.







Architects: Bolles + Wilson
Area: 1800 m²
Year: 2022
Photographs: Roman Mensing
Manufacturers: EQUITONE, Baier, Forbo, Küffner, Stemeseder


Popular Articles
Popular articles from the community


GROUP A Strips a 1969 Rotterdam Harbor Headquarters to Its Frame and Wraps It in Timber Louvers
In Rotterdam's M4H harbor district, Ferro Offices reuses a 1969 frame, adds one timber storey and reaches BREEAM-NL Outstanding.

Some Thoughts Clamps Felt and Metal Together to Build a Modular Eyewear Store in Wuhan
A 98 m² MOLSION eyewear shop in Wuhan builds its displays from stacked red and grey felt modules held by custom triangular metal fasteners.

Jaramillo Van Sluys Arquitectura and Urbanismo Turn a Demolished Registry Lot in Quito into an Orchard Plaza
In Quito's Centro Histórico, a 2,800 m² plaza exposes the San Agustín convent wall and redraws its lost Augustinian orchard in volcanic stone.

David Macias Steps a Doorless Stone and Plaster House Down a Tropical Colombian Hillside
In the humid hills of Colombia, Threshold House replaces the front door with an open void and terraces its 850 m² down the slope instead of fighting it.

Similar Reads
You might also enjoy these articles


Rede Arquitetos Turns Circulation into Civic Space at the Educar II SESC School in Fortaleza
In Fortaleza, Brazil, Educar II SESC-CE trades a signature form for mesh screens, yellow thresholds and courtyard walkways built for equatorial heat.
116 Rokeby Building, Collingwood
Sustainable Collingwood office building featuring double-skin façade, natural ventilation, rooftop amenities, and carbon-neutral design focused on wellbeing and longevity.
Contemporary Apartment Renovation in Spain: RV House by BIAN Opens Up to the Sea
A minimalist 1930s apartment in Santander is transformed into a flexible, sea-facing home through contemporary Spanish renovation.
3 Marías House: A Contemporary Mediterranean Courtyard Retreat by Bajet Giramé + Burckhardt
Mediterranean courtyard home blending traditional architecture with modern design, terracotta flooring, flexible interiors, sustainable climate strategies, and garden integration.

Explore Educational Building Competitions
Discover active competitions in this discipline


Challenge to design public laboratory

Challenge to reimagine the Iron Throne

Photograph architecture without architects

Illustrate the lost glory of Angkor Wat - Render Challenge
Comments (0)
Please login or sign up to add comments
No comments yet. Be the first to comment!