
Revolutionizing Urban Living: The Impact of Artificial Intelligence on Smart Cities
Exploring the Potential of AI-Powered Solutions for Improved Infrastructure, Services and Quality of Life
 © Courtesy of Manas Bhatia
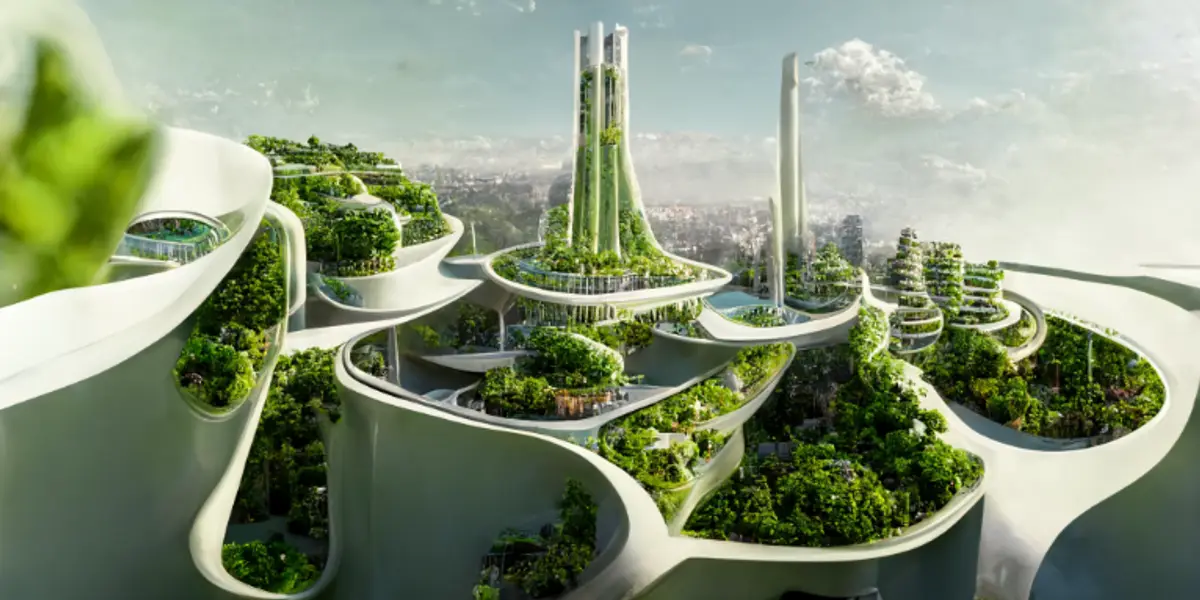
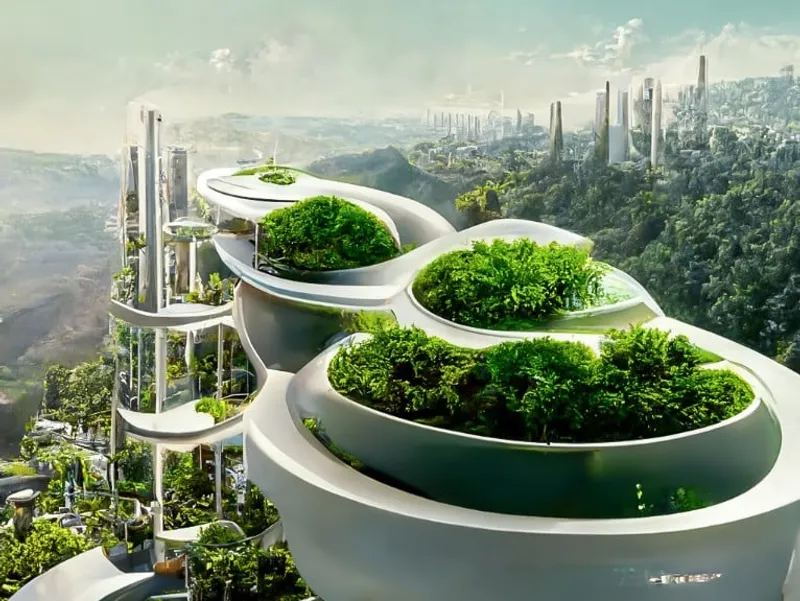
Manas Bhatia, an architect and computational designer from India, is utilizing the capabilities of the artificial intelligence (AI) tool Mid journey to create surreal architectural concepts. His AI x Future Cities series utilizes AI-generated images to explore the potential of sustainable infrastructure in the face of rapid urbanization. Bhatia envisions a utopian city of the future with towering skyscrapers covered in algae-based facades. These green buildings, which serve as biophilic air-purification towers, offer numerous benefits for infrastructure and society by reducing carbon emissions. Bhatia utilizes Mid journey to bring his vision to life by inputting text-based instructions into the AI system to generate this futuristic, environmentally-friendly architectural design.
 © Courtesy of Manas Bhatia
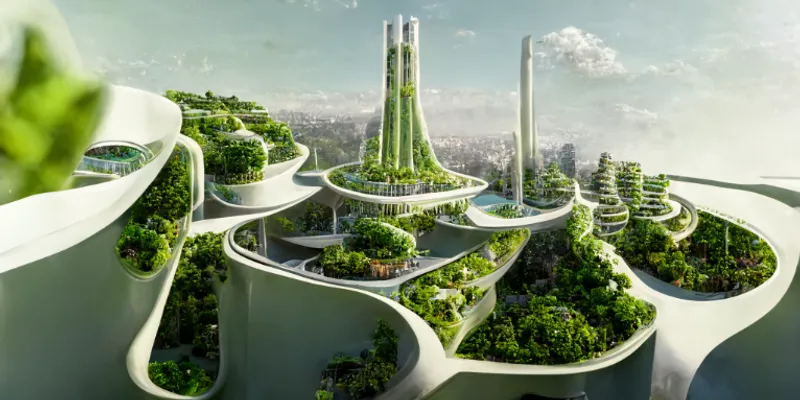
The AI x Future Cities project is utilizing Mid journey to envision what sustainable architecture could look like in a utopian future. Manas Bhatia's AI-generated designs depict towering, futuristic skyscrapers coated in algae that also act as vertical gardens and biophilic air purification towers. This image of the future city is one of a green energy paradise with cutting-edge structures and no pollution.
 © Courtesy of Manas Bhatia
"With new age technology and tools available architects and designers will be able to produce their fancies with further convenience directly rephrasing their studies into delineations, definitions, and 3D models making the industry briskly and more effective. Using technology combined with the knowledge of natural systems engineers will be able to produce further biologically integrated designs. The possibilities are endless!", says Manas Bhatia.
 © Courtesy of Manas Bhatia

Popular Articles
Popular articles from the community


Manzana Morphosis: Stretching Barcelona's Grid into a Living Landscape for 2050
A radical reworking of the Eixample manzana turns density into a tool for generous public space, vertical ecology, and environmental performance.

Singing Woman: An Opera House That Performs Before the Curtain Rises
Ovidiu Cristian Pavel's conceptual opera house translates Estonia's choral identity into a sculpted waterfront landmark facing the Baltic Sea.

Faces of the Soviet Avant-Garde: Turning Moscow's Street Names into an Open-Air Museum
A network of sculptural installations across a Moscow residential district transforms forgotten architect names into spatial encounters with cultural memor

Temporary Home for Dogs: A Reversed Zoo Rethinks Animal Shelter Architecture
In Bucharest, a sinuous corridor and freed landscape flip the logic of containment, designing a shelter that works to make itself unnecessary.

Similar Reads
You might also enjoy these articles

116 Rokeby Building, Collingwood
Sustainable Collingwood office building featuring double-skin façade, natural ventilation, rooftop amenities, and carbon-neutral design focused on wellbeing and longevity.

Contemporary Apartment Renovation in Spain: RV House by BIAN Opens Up to the Sea
A minimalist 1930s apartment in Santander is transformed into a flexible, sea-facing home through contemporary Spanish renovation.

3 Marías House: A Contemporary Mediterranean Courtyard Retreat by Bajet Giramé + Burckhardt
Mediterranean courtyard home blending traditional architecture with modern design, terracotta flooring, flexible interiors, sustainable climate strategies, and garden integration.

NZ10 Apartment by auba studio: Adaptive Reuse in Palma de Mallorca
Adaptive reuse apartment transforms bakery into light-filled home with patios, privacy layers, and wood interiors enhancing urban living experience.

Explore Smart City Competitions
Discover active competitions in this discipline


Challenge to reimagine the Iron Throne

Photograph architecture without architects

Illustrate the lost glory of Angkor Wat - Render Challenge

Design challenge to reuse E-waste
Comments (0)
Please login or sign up to add comments
No comments yet. Be the first to comment!