
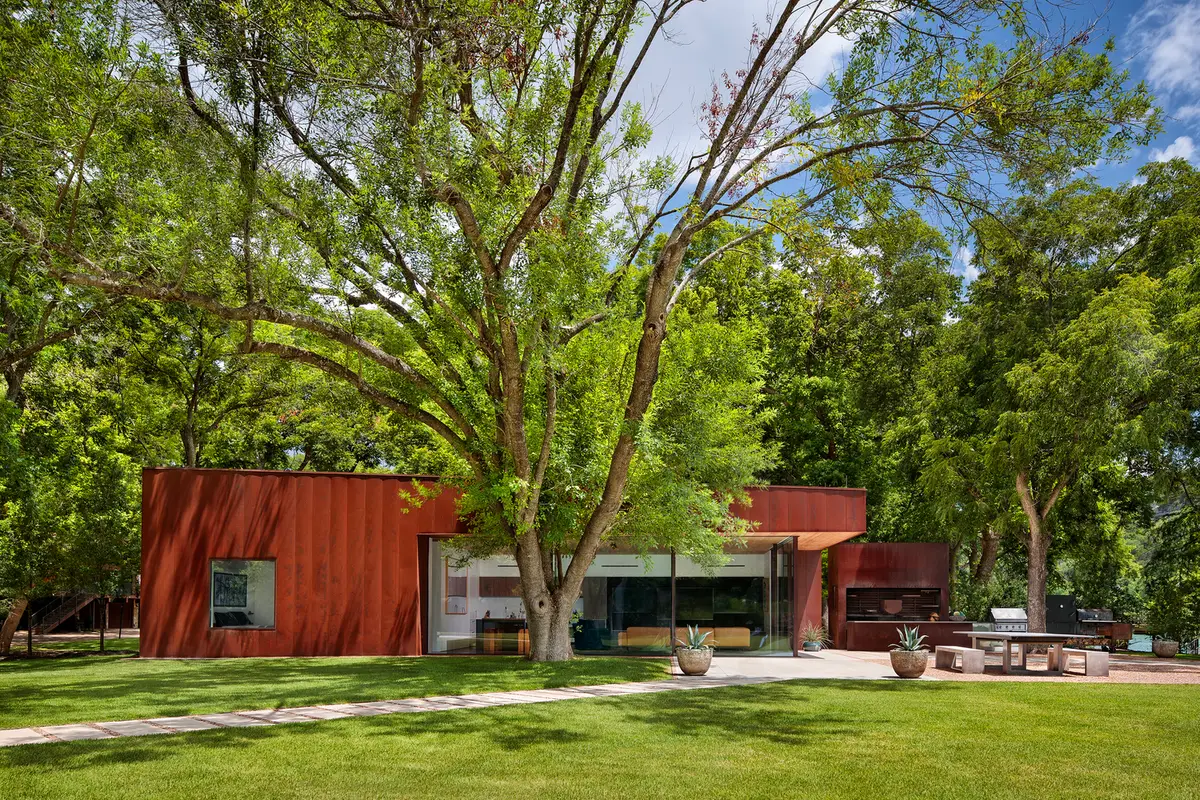
River Hills Cabin and W Dock by Miró Rivera Architects: A Modern Lake Austin Retreat Rooted in Landscape
Minimalist lakeside cabin with sliding glass walls, reclaimed pine interiors, polished concrete floors, and sculptural floating steel dock on Lake Austin.


Located in Austin, United States, the River Hills Cabin and W Dock by Miró Rivera Architects is a refined example of contemporary lakeside architecture that merges minimalist design with immersive natural experiences. Completed in 2022, this 2,550-square-foot cabin and sculptural dock redefine recreational residential architecture along the shores of Lake Austin.
Designed as both a private retreat and an entertainment hub, the project integrates durable materials, fluid indoor-outdoor transitions, and a striking structural dock system that appears to float above the water.
A Carved Volume Opening to the Landscape
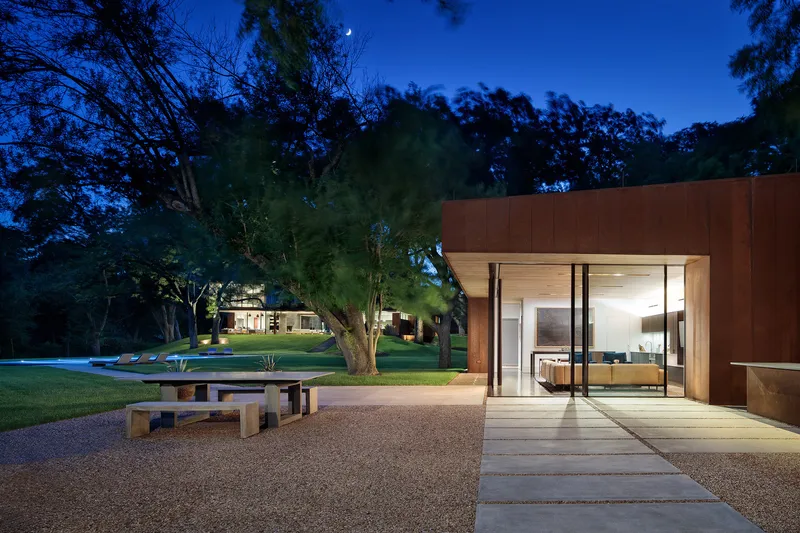
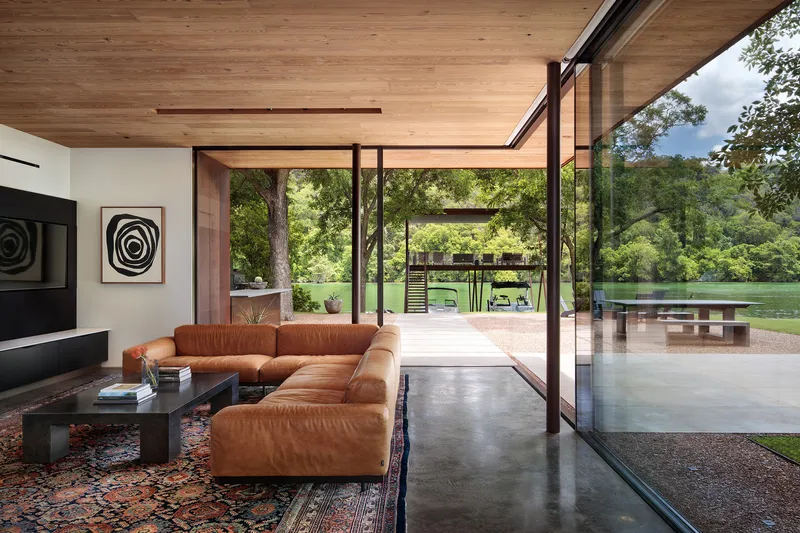
The River Hills Cabin was conceived as a carved architectural volume, where subtraction defines spatial clarity. Its most defining feature is a system of motorized sliding glass walls that dissolve the boundary between interior and exterior at the press of a button. This design strategy enhances natural ventilation, maximizes lake views, and establishes a seamless relationship with the surrounding landscape.
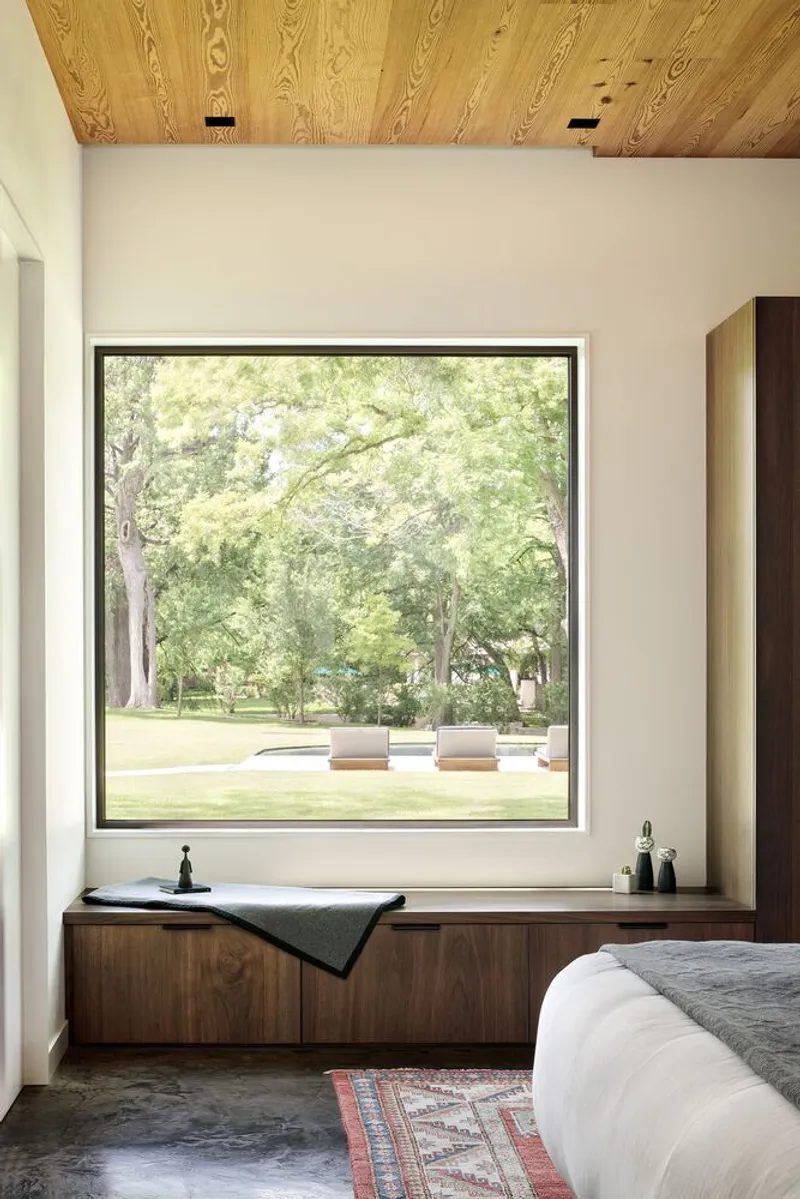
Polished concrete floors were selected for durability and to visually extend from inside to outside, reinforcing continuity across thresholds. Above, reclaimed long-leaf pine clads the ceiling and soffits, introducing warmth and regional material authenticity into the modern composition.
The interior plan is both open and strategic. A temperature-controlled wine cellar subtly separates the open kitchen, dining, and living areas from the private bedroom suite and full bathroom, creating spatial zoning without disrupting visual flow. A powder bath accessible from outdoors, along with a cascading rinse shower emerging from a slit in weathering steel panels, supports the recreational lakeside lifestyle.
Outdoor Living Under a Native Pecan Tree
Shaded by a mature native pecan tree, the outdoor kitchen transforms the patio into a social and culinary destination. The kitchen island features built-in appliances positioned opposite a grilling suite anchored by a custom smoker designed by a local chef.
This flexible cooking environment allows the patio to function as both an intimate family gathering space and a larger entertainment setting. The integration of landscape, shade, and architectural framing demonstrates sustainable residential design principles adapted to the Texas climate.
The W Dock: A Floating Architectural Gesture
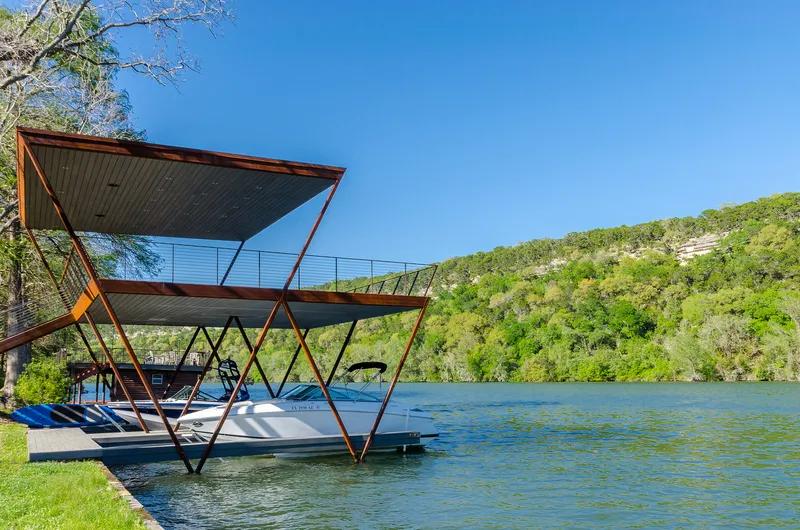
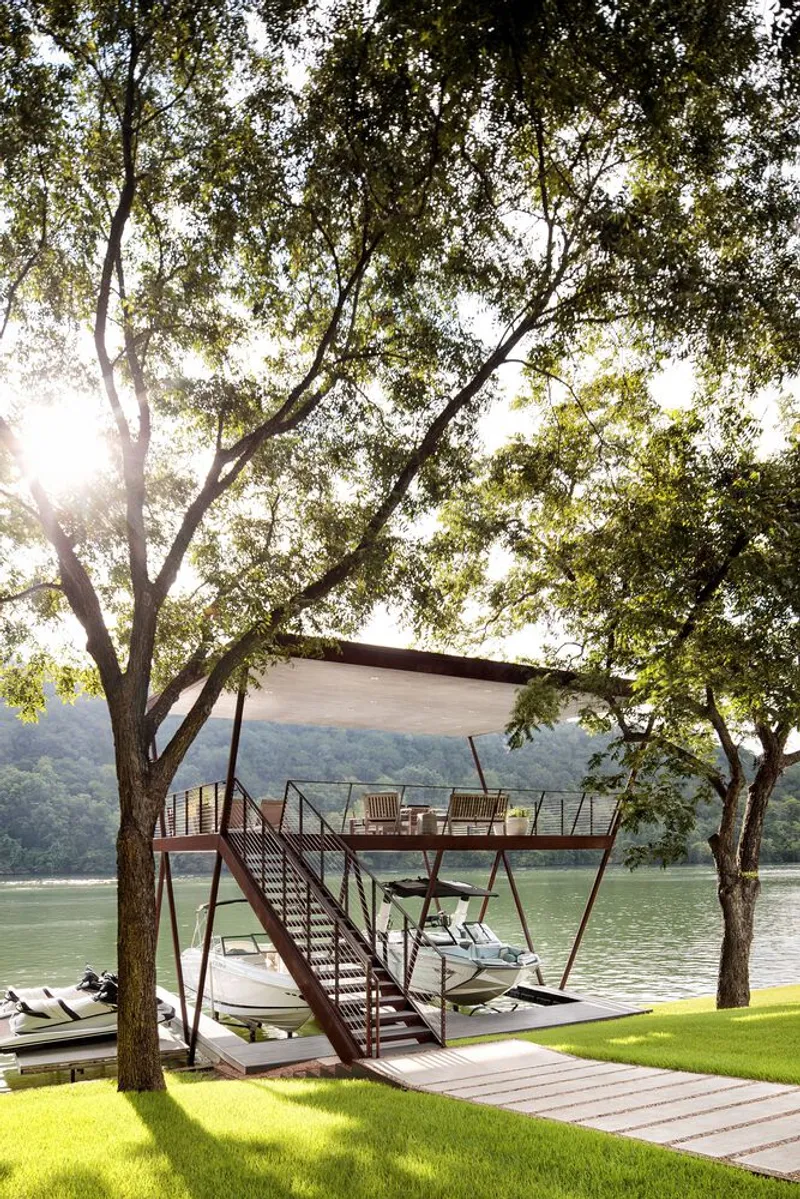
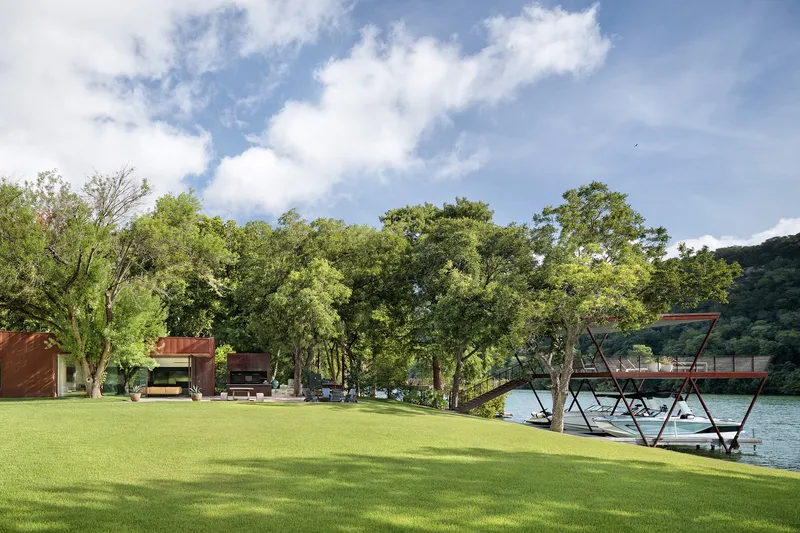
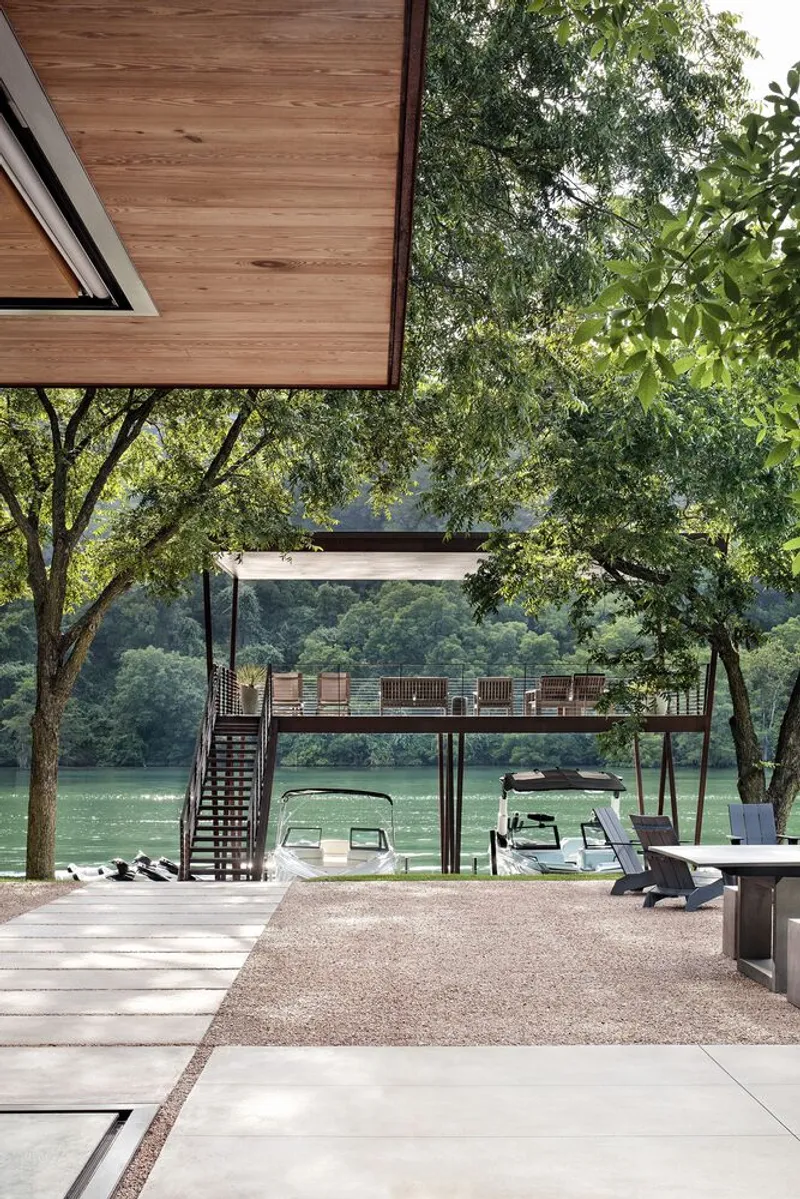
Extending from the cabin, a pathway leads to the weathering steel boat dock known as the “W Dock.” Floating lightly in the shallow waters of Lake Austin, the dock is defined by triangular tube steel frames and horizontal deck planes.
The triangular frames taper toward the water’s surface, minimizing the number of support piles required while creating the visual impression of delicate balance. Cross-braced by thin piers, deck elements, and a roof plane, the structure achieves both rigidity and visual lightness.
From inland vantage points, the slender columns nearly disappear, allowing uninterrupted views through the structure. The dock reads as a series of floating planes rather than a heavy marina installation, preserving sightlines across the lake.
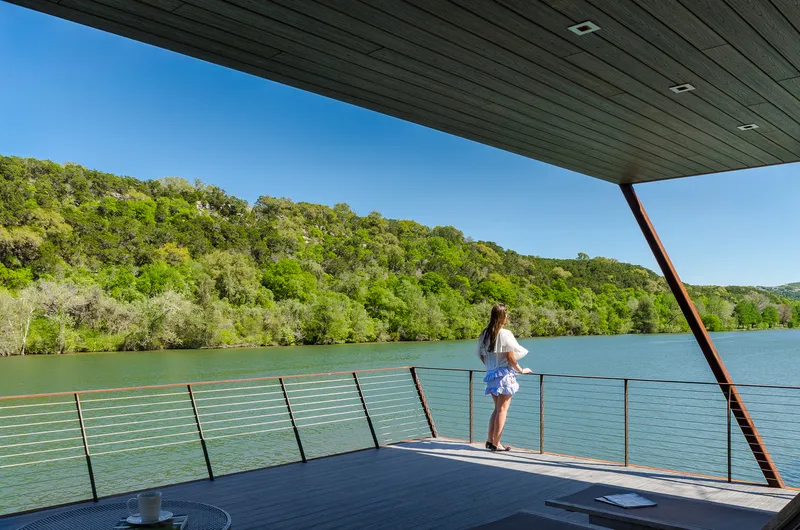
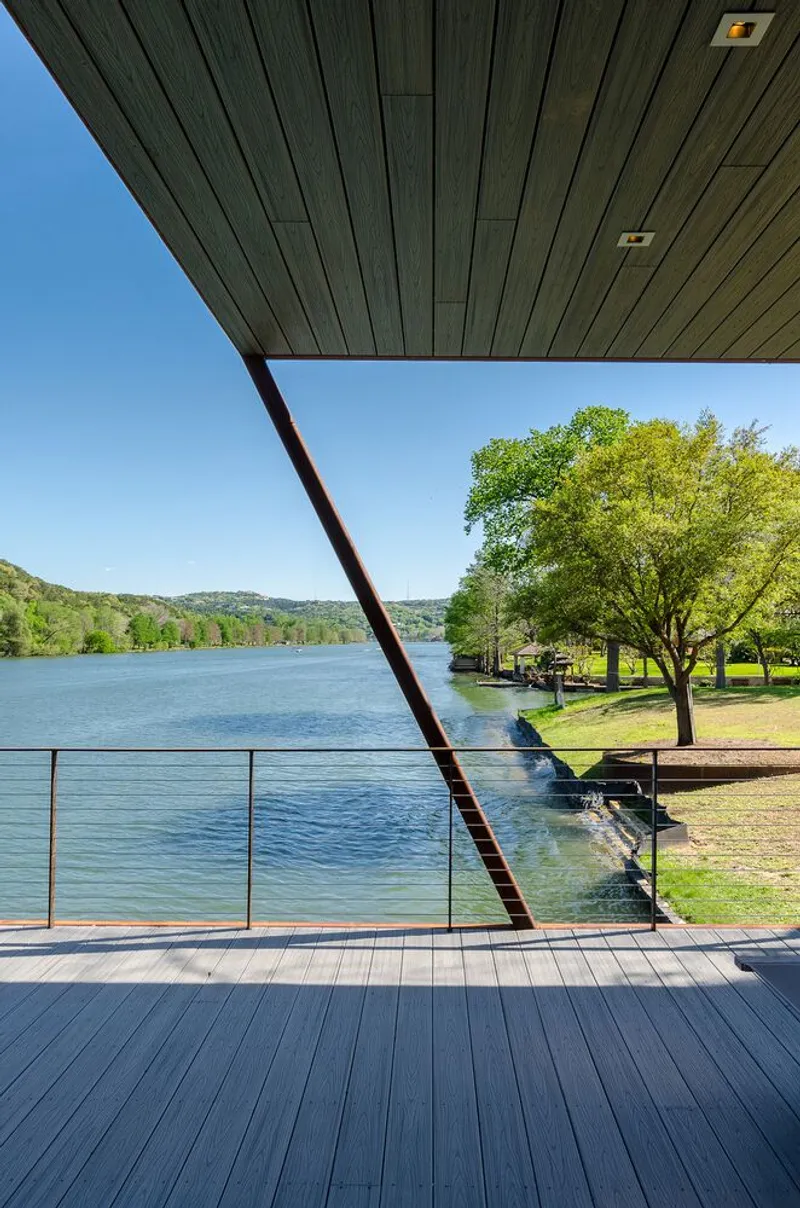
On the upper level, the deck and roof frame wooded cliffs across the water while capturing cooling breezes and casting protective shade. The dock is not merely infrastructural; it is a sculptural extension of the cabin’s architectural language.
Minimalism and Detail Integration
The project’s stripped-down formal expression required thoughtful integration of functional systems. Lighting, speakers, and handrails were incorporated with minimal visual intrusion to maintain architectural clarity.
Careful attention to detail, such as angled handrails and a playful diving gate, adds subtle character to the otherwise restrained structure. These moments of delight reinforce the cabin’s recreational purpose while maintaining its modernist discipline.
Structural engineering by Architectural Engineers Collaborative and MEP systems by Bay and Associates support the project’s technical precision, while lighting design by ArcLight Design enhances the architectural atmosphere after sunset.
Sustainable Materials and Climate-Responsive Design
Material choices reflect durability and environmental responsiveness:
- Weathering steel for longevity and low maintenance
- Polished concrete floors for thermal mass and resilience
- Reclaimed long-leaf pine for sustainable sourcing
- Native landscape integration to reduce environmental impact
Together, these strategies position the River Hills Cabin as a benchmark in sustainable lake house design, modern cabin architecture, and Texas waterfront residential architecture.
A Contemporary Lake House That Balances Structure and Nature
The River Hills Cabin and W Dock represent a powerful example of minimalist residential architecture meeting site-sensitive design. Through refined materiality, precise structural expression, and immersive landscape integration, Miró Rivera Architects have crafted a lakeside retreat that feels both grounded and weightless.
This project demonstrates how modern architecture can preserve views, enhance outdoor living, and create spatial fluidity while maintaining structural integrity and sustainability.
All photographs are works of
Paul Finkel, Sergio Reza


Popular Articles
Popular articles from the community


Peris and Toral.arquitectes Wrap 54 Social Rental Homes in Besòs Around a Brick-Screened Atrium
In Barcelona's Besòs district, a perforated brick block turns its shared walkways into a light-filtering atrium for 54 social rental homes.


Engagement Through Sculpture: Concrete Shells That Turn a Paris Square Into a Climbable Lookout
A winning Sculpt[r] 2020 entry drapes timber stairs over sloping concrete shells, offering Parisians a climb, a view and shade beneath.

Charlene Koetz Arquitetura Lifts a Glass House on Piers Above a Mossy Forest Slope in Gramado
In Vila Prinstrop, Brazil, a 455 m² house pairs black-framed glazing with board-formed concrete, rough stone and a forest it barely disturbs.

Wave 'Coral': Four Perforated Canopies Bring Human Scale to a Monumental Plaza
A wavy lattice shell repeated four times around an obelisk, turning a vast paved square into pockets of shade, planting and places to sit.

Similar Reads
You might also enjoy these articles

BLT Arquitectos Wraps a Shared Innovation Hub at Córdoba's Catholic University in a Glowing Polycarbonate Shed
On the Universidad Católica de Córdoba campus in Argentina, a 650 m² workshop hall in polycarbonate and concrete serves every faculty as one shared room.
Charlene Koetz Arquitetura Lifts a Glass House on Piers Above a Mossy Forest Slope in Gramado
In Vila Prinstrop, Brazil, a 455 m² house pairs black-framed glazing with board-formed concrete, rough stone and a forest it barely disturbs.

Paul Bernier Architecte Turns a Curved-Eaved 1970s Cottage in Magog into a Year-Round Family Home
In Quebec's Eastern Townships, a 1970s vacation house becomes a primary residence through restraint, a glazed entry and sunlit timber rooms.
Peris and Toral.arquitectes Wrap 54 Social Rental Homes in Besòs Around a Brick-Screened Atrium
In Barcelona's Besòs district, a perforated brick block turns its shared walkways into a light-filtering atrium for 54 social rental homes.

Explore Riverfront Development Competitions
Discover active competitions in this discipline

Submit a world, not a render

Studio work deserves a jury

The International Standard for Design Portfolios

The Global Benchmark for Architecture Dissertation Awards
Comments (0)
Please login or sign up to add comments
No comments yet. Be the first to comment!