

Sardegna stuns with award-winning architecture designs at Premi In/Architettura 2020!
What innovative architectural designs made Sardegna stand out at Premi In/Architettura 2020?

On September 26th, the first of the 9 regional award ceremonies for the In/Architettura 2020 awards were held at the Fondazione di Sardegna in Cagliari. The jury, composed of Giuseppe Vallifuoco, Architect, representing In/Arch Sardegna, Salvatore Orani, Architect, representing ANCE Sardegna, Carlo Atzeni, Full Professor of Technical Architecture and Coordinator of the three-year degree course in Architecture Sciences in Cagliari, Tiziana Campus, President of the Federation of Architects of Sardinia, and Andrea de Eccher, Architect, selected 17 works from more than 60 candidates for the list of finalists and awarded them prizes.

The Career Award for Sardinia was awarded to Alberto Ponis, who, according to the jury, "with the projects realized during his long years of professional activity in Sardinia, in which he has never stopped investigating the relationships between construction and landscape, proposes a reflection, still of great relevance today, aimed at claiming a central role for architecture, not only as a tool for transformation but also as a tool for knowledge of the places where it intervenes."
Alberto Ponis was born in Genoa in 1933 and graduated in architecture in Florence in 1960. From 1960 to 1964, he worked in London with the studios of Ernö Goldfinger and Denys Lasdun. Since 1964, he has worked in Italy on residential, public building, and urban planning. In 1990, he received the INARCH award for the Stazzo Pulcheddu village in Palau. His interventions in Costa Paradiso are also famous, where he designed, among others, Casa Scalesciani, Casa Hartley, and Casa Gostner: projects characterized by attention to the surrounding environment, in which the constructions merge with the rocks and Mediterranean scrub that surround them.
The awards given to the works are as follows:
Award for a new construction intervention with a works amount less than 5,000,000 euros
Casa studio Client: S. Puddu, E. Manca Designer: Salvatore Trogu Architect Company: Roberto Girat and C.

The proposal stands out for its ability to reinterpret the row house typology with the typological hybridization of the patio. The section of the building appears to be the key to the project, and the articulation of spaces around the patio and in height solves the complexity related to the deep lot. The facade relates to the context by using the shadows created by the light projections of the floors to break down the figure into overlapping bands with a simple and effective solution. The quality of the relationships between the parts and the sobriety of the entire work are significant, particularly suited to a context originally made up of small houses and still too "noisy."
Awards for interventions carried out by young designers
Pretziada Headquarter Client: Pretziada – Ivano Atzori, Kyre Chenven Designer: Mario Casciu | Francesca Rango architects

The work interprets in a contemporary way the themes most typical of the tradition of the dispersed habitat of Sulcis through a double intervention: on the one hand, a comprehensive work of redevelopment and re-signification of a furriadroxiu of Santadi, on the other, the introduction of a contemporary furriadroxiu that welcomes and appropriates the invariants of local living and building. Architecture as a presidium of the countryside, the polarization of the bodies of the building, their horizontal character, the relationship of necessity between interior and exterior, and the massiveness of the wall are the themes of exploration of the project, borrowed from the traditional settlement. [...]

Tobacco & Newspapers Shop Client: Alessia PudduDesigner: LERUA | Ledda Russo ArchitettiCompany: Gianfranco Delrio's construction companyThe project proposes the redevelopment of an ordinary space (a newsstand - tobacconist's) with the desire to transform it into a place that surprises and welcomes and which clearly conveys an invitation not to give up on quality in the ordinary. The intervention on the external facades, minimal and controlled, is coordinated with the new internal landscape resolved with an integrated system of wooden fittings which has the capacity to generate preferential areas of use without renouncing the overall unity of the starting space. The material and linguistic combinations that contribute to the final outcome of the work are particularly successful.


mentions
Mention for a new construction project for an amount of fewer than 5,000,000 euros
• house CU
• ANFFAS INTEGRATED CENTER
Mentions for interventions carried out by young designers
• CV house
• Su'ent cellars
•The sense of water. Up school S. Elena - Nursery and kindergarten
• CBB House
• VENTANA.
Mention for urban regeneration interventions
• Enhancement of the layout of the medieval walls of the city of Oristano
Mention for building redevelopment interventions
• Recovery and functional adaptation of a building to be used as a Documentation Center and Museum of Emigration of Sardinians
•ILESSUS SPACE. Art Archives Museum.
The In/Architettura 2020 Awards were promoted by In/Arch and ANCE in collaboration with Archilovers .
The National Awards are sponsored by Ministry of Cultural Heritage and Activities and Tourism, fromANCI – National Association of Italian Municipalities and from Ministry of the Environment and the Protection of the Territory and the Sea.
National Partners of the Awards are: “BIPV meets history” project (Interreg VA Italy-Switzerland Cooperation Program) , Listone Giordano, Vimar And Willis Towers Watson.

Popular Articles
Popular articles from the community


Singing Woman: Contemporary Architecture Inspired by Estonia’s Voice and the Sea
Singing Woman turns Estonia’s song culture into flowing opera house architecture, blending public life, landscape, sea, and national memory.

The Amber Palace Opera: A Geological Fiction Surfaces on Tallinn's Baltic Waterfront
Pierre Brillard reimagines a Baltic legend as a public landscape, opera house, and waterfront promenade rooted in Tallinn's coastal identity.

Extended Shell: Retrofitting Kolkata's Balconies as Living Urban Thresholds
A modular retrofit system recovers the social and environmental intelligence of Kolkata's historic verandas for contemporary Park Street residents.

Opera on the Sea: Driftwood Logic Shapes a Timber Opera House on Estonia's Coast
Trevor Orgill's opera house translates the entangled drift of floating timber into a civic building where wood, water, and music converge.

Similar Reads
You might also enjoy these articles

116 Rokeby Building, Collingwood
Sustainable Collingwood office building featuring double-skin façade, natural ventilation, rooftop amenities, and carbon-neutral design focused on wellbeing and longevity.

Contemporary Apartment Renovation in Spain: RV House by BIAN Opens Up to the Sea
A minimalist 1930s apartment in Santander is transformed into a flexible, sea-facing home through contemporary Spanish renovation.

3 Marías House: A Contemporary Mediterranean Courtyard Retreat by Bajet Giramé + Burckhardt
Mediterranean courtyard home blending traditional architecture with modern design, terracotta flooring, flexible interiors, sustainable climate strategies, and garden integration.
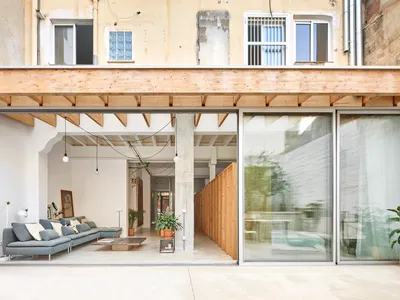
NZ10 Apartment by auba studio: Adaptive Reuse in Palma de Mallorca
Adaptive reuse apartment transforms bakery into light-filled home with patios, privacy layers, and wood interiors enhancing urban living experience.

Explore Architecture Competitions
Discover active competitions in this discipline


Challenge to reimagine the Iron Throne

Photograph architecture without architects

Illustrate the lost glory of Angkor Wat - Render Challenge

Design challenge to reuse E-waste
Comments (0)
Please login or sign up to add comments
No comments yet. Be the first to comment!