
Sensorium Tropical Shelter: A Contemporary Fusion of Nature and Architecture in Bali
Sensorium Tropical Shelter in Bali reinterprets vernacular architecture with sustainable materials, open-air design, and an immersive connection to nature.


Redefining Tropical Architecture in Canggu
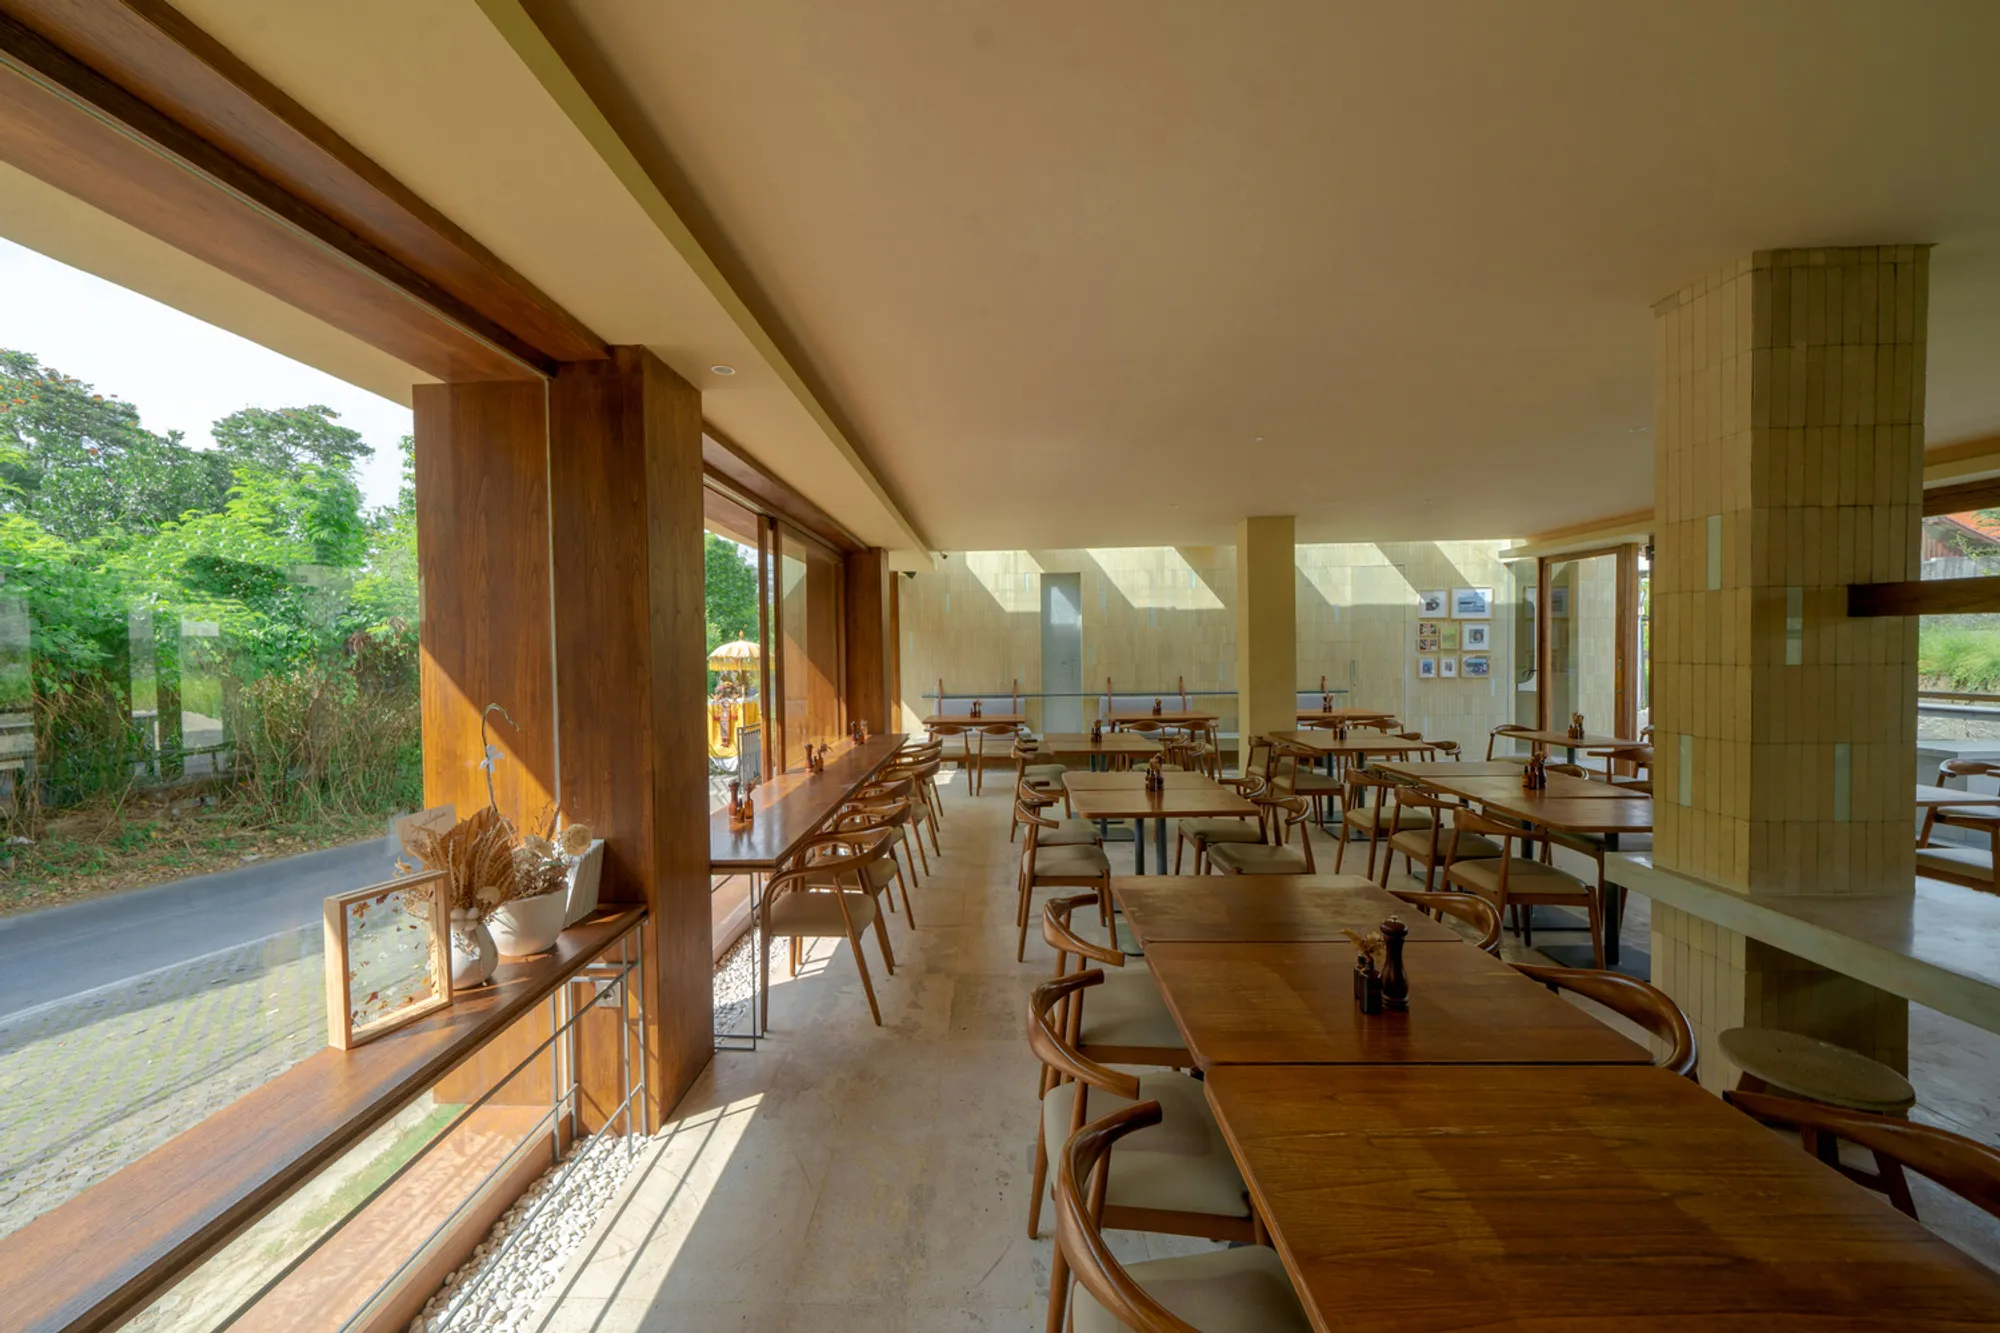
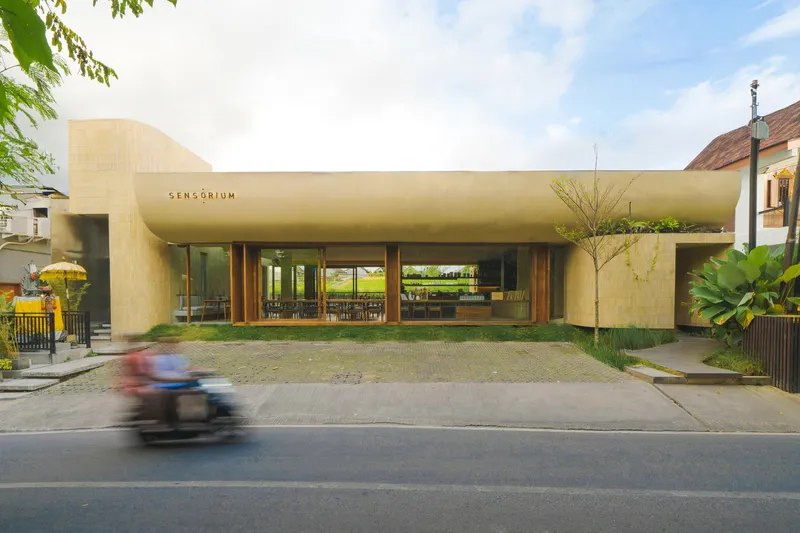
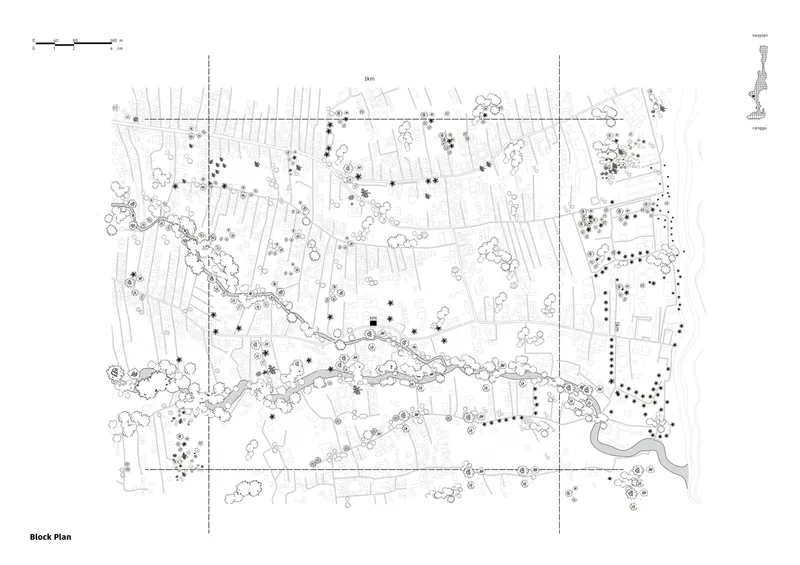
Sensorium Tropical Shelter, designed by Arti Design Studio, is a striking reinterpretation of traditional Indonesian architecture, harmonizing built form with the natural beauty of Canggu, Bali. Positioned along the path to Echo Beach, this open-air sanctuary is not merely a hospitality space but an immersive architectural experience where the boundaries between interior and exterior dissolve. By blending vernacular inspiration with contemporary material innovation, the project offers a refreshing take on tropical architecture, enhancing both aesthetic appeal and environmental harmony.
A Design Rooted in Nature and Local Craftsmanship
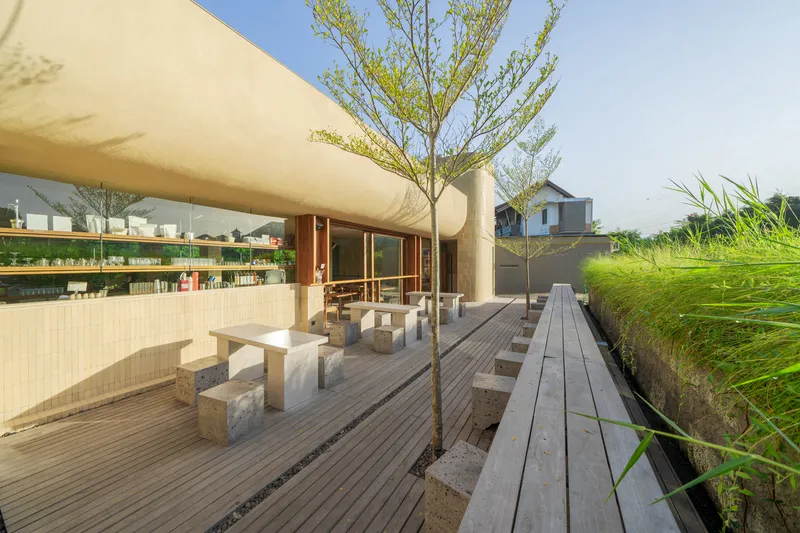
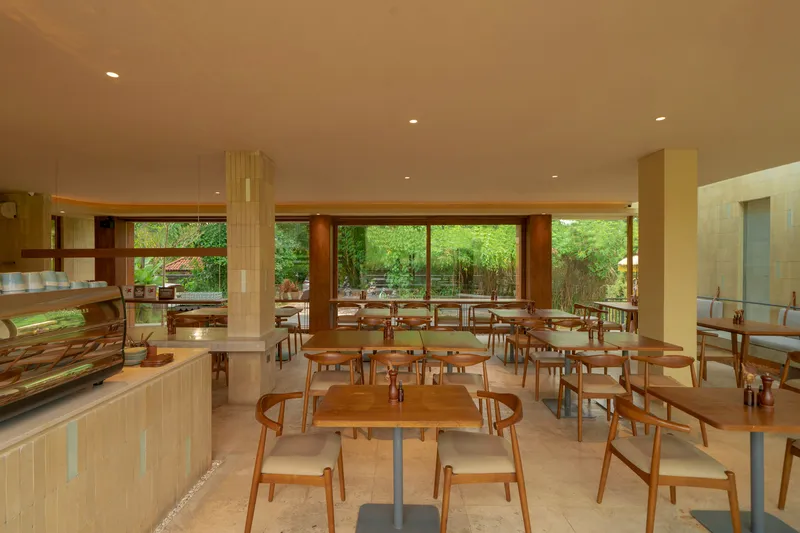
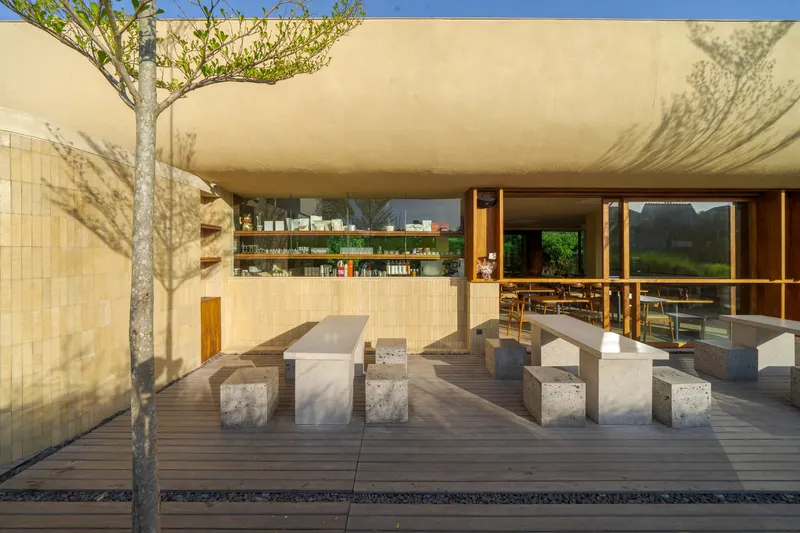
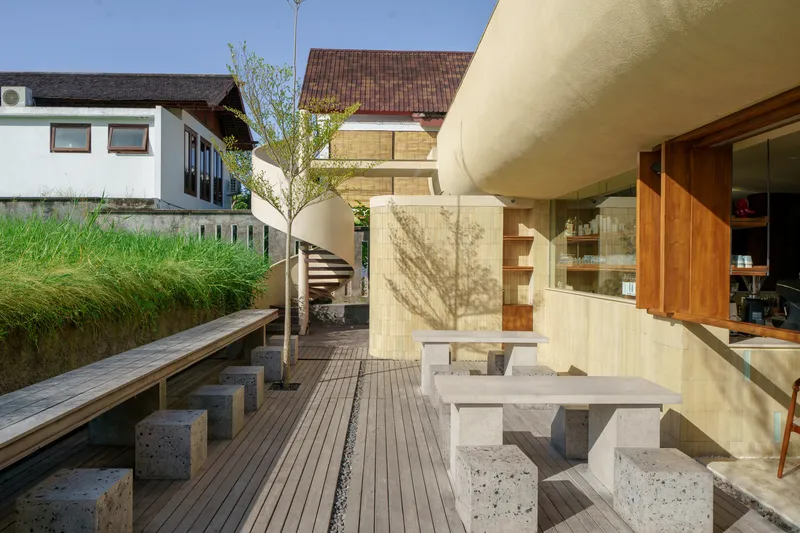
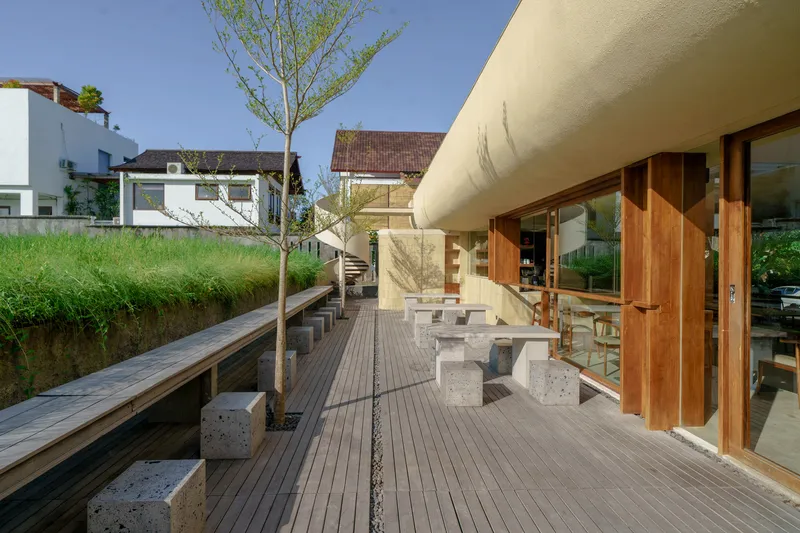
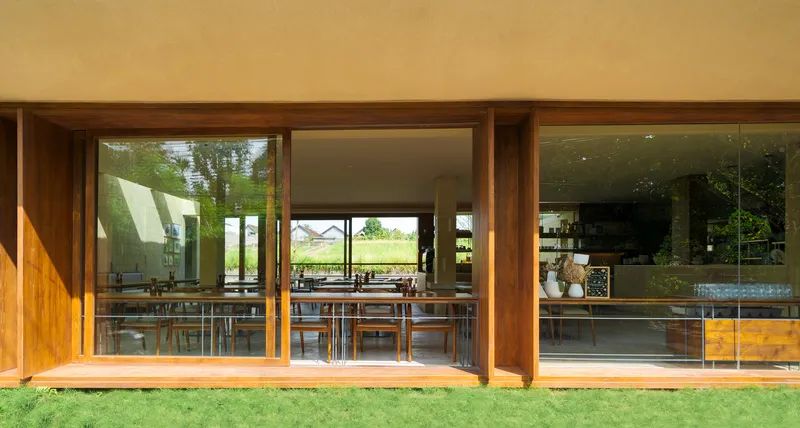
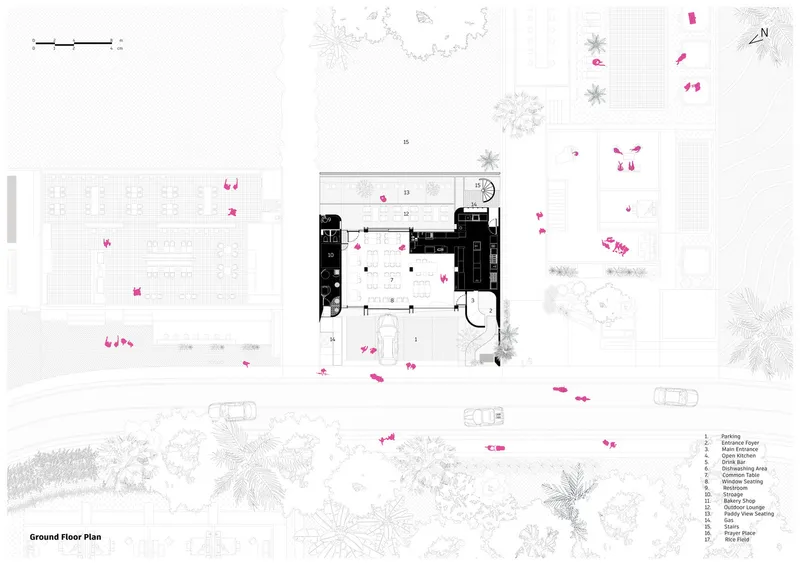
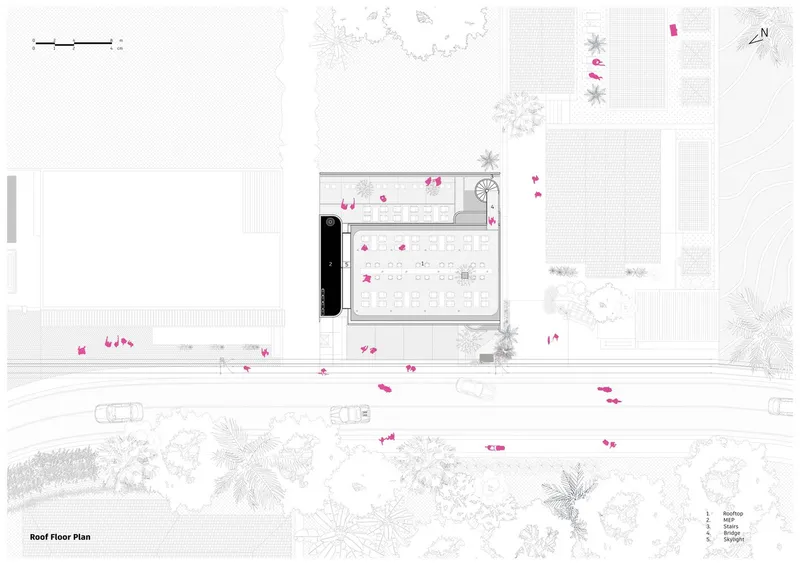
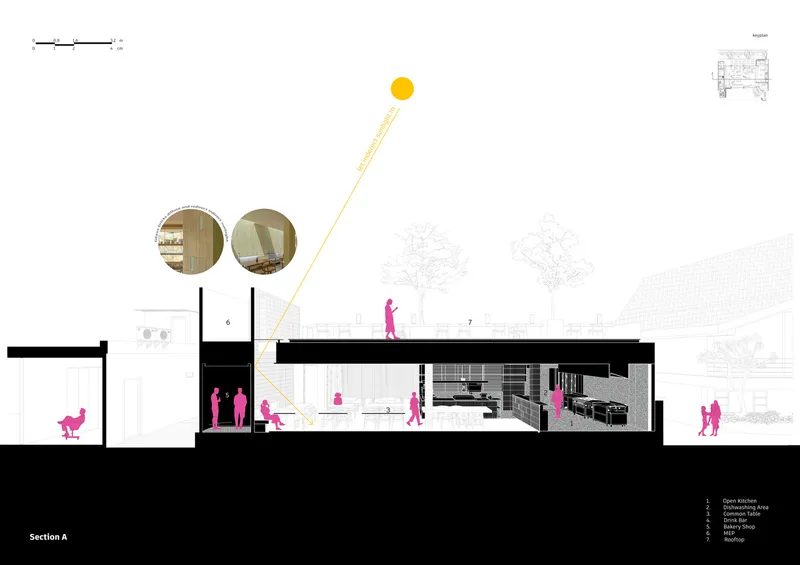
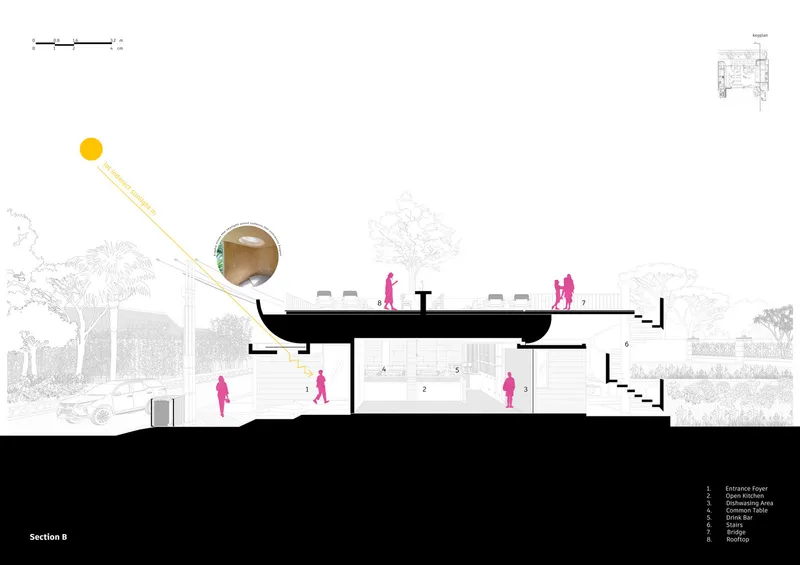
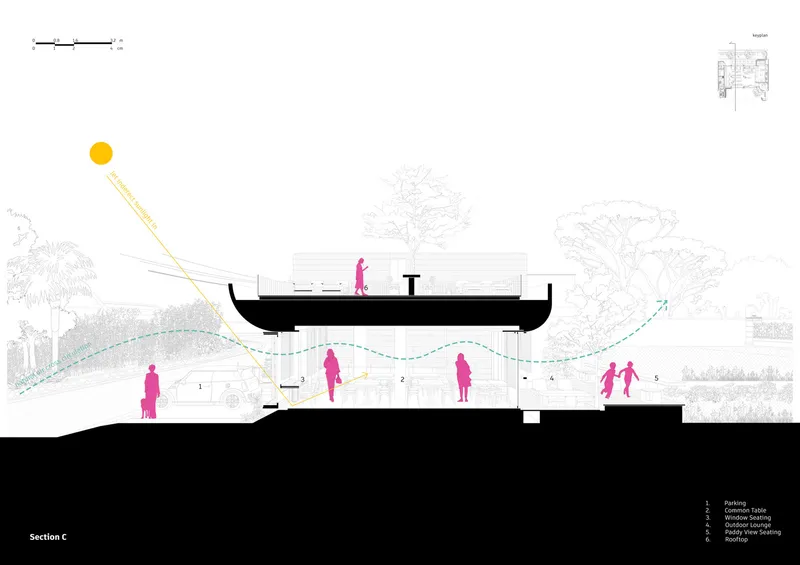
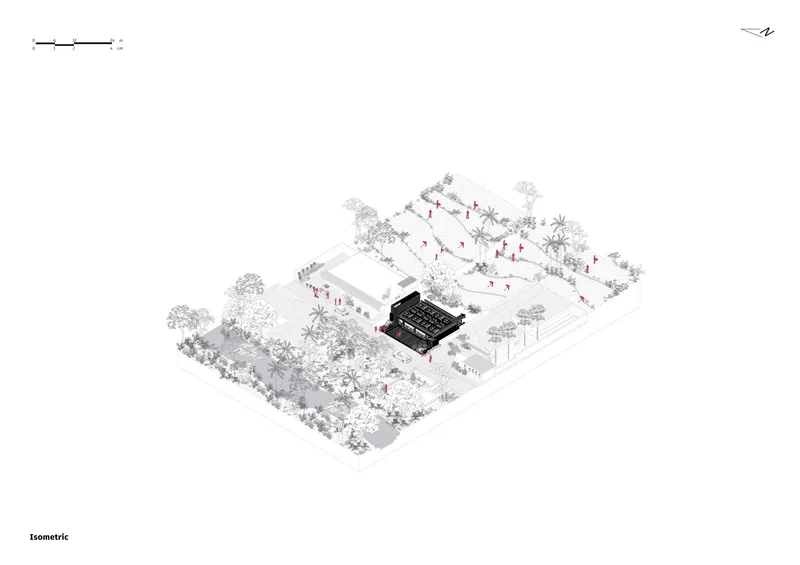
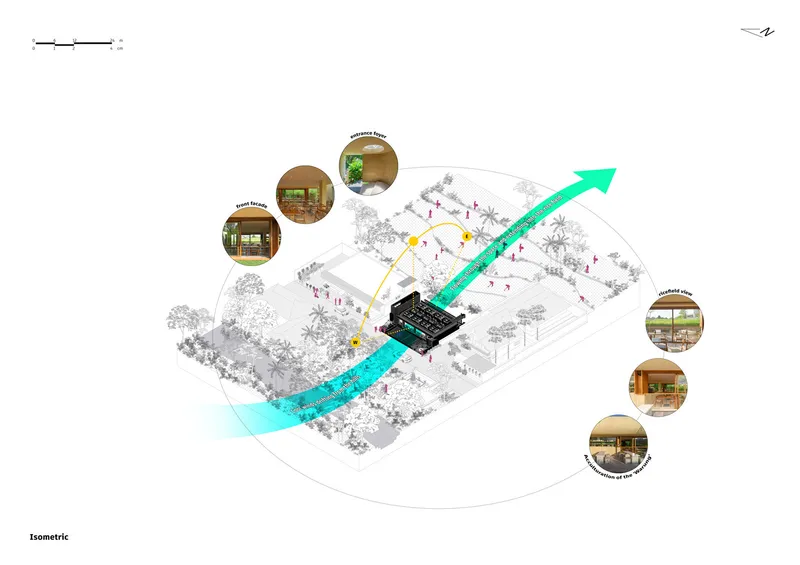
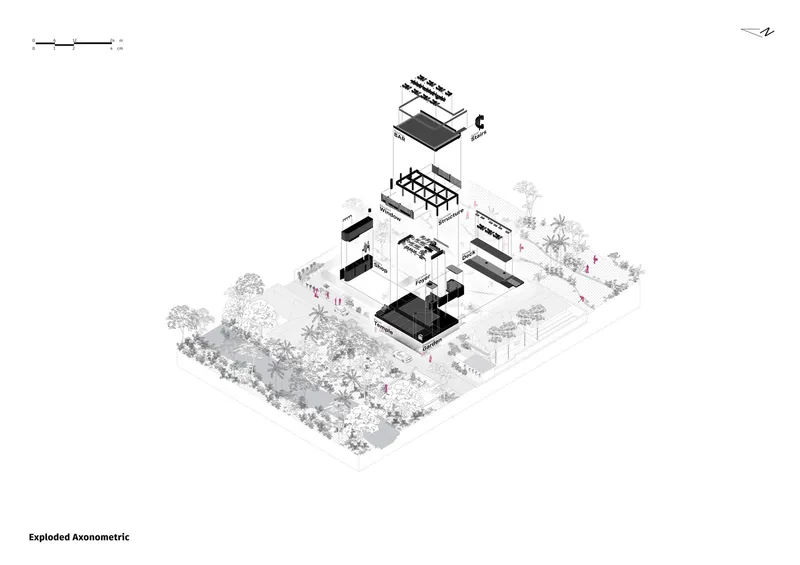
Framed between a natural creek and Bali’s iconic rice paddies, Sensorium Tropical Shelter prioritizes integration over dominance. The structure embraces the lightness of traditional gubuk shelters, employing an elevated, curving roof that appears to float above the space. This canopy not only provides essential shading but also establishes an uninterrupted connection between the various functional zones. At the entrance, an open kitchen welcomes visitors, reinforcing the concept of transparency and interaction.
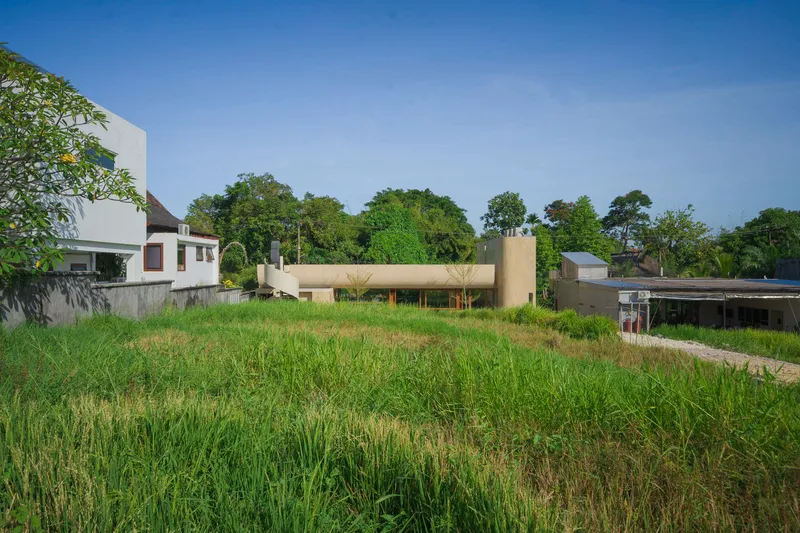
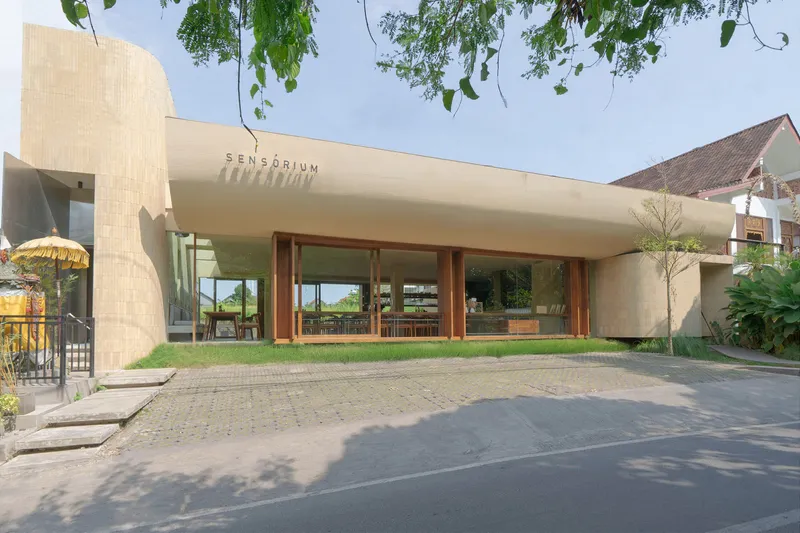
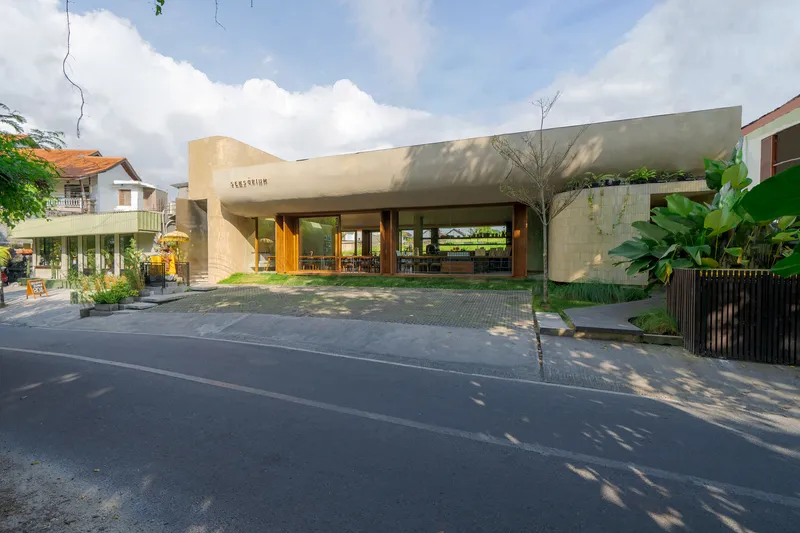
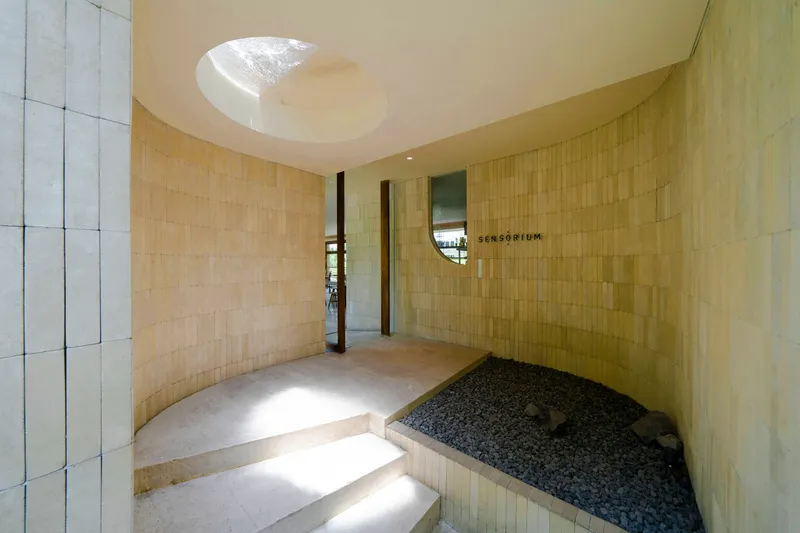
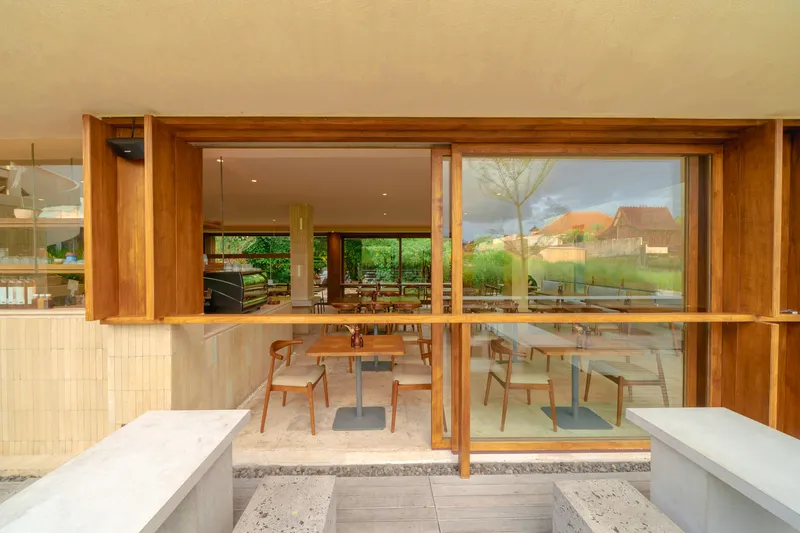
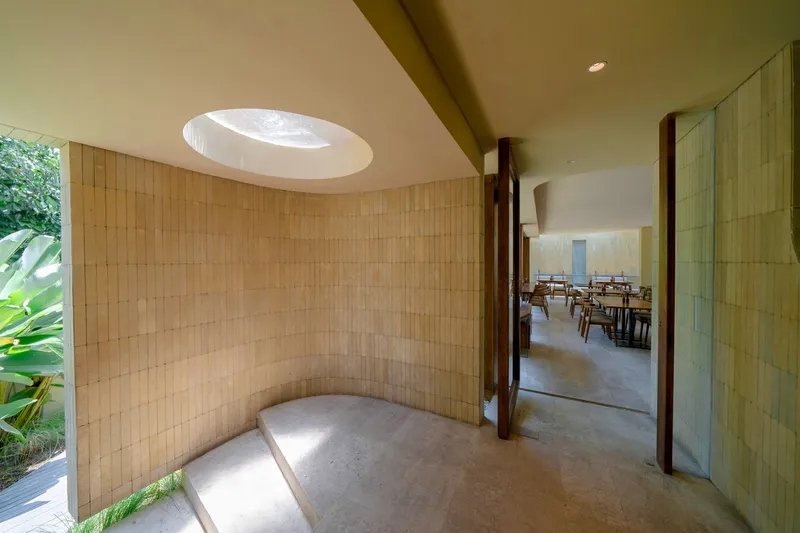
A winding path, known locally as jalan berliku, leads guests through a carefully orchestrated journey of spatial transitions. Arriving at the foyer, visitors encounter a skylit pond where rippling reflections create an atmosphere of serene contemplation. Adjacent to this space, a brick-formed pastry shop offers a cozy waiting area, while the outdoor terrace immerses guests in the warm tropical air, heightening sensory engagement with the surroundings.
Material Innovation and Sustainable Craftsmanship
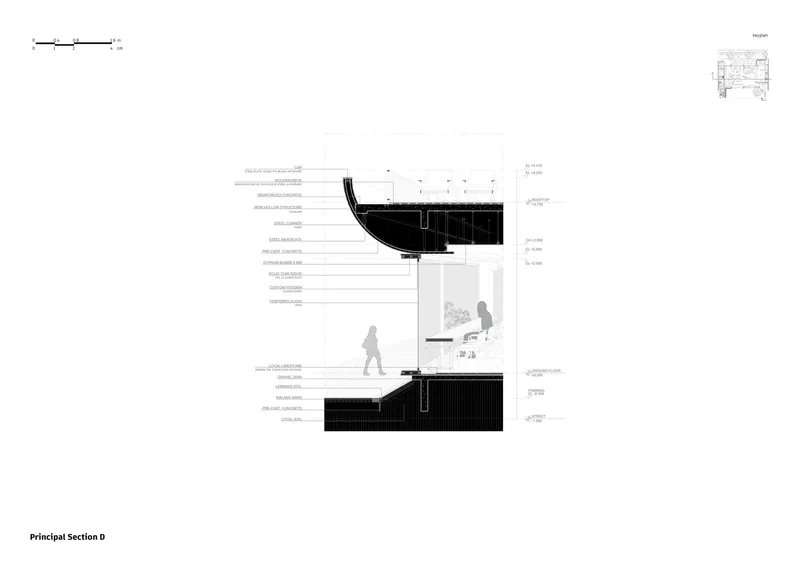
Locally sourced materials form the backbone of Sensorium Tropical Shelter, reinforcing its connection to Balinese craftsmanship. Warm beige concrete and handcrafted bricks, derived from local soil, create an organic palette that blends seamlessly with the environment. Glass bricks introduce an interplay of light and transparency, filtering daylight into the structure and casting dynamic patterns across surfaces.
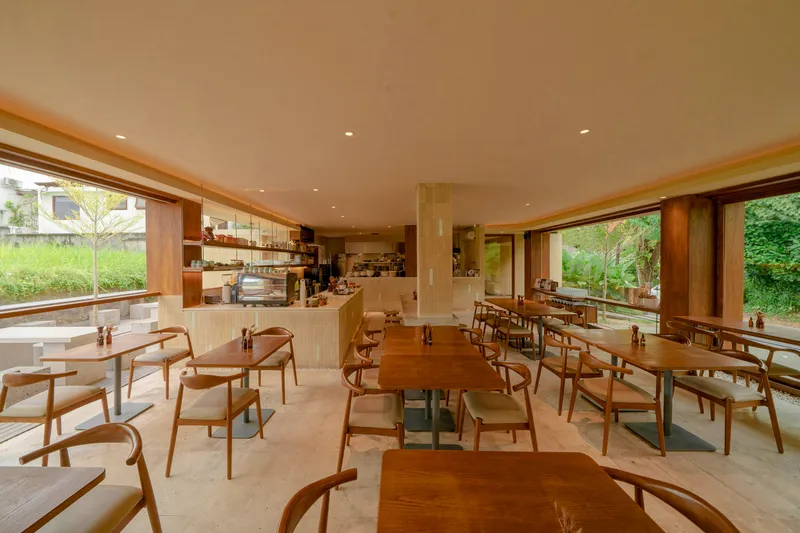
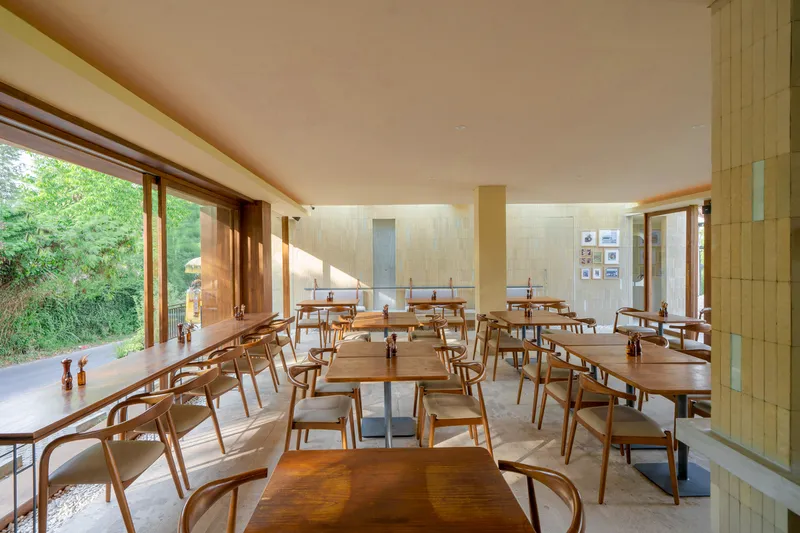
Sustainability plays a key role in the material selection, with ironwood decking and solid teak furniture ensuring durability while celebrating natural textures. A groundbreaking concrete mix infused with recycled cigarette waste reflects an innovative approach to responsible construction, pushing the boundaries of material development in tropical architecture.
A Breathable and Adaptive Space
Rejecting conventional enclosed dining spaces, Sensorium Tropical Shelter champions a naturally ventilated design. The interplay of shade, airflow, and open layouts creates a comfortable atmosphere, reducing reliance on artificial cooling. This approach not only enhances guest comfort but also aligns with the principles of tropical architecture, which emphasize adaptability to climate conditions.
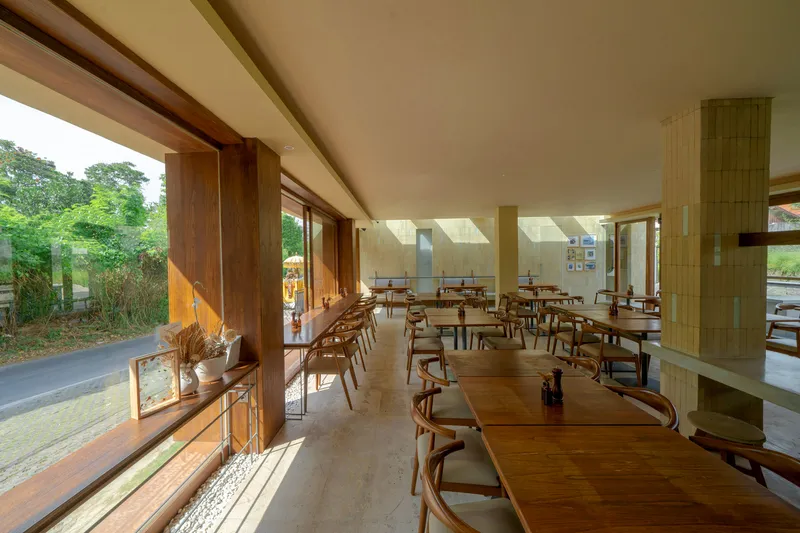
The collaboration between Arti Design Studio and the chef-owner extends beyond architecture, redefining how spaces respond to the environment. By bridging vernacular wisdom with contemporary architectural strategies, the project presents a timeless prototype for future tropical designs.
A New Model for Tropical Architecture
Sensorium Tropical Shelter stands as a testament to the evolving relationship between architecture, climate, and cultural heritage. By seamlessly blending traditional elements with modern sustainability-driven techniques, it offers a model for future hospitality and community-driven spaces in tropical settings. Through its thoughtful design, material ingenuity, and sensitivity to nature, this project redefines what it means to inhabit and experience tropical spaces.
All photographs are works of Adi Widiantara




Popular Articles
Popular articles from the community


Hill & Cross Opera: Sculptural Opera House Architecture Shaped by Tallinn’s Landscape and Identity
Hill & Cross Opera reimagines opera house architecture in Tallinn through its sculptural hill, civic plaza, glass wave and a luminous cross.

Co-life: Sustainable Architecture for Age-Friendly Community Living
Co-life reimagines sustainable architecture for seniors through courtyards, rammed earth, shared gardens, and spaces designed for belonging.

Conexión: Biophilic Design Reimagines High-Rise Living in Hong Kong
Conexión reimagines high-rise living in Hong Kong through biophilic design, green facades, shared spaces, daylight, water and nature within.

The Ocean Hive: Sustainable Architecture for a Self-Sufficient Civilization at Sea
The Ocean Hive imagines sustainable architecture at sea, where modular habitats, algae, wave power and ocean waste sustain a growing colony.


Similar Reads
You might also enjoy these articles


Bamboo Housing Challenge 2026: Design Affordable, Sustainable Homes Using Bamboo
An international design competition by Bamboo U and IBUKU inviting architects and designers to reimagine affordable housing using bamboo — with the winning design built full-scale in Bali.

Computational Design & Education: Beegraphy Design Awards Introduces 7th Category (Featuring Jiyun's Innovative Approach)
Dive into Beegraphy’s 7th Design Awards category, where computational design meets education to create immersive, interactive learning tools, inspired by Jiyun’s work.

From Parametric Lighting to Urban Furniture: Join the 2nd Workshop in Beegraphy’s Computational Design Series
Dive into Cutting-Edge Design Techniques and Practical Applications with Industry Experts

Last Call: Unleash Your Architectural Genius in SHAK's Kindergarten Design Competition
Urgent call for architects to join SHAK's kindergarten design competition before the looming deadline


Explore Architecture Competitions
Discover active competitions in this discipline



Challenge to reimagine the Iron Throne


Photograph architecture without architects


Illustrate the lost glory of Angkor Wat - Render Challenge


Design challenge to reuse E-waste
Comments (0)
Please login or sign up to add comments
No comments yet. Be the first to comment!