
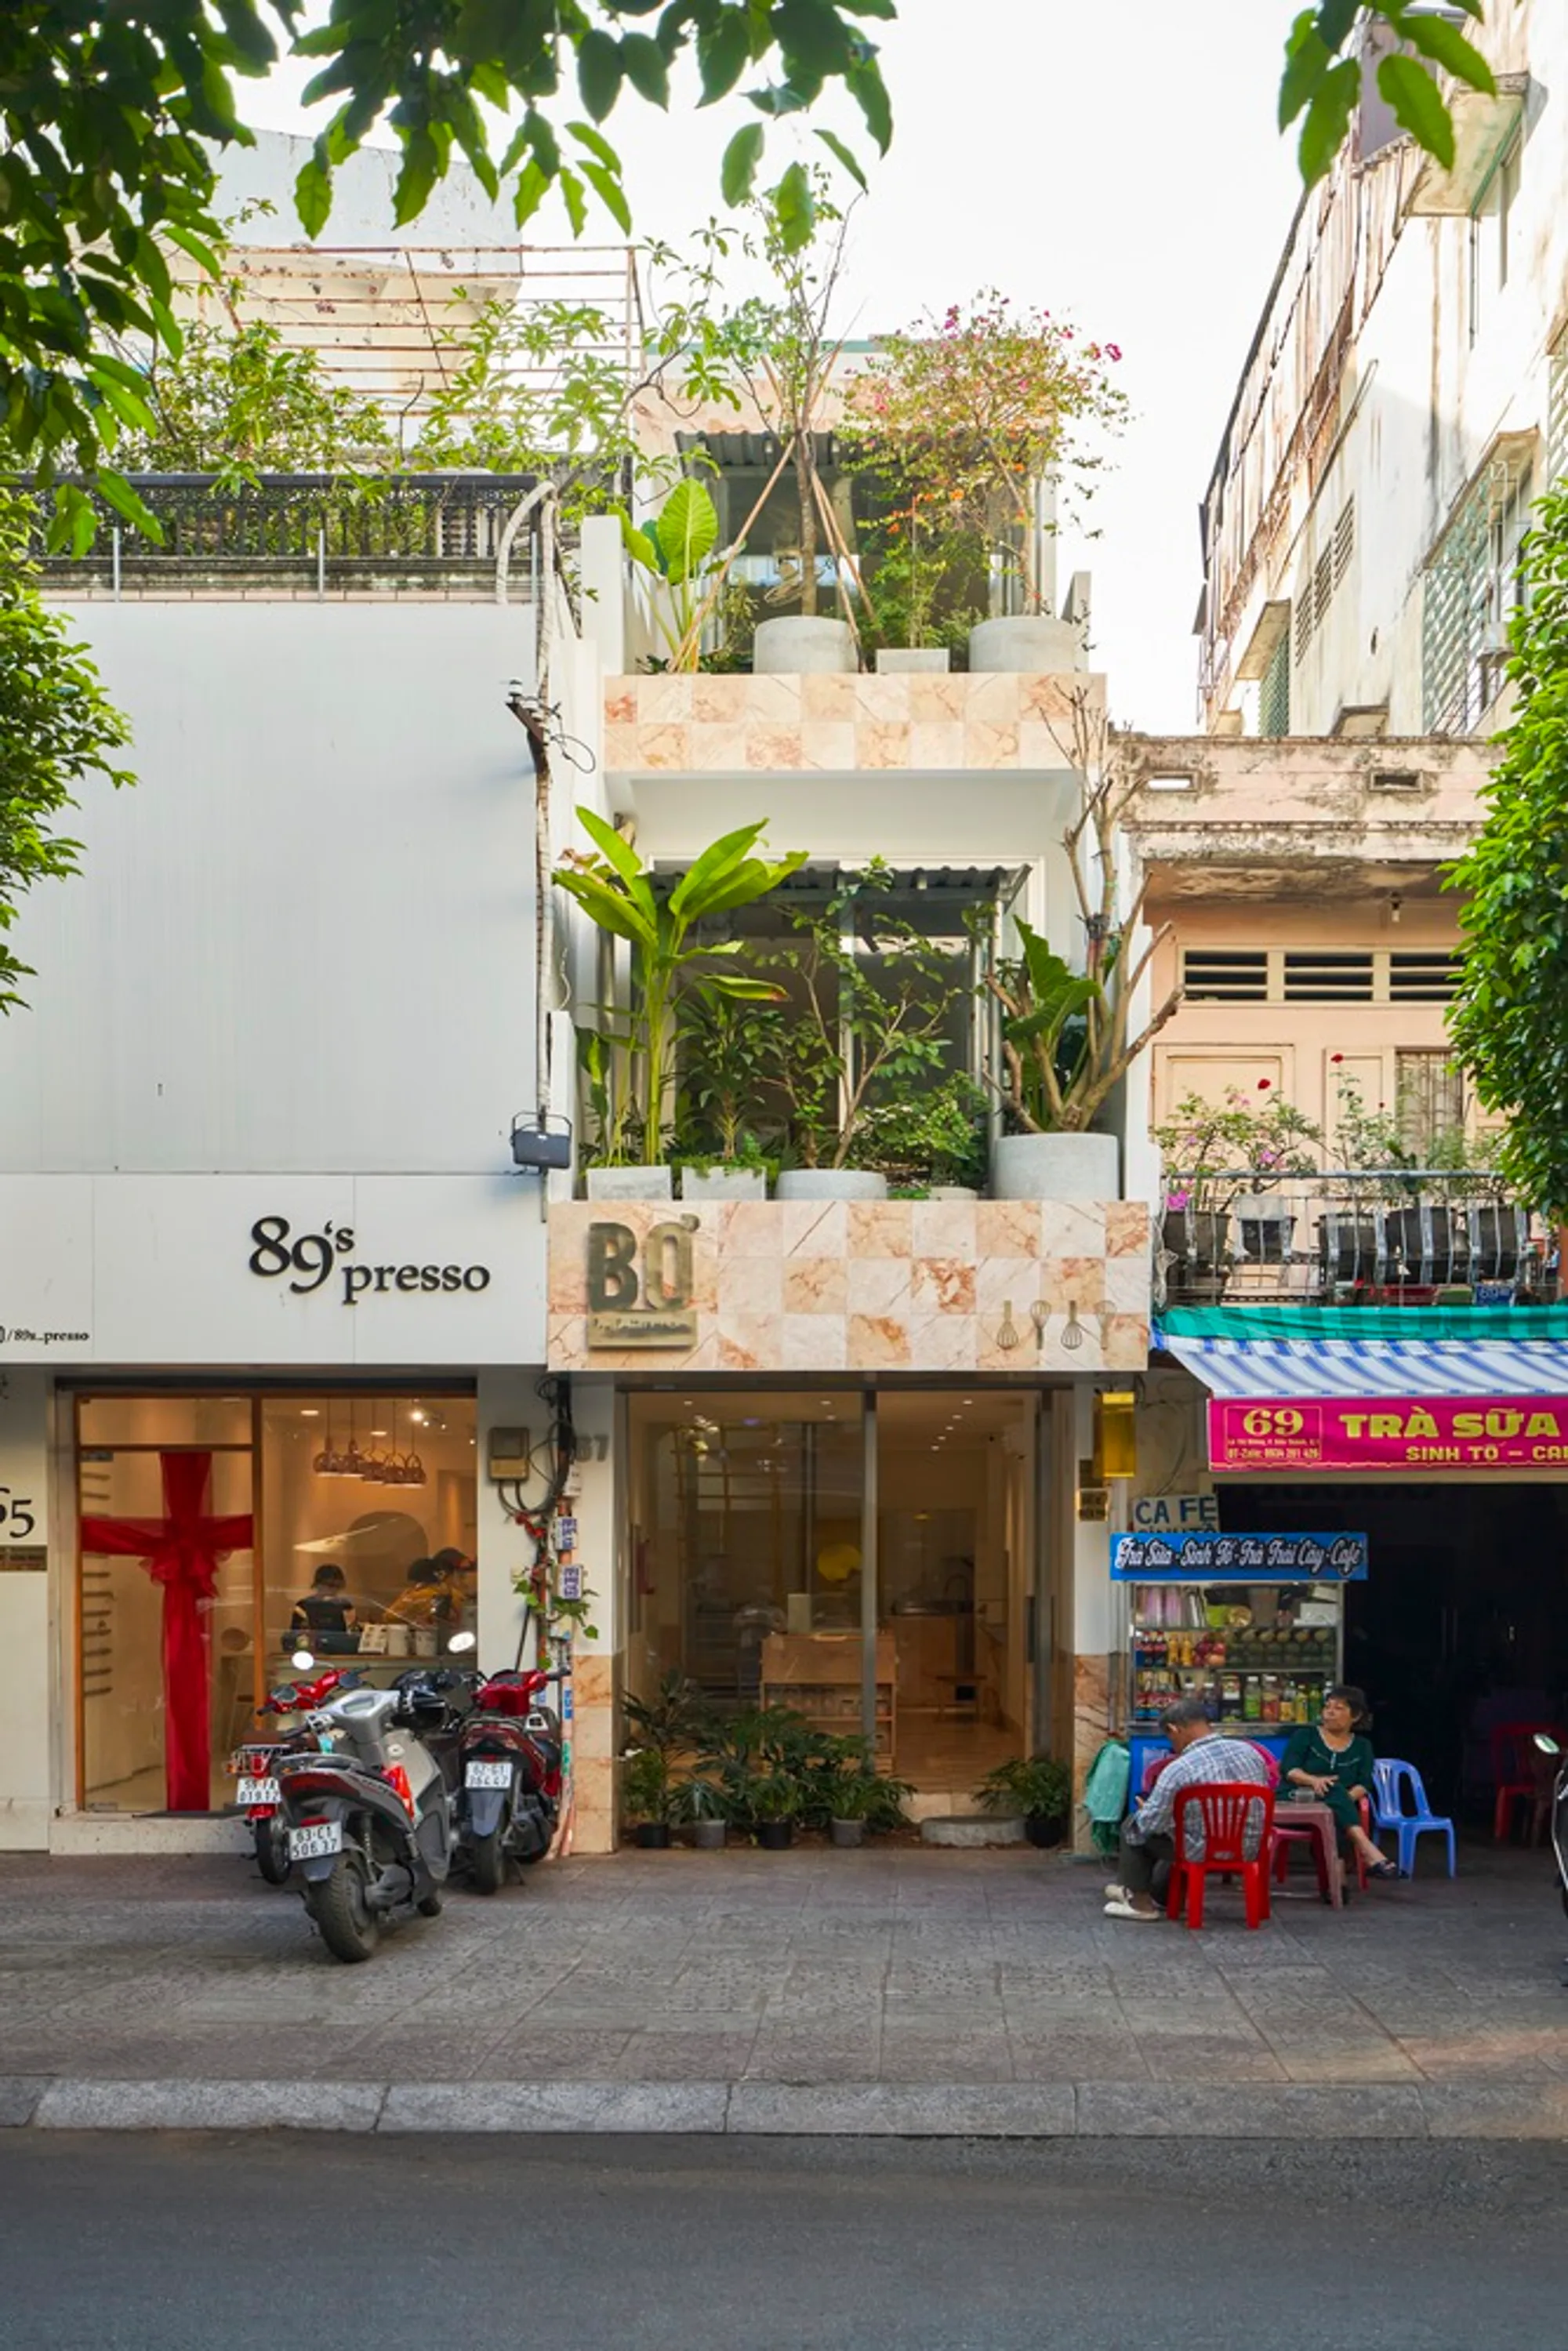
Shophouse Renovation Design: Breathing New Life into Bơ Bakery
Revitalizing a traditional Saigonese shophouse into Bơ Bakery, blending urban architecture with nature in Vietnam.


In the bustling streets of Ho Chi Minh City, Vietnam, the Bơ Bakery stands as a testament to the innovative transformation of traditional architecture. This renovation project by Nhabe Scholae revitalizes an old shophouse, a common architectural feature in Saigon, blending the city's rich history with modern design elements. The Bơ Bakery project showcases how shophouse renovation design can create a harmonious relationship between urban life and nature.
The Vision Behind the Renovation
Embracing Urban Nature
The architects aimed to restore the fading connection between city dwellers and the natural world. By maximizing multidimensional openings and incorporating hanging gardens, the design invites nature into the urban fabric. This approach not only enhances the bakery's aesthetic appeal but also promotes a sense of well-being among its visitors.

Innovative Use of Space and Materials
The renovation emphasizes the smart use of space and materials that resonate with the concept of temporality and change. The design team carefully orchestrated the bakery's circulation, ensuring a seamless flow that encourages exploration and interaction with the natural elements integrated into the structure.


Key Features of the Renovation
Multidimensional Openings
The strategic retention and enhancement of multidimensional openings flood the interior with natural light, creating a bright and welcoming atmosphere. These openings also facilitate natural ventilation, contributing to the bakery's environmental sustainability.
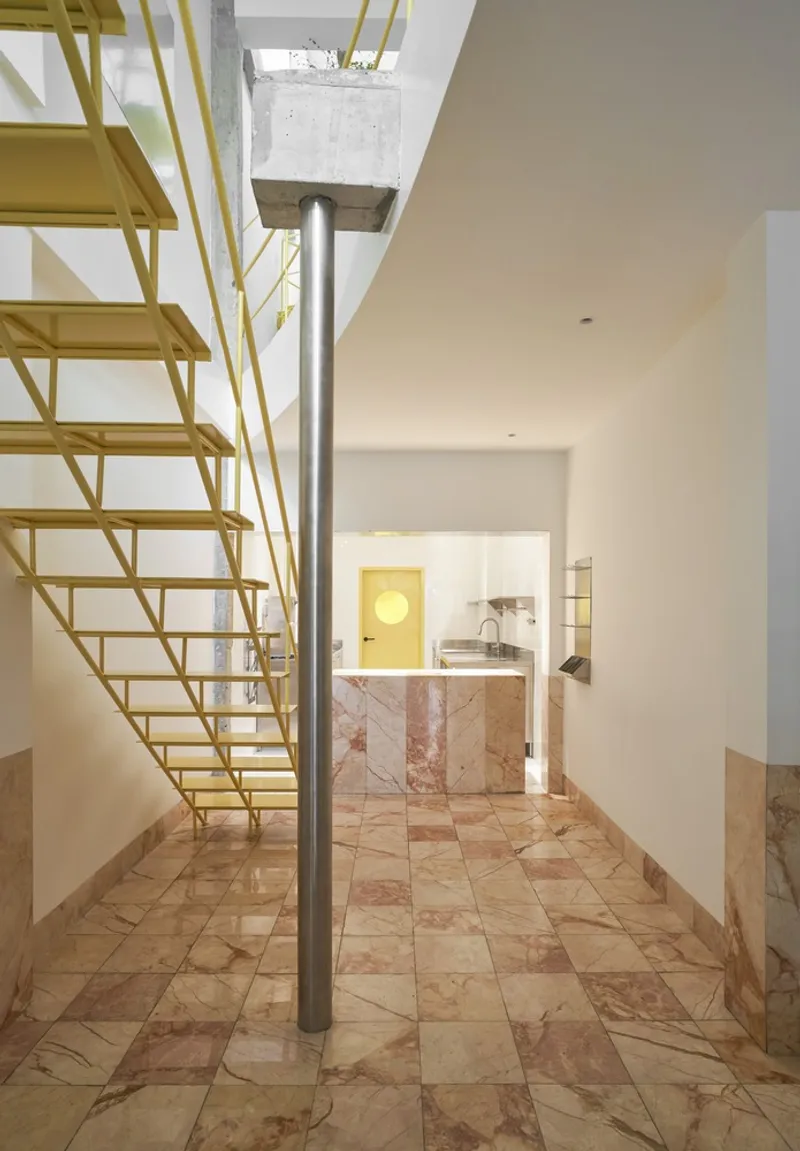

Hanging Gardens
Reinterpreting the traditional balcony, hanging gardens bring a slice of nature into the urban setting. This innovative feature not only beautifies the space but also serves as a green oasis in the heart of the city, offering a tranquil retreat for patrons.
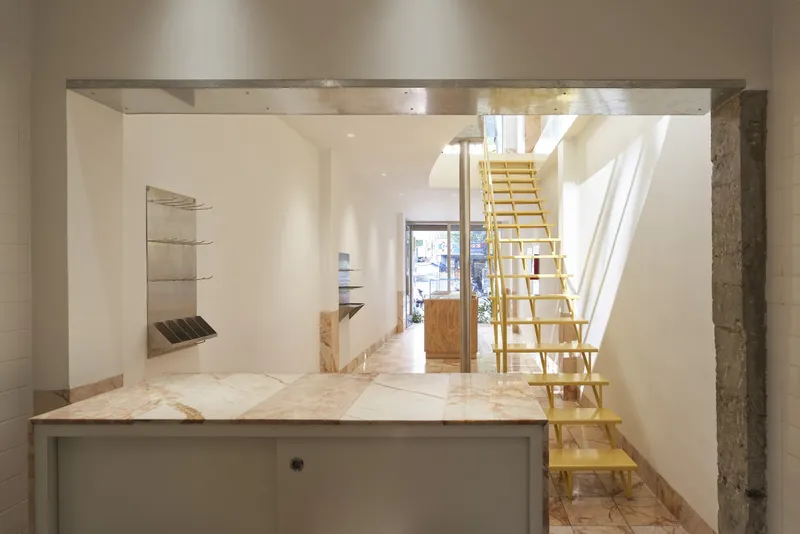

Material Integration
The use of materials with a sense of temporality—such as wood, metal, and glass—adds layers of texture and depth to the design. These materials reflect the passage of time, embodying the bakery's evolution while preserving its historical essence.
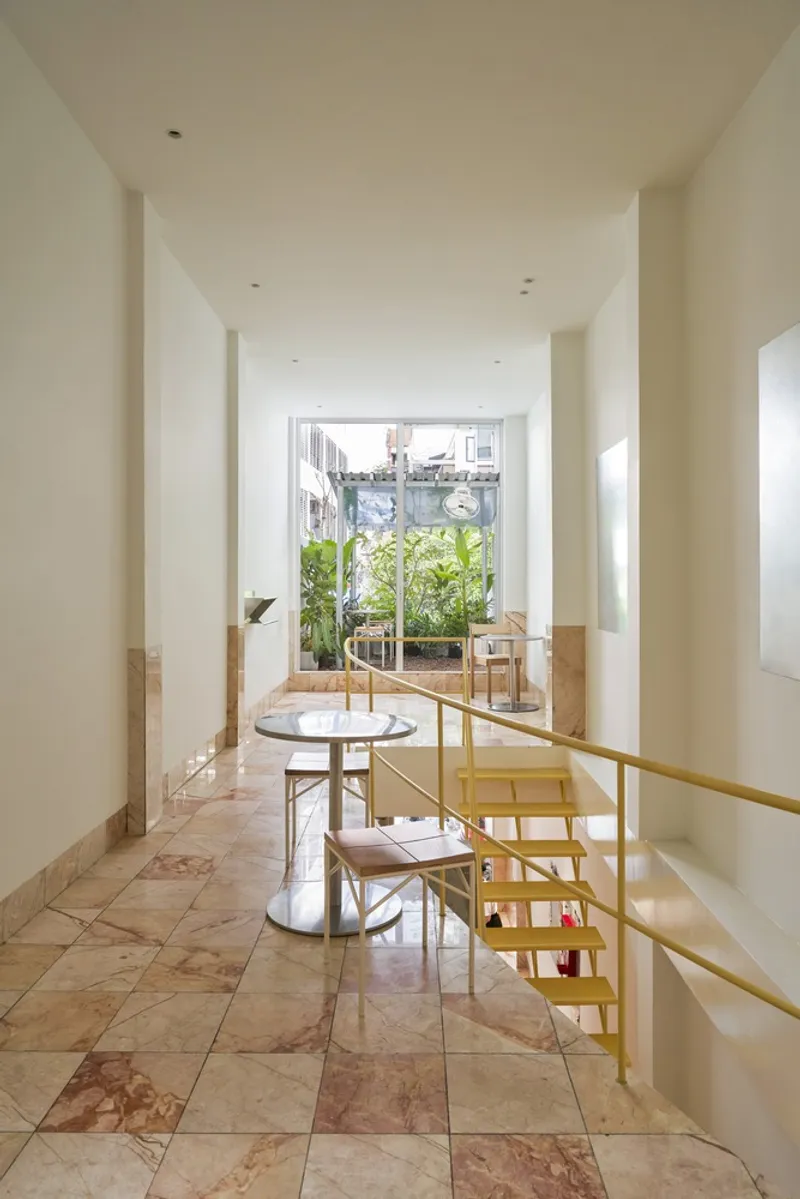
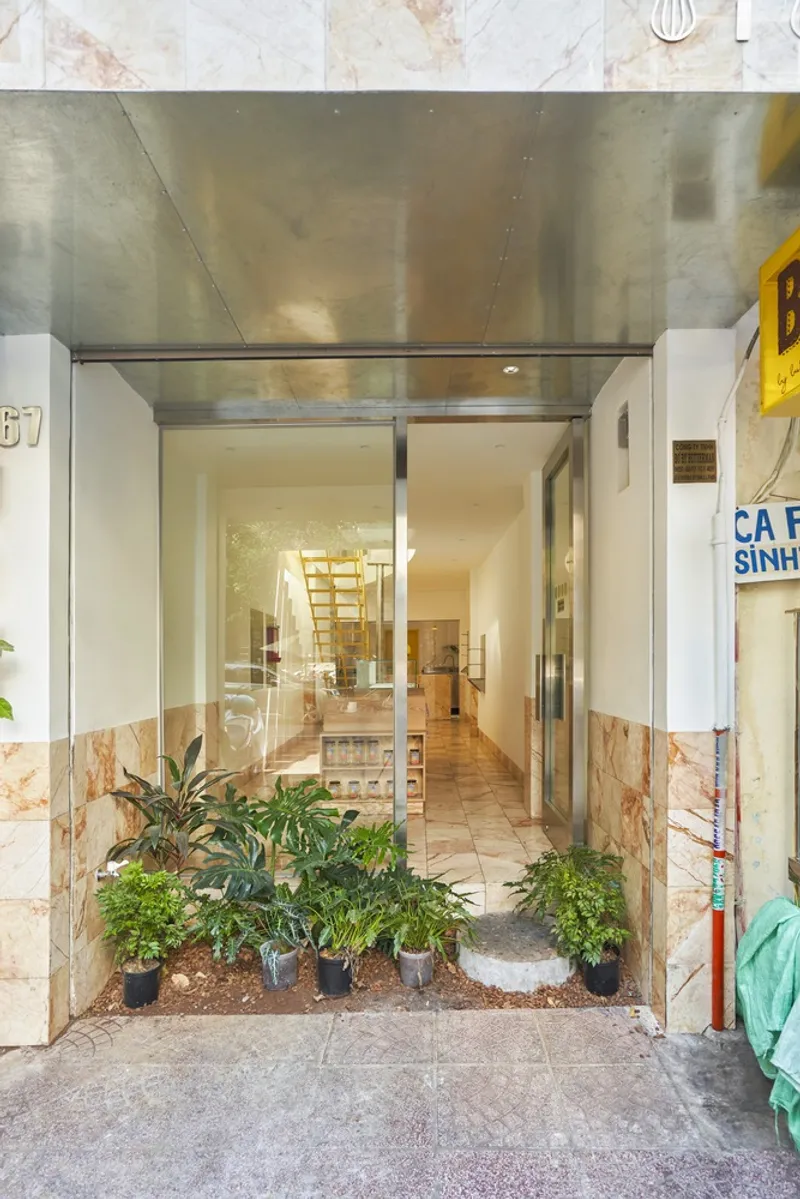
The Bơ Bakery renovation by Nhabe Scholae is a prime example of how shophouse renovation design can merge the old with the new, nature with urbanity, and tradition with innovation. This project demonstrates the potential of architectural creativity to transform conventional spaces into vibrant, sustainable, and interconnected environments. Through careful planning and design, Bơ Bakery has become a beacon of modern architectural practices in Ho Chi Minh City, offering insights into the future of urban renovation projects.

All photographs are work of Do Sy




Popular Articles
Popular articles from the community


Conexión: Biophilic Design Reimagines High-Rise Living in Hong Kong
Conexión reimagines high-rise living in Hong Kong through biophilic design, green facades, shared spaces, daylight, water and nature within.

EW PARK: Sustainable Architecture Reimagines the Future of Urban Parking
EW PARK reimagines city parking as a modular wooden tower combining automation, solar energy, electric mobility, and adaptable urban design.

Co-Life: Senior Housing Design That Reconnects Older Adults With the City
Co-Life reimagines senior housing design through healing gardens, shared streets, workshops, and a sustainable community across generations.

The Ocean Hive: Sustainable Architecture for a Self-Sufficient Civilization at Sea
The Ocean Hive imagines sustainable architecture at sea, where modular habitats, algae, wave power and ocean waste sustain a growing colony.


Similar Reads
You might also enjoy these articles


FAMM Arquitectura Organizes Ten Villas Around Courtyards and Jungle in Nosara, Costa Rica
El Molino pairs two elongated volumes with deep overhangs and timber louvers to build a compact coastal community five minutes from the beach.

Oscar Niemeyer's Ibirapuera Park Pavilions Define São Paulo's Cultural Identity in Concrete and Curve
A constellation of modernist volumes set within São Paulo's most important urban park, conceived for the city's 400th anniversary in 1954.

How Henri Picq's 1889 Paris Pavilion Traveled 11,000 Kilometers to Become Santiago's Artequín Museum
A prefabricated iron and glass pavilion built for the Paris Universal Exposition found a second life as a children's art museum in Chile.

Sanjay Puri Architects Wraps a Jaipur Office Tower in Capsule-Shaped Green Buffers
A nine-level climate-responsive workplace near Jaipur Airport uses stacked planter terraces and aluminium screens to fight 40°C heat.


Explore Shophouse Competitions
Discover active competitions in this discipline



Challenge to reimagine the Iron Throne


Photograph architecture without architects


Illustrate the lost glory of Angkor Wat - Render Challenge


Design challenge to reuse E-waste
Comments (0)
Please login or sign up to add comments
No comments yet. Be the first to comment!