
Shophouse
Adaptive and contemporary approaches to designing shophouse typologies and row house forms.
Shophouses are mixed-use residential and commercial buildings that have shaped urban streetscapes across Asia and beyond. The typology presents distinct design challenges around density, street activation, and the integration of living and working spaces within constrained footprints.
The community explores how designers reinterpret shophouse logic for contemporary contexts, from reimagining historic urban markets to testing sustainable townhouse models and folding traditional building principles into sculptural residential forms.


Popular projects
View all 3 projects


Latest journals
View all 15 journals

Sò Studio Turns a 38 m² Back-of-House Block in Qinhuangdao into a Corner Concept Store
In a Qinhuangdao residential square, a former service building becomes a 38 m² retail room anchored by a stone column, timber frames and a steel canopy.
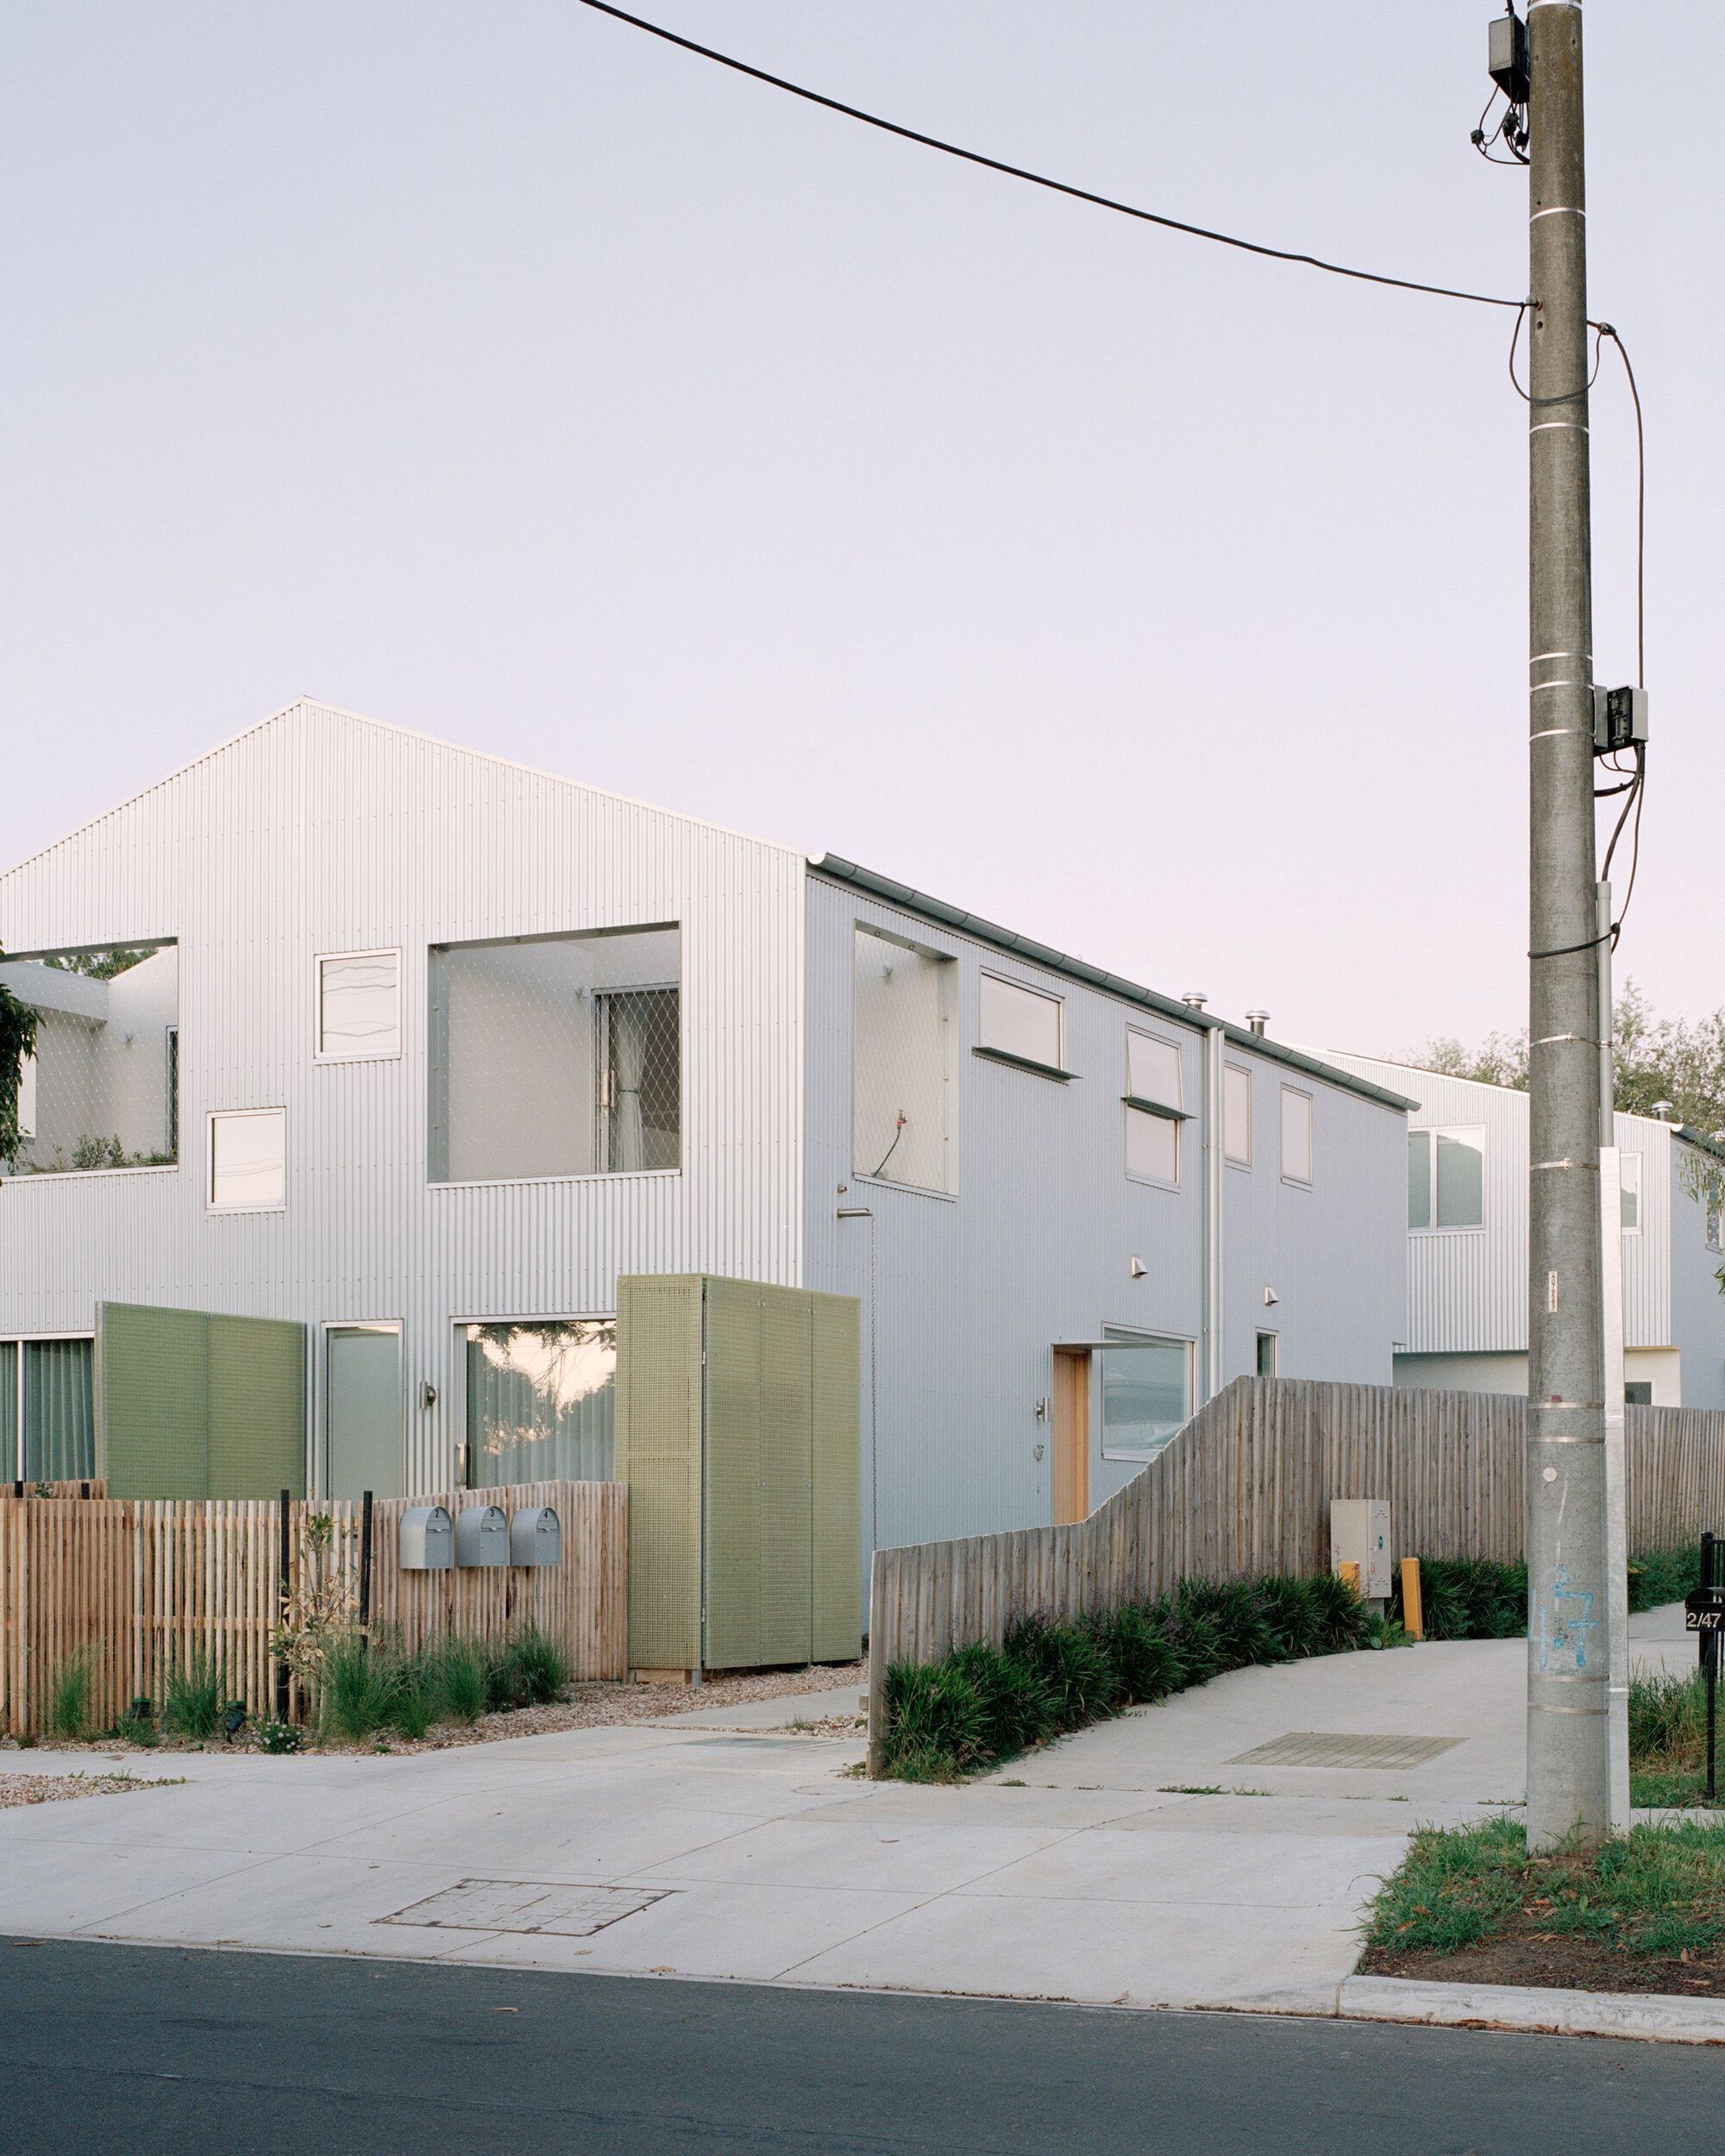
Ys Housing Tests a Repeatable Net-Zero Townhouse Model on a Typical Melbourne Block
Four gabled townhouses in Reservoir prove that medium-density infill can be affordable, sustainable, and architecturally deliberate.
WOVEN Architecture Layers a Waterfront Home into a Forested Hillside on Saanich Inlet
A 6,500-square-foot residence in Willis Point, BC nestles into steep terrain, trading spectacle for a quiet calibration of wood, earth, and water.
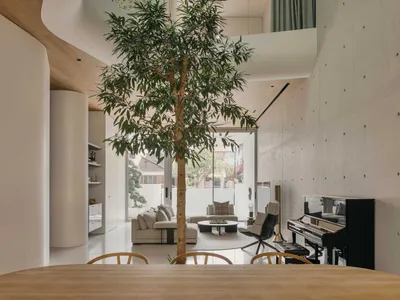
Ming Architects Folds Shophouse Logic into a Sculptural Singapore Terrace Home
Node House channels the courtyard and air well traditions of tropical shophouses through a language of curves, concrete, and perforated steel.


