
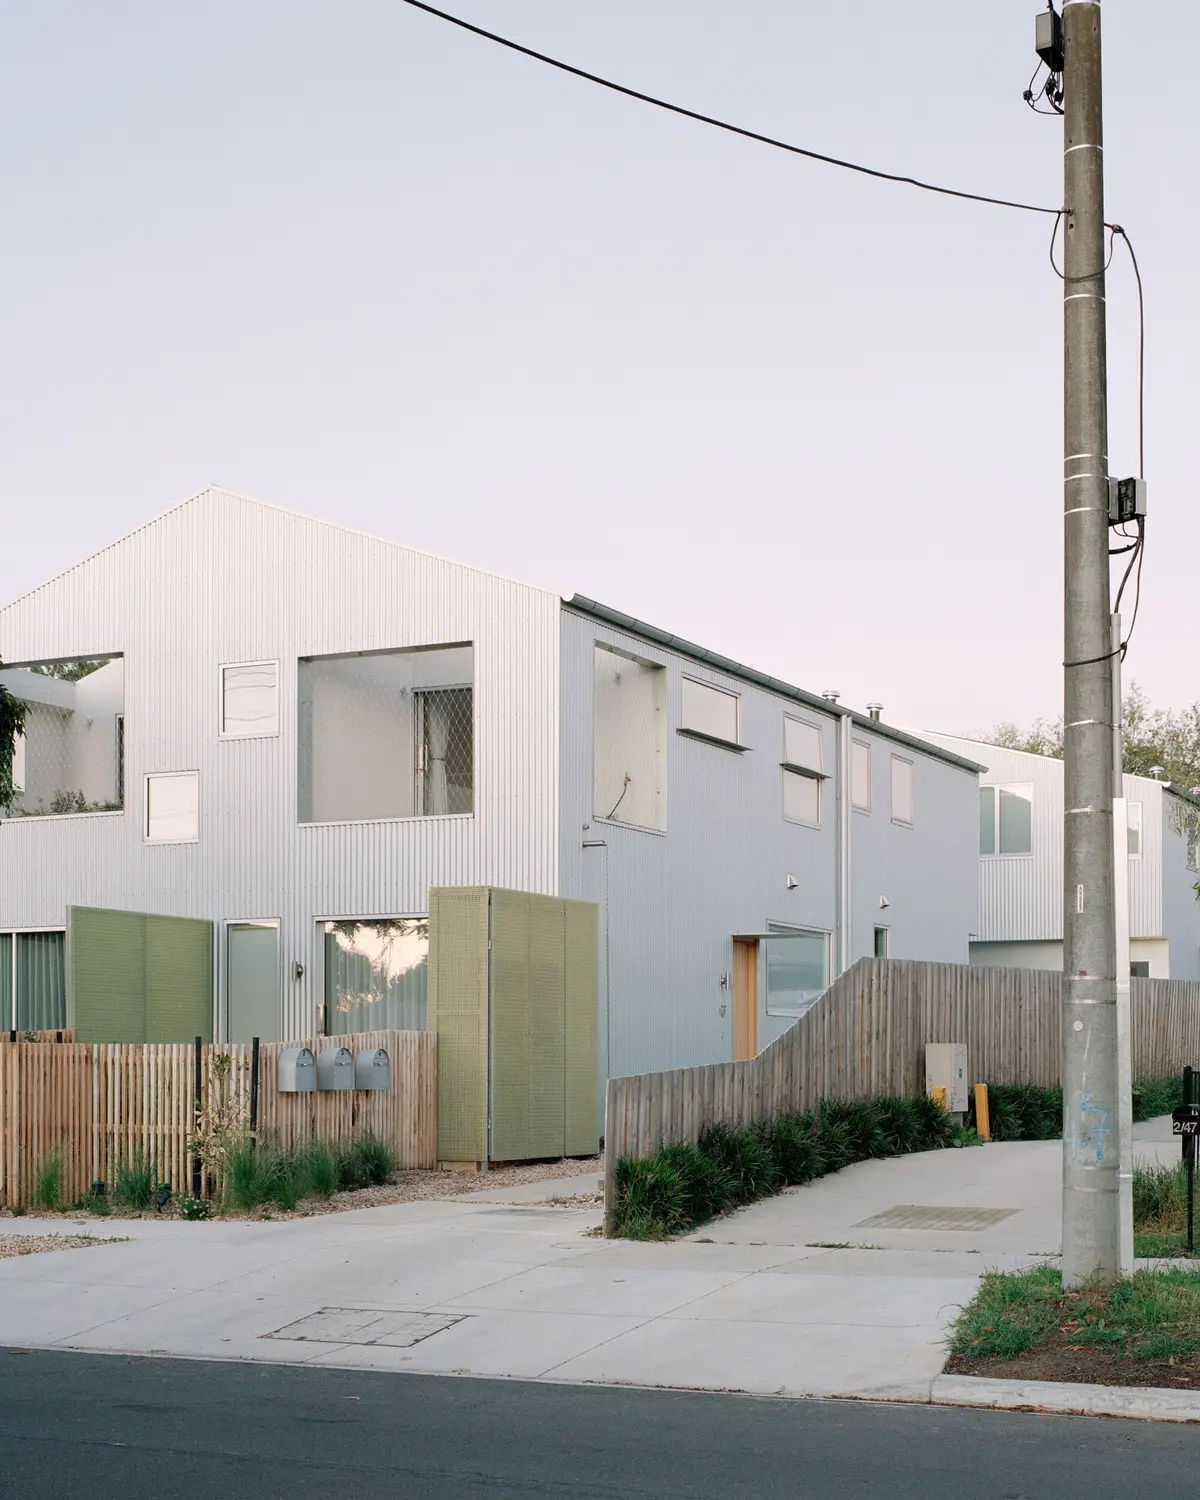
Ys Housing Tests a Repeatable Net-Zero Townhouse Model on a Typical Melbourne Block
Four gabled townhouses in Reservoir prove that medium-density infill can be affordable, sustainable, and architecturally deliberate.


Density in Melbourne's middle suburbs tends to arrive as either developer-grade units stripped of any spatial generosity or bespoke architect houses that only one client can afford. Ys Housing set out to occupy the gap between those two poles. Shand Road, their pilot project in the outer suburb of Reservoir, replaces a single dwelling on a 640-square-metre block with four two-storey townhouses, each timber-framed under a gabled corrugated zincalume skin. The ambition is not a one-off: it is a repeatable template calibrated to the 15-metre-frontage lot type that recurs across the city.
What makes the project worth studying is the convergence of constraints it absorbs without turning bland. The townhouses are fully electric, solar-powered, and net-zero in operation. They reference both the Australian shack and contemporary Japanese residential architecture, two traditions that share an interest in doing more with less. Burnished concrete floors, raked timber ceilings, and carefully placed windows give each unit a spatial quality that belies the modest footprint. If Ys Housing can prove this model works commercially, it becomes a serious proposition for suburban infill at scale.
Corrugated Volumes on a Suburban Street
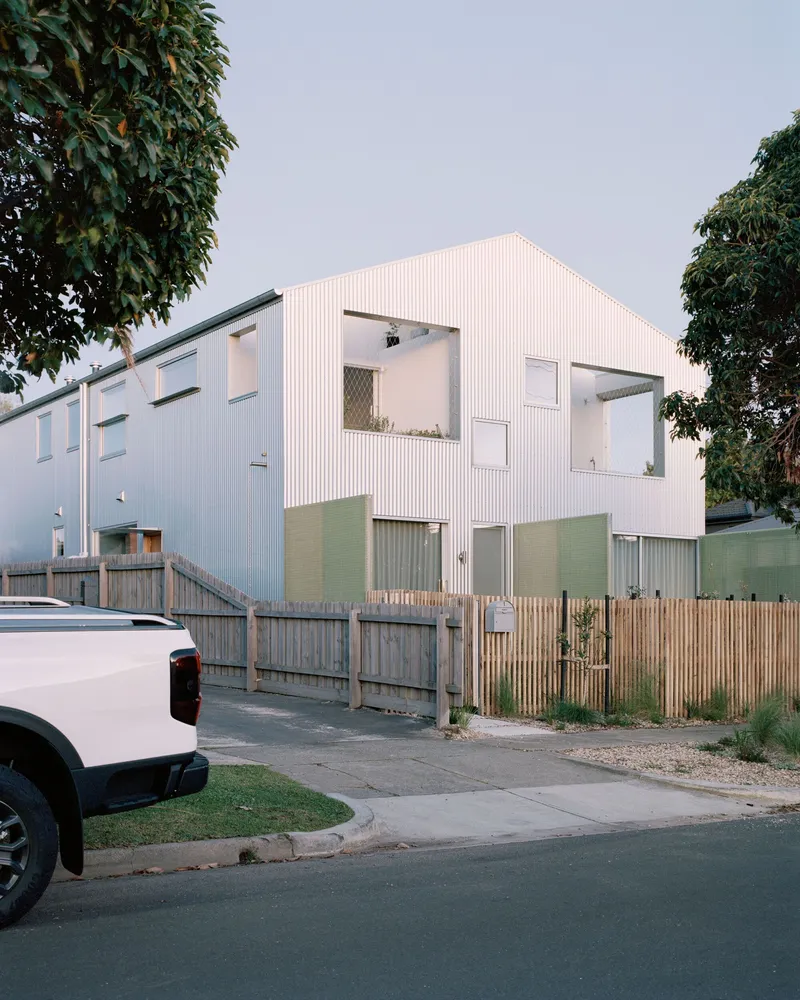
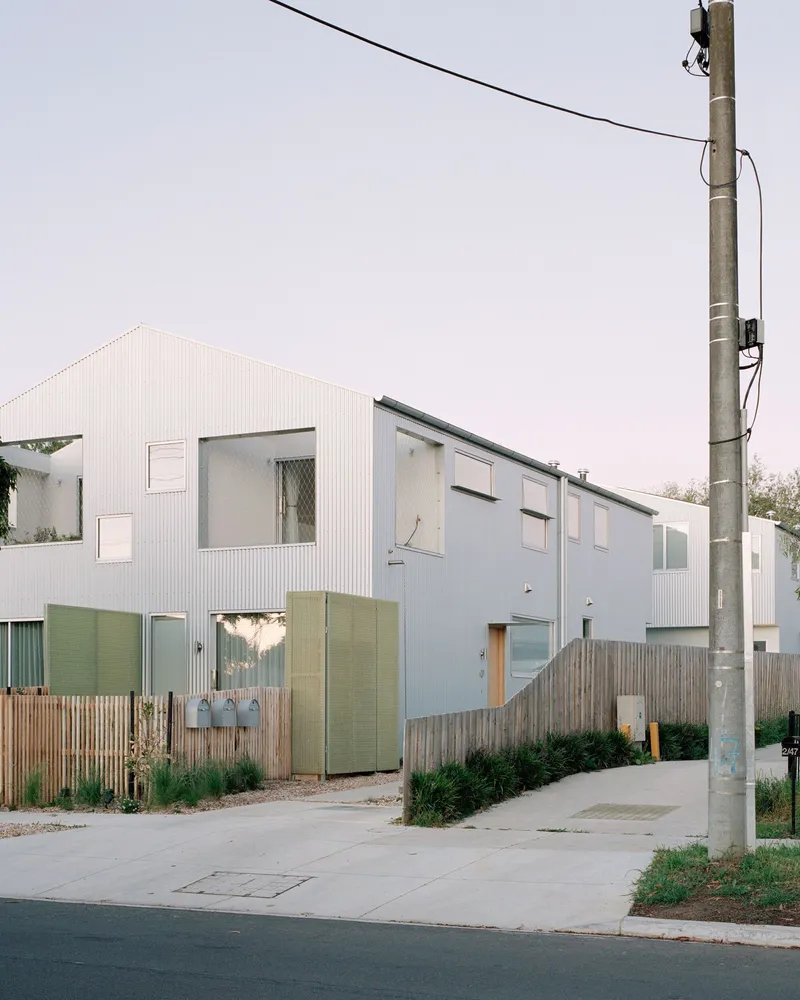
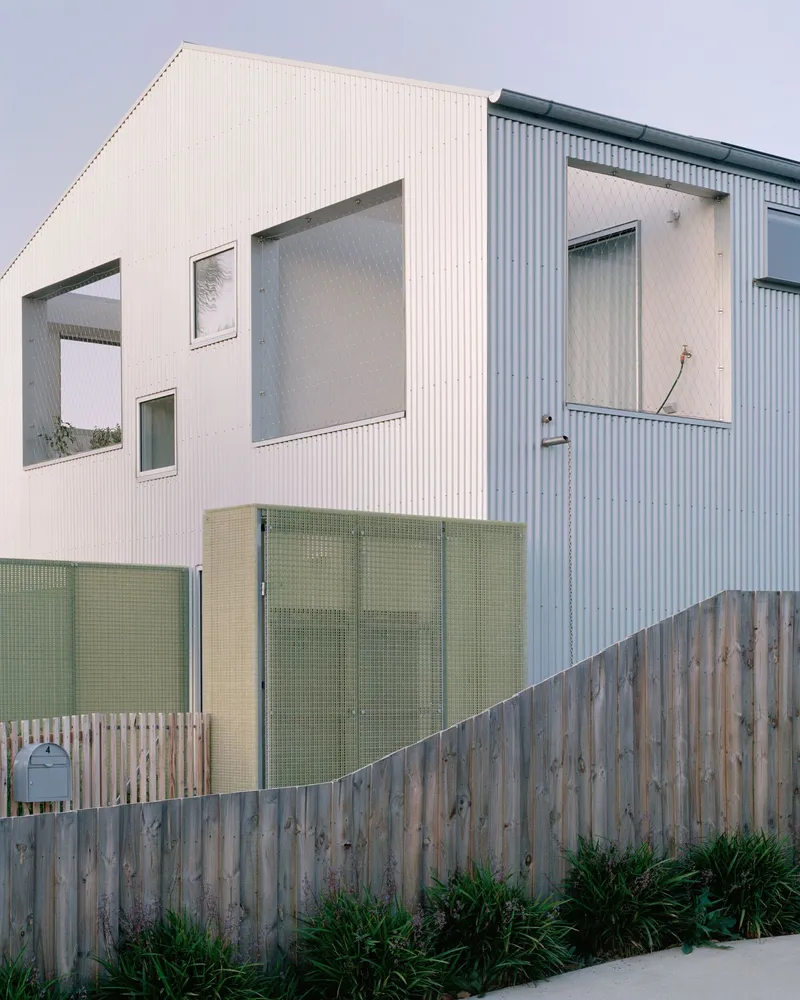
From the street, Shand Road reads as a cluster of gabled volumes clad in white corrugated zincalume. The material is ubiquitous in Australian vernacular building, but here it is deployed with enough precision to register as an intentional choice rather than a budget default. Timber fencing and green mesh screens establish a domestic edge without a brick wall in sight, letting the cladding do the compositional work of defining mass and silhouette.
The pitched roofs carry rooftop solar panels, and their gentle profiles avoid the bulk that often accompanies medium-density projects trying to maximize floor area under envelope controls. A utility pole and footpath remind you this is Reservoir, not a curated rendering. That ordinariness is the point: the project is designed to fit the suburb it sits in, not to announce itself as an exception.
Thresholds Between Inside and Out
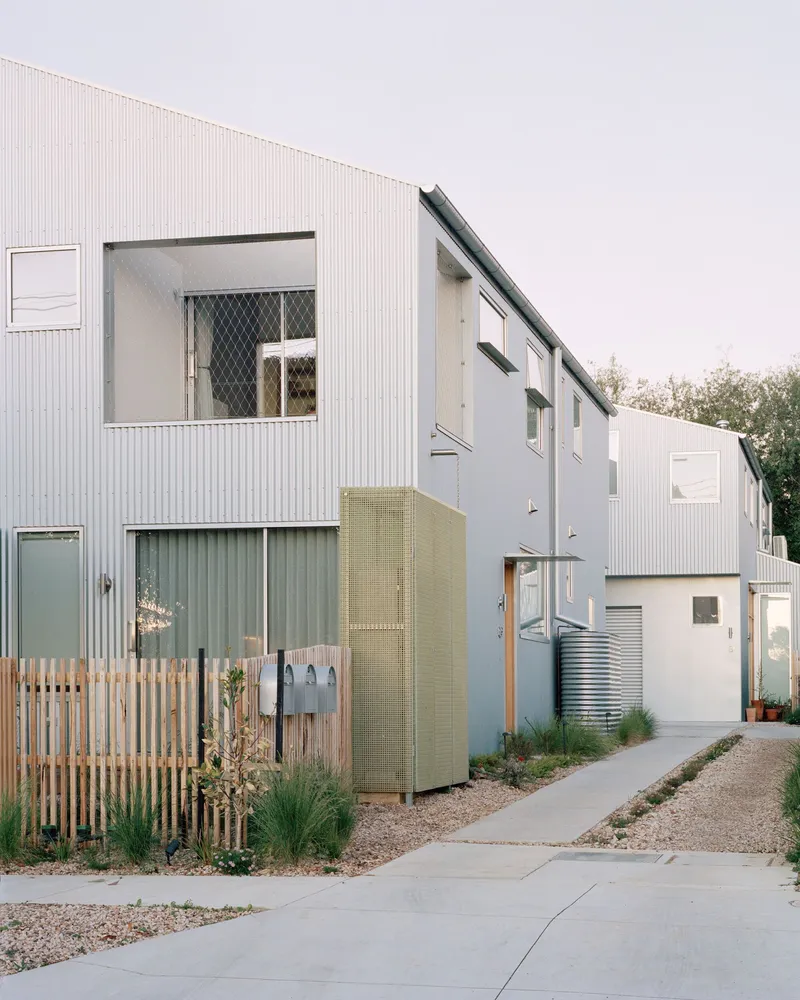
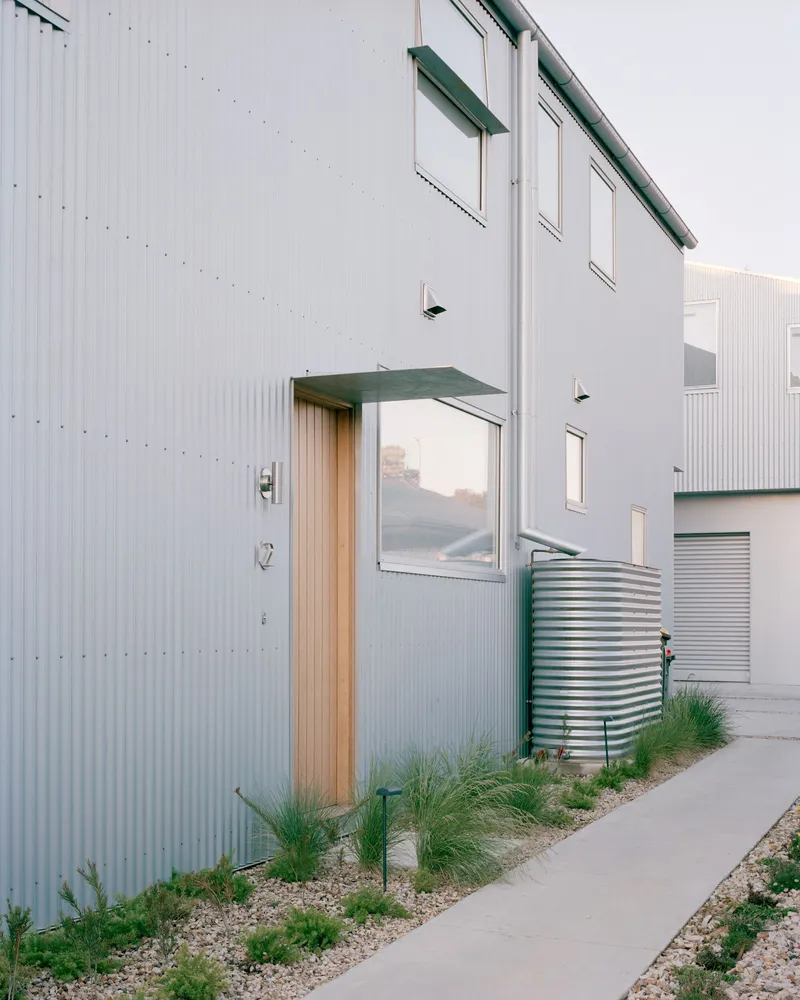
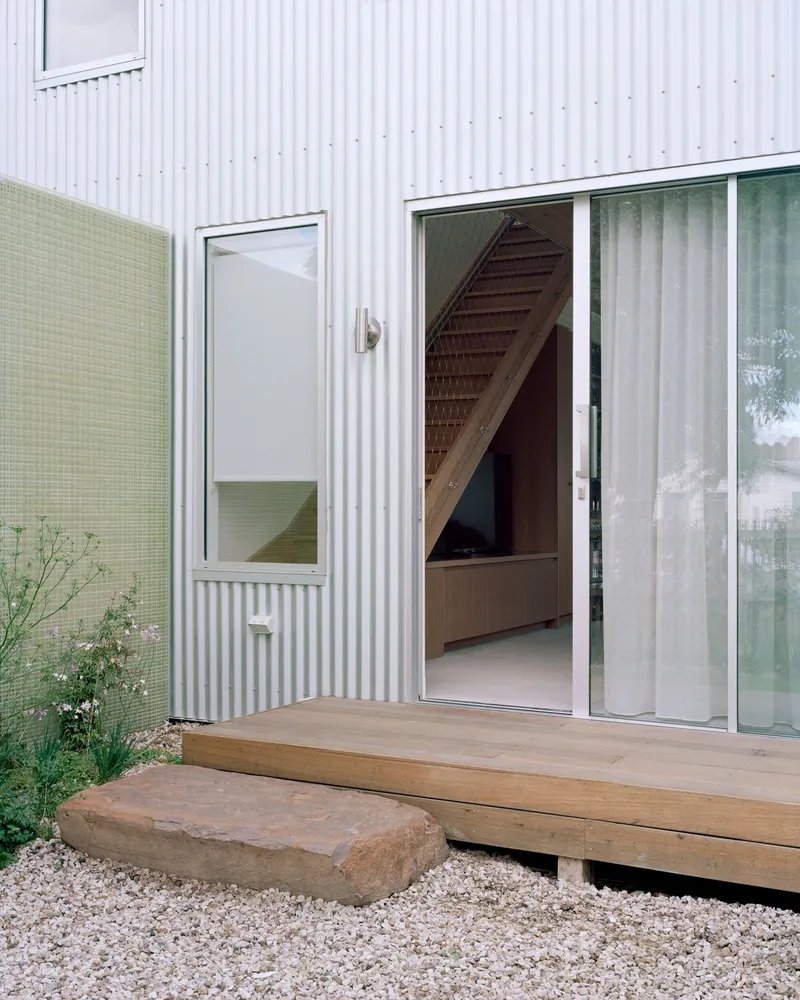
Entry sequences are where Shand Road's Japanese residential influence is most visible. Narrow gravel planting beds flank a single paved pathway, replacing the usual concrete driveway with a softer, water-sensitive approach. A corrugated rainwater tank sits frankly beside a timber door surround, infrastructure treated as part of the architecture rather than something to hide behind a fence.
At ground level, sliding glass doors sit flush with sandstone steps and timber decks, dissolving the boundary between living room and garden. The landscape, designed by nohLa, mixes edible and native species and directs stormwater to new trees in private gardens. Hard paving is relegated to a single pathway, with adjacent gravel accommodating cars. It is a compact version of the generosity you expect from a detached house.
Ground-Floor Living
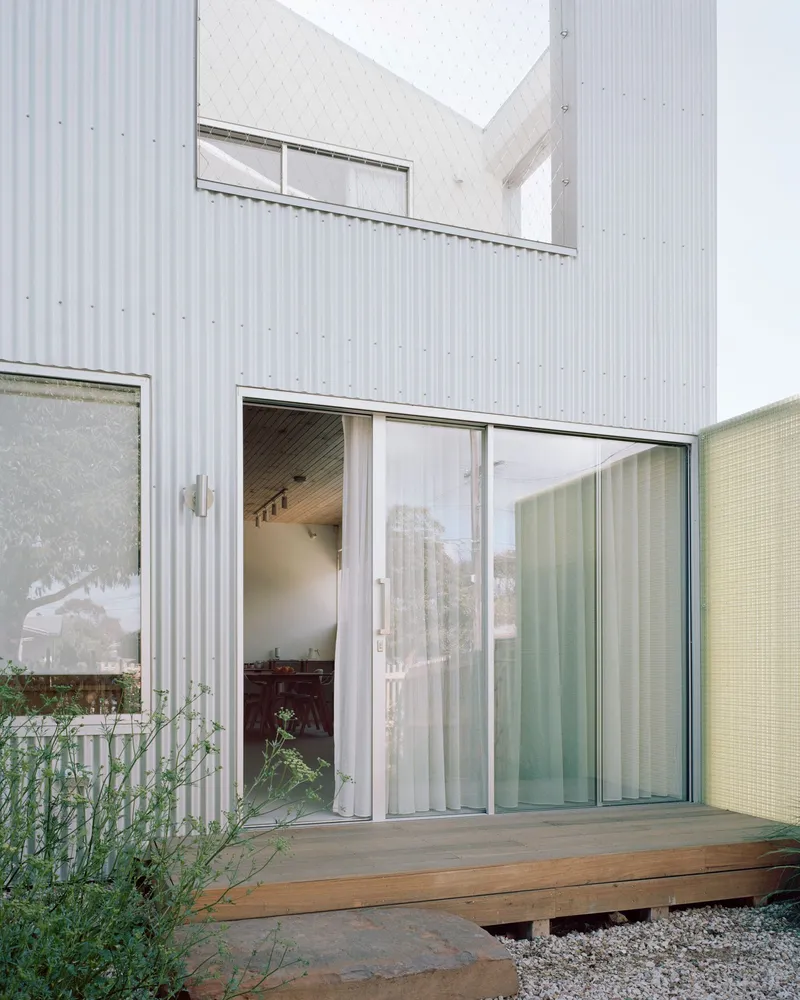

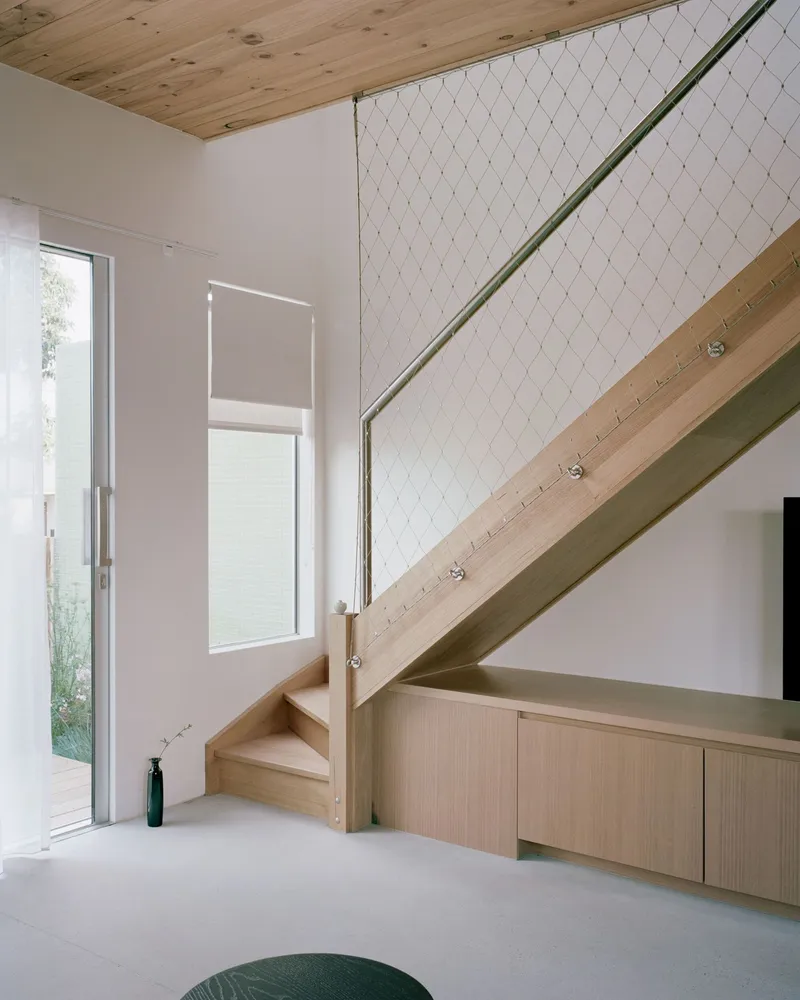
The ground floor is given over to open-plan living, dining, and kitchen spaces that address the street through timber decks. Burnished concrete floors absorb and release heat passively, while raked timber-panelled ceilings bring volume to rooms that could easily feel compressed under a two-storey envelope. The kitchen joinery is custom, pale timber with stainless steel appliances, restrained enough to age well.
A timber staircase with wire mesh balustrade rises past built-in cabinetry, making circulation double as storage. Double-glazed windows are positioned to allow outlook and cross-ventilation without creating overlooking into neighbouring units. The parking strategy is critical here: cars are placed at the centre of the site, which frees each dwelling to have either a generous front or back garden address rather than surrendering both to a driveway.
Balconies as Outdoor Rooms
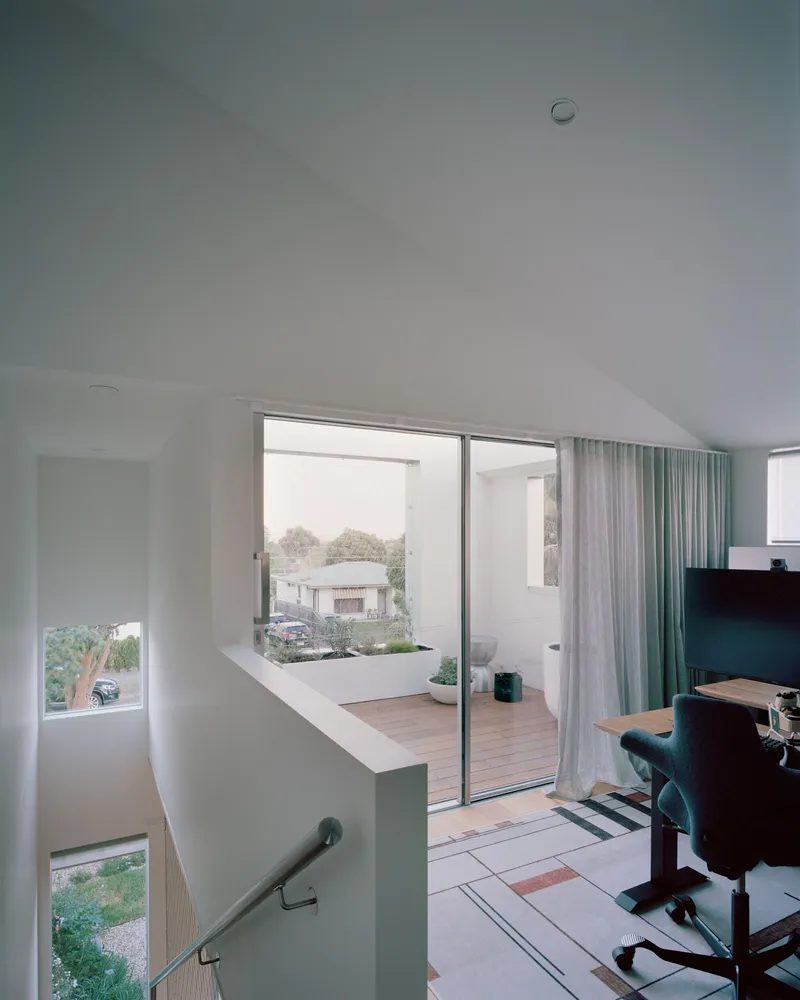
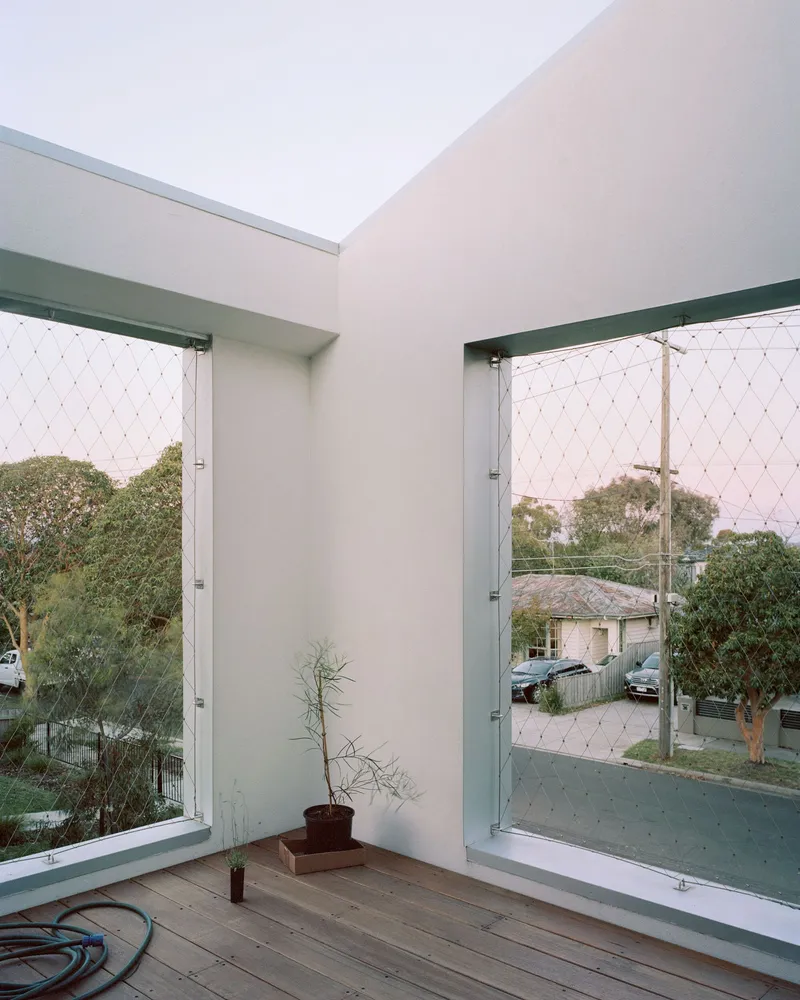
At the upper level, balconies are conceived as outdoor rooms rather than token ledges. Timber decking, mesh safety screens, and sliding glass doors create spaces large enough to furnish and use daily. The mesh screens are deliberately transparent, maintaining visual connection to the street and the tree canopy while providing the required safety barrier.
Floating windows and gentle pitched rooflines frame views outward without the self-conscious framing gestures common in architect-designed housing. The effect is closer to a screened porch, a space of filtered light and air, than to a conventional balcony projecting from a flat facade.
Upper Rooms and Restrained Interiors
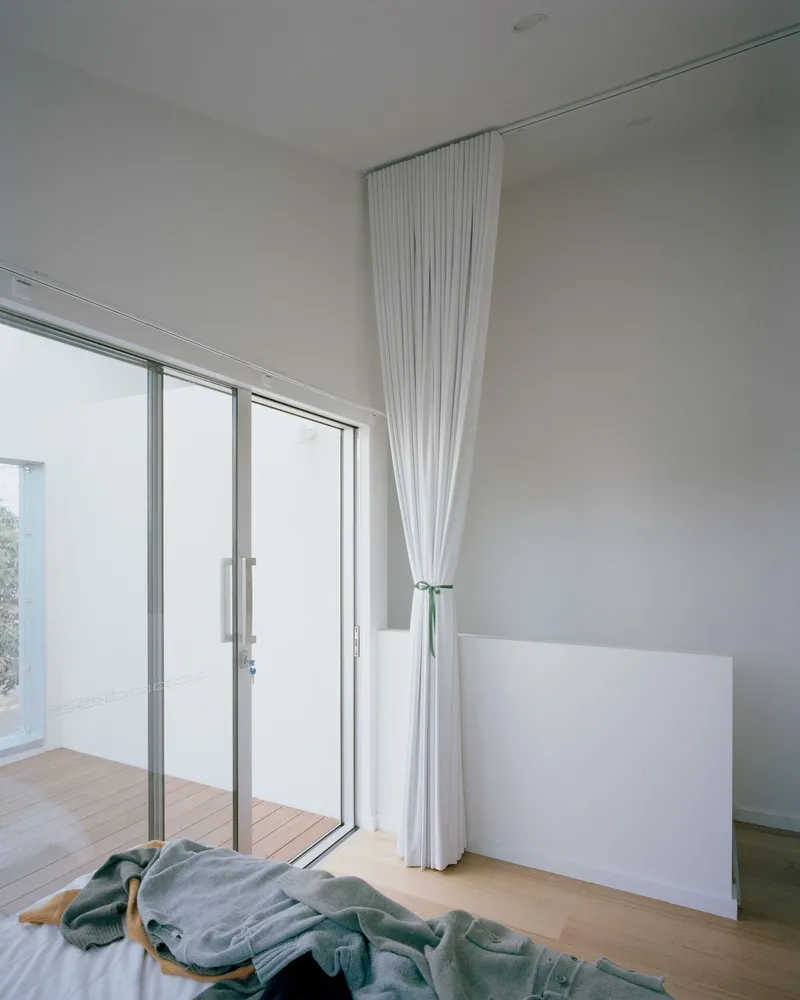
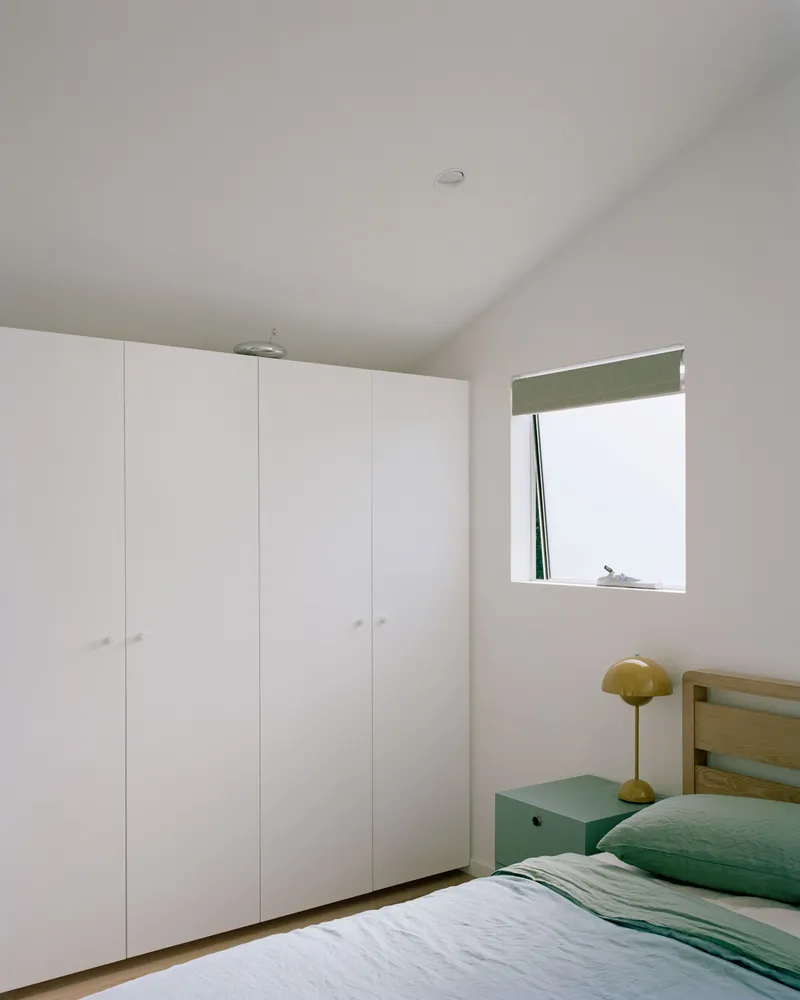
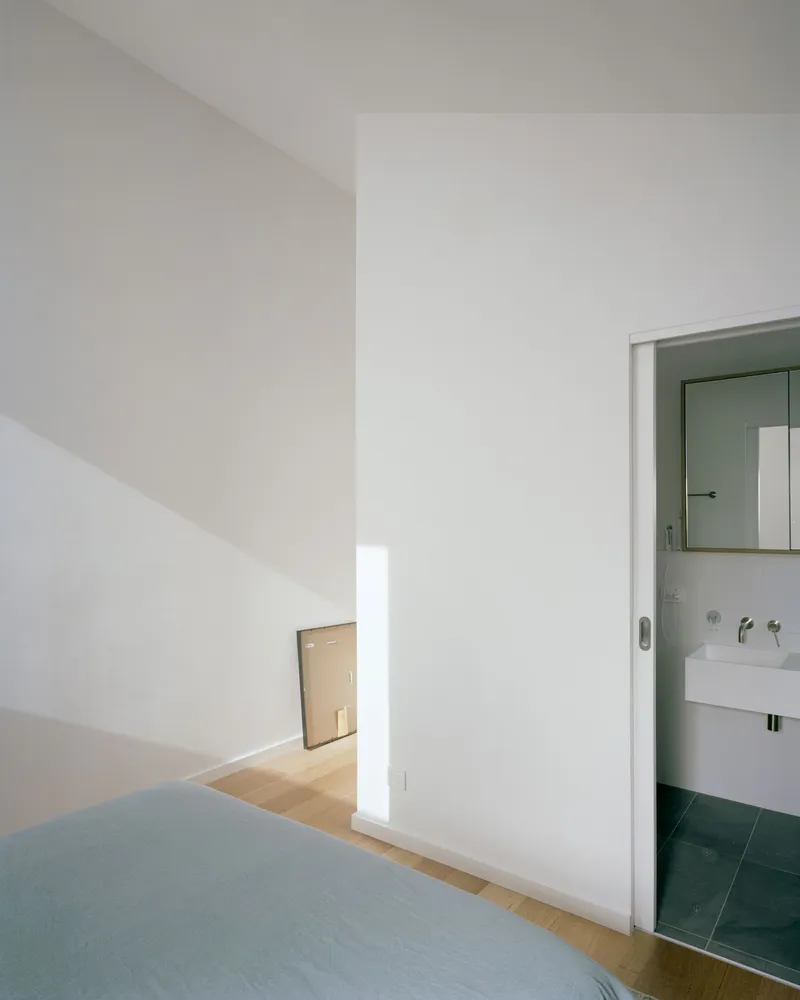
Bedrooms are simple and well-proportioned, relying on white built-in wardrobes and square windows to do most of the spatial work. Afternoon sunlight enters through carefully placed openings, warming partition walls and avoiding the dead-center window placement that often flattens small rooms. One bedroom opens directly onto a timber deck through full-height glazed doors, extending the living space outward.
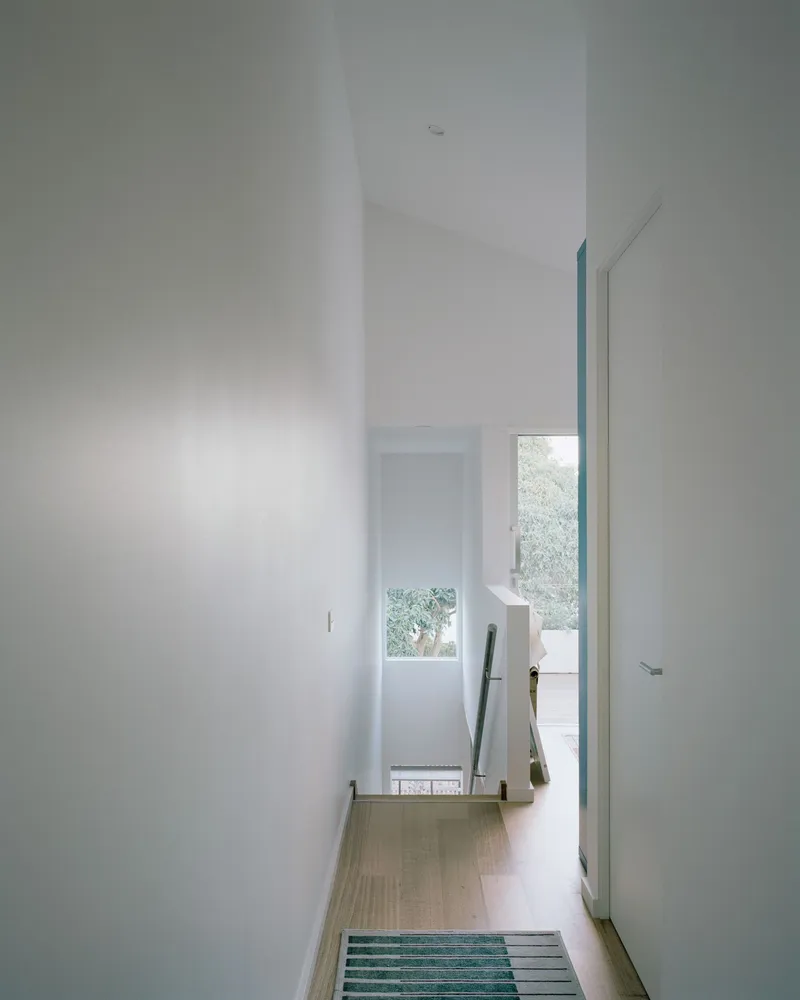
The corridor connecting upper rooms is narrow but not pinched, with a striped rug and a window framing a garden view at its termination. Vaulted ceilings in the upper level exploit the gabled roof geometry, adding spatial generosity without adding floor area. The detailing is consistent throughout: light timber, white walls, polished or burnished floors. Nothing competes for attention.
A Quiet Material Palette
The material palette is deliberately limited: corrugated zincalume outside, timber and burnished concrete inside, translucent FRP panels where diffused light is needed. This restraint keeps construction costs predictable and reduces the risk of material clashes that plague more eclectic projects. It also gives the architecture a coherent character that reads across all four units, reinforcing the idea of a repeatable type rather than four individual houses.
Plans and Drawings
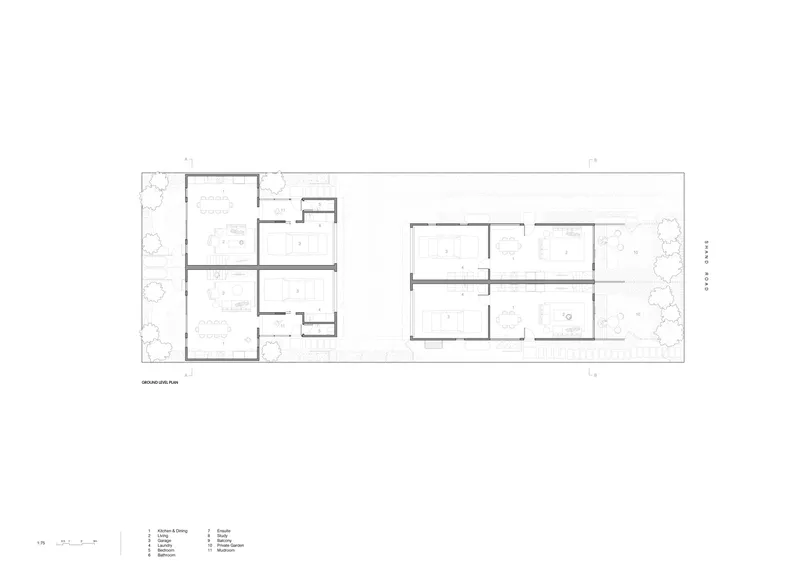
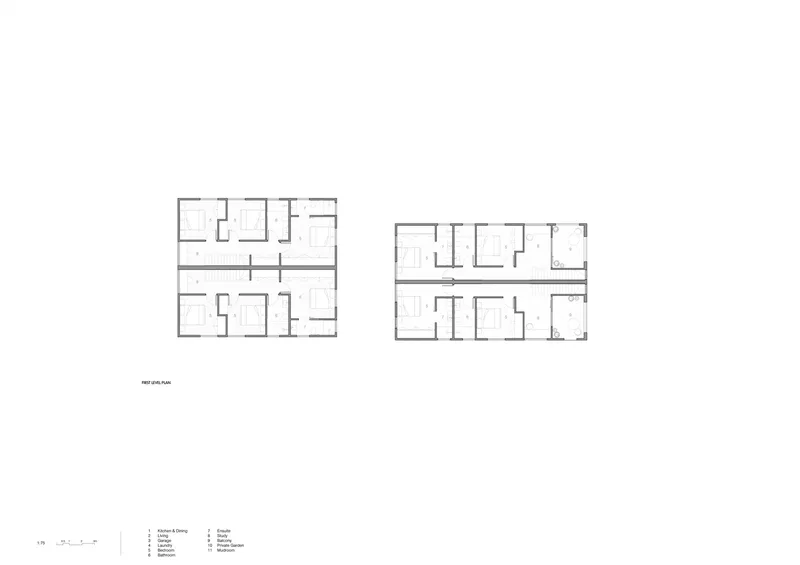


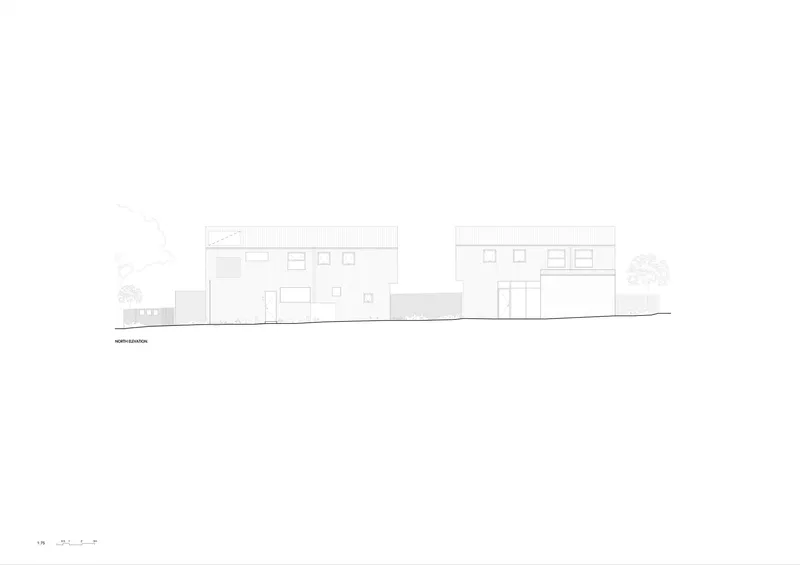
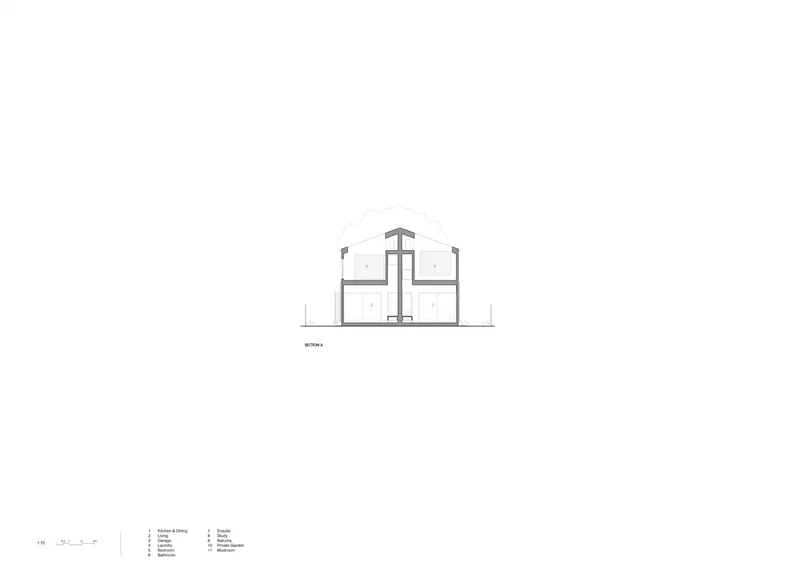
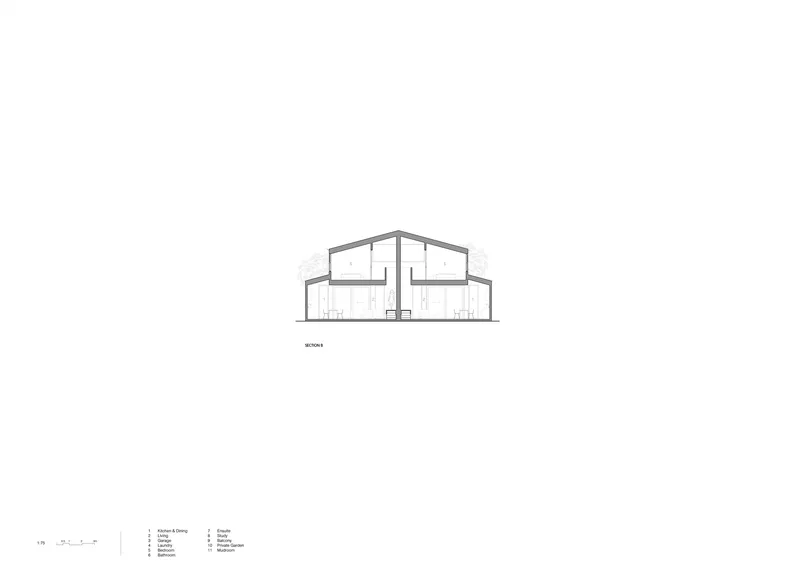
The ground floor plan reveals how the four units are paired and mirrored, with landscaped courtyards flanking each side and the central parking zone freeing the perimeter for garden space. At the first floor, a central circulation corridor separates the mirrored units while allowing each to have dual-aspect rooms. The elevations show the east and west facades as compositions of gabled volumes with varied fenestration patterns, while the sections cut through the pitched roofs to expose the vaulted interior ceilings and the two-storey spatial organization that gives these compact units their sense of height.
One elevation drawing depicts a flat-roofed reading of the massing with scattered window openings, suggesting the architects studied alternative volumetric strategies before committing to the gabled form. The sections confirm that the raked ceilings follow the roof pitch closely, minimizing wasted attic space and channeling natural light deep into upper rooms.
Why This Project Matters
Melbourne's middle ring suburbs are the battleground for Australian housing policy, and the projects that get built there shape what density actually feels like for millions of people. Shand Road is not radical in form or material. Its significance lies in its ambition to be ordinary enough to repeat. A net-zero, timber-framed, four-unit development on a standard suburban block, designed with the spatial quality of a single dwelling: if the numbers work, this is a template, not a trophy.
Ys Housing's contribution is procedural as much as architectural. By testing a model that absorbs the constraints of a typical lot, typical planning controls, and typical construction budgets, they are asking whether design quality and environmental performance can survive contact with the economics of medium-density infill. The answer at Shand Road is provisional but convincing. Four townhouses stand where one house used to, and none of them feel like a compromise.
Shand Road Townhouse by Ys Housing. Melbourne, Australia. 562 m². Completed 2025. Photography by Rory Gardiner.
About the Studio
Share Your Own Work on uni.xyz
If projects like this are the kind of work you want to make, uni.xyz is a place to publish your own, find collaborators, and enter design competitions.


Popular Articles
Popular articles from the community


Manzana Morphosis: Stretching Barcelona's Grid into a Living Landscape for 2050
A radical reworking of the Eixample manzana turns density into a tool for generous public space, vertical ecology, and environmental performance.

Cloaked Colonization: A Mobile Underwater Habitat That Moves Like a Fish
Micah Abaya's shortlisted EHC Pacific entry reimagines ocean settlement as a dispersed network of self-sustaining architectural organisms.

Singing Woman: An Opera House That Performs Before the Curtain Rises
Ovidiu Cristian Pavel's conceptual opera house translates Estonia's choral identity into a sculpted waterfront landmark facing the Baltic Sea.

Opera by the Sea Estonia: Three Shells Dissolving Architecture into Tallinn's Coastline
A winning opera house proposal replaces monumental form with interconnected shells that blur the boundary between building, park and Baltic Sea.

Similar Reads
You might also enjoy these articles

Pixel Gardens: One Repeated Module Stacked Into a Terraced Social Housing Tower for Famagusta
Salem Bader's shortlisted housing tower builds a vertical neighbourhood from one repeated module, offsetting units to carve terraces, light and air.

Bao Huynh Watercolor Atelier: A Serene Art Retreat in Hội An
Bao Huynh Watercolor Atelier in Hội An blends multifunctional art spaces, sustainable design, local materials, and family-friendly living in a serene environment.

Atelier Macri Concept Store Interior Design by CASE-REAL
Atelier Macri store features a "ko" counter, walnut wood details, cork displays, blending retail, gallery, and seamless customer experiences.

Manuel Vargas Izquierdo Stadium and High-Performance Sports Center: Architectural Excellence in Jalpa de Méndez
The Manuel Vargas Izquierdo Stadium blends sustainable design, inclusive sports facilities, and cultural-inspired architecture, revitalizing Jalpa de Méndez’s public spaces.

Explore Shophouse Competitions
Discover active competitions in this discipline

Challenge to reimagine the Iron Throne

Photograph architecture without architects

Illustrate the lost glory of Angkor Wat - Render Challenge

Design challenge to reuse E-waste
Comments (0)
Please login or sign up to add comments
No comments yet. Be the first to comment!