
Shophouse
Adaptive and contemporary approaches to designing shophouse typologies and row house forms.


Sò Studio Turns a 38 m² Back-of-House Block in Qinhuangdao into a Corner Concept Store
In a Qinhuangdao residential square, a former service building becomes a 38 m² retail room anchored by a stone column, timber frames and a steel canopy.
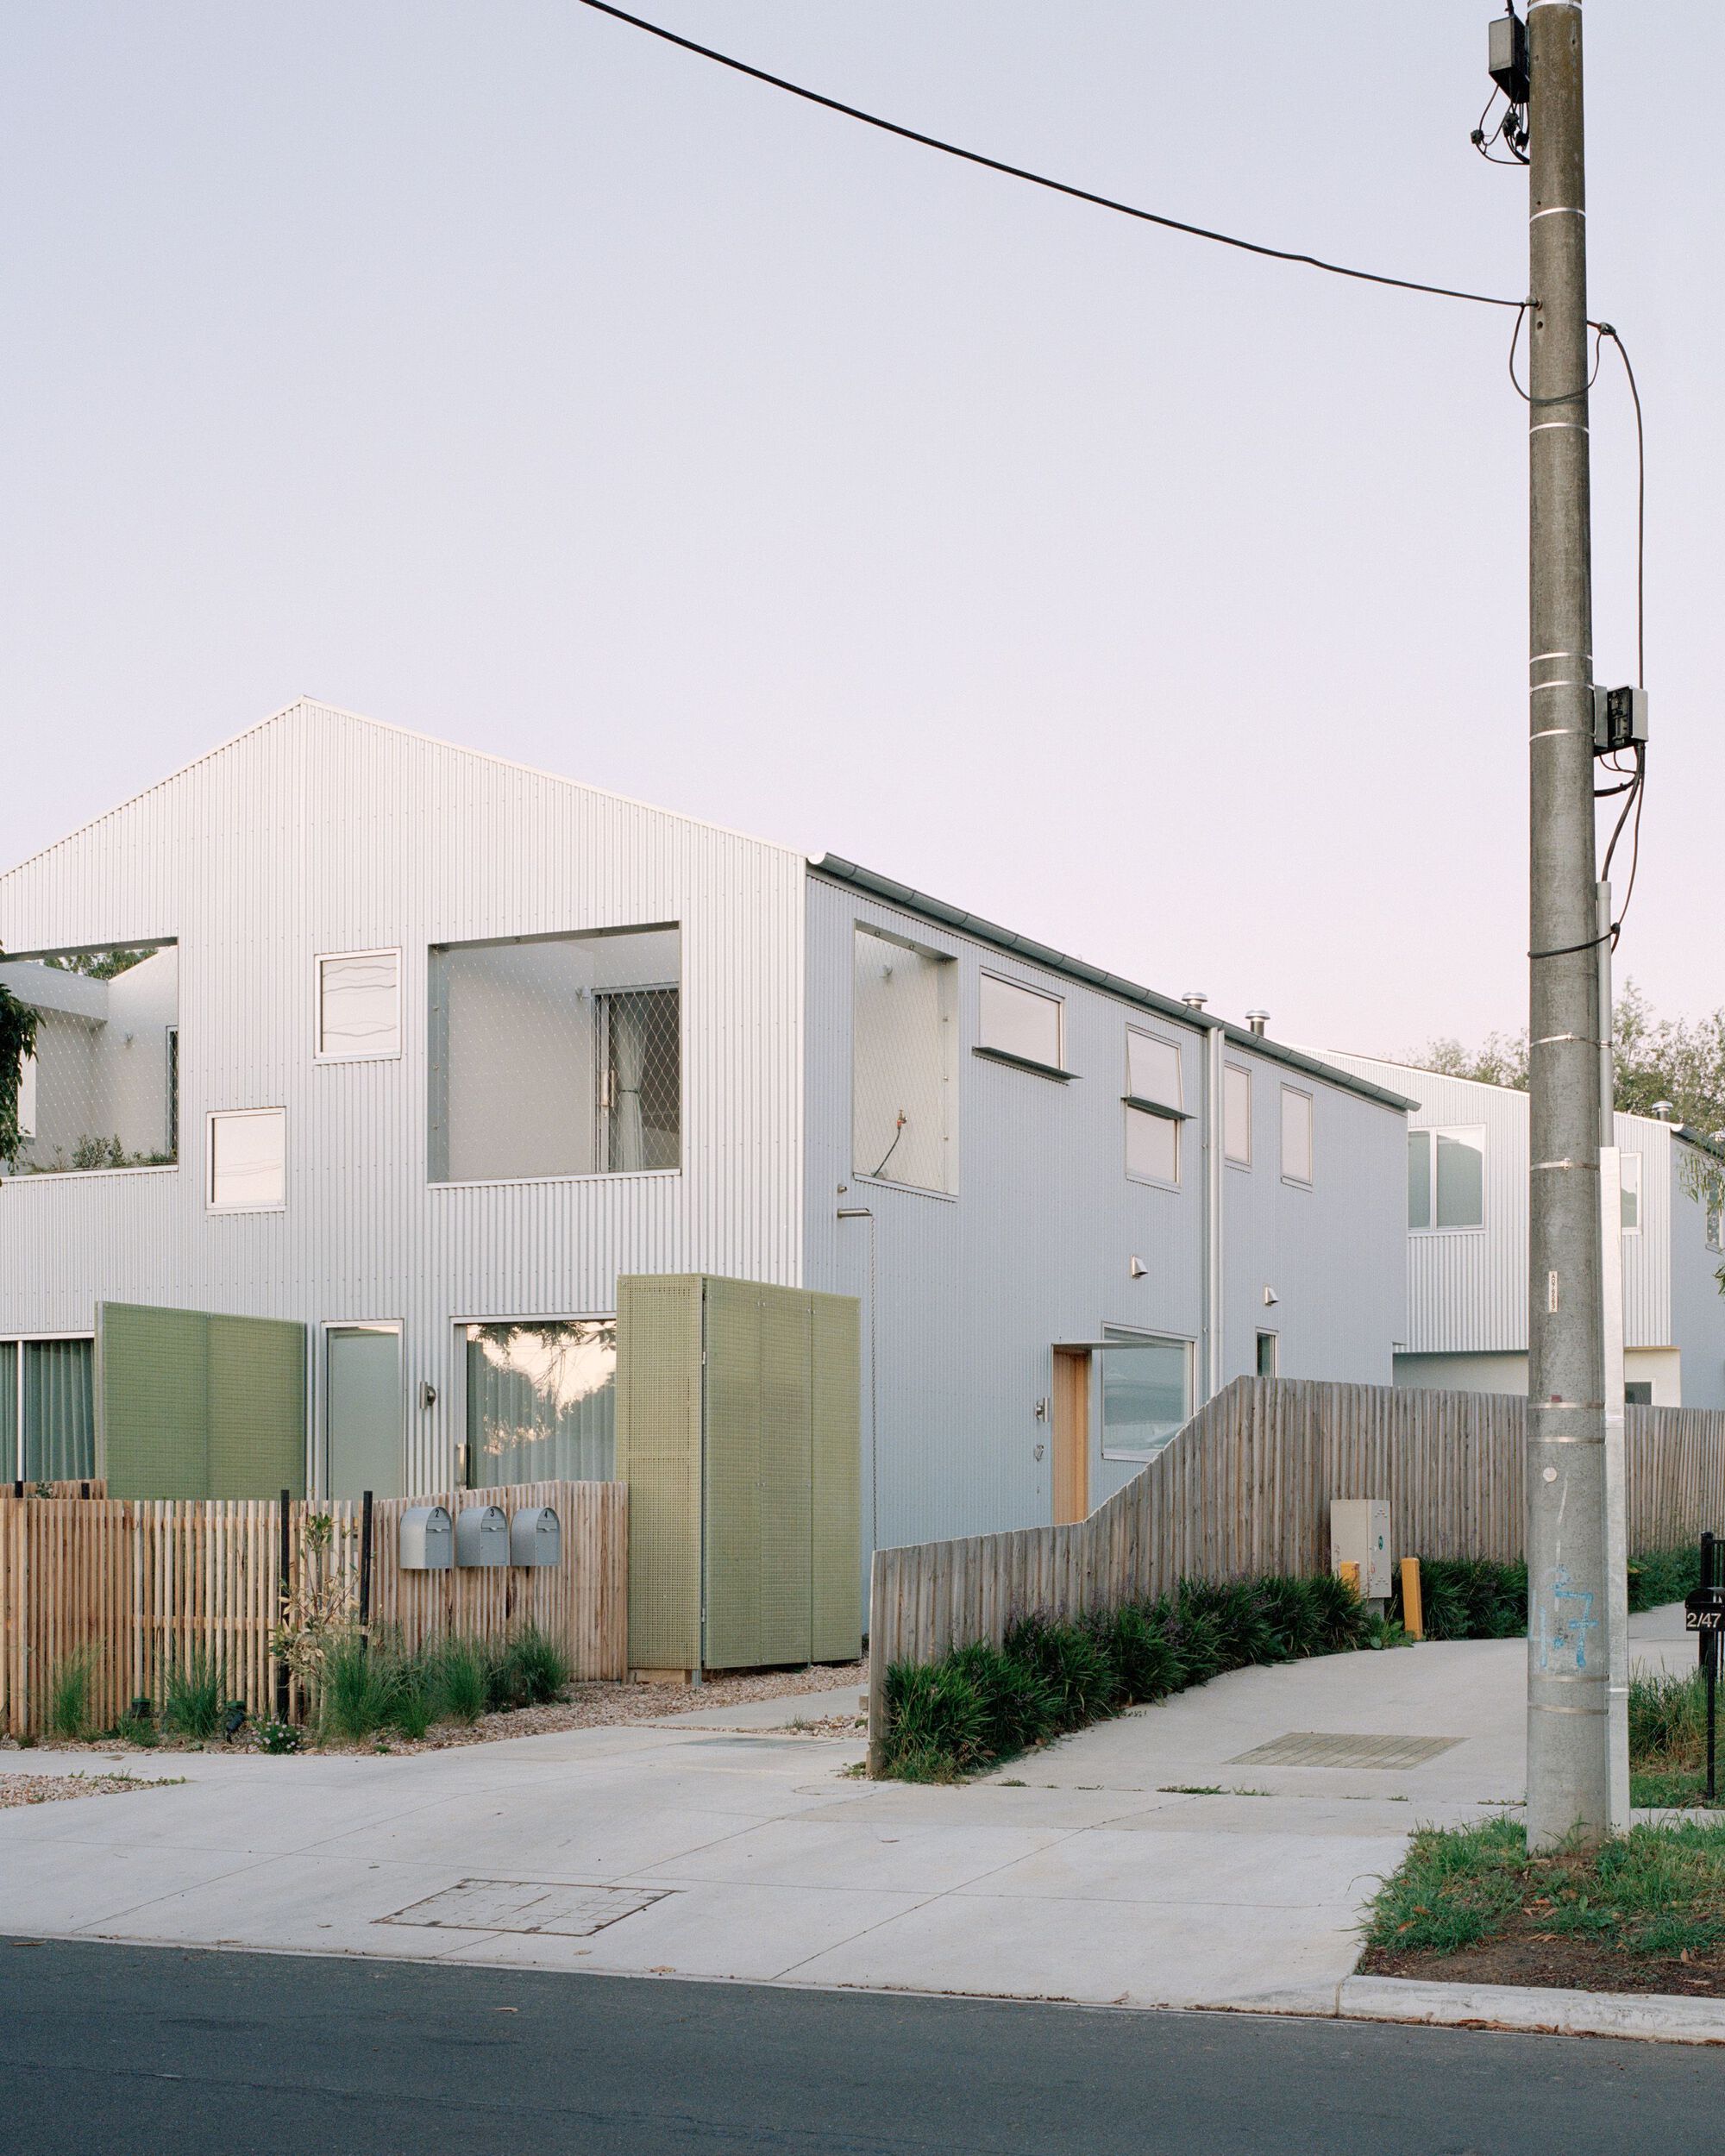
Ys Housing Tests a Repeatable Net-Zero Townhouse Model on a Typical Melbourne Block
Four gabled townhouses in Reservoir prove that medium-density infill can be affordable, sustainable, and architecturally deliberate.
WOVEN Architecture Layers a Waterfront Home into a Forested Hillside on Saanich Inlet
A 6,500-square-foot residence in Willis Point, BC nestles into steep terrain, trading spectacle for a quiet calibration of wood, earth, and water.
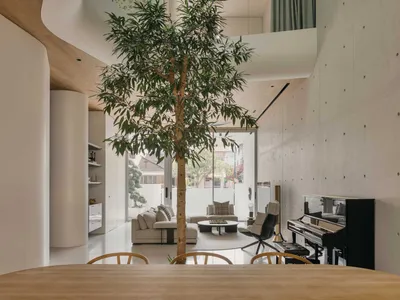
Ming Architects Folds Shophouse Logic into a Sculptural Singapore Terrace Home
Node House channels the courtyard and air well traditions of tropical shophouses through a language of curves, concrete, and perforated steel.
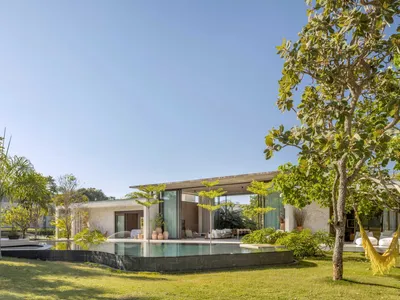
Studio Gontijo Splits a Brasília House into Two Wings Joined by a Glass Pavilion
A 537-square-meter home in Brazil's capital folds two generations into a single horizontal gesture divided by shared living space.

MRTN Architects Hides a Timber Retreat in the Sand Dunes of Venus Bay
A curved, elevated holiday house on Australia's South Gippsland coast borrows its logic from the local bird hides that dot the peninsula.
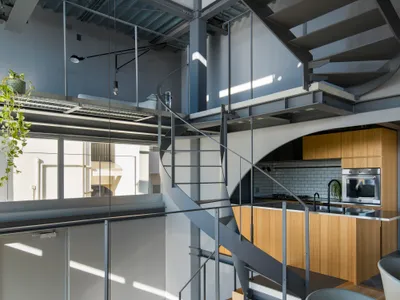
Tomohiro Hata Stacks a Spiral Stairhouse into Kobe's Steep Kitano Hillside
A 116-square-meter house in Kobe, Japan, wraps four split levels around a central spiral stair that funnels light from roof to ground.
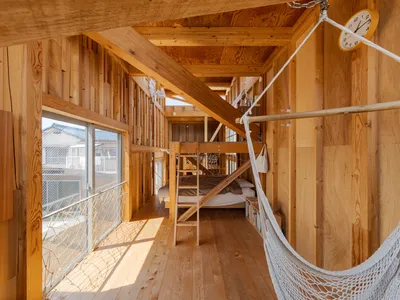
1-1 Architects Builds a Nagoya House and Office from Decades of Stockpiled Timber
A 69-square-meter tower in dense residential Nagoya transforms surplus lumber into a home and workplace for a construction company.
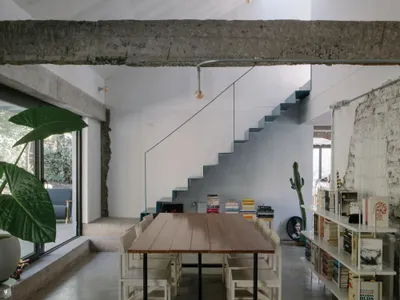
Iván Bravo Arquitectos Wraps Three Lifetimes of Renovation into One Metal-Clad House in the Andes Foothills
In El Arrayán on the outskirts of Santiago, a twice-expanded house gets a third rewriting that unifies its contradictions under a single seamed skin.
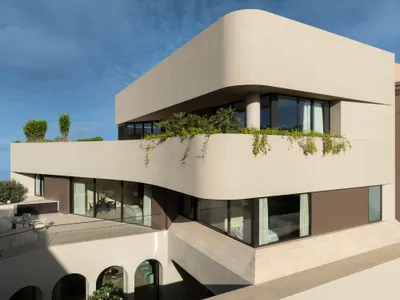
Alhumaidhi Architects Wraps a Kuwaiti Courtyard Home in Soft Arches and Cascading Green
Shell House in Abdullah al-Salem reimagines the traditional Kuwaiti courtyard dwelling through layered terraces, planted edges, and sculpted light.

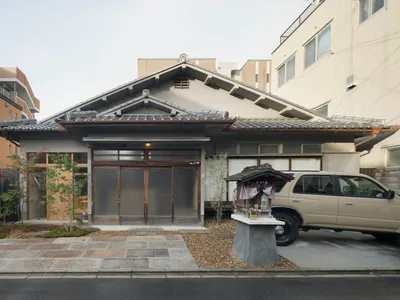
The House in Shōgoin by Koyori: A Harmonious Blend of Tradition and Modernity
The House in Shōgoin blends tradition and modernity, featuring a residence, shop, and sacred shrine, harmonizing history with contemporary design.
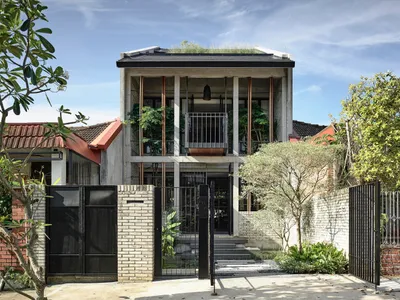
Oku House by Freight Architects: A Contemporary Reinterpretation of the Shophouse Typology
Oku House by Freight Architects blends Japanese wabi-sabi aesthetics with modern shophouse design, featuring natural materials and passive cooling strategies.


