
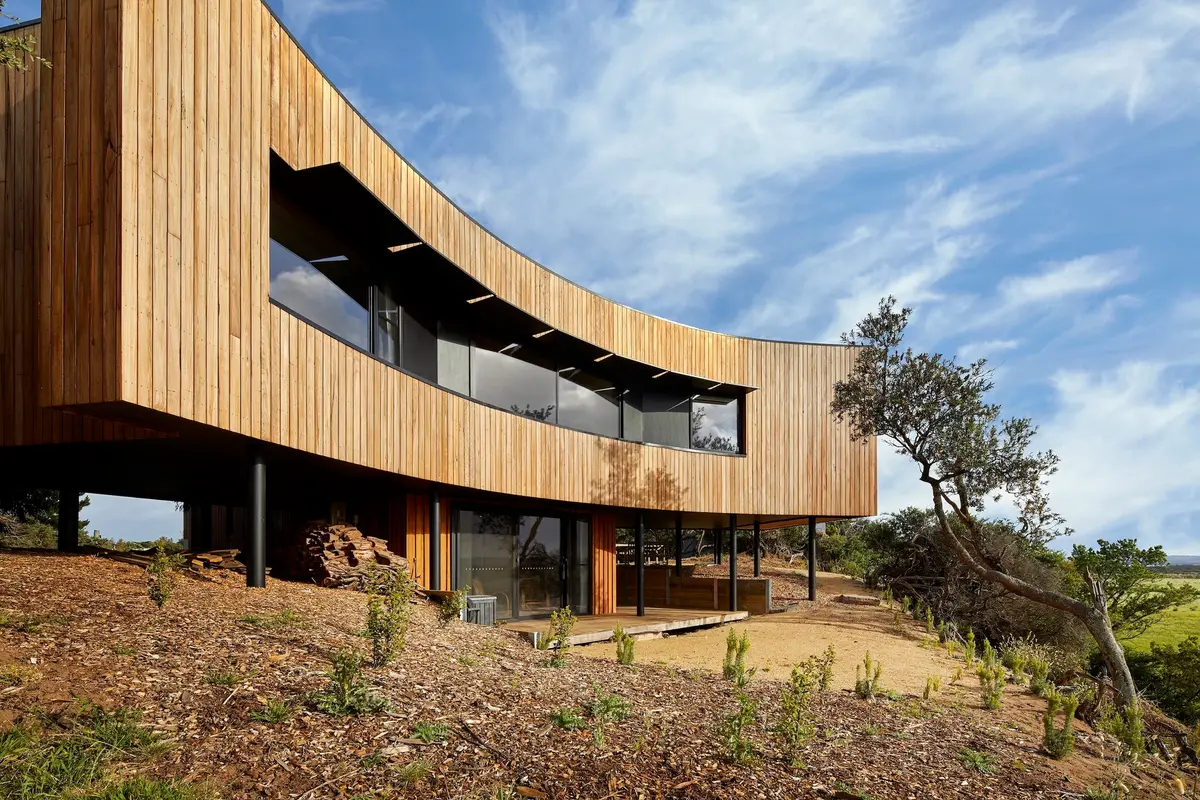
MRTN Architects Hides a Timber Retreat in the Sand Dunes of Venus Bay
A curved, elevated holiday house on Australia's South Gippsland coast borrows its logic from the local bird hides that dot the peninsula.


Venus Bay sits on a narrow tongue of land between Bass Strait and Anderson's Inlet, where coastal tea trees bend permanently under the south-westerly wind and tidal plains stretch out in every direction. It is a landscape that rewards watching, not building, and MRTN Architects took that tension as the starting point for Hide House: a 174-square-metre retreat that lifts itself into the canopy on slender columns, presents a curved back to the prevailing wind, and opens precisely framed views toward the inlet and the grasslands beyond.
The name is literal. Bird hides, those rough timber lookouts scattered across the peninsula for birdwatching, let you see without being seen. MRTN borrowed the principle and scaled it up into a two-storey house for a couple retreating from Melbourne. The lower rectilinear volume tucks guest bedrooms and a bunkroom into the dune; the upper volume, wrapped in a sweeping arc of Silvertop Ash shiplap, houses the main living spaces and the owners' bedroom. It is a house that watches the landscape more than it participates in it, and that restraint is exactly what makes it compelling.
A Form Shaped by Wind

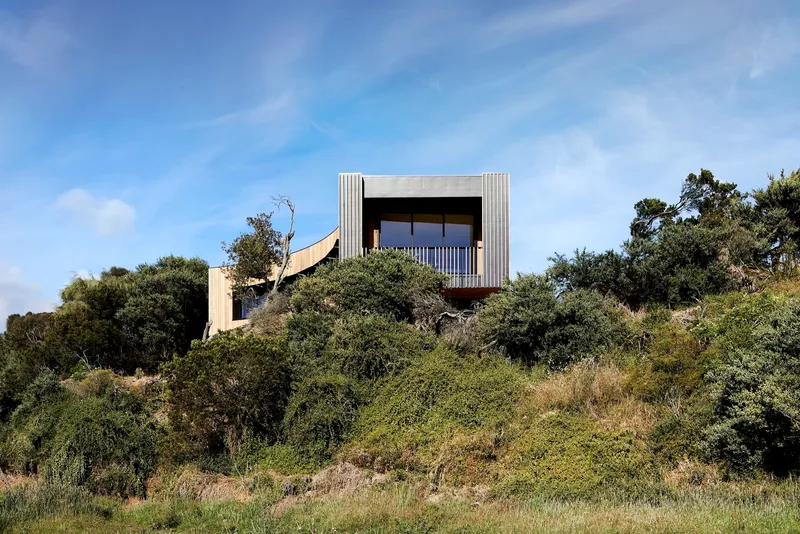
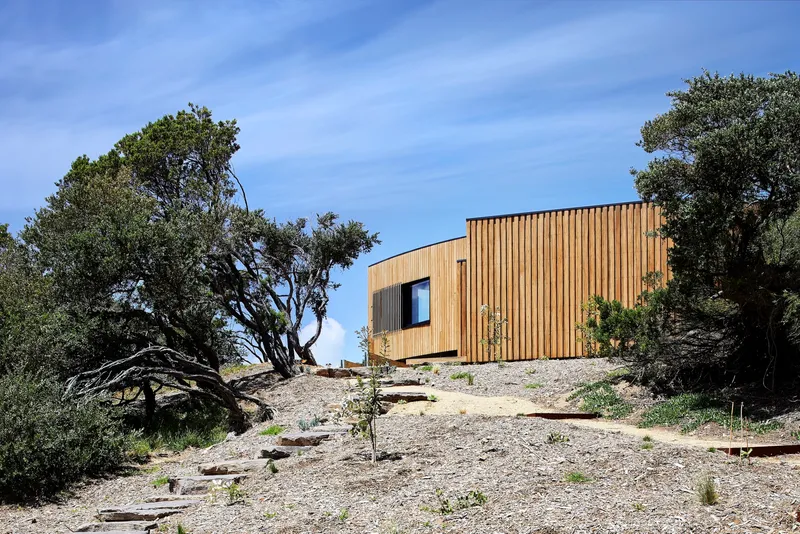
The curved upper volume is not decorative. It turns its solid, windowless back to the strong south-westerly wind that rakes across Bass Strait, letting gusts brush past the arc rather than slam into a flat face. From the southwest the house reads as a taut, timber-clad shell; from the northeast it opens up, revealing the glazed living spaces and cantilevered decks that face the calmer inlet. The aerodynamic logic is simple, but committing to it required MRTN to differentiate the cladding systems: a fine shiplap board on the upper volume, an inverse board-and-batten pattern on the lower. The two textures read as a single material family from a distance, but up close they register the different structural roles of each level.
Settling into the Dune
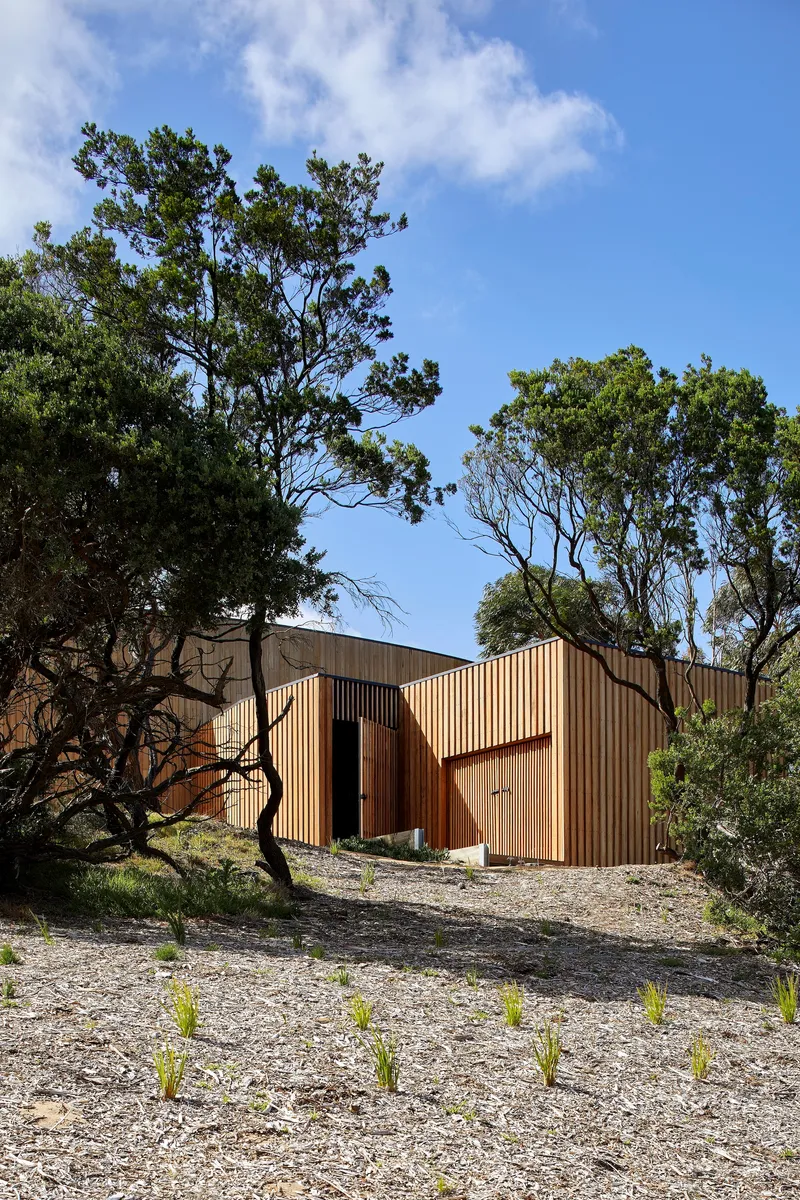
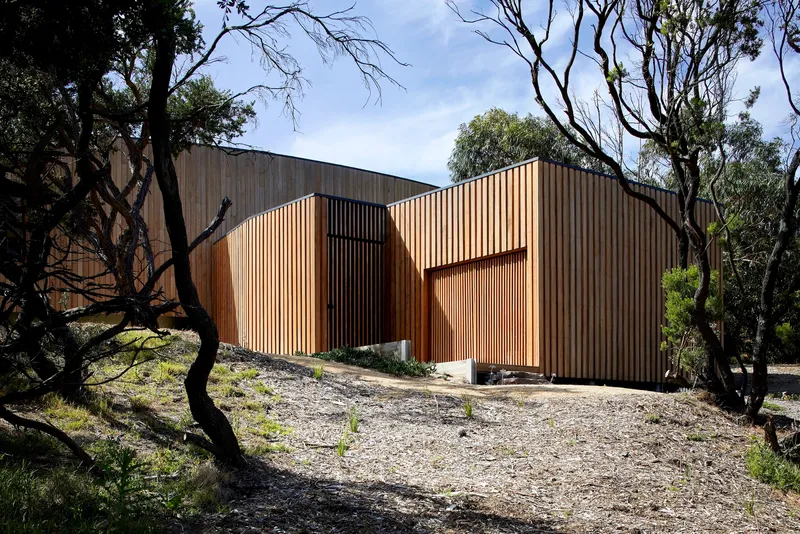
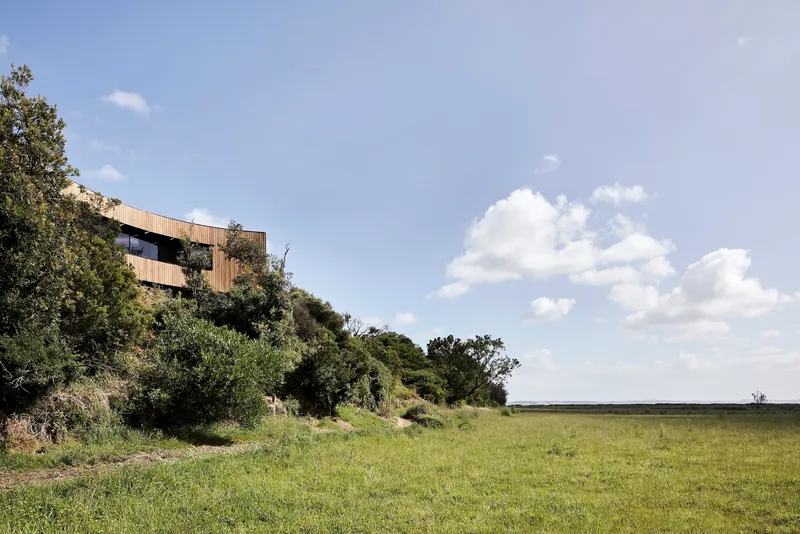
Perched on the crest of a sand dune, Hide House avoids the standard beach-house move of clearing the site and planting lawn. The building threads through existing vegetation, its slender pilotis touching down on gravel rather than concrete slabs. Mature tea trees and wind-shaped eucalypts flank both sides, and the elevated structure creates sheltered space beneath the floor plate for stacked firewood and shade. On a 2,035-square-metre site, the 174-square-metre footprint is deliberately modest, preserving the dune ecology that gives the house its character.
The elevation also serves a practical climate role. Raising the living spaces off the sand improves cross-ventilation and reduces exposure to damp ground, while the cantilevered overhang of the upper volume shades the ground-floor glazing from harsh afternoon sun.
Framed Views, Not Picture Windows


MRTN's bird-hide analogy holds strongest in the way the house controls sight lines. Rather than wrapping the entire structure in floor-to-ceiling glass, the architects cut smaller, curated openings that frame specific views: the inlet to the north, grassy tidal plains to the east, canopy to the southwest. Vertical timber slat screens add a second layer of filtering, allowing occupants to look out while remaining partially concealed. The effect is cinematic rather than panoramic. You are always directed toward something specific.


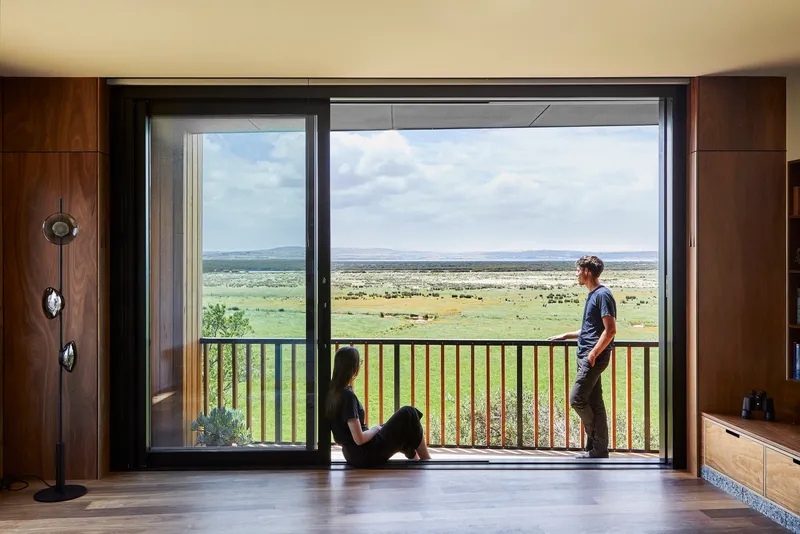
Built-in window seats and reading nooks reinforce the watching instinct. A timber-slatted alcove in image 17 turns a simple window into a place to sit and observe; a sliding door in image 21 becomes a threshold between domestic life and the vast, empty grassland. The two figures standing at the open glass door in image 20 capture the proportional drama: small bodies against a seemingly infinite green plain.
Interior Warmth in Dark and Light Timber

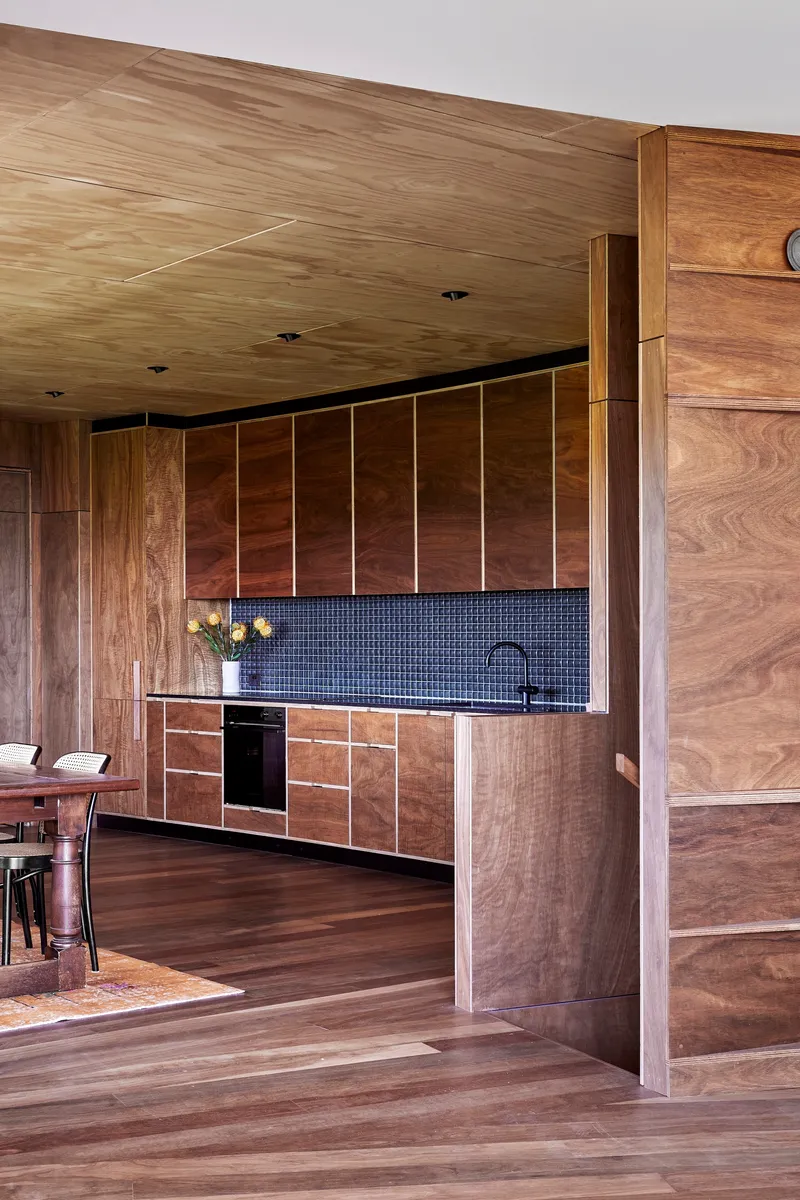

Inside, the material palette narrows to two registers: dark Spotted Gum paneling in the dining and kitchen areas, and lighter plywood ceilings and Silvertop Ash joinery elsewhere. The dining room, conceived as an outdoor room with an oversized sliding window, wraps itself in dark timber from floor to ceiling. A linear pendant light runs the length of the table, pulling the eye along the room's axis. The kitchen continues the dark register with a textured black mosaic tile backsplash that contrasts against the warm plywood ceiling, grounding the cooking zone without it reading as a separate room.
Circulation as Architecture


The staircase connecting the two levels is more than a connector; it is the joint where the two material registers meet. Ascending from the lower level, you move from darker paneling into lighter timber, with afternoon light cutting diagonal shadows through the open doorway. The corner detail in image 25, where dark and light panels converge at a crisp vertical edge, reveals the care in the joinery. These are not applied finishes. The material transitions correspond to real changes in program and orientation.
Living Between Inside and Outside


The timber decks that wrap the upper volume are where Hide House most clearly becomes a lookout. Rocking chairs on the covered deck beneath the cantilever face the hills, shaded from above and open to the breeze. The upper balcony, lined in the same vertical boarding as the facade, offers an unobstructed view across the flat green landscape. These outdoor rooms expand and contract the usable living area depending on weather and season, a strategy that lets the 174-square-metre house feel generous when friends visit and intimate when the owners are alone.

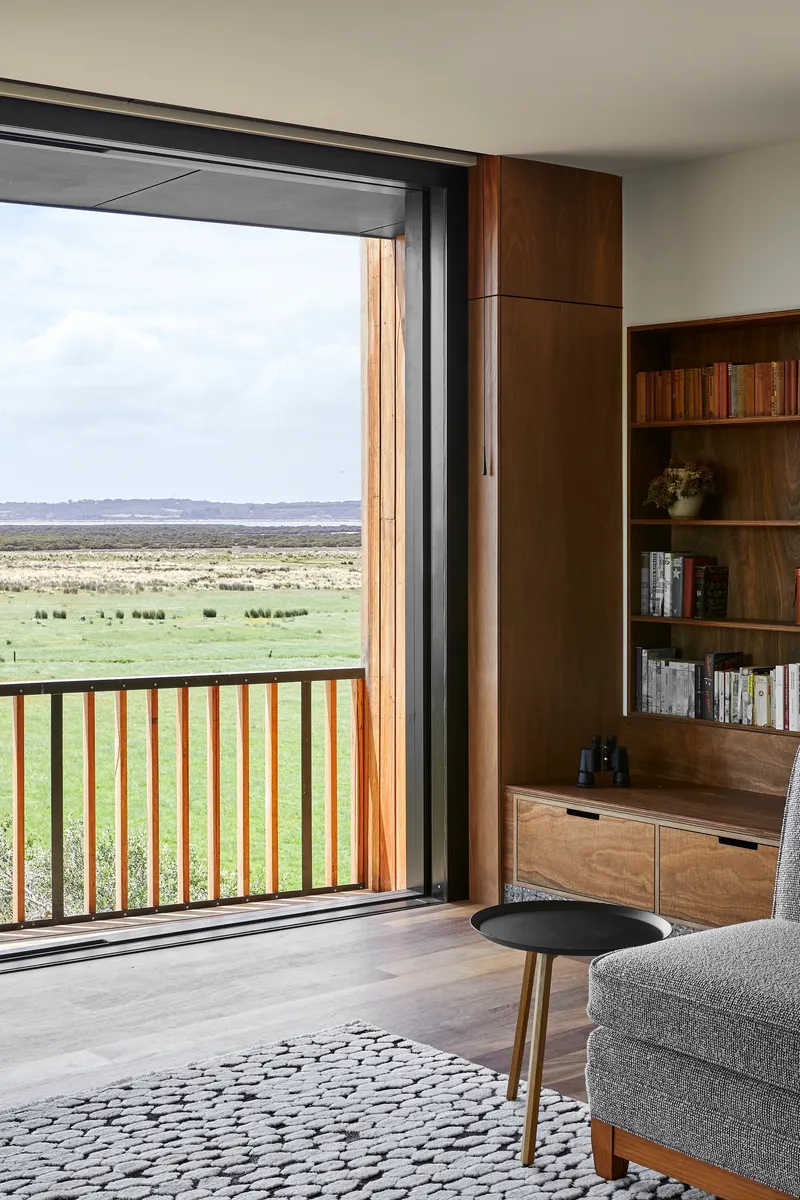

Floor-to-ceiling glazing in the upper living room dissolves the wall between inside and outside, while the underside of the cantilever, visible in image 10, uses slot windows to let daylight filter through without sacrificing privacy. It is a controlled permeability: open where the view warrants it, closed where the wind demands it.
Material Details and Off-Grid Logic

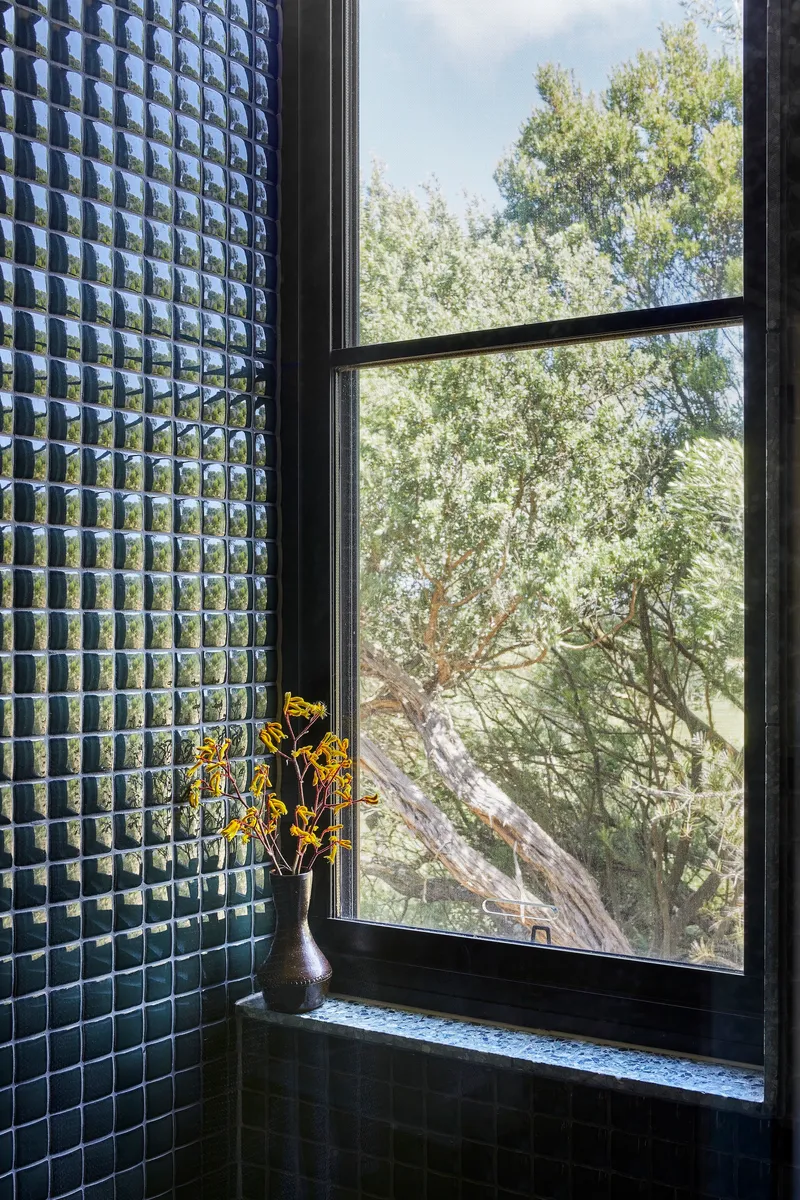

The bathroom distills the house's material argument into a single room. Dark mosaic tile walls meet a terrazzo base and a timber-framed window that opens to greenery. The junction in image 29, where terrazzo, dark tile, and a green painted surface converge, shows how carefully the transitions were detailed. Hide House is not connected to mains gas, sewer, or water supply. All rainwater is collected. All heating and cooking run on fossil-fuel-free heat pump technology and efficient electric appliances. The Silvertop Ash cladding is sustainably harvested and meets bushfire attack level requirements, a non-negotiable consideration in this fire-prone part of Victoria.
Bedrooms as Quiet Observatories


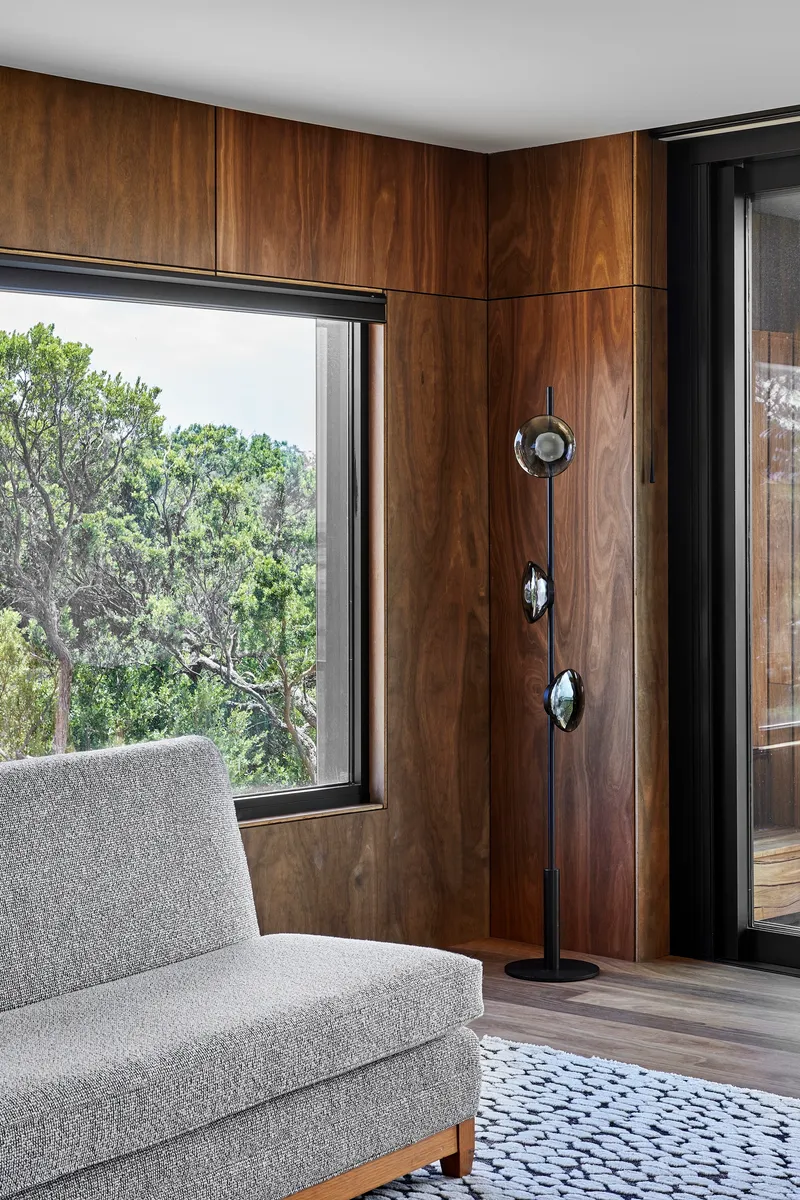
The bedrooms continue the bird-hide logic at its most literal. Corner windows in the owners' suite frame the grassland without exposing the room to the prevailing wind. Built-in timber cabinetry wraps the walls, minimizing freestanding furniture and keeping the rooms calm. Grey curtains in image 26 offer the only soft surface in an otherwise hard, timber-lined space. The restraint is appropriate: in a house designed for watching, the bedrooms should not compete for attention.
The Facade Up Close


At ground level, the vertical battens and recessed entry portal give Hide House a civic composure unusual for a holiday house. The entry path, flanked by young trees planted in gravel, arrives at a shaded portal beneath a willow, compressing the approach before the staircase releases you into the elevated living spaces above. The Colorbond Kliplok roof in Monument colour disappears behind the timber walls, keeping the silhouette clean against the sky. Stacked firewood beneath the cantilever in image 8 is both functional and ornamental, the kind of pragmatic detail that gives the house its grounded, un-precious character.
Why This Project Matters
Australian coastal housing has a well-worn playbook: maximise glazing, maximise deck, minimise everything else. MRTN's Hide House challenges that formula by arguing that the most respectful response to a powerful landscape is selective engagement. Curated openings, a curved shell that defers to the wind, and an elevated footprint that barely touches the dune all prioritise the site's ecology over the owner's desire for a postcard view. The result is a house that feels more like infrastructure for observation than a declaration of taste.
The off-grid ambition reinforces the argument. Disconnecting from mains gas, sewer, and water is not a lifestyle gimmick here; it is a practical consequence of building responsibly on a fragile sand dune. Hide House demonstrates that a modest programme, honest materials, and a strong formal idea can produce something far more compelling than the overwrought beach mansions that populate this stretch of coastline. It is a house that knows when to look and when to stay quiet.
Hide House by MRTN Architects, Venus Bay, Australia. 174 square metres. Completed 2021. Photography by Dave Kulesza.
About the Studio
Share Your Own Work on uni.xyz
If projects like this are the kind of work you want to make, uni.xyz is a place to publish your own, find collaborators, and enter design competitions.


Popular Articles
Popular articles from the community


Opera on the Sea: Driftwood Logic Shapes a Timber Opera House on Estonia's Coast
Trevor Orgill's opera house translates the entangled drift of floating timber into a civic building where wood, water, and music converge.

Extended Shell: Retrofitting Kolkata's Balconies as Living Urban Thresholds
A modular retrofit system recovers the social and environmental intelligence of Kolkata's historic verandas for contemporary Park Street residents.

Cloaked Colonization: A Mobile Underwater Habitat That Moves Like a Fish
Micah Abaya's shortlisted EHC Pacific entry reimagines ocean settlement as a dispersed network of self-sustaining architectural organisms.

Opera by the Sea Estonia: Three Shells Dissolving Architecture into Tallinn's Coastline
A winning opera house proposal replaces monumental form with interconnected shells that blur the boundary between building, park and Baltic Sea.

Similar Reads
You might also enjoy these articles

Bao Huynh Watercolor Atelier: A Serene Art Retreat in Hội An
Bao Huynh Watercolor Atelier in Hội An blends multifunctional art spaces, sustainable design, local materials, and family-friendly living in a serene environment.

Atelier Macri Concept Store Interior Design by CASE-REAL
Atelier Macri store features a "ko" counter, walnut wood details, cork displays, blending retail, gallery, and seamless customer experiences.

Manuel Vargas Izquierdo Stadium and High-Performance Sports Center: Architectural Excellence in Jalpa de Méndez
The Manuel Vargas Izquierdo Stadium blends sustainable design, inclusive sports facilities, and cultural-inspired architecture, revitalizing Jalpa de Méndez’s public spaces.

KAKR Buluh Awar Hall: Revitalizing Community and Ecology Through Bamboo Architecture
Community built bamboo hall revitalizes Buluh Awar village, empowering youth, restoring ecology, celebrating vernacular craftsmanship through sustainable architecture and culture.

Explore Container House Competitions
Discover active competitions in this discipline

Challenge to design mud housing for contemporary communities

Challenge to reimagine the Iron Throne

Photograph architecture without architects

Illustrate the lost glory of Angkor Wat - Render Challenge
Comments (0)
Please login or sign up to add comments
No comments yet. Be the first to comment!