
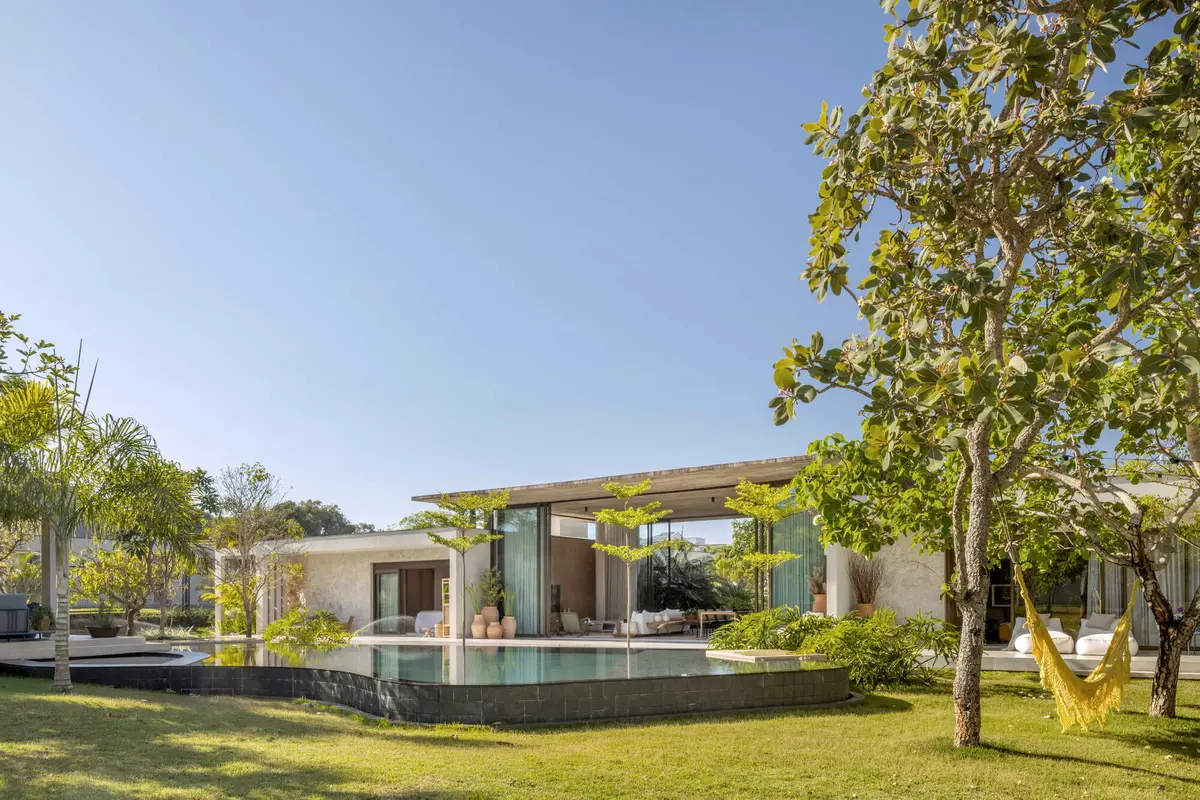
Studio Gontijo Splits a Brasília House into Two Wings Joined by a Glass Pavilion
A 537-square-meter home in Brazil's capital folds two generations into a single horizontal gesture divided by shared living space.


Multigenerational living is an old idea that modern architecture rarely handles with grace. Most attempts either isolate the two households so completely they might as well be duplexes, or merge them into a single plan where privacy evaporates. Studio Gontijo Arquitetura, led by Gabriela Gontijo, Mariana Hummel, and Jade Ávila, found a third path in Brasília: a continuous low-slung volume that splits into two branches, giving each family its own wing while concentrating shared life in a central glass pavilion.
The Boutique House reads from any angle as a single horizontal gesture, a thin cantilevered roof hovering over garden, water, and glass. But its program is quietly binary. The branching plan creates two private zones with their own bedrooms and routines, linked by a raised living, dining, and kitchen core that becomes the house's social heart. What makes the project worth studying is how the architects used landscape, water, and transparency, not walls, to calibrate the distance between togetherness and solitude.
Arrival and the Timber Threshold


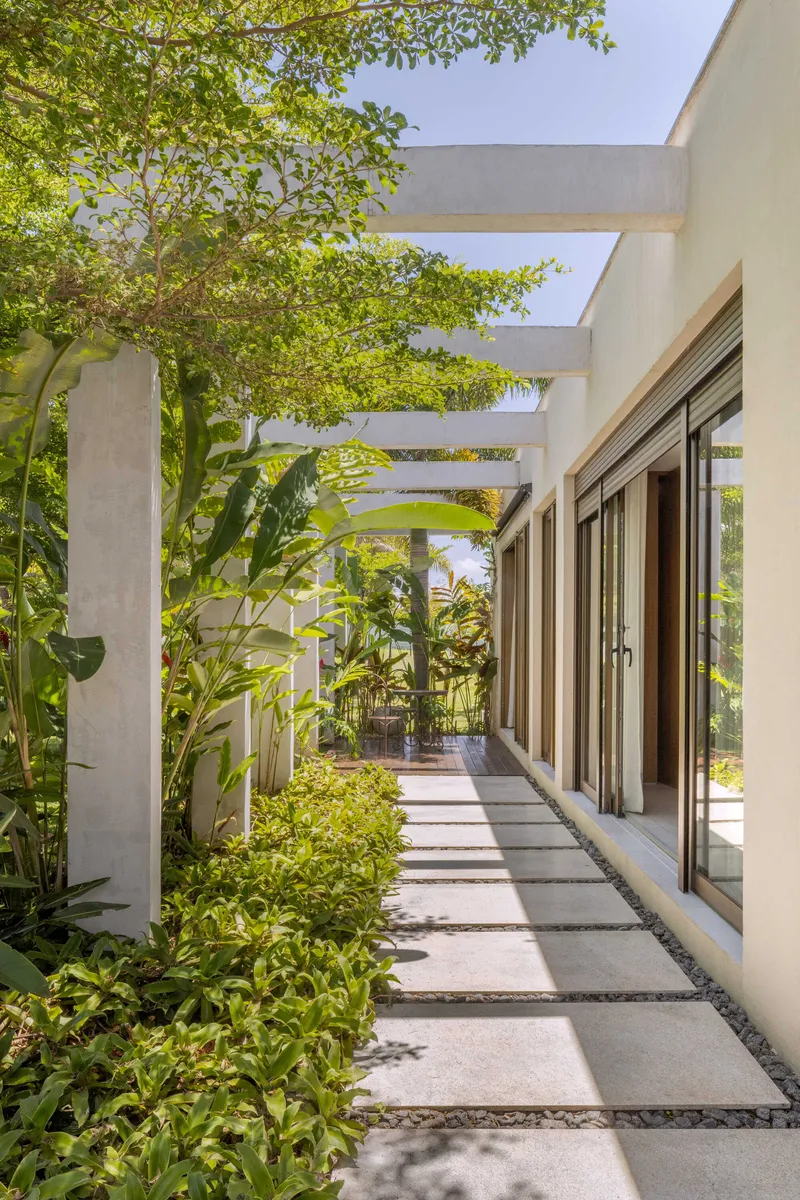
The street facade gives almost nothing away. A vertical timber screen and a concrete frame present a quiet, opaque face to the neighborhood, with planted beds softening the boundary. You enter through a palm-lined pathway that compresses the view before releasing it into the garden beyond. It is a classic sequential compression, but Studio Gontijo executes it with restraint: the timber cladding sets the material palette early, and the planted flanks ensure you never feel like you are approaching a fortress.
Side walkways with stone pavers and gravel edging extend the entry language around the perimeter, keeping the ground plane porous. Concrete pergolas shade these paths, establishing the rhythm of structure that carries through every covered space in the house.
The Central Pavilion as Social Engine
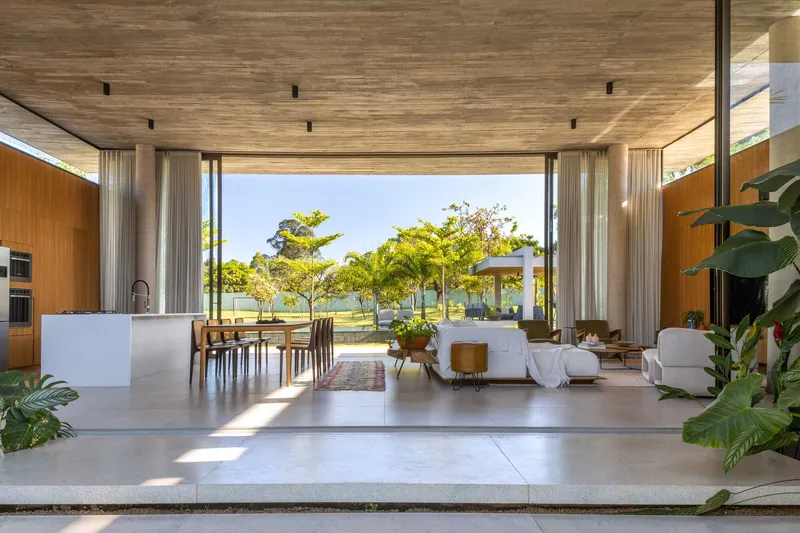
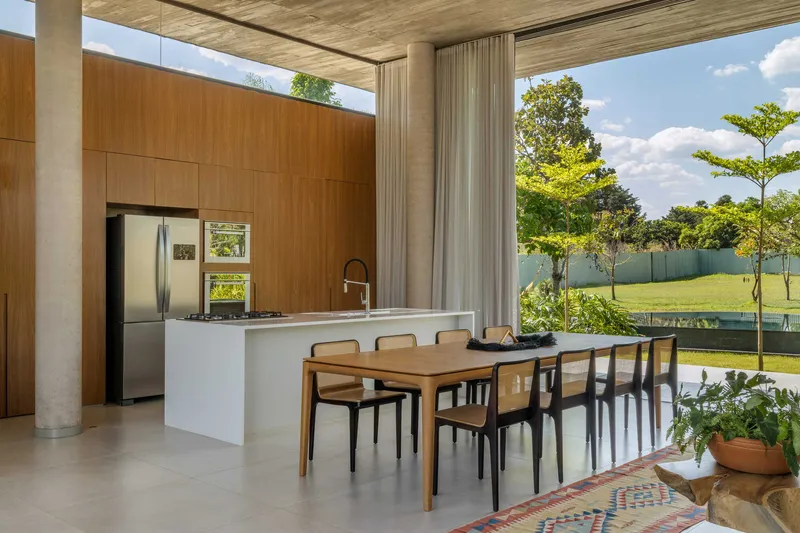

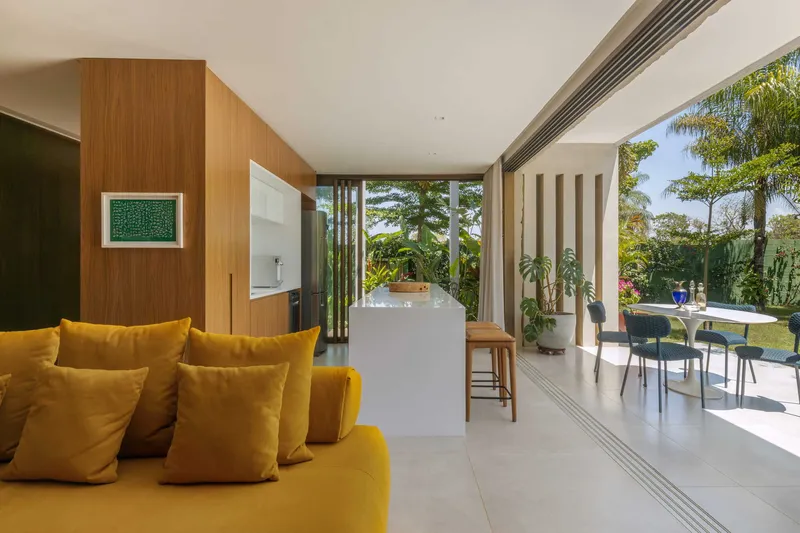
The heart of the project is an elevated volume with a thin, extensively horizontal slab that houses the kitchen, living room, and dining area in one continuous open plan. Timber ceilings run unbroken overhead, lending warmth to a space that could otherwise feel too exposed. Board-formed concrete columns punctuate the interior without subdividing it, while clerestory windows above wood-paneled walls pull daylight into the deeper zones.
Retractable curtains and sliding glass doors mean this pavilion can be fully open on two sides, dissolving the boundary between indoors and the pool terrace. The kitchen island sits beside a raw concrete column, a deliberate material contrast that keeps the space from drifting into the polished-residential monotony common in Brasília's upscale sector. The architects treat the central volume as both a connector and a destination: shared meals happen here, but so does the informal choreography of crossing paths between the two wings.
Interior Warmth and Measured Circulation


Moving deeper into the private wings, the material palette shifts subtly. Wood paneling wraps hallways, and recessed ceiling lighting replaces the expansive timber soffits of the central zone. The corridors are narrow and quiet, a deliberate decompression after the generous proportions of the shared spaces. Pale stone floors create continuity throughout, but the enclosure tightens, signaling that you have crossed from communal to personal territory.
Sliding glass doors at the end of interior sequences connect bedrooms and private sitting areas back to the garden, ensuring neither wing feels cut off from the landscape. The architects never let the private zones become purely inward: every corridor terminates in a view of greenery or sky.
Water, Courtyards, and Landscape as Mediator
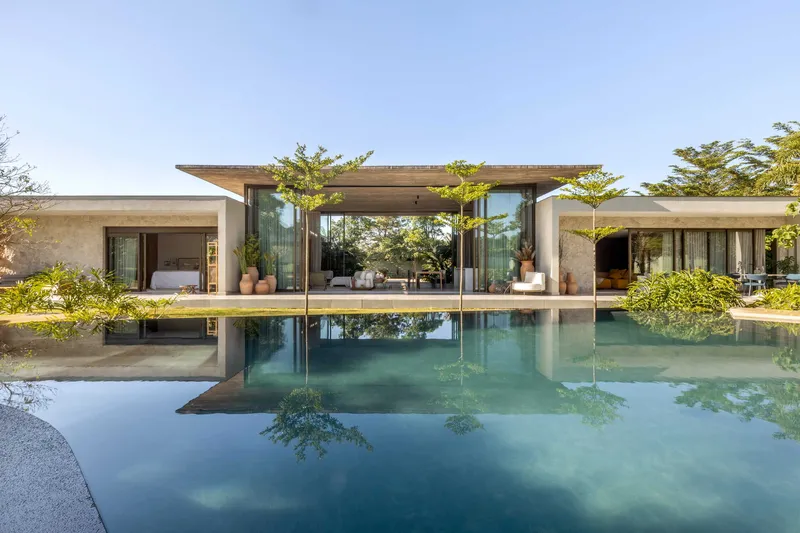
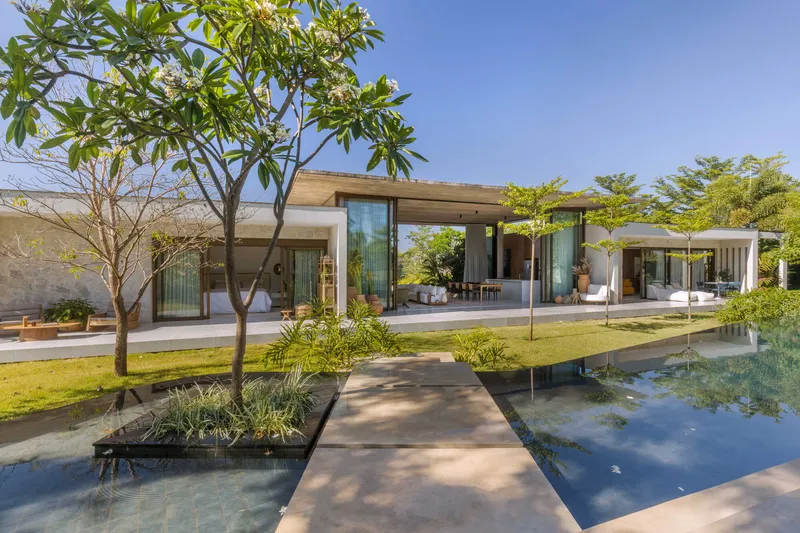
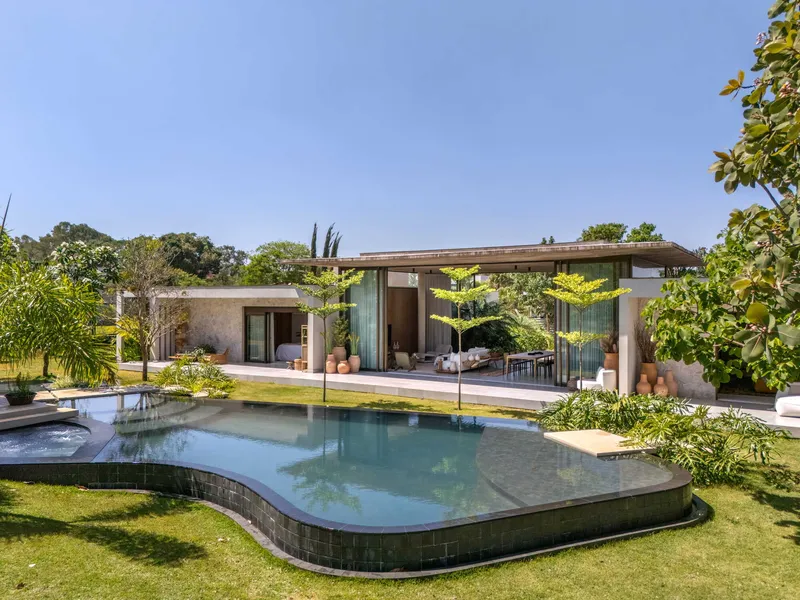
Water does heavy lifting in this project. A reflecting pool wraps around sections of the plan, acting as both visual buffer and microclimate regulator in Brasília's dry heat. Concrete walkways cross the pool to reach planted beds and garden zones, turning simple circulation into a small event. The raised pool with its curved edges near the rear pavilion is not a decorative afterthought; it creates spatial distance between the two wings without erecting a wall.
Mature trees are scattered deliberately across the site, their canopies visible in nearly every interior view. The planting strategy blurs the edge of the built volume, so from the garden the house reads as a series of horizontal planes hovering between trunks rather than a solid object on a cleared lot.
Covered Terraces and the Extended Threshold
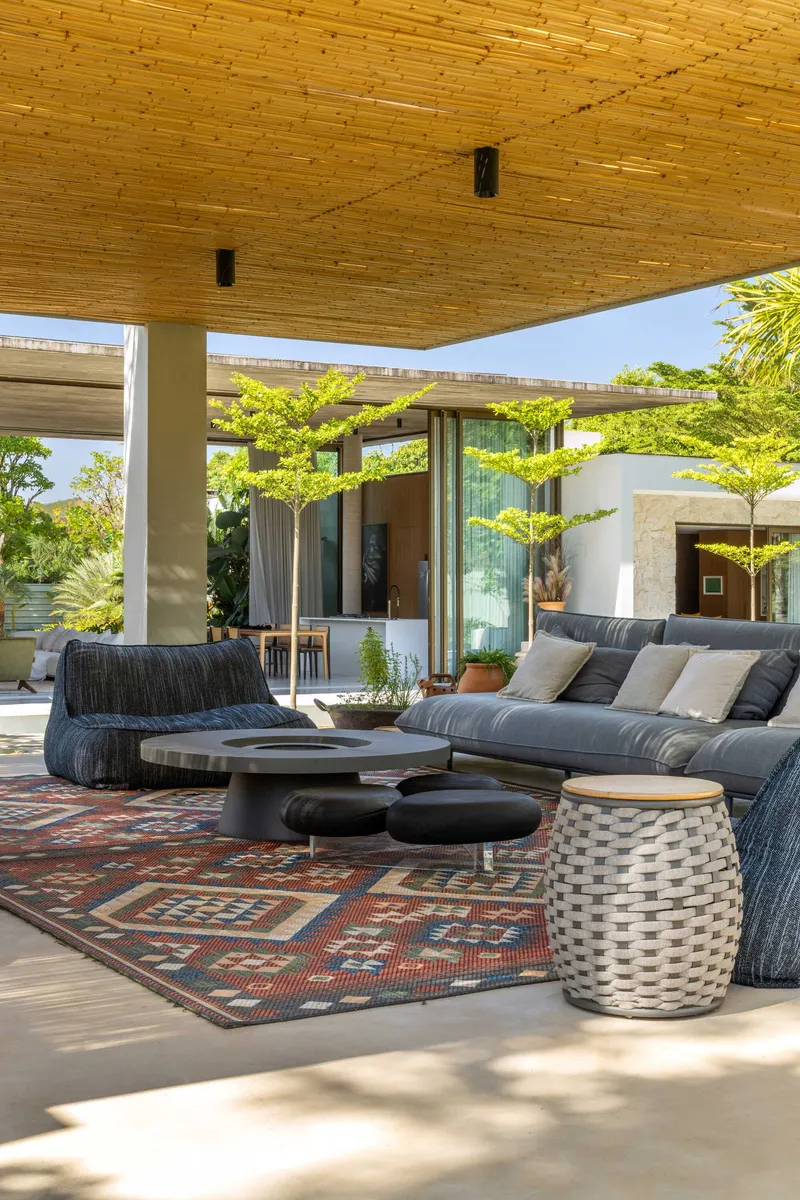

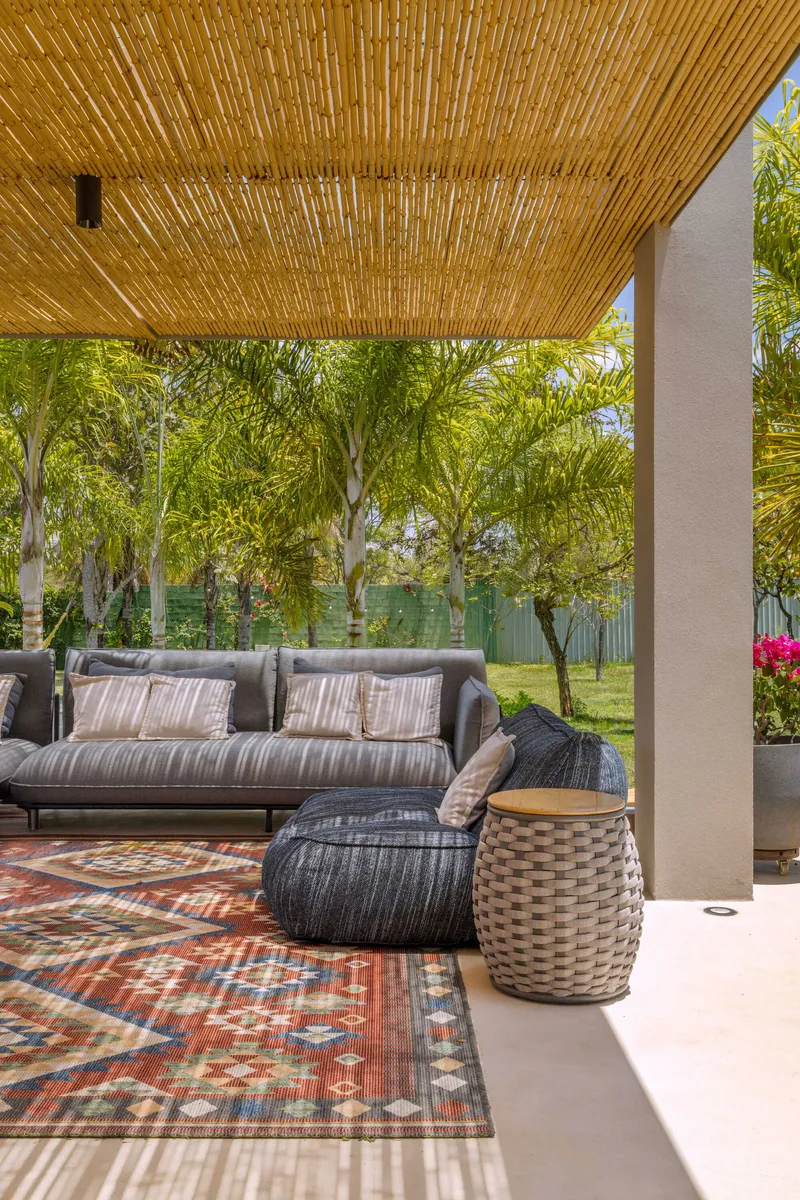
Brasília's climate makes the covered terrace a non-negotiable element, and Studio Gontijo multiplies it across the plan. A broad eave shelters a seating area with a timber plank ceiling and concrete floor. Elsewhere, a stone-clad wall backs a terrace that overlooks the reflecting pool. A third version uses bamboo slat ceilings and woven furniture to create a softer, more lounge-like atmosphere facing the lawn.
These are not identical porches stamped around the perimeter. Each terrace has a distinct character, a distinct material finish, and a distinct relationship to the adjacent interior room. Together they form a gradient of enclosure: from fully indoor, to covered outdoor, to open garden, to water. The house never ends abruptly.
Screens, Curves, and Filtered Light
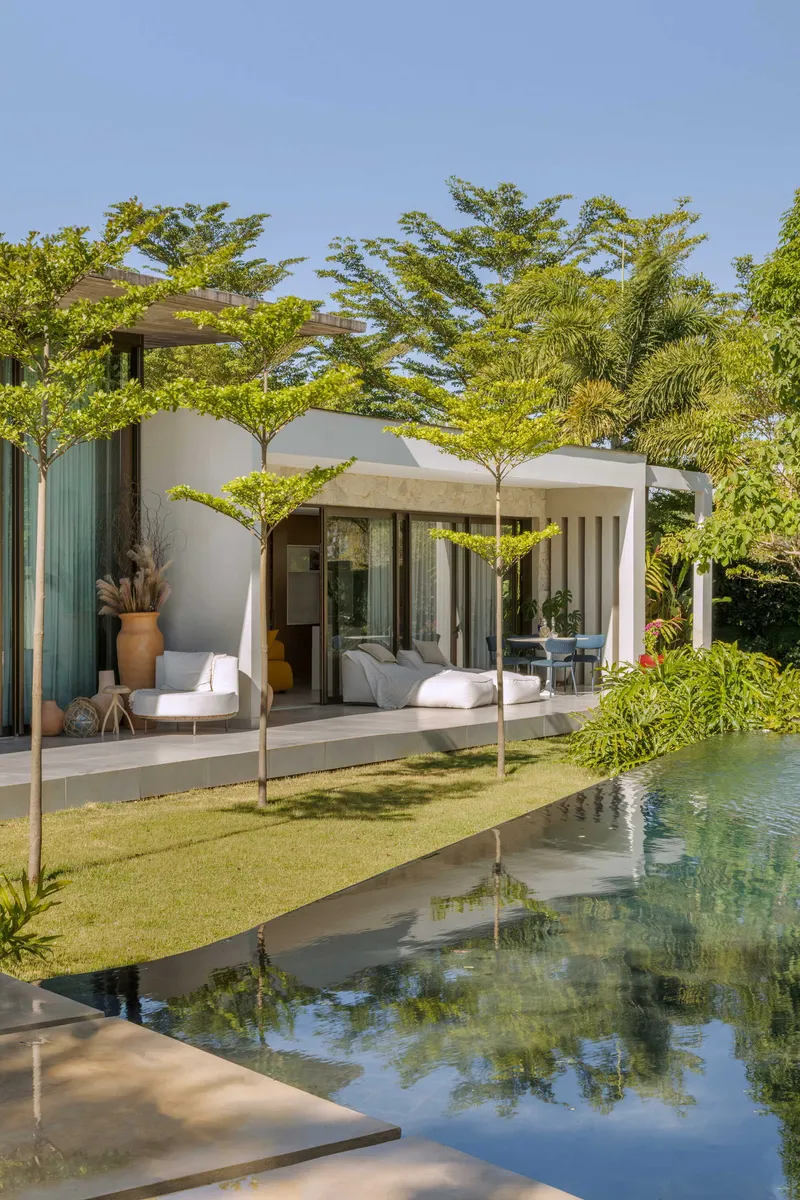
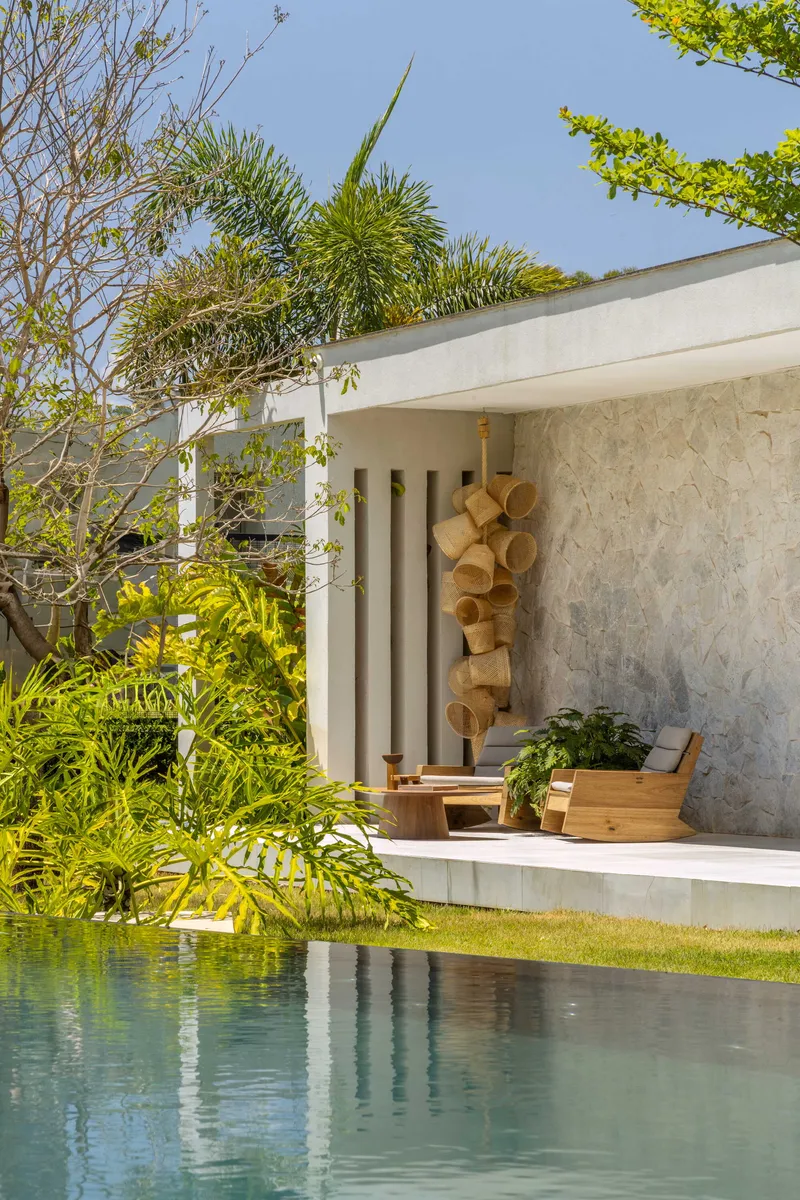
Vertical slat screens appear at several points along the facade, filtering afternoon light and providing visual privacy without blocking airflow. They complement the timber cladding of the street facade, creating a family of elements that modulate transparency across the building. The curved white wall that encloses a covered patio beside the pool is the most sculptural gesture in an otherwise rectilinear project. It softens the edge where architecture meets water, and its smooth plaster finish contrasts with the textured concrete and timber elsewhere.
Pool-side seating platforms framed by these screens and tropical planting become semi-private outdoor rooms, a useful device when two families share a garden. You can be outside, visible, and still feel sheltered.
The Garden Volumes at Dusk
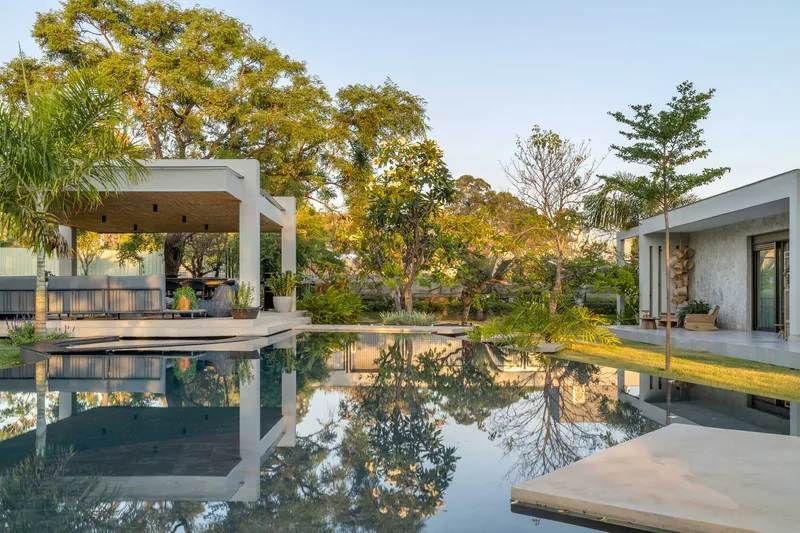


At dusk, the courtyard pool becomes a mirror, and the house doubles itself in reflection. The flat cantilevered roof and glazed openings glow from within, revealing the interior timber ceiling and the life inside. It is at this hour that the strategy of the project becomes most legible: a low pavilion surrounded by trees and water, horizontal rather than vertical, generous rather than imposing.
The board-marked concrete soffit of the covered terrace catches the last low light, and the garden reads as a continuation of the interior floor plane. The architects clearly designed for this moment as much as for midday shade or morning light.
Plans and Drawings
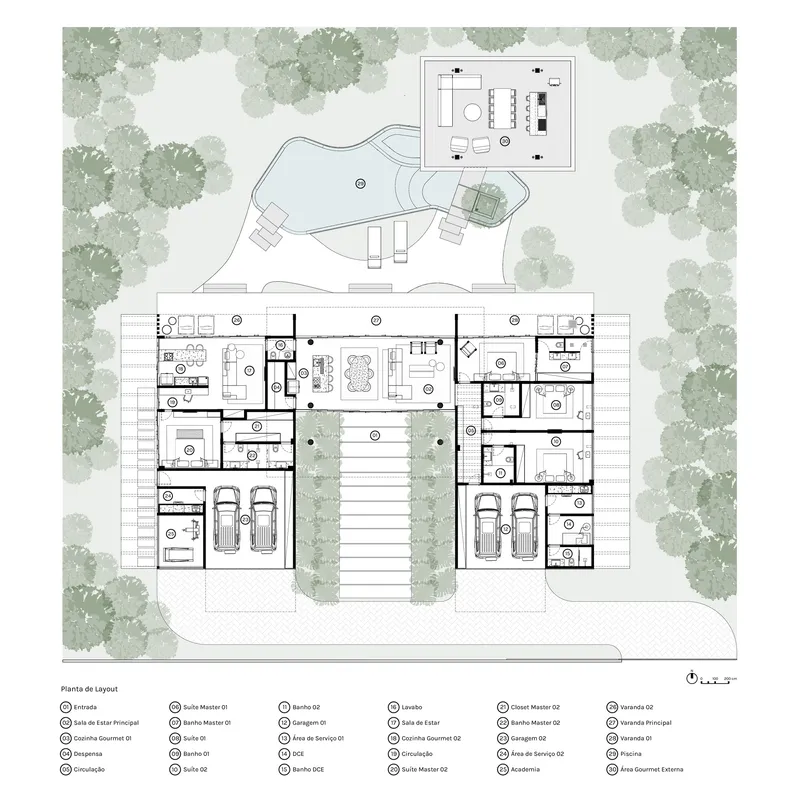
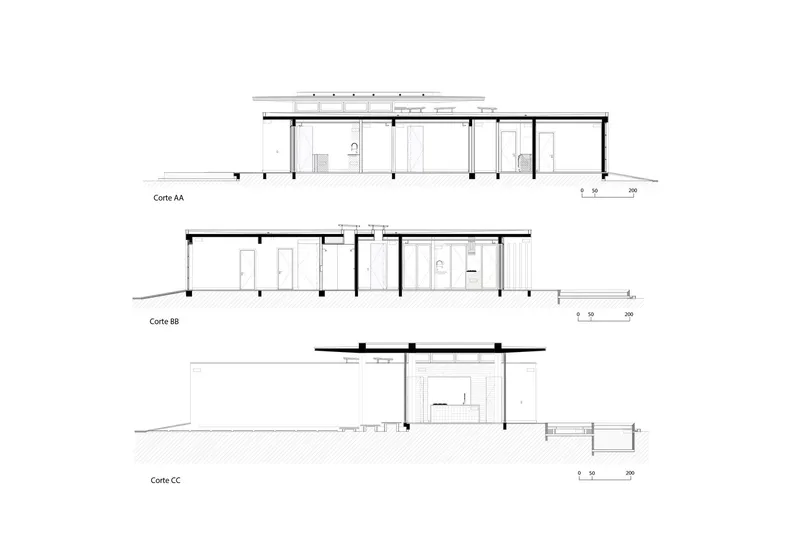
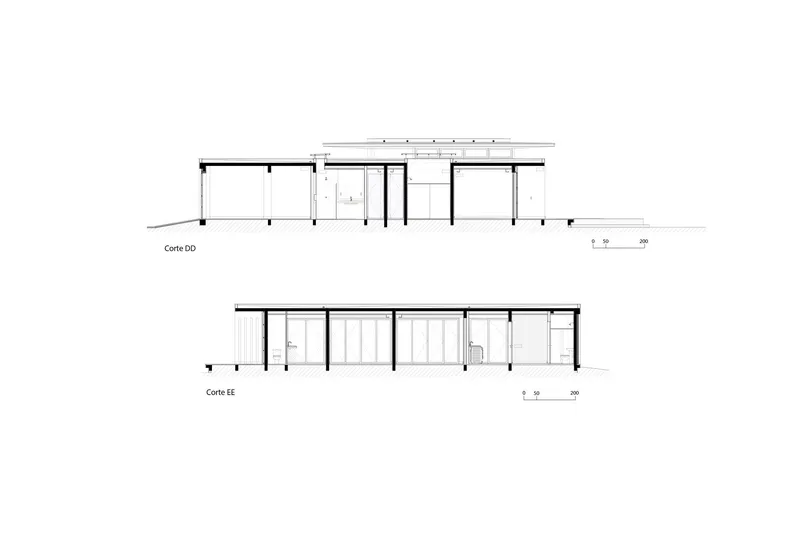
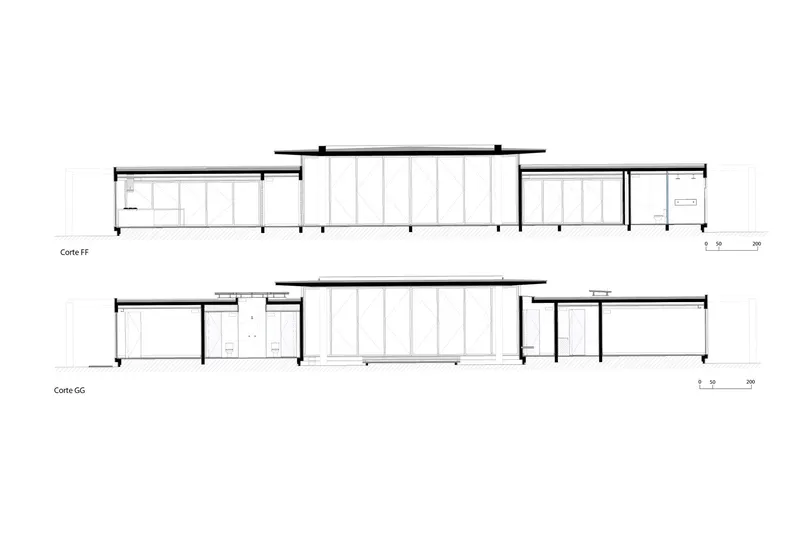
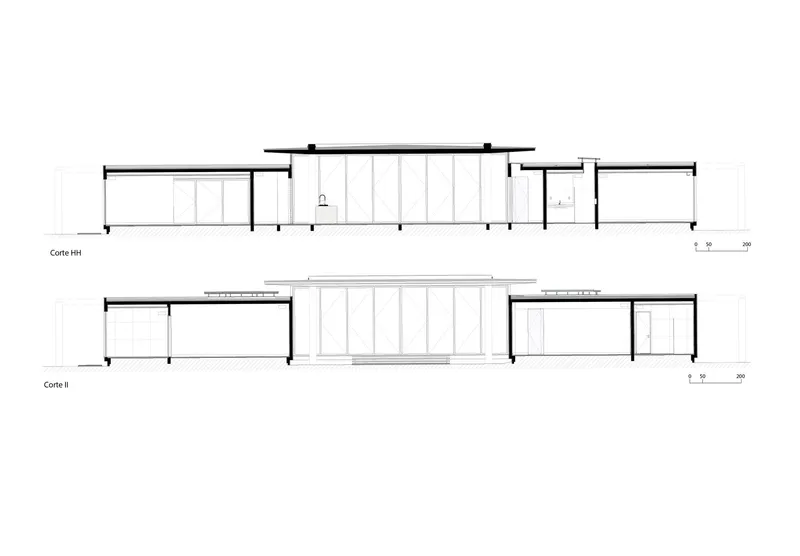
The floor plan confirms what the photographs suggest: a Y-shaped massing with a central courtyard that draws the landscape deep into the plan. Tree canopies are drawn as part of the architecture, not as background decoration, which tells you how seriously the landscape strategy was integrated from the start. The section drawings reveal just how thin the roof slab is relative to its span, a structural ambition that gives the house its floating quality. Glazed openings between the solid volumes create the central atrium, and the consistent single-story datum keeps the roof line low against the sky.
The split massing visible in the final sections shows the two wings pulling apart, with the glazed pavilion bridging the gap. It is a simple diagram, but the sections demonstrate that the apparent simplicity depends on careful coordination between structure, enclosure, and landscape.
Why This Project Matters
The Boutique House is a reminder that domestic architecture does not need to invent new typologies to solve real problems. Two families under one roof is a program as old as the courtyard house itself. What Studio Gontijo contributes is a convincing demonstration that landscape, water, and the careful calibration of openness can replace corridors and locked doors as the mechanisms of privacy. The branching plan is legible, the material palette is restrained, and the covered terraces do the hard work of making Brasília's climate livable without retreating behind sealed glass.
For architects working on multigenerational housing anywhere in the tropics, this project offers a transferable lesson: shared space works when it is generous enough to feel public and surrounded by landscape that absorbs the friction of proximity. The Boutique House does not look like a compromise. It looks like a single, deliberate idea.
Boutique House by Studio Gontijo Arquitetura (Gabriela Gontijo, Mariana Hummel, Jade Ávila). Brasília, Brazil. 537 m². Completed 2021. Photography by Edgard Cesar.
About the Studio
Share Your Own Work on uni.xyz
If projects like this are the kind of work you want to make, uni.xyz is a place to publish your own, find collaborators, and enter design competitions.


Popular Articles
Popular articles from the community


Cloaked Colonization: A Mobile Underwater Habitat That Moves Like a Fish
Micah Abaya's shortlisted EHC Pacific entry reimagines ocean settlement as a dispersed network of self-sustaining architectural organisms.

Opera by the Sea Estonia: Three Shells Dissolving Architecture into Tallinn's Coastline
A winning opera house proposal replaces monumental form with interconnected shells that blur the boundary between building, park and Baltic Sea.

Manzana Morphosis: Stretching Barcelona's Grid into a Living Landscape for 2050
A radical reworking of the Eixample manzana turns density into a tool for generous public space, vertical ecology, and environmental performance.

Tsunami Convergenics: Turning Catastrophic Ocean Forces into Underwater Housing Infrastructure
A speculative underwater settlement off the coast of Onagawa, Japan, treats tsunamis and typhoons as energy sources rather than threats.

Similar Reads
You might also enjoy these articles

Pixel Gardens: One Repeated Module Stacked Into a Terraced Social Housing Tower for Famagusta
Salem Bader's shortlisted housing tower builds a vertical neighbourhood from one repeated module, offsetting units to carve terraces, light and air.

Bao Huynh Watercolor Atelier: A Serene Art Retreat in Hội An
Bao Huynh Watercolor Atelier in Hội An blends multifunctional art spaces, sustainable design, local materials, and family-friendly living in a serene environment.

Atelier Macri Concept Store Interior Design by CASE-REAL
Atelier Macri store features a "ko" counter, walnut wood details, cork displays, blending retail, gallery, and seamless customer experiences.

Manuel Vargas Izquierdo Stadium and High-Performance Sports Center: Architectural Excellence in Jalpa de Méndez
The Manuel Vargas Izquierdo Stadium blends sustainable design, inclusive sports facilities, and cultural-inspired architecture, revitalizing Jalpa de Méndez’s public spaces.

Explore Plug-In House Competitions
Discover active competitions in this discipline

Challenge to design a portable theatre

Challenge to design a portable music platform

Challenge to design an open learning module for the elderly
Comments (0)
Please login or sign up to add comments
No comments yet. Be the first to comment!