

WOVEN Architecture Layers a Waterfront Home into a Forested Hillside on Saanich Inlet
A 6,500-square-foot residence in Willis Point, BC nestles into steep terrain, trading spectacle for a quiet calibration of wood, earth, and water.


Building on a steep, forested slope above a body of water usually produces one of two outcomes: a glass box on stilts that ignores its site, or a bunker that hides from it. Layer House, designed by W O V E N Architecture and Design for a visual artist and craftsperson on British Columbia's Saanich Inlet, does neither. The 5,100-square-foot main residence and its 1,300-square-foot accessory building are organized across three levels that step down the terrain, embedding themselves into the hillside rather than perching above it. The result is a home that is simultaneously grounded and open, heavy and transparent.
What makes the project genuinely interesting is the way it negotiates competing desires. The clients wanted intimacy and openness, retreat and connection, studio space and domestic comfort, all on a 50,000-square-foot lot that drops steeply toward the water. Lead architect Julian Carnrite resolved these tensions through sectional strategy rather than plan gymnastics. Arrival happens at the top of the slope, where the primary bedroom, living, and dining spaces sit at treetop height. Everything below unfolds as you descend, and the relationship between interior and landscape shifts with every half-level. It is architecture as choreography, not scenography.
Stepping Into the Hillside

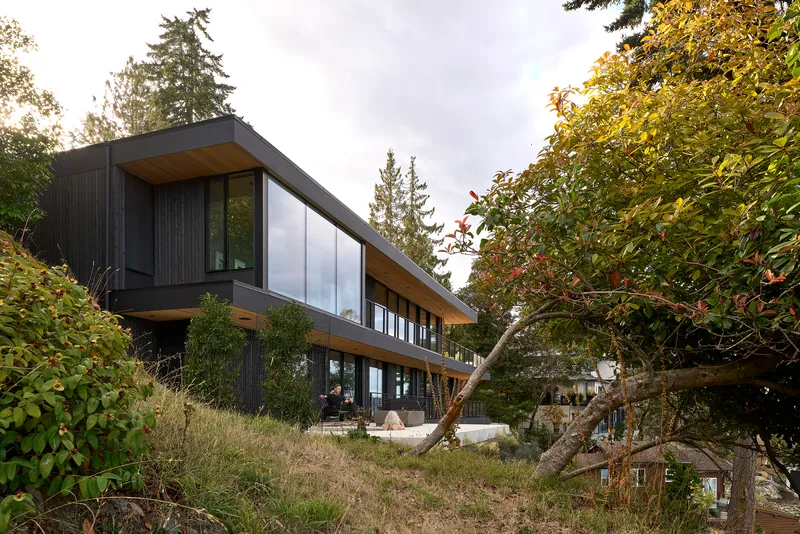
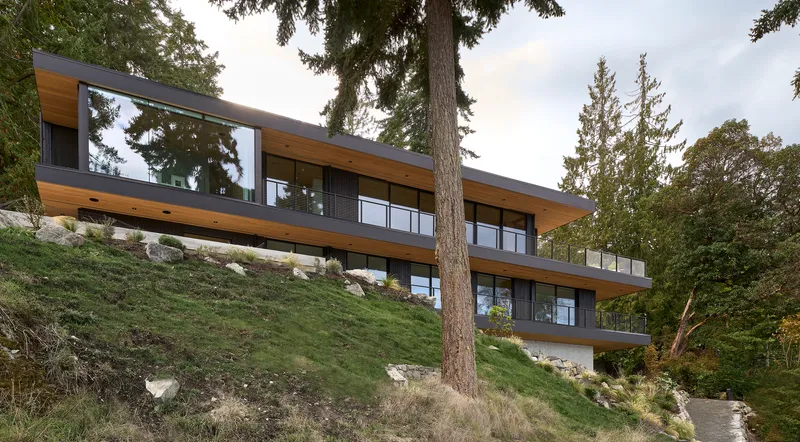
From a distance, Layer House reads as a collection of dark, low-slung volumes scattered among tall conifers and deciduous trees. The massing avoids the monolithic. Cantilevered sections clad in charred or dark-stained timber project outward from the slope, while other volumes recede into it, borrowing the earth's stable thermal mass for passive energy performance. The staggered arrangement means no single facade tells the whole story: from the west, you see cantilevered decks and screened balconies; from the east, the house almost disappears into the grade.
This hillside embedding is not just aesthetic. Nestling into the terrain allows the home to take advantage of the ground's consistent temperature, reducing heating and cooling loads. Combined with high-performance glazing, thermally broken doors, and well-insulated assemblies, the building achieves a level of energy performance that its expansive glass walls might otherwise contradict.
Arrival and Threshold
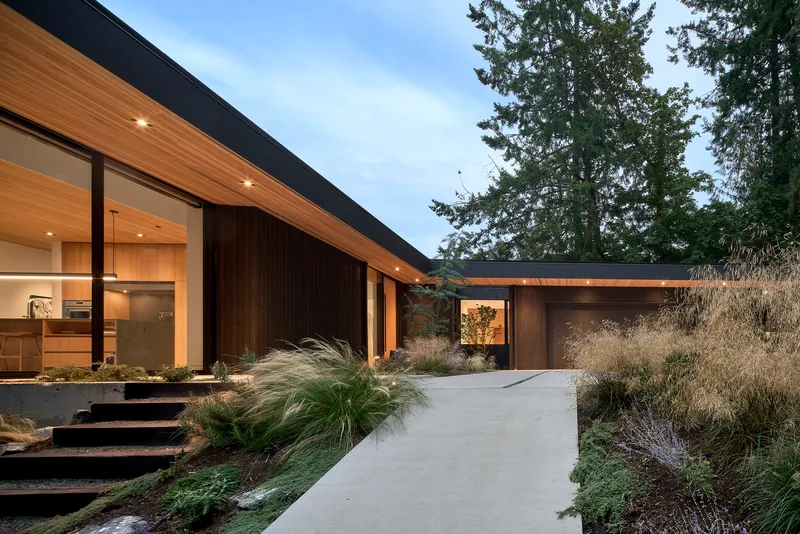
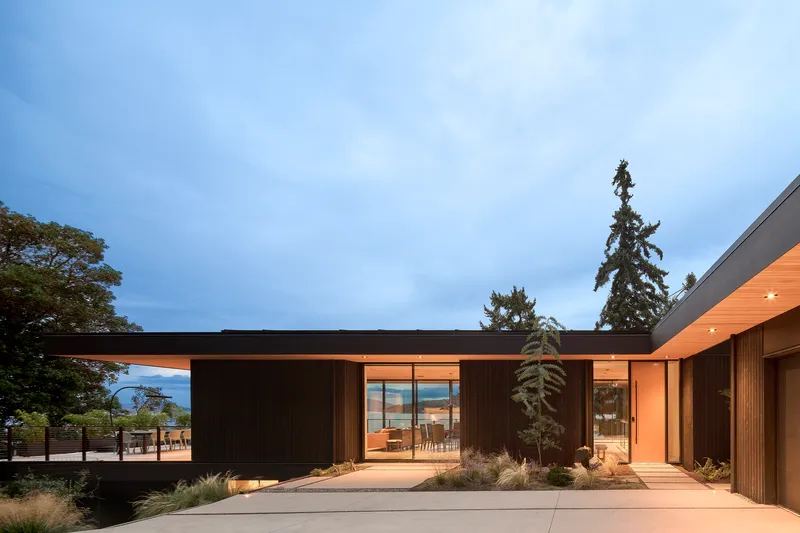
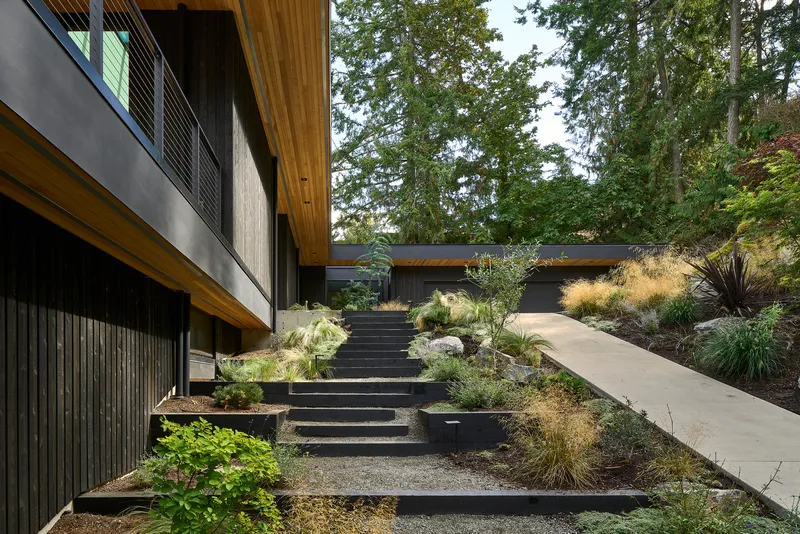
Approaching the house, you walk along a planted concrete pathway beneath tall evergreens. Dark vertical cladding rises on either side, and the timber soffit overhead compresses the view before the interior opens up. It is a classic architectural squeeze, but it earns its drama here because the surrounding forest genuinely dwarfs the building. The house does not announce itself; you discover it.
The exterior staircase with its dark treads cuts through native grasses, reinforcing the sense that landscape and building are continuous materials. A courtyard entry at dusk, lit softly from planted beds below, turns the threshold into a moment of pause rather than a moment of arrival. This is a house you settle into gradually.
The Interior Courtyard

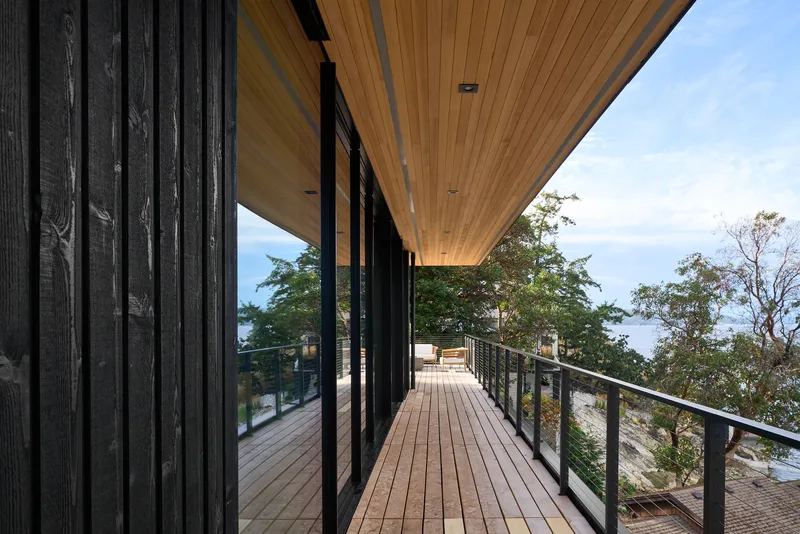
The interior courtyard is the heart of the project's spatial logic. Timber ceilings extend overhead while charred wood walls define the edges, and stepping stones thread through planted beds and boulders. It is an outdoor room that blurs the line between garden and hallway, and it serves as the hinge between the main residence and the accessory building connected by a bridge.
Detailing here is restrained but precise. The charred cladding contrasts with warmer timber soffits. The deck walkway with its steel railings runs alongside the dark walls, suggesting a boardwalk rather than a corridor. For clients who are a visual artist and a craftsperson, this kind of material dialogue is not decorative; it is the language they live in.
Living With the View
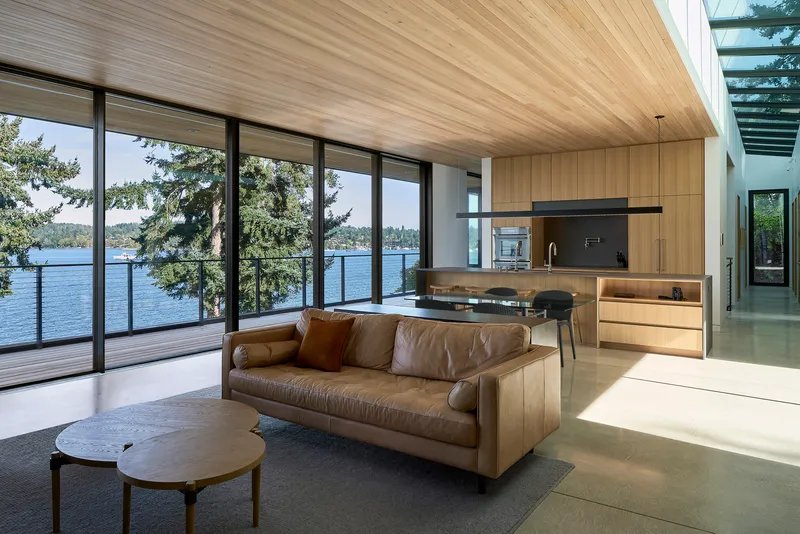
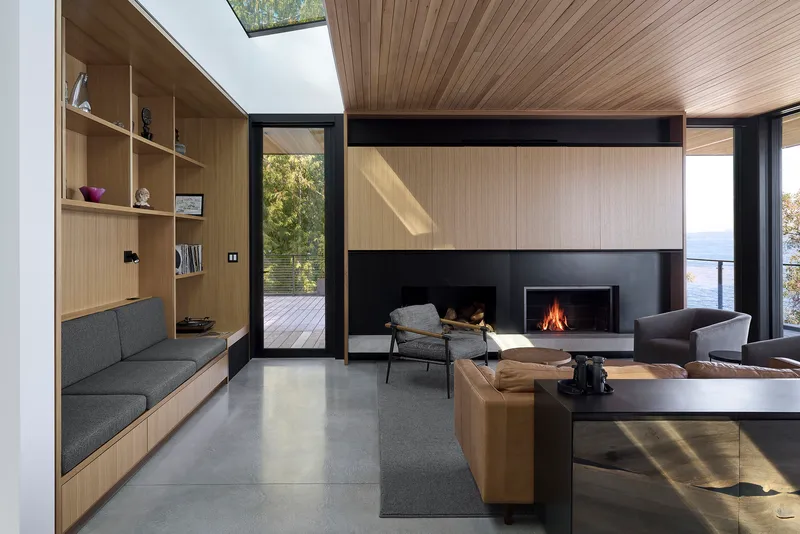

The upper-level living spaces are where the house makes its most expansive gesture. Floor-to-ceiling glazing frames the lake through a scrim of evergreen trunks, and the timber ceiling draws the eye outward without competing with the landscape. A steel fireplace and built-in timber shelving ground the living room, while skylights cast afternoon light across concrete floors. The room is warm without being precious.
At dusk, the deck terrace becomes the real living room. A figure seated among the trees, the lake dimming below: Layer House understands that the most powerful architectural move on a site like this is often restraint, letting the view arrive rather than forcing it.
Kitchen as Social Core
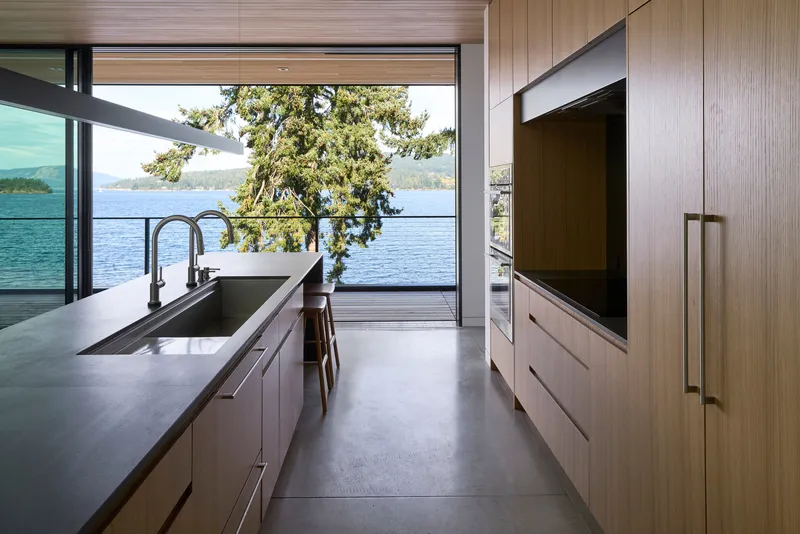
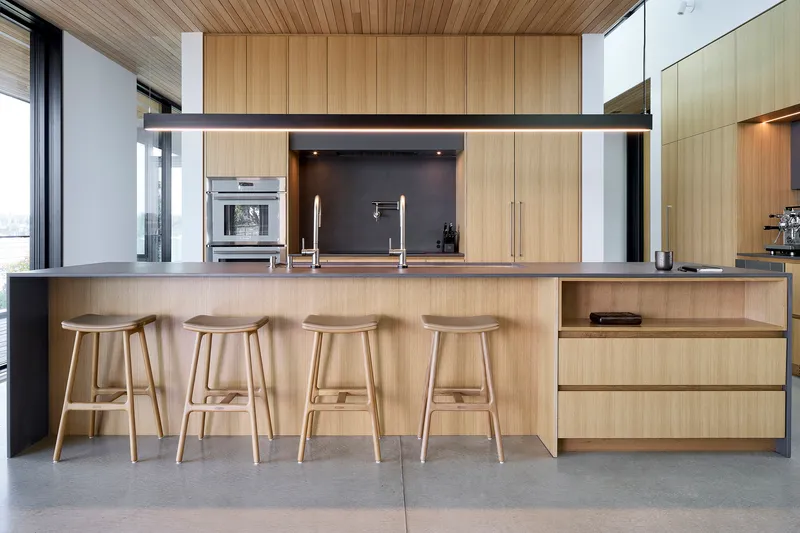
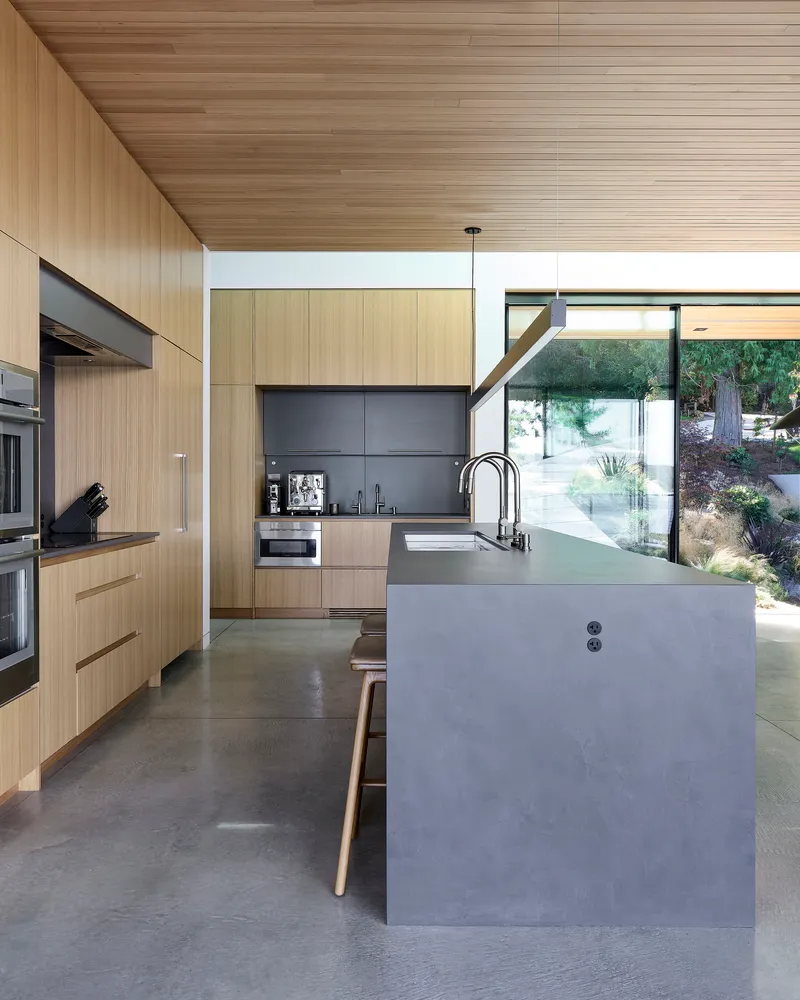
The kitchen occupies a pivotal position in the plan, acting as the social core of the upper level. An island with an integrated sink opens directly to a lakeside terrace framed by an overhanging tree, collapsing the distance between cooking and landscape. Timber stools line the opposite side, and a linear pendant light anchors the composition beneath the wood-paneled ceiling.
The suspended wood-clad volume above the island is a subtle but effective device. It defines the kitchen zone within the open plan without walls or partitions, creating a sense of enclosure that makes the adjacent glazed walls feel even more expansive by contrast. The sloped garden visible through those walls is a reminder that this house operates in section as much as in plan.
Private Rooms and Craft
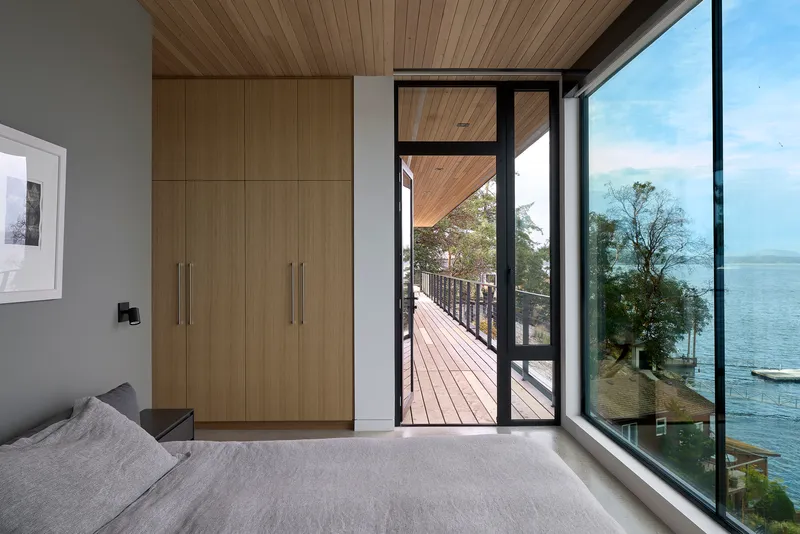

The bedroom wing is quieter in tone. A wood storage wall lines one side, and a glazed door opens to a timber deck with a lake view that feels earned rather than displayed. Narrow hallways lined with wood-paneled walls and concrete flooring lead to framed views of evergreen trees, each corridor ending in a small revelation.
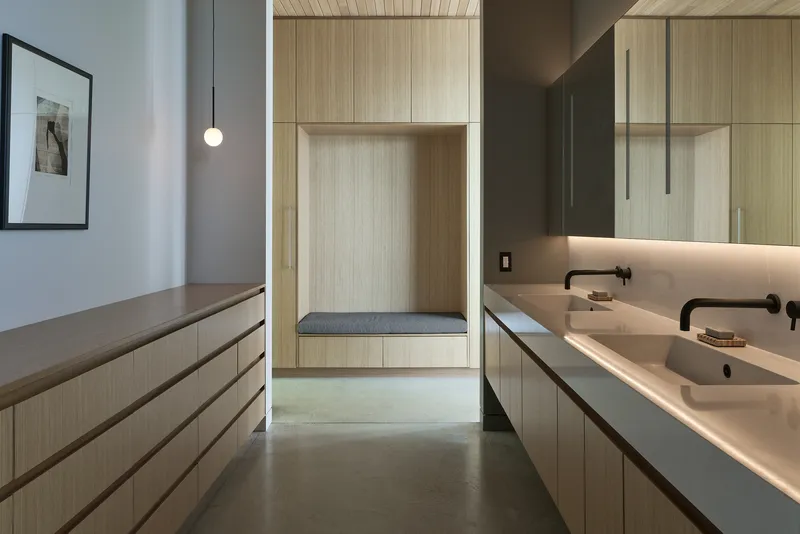
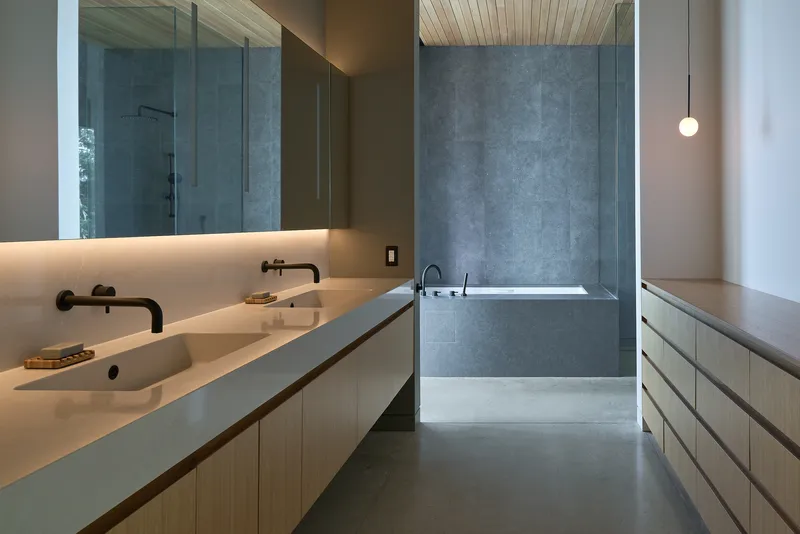
Bathrooms are handled with the same material discipline. Light wood cabinetry and a built-in seating nook illuminated by concealed strip lighting suggest a spa-like calm, while the concrete double vanity with black fixtures and grey plaster walls under a timber ceiling strikes a more mineral note. These rooms are not afterthoughts; they carry the same design intelligence as the public spaces.
Sauna, Water, and the Landscape Edge
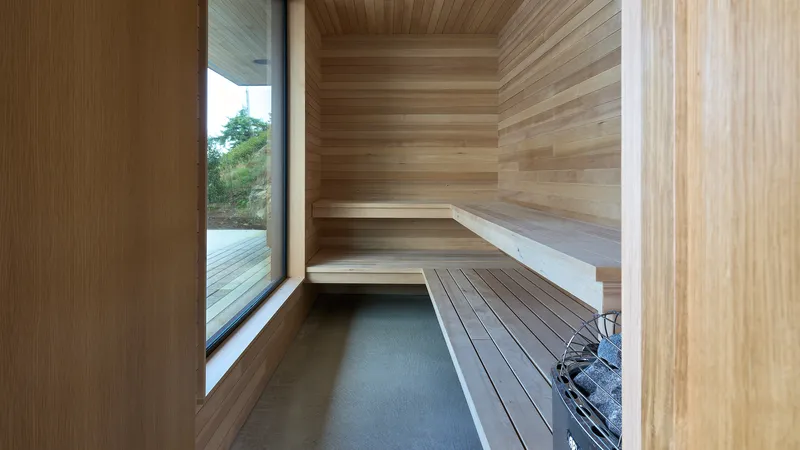
A timber-clad sauna with stepped benches and a narrow window opening to the deck outside extends the idea of living close to the elements. It is a small room with a big ambition: to compress the sensory experience of the site into a single slot of light and heat. The rainwater harvesting system that collects and filters roof runoff for irrigation and non-potable use is another expression of the same philosophy, treating water not as something to shed but as a resource to capture.
Plans and Drawings
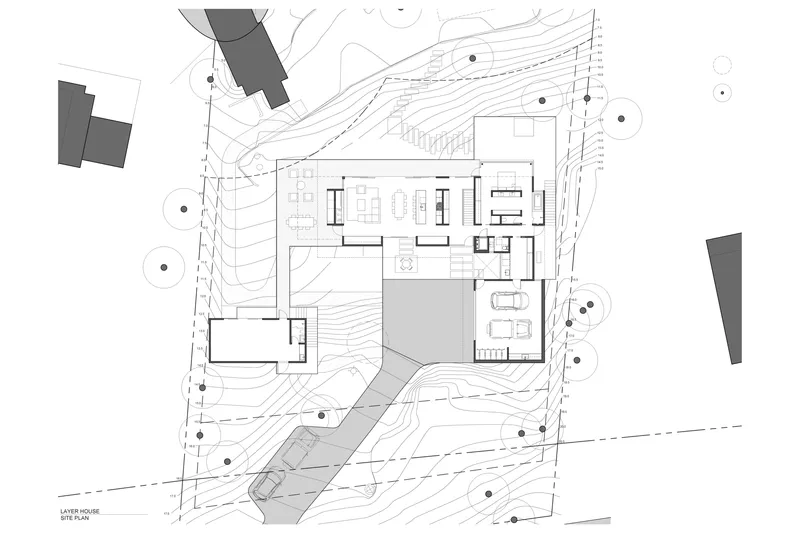
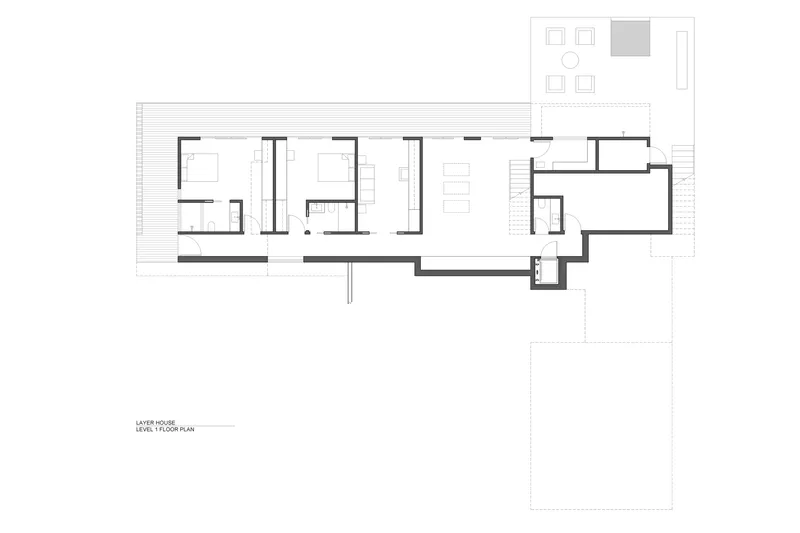
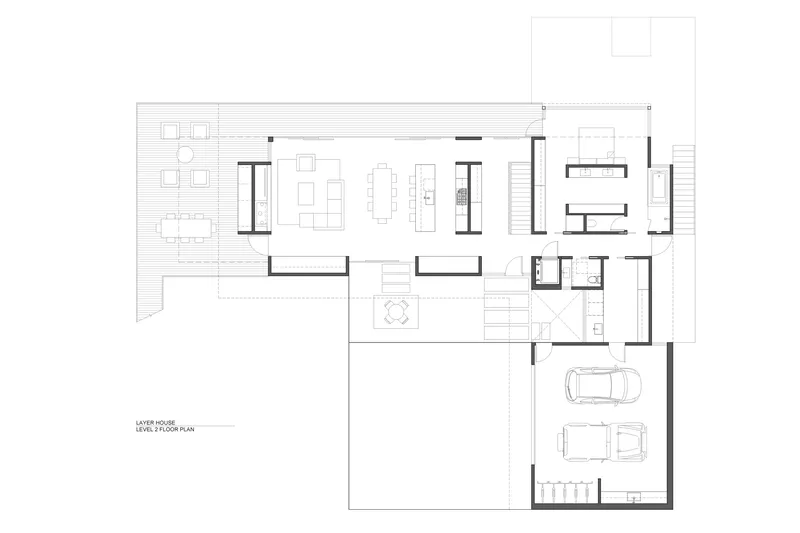

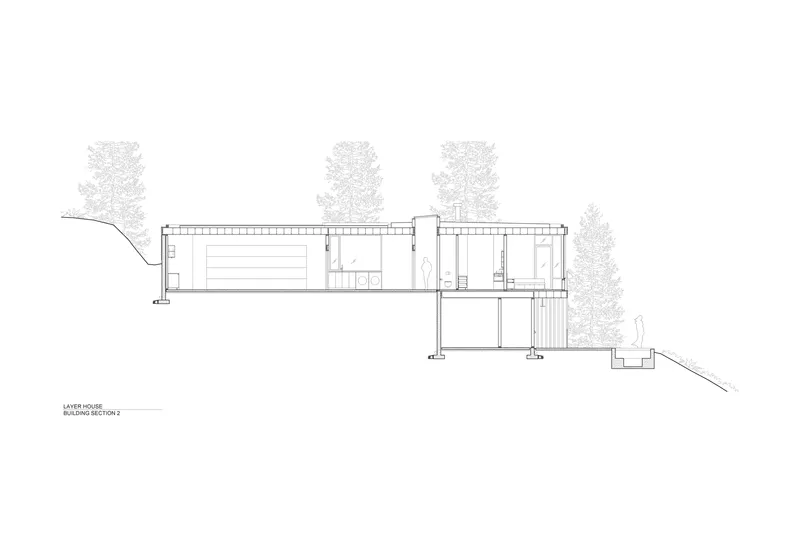
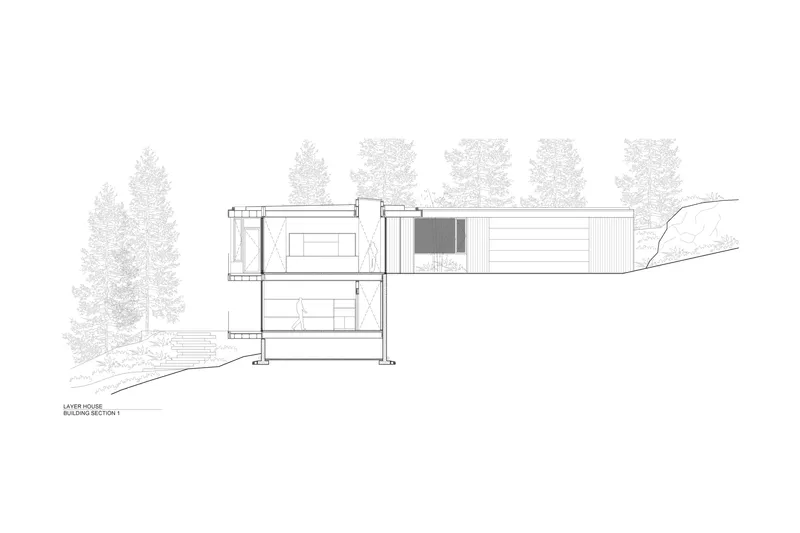
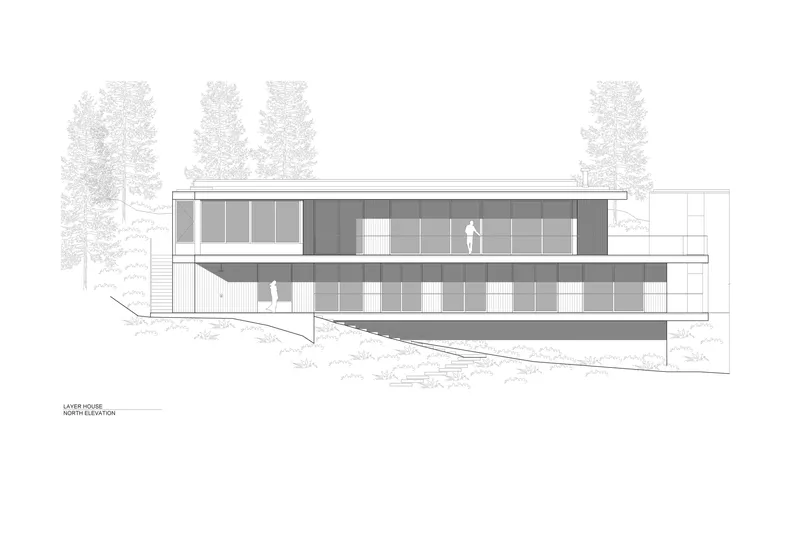
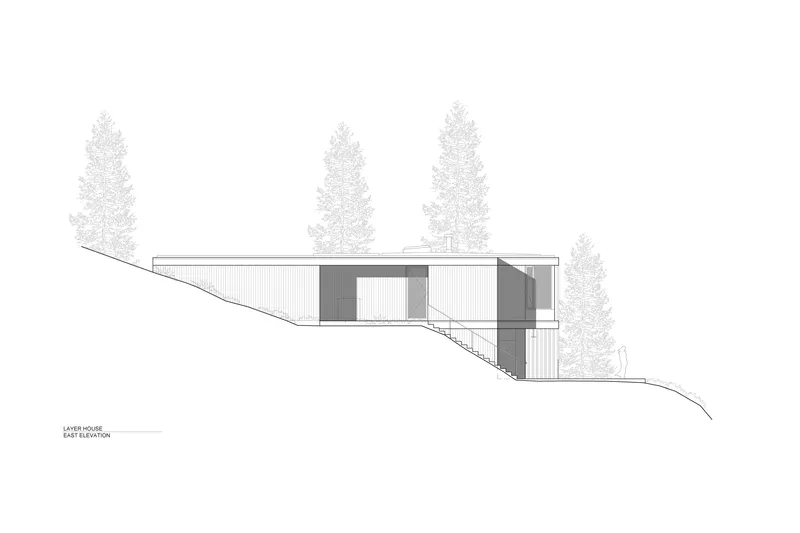
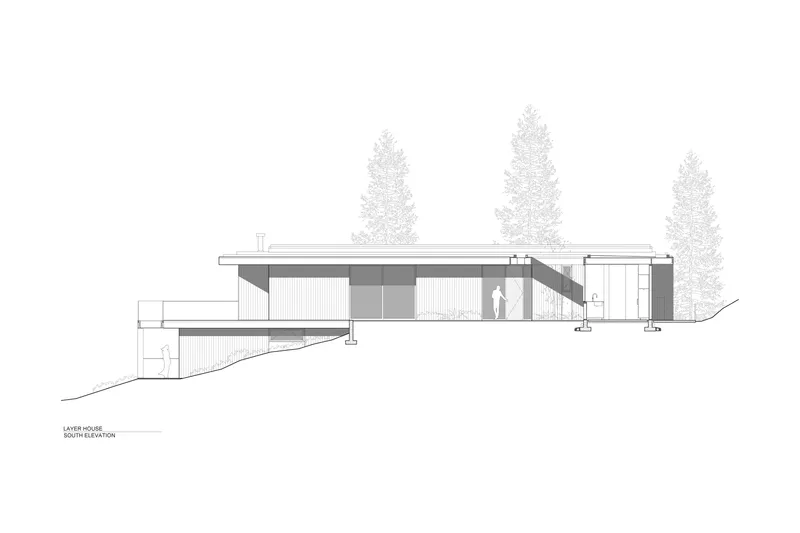
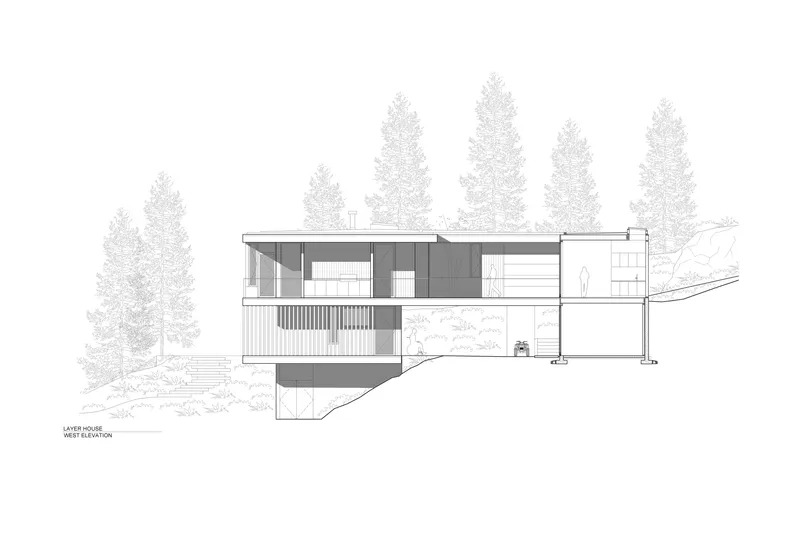
The site plan reveals just how aggressively the building follows the topography, its footprint threading between existing trees and conforming to contour lines rather than flattening them. The floor plans show a clear separation between the bedroom wing and the main living spaces, connected by the courtyard and bridge. The sections are the most telling drawings: they illustrate how two-story volumes step down the slope, with interior spaces carved into the hillside and coniferous trees rising above. Elevations from all four cardinal directions confirm what the photographs suggest, that no two facades share the same logic. The north elevation stacks volumes with varied cladding; the south angles its roof plane; the west cantilevers outward into the trees.
Why This Project Matters
Layer House demonstrates that sustainable performance and spatial generosity are not opposing goals. By embedding into the hillside, deploying passive solar strategies, harvesting rainwater, and specifying locally sourced materials, the house achieves an environmental posture that never reads as punitive or self-congratulatory. The architecture simply makes sense on its site, which is a harder thing to achieve than any energy rating.
More broadly, the project offers a model for building on sensitive waterfront terrain without dominating it. W O V E N Architecture and Design, led here by Julian Carnrite, has produced a home where the forest remains the protagonist and the architecture plays a supporting role with conviction. For a house built for an artist and a craftsperson, that calibration of ego feels exactly right.
Layer House by W O V E N Architecture and Design (lead architect: Julian Carnrite), Willis Point, BC, Canada. 6,477 sq ft. Completed 2025. Photography by Sama Jim Canzian.
About the Studio
Share Your Own Work on uni.xyz
If projects like this are the kind of work you want to make, uni.xyz is a place to publish your own, find collaborators, and enter design competitions.


Popular Articles
Popular articles from the community


Opera on the Sea: Driftwood Logic Shapes a Timber Opera House on Estonia's Coast
Trevor Orgill's opera house translates the entangled drift of floating timber into a civic building where wood, water, and music converge.

Extended Shell: Retrofitting Kolkata's Balconies as Living Urban Thresholds
A modular retrofit system recovers the social and environmental intelligence of Kolkata's historic verandas for contemporary Park Street residents.

Opera by the Sea Estonia: Three Shells Dissolving Architecture into Tallinn's Coastline
A winning opera house proposal replaces monumental form with interconnected shells that blur the boundary between building, park and Baltic Sea.

Temporary Home for Dogs: A Reversed Zoo Rethinks Animal Shelter Architecture
In Bucharest, a sinuous corridor and freed landscape flip the logic of containment, designing a shelter that works to make itself unnecessary.

Similar Reads
You might also enjoy these articles

Pixel Gardens: One Repeated Module Stacked Into a Terraced Social Housing Tower for Famagusta
Salem Bader's shortlisted housing tower builds a vertical neighbourhood from one repeated module, offsetting units to carve terraces, light and air.

Bao Huynh Watercolor Atelier: A Serene Art Retreat in Hội An
Bao Huynh Watercolor Atelier in Hội An blends multifunctional art spaces, sustainable design, local materials, and family-friendly living in a serene environment.

Atelier Macri Concept Store Interior Design by CASE-REAL
Atelier Macri store features a "ko" counter, walnut wood details, cork displays, blending retail, gallery, and seamless customer experiences.

Manuel Vargas Izquierdo Stadium and High-Performance Sports Center: Architectural Excellence in Jalpa de Méndez
The Manuel Vargas Izquierdo Stadium blends sustainable design, inclusive sports facilities, and cultural-inspired architecture, revitalizing Jalpa de Méndez’s public spaces.


Comments (0)
Please login or sign up to add comments
No comments yet. Be the first to comment!