
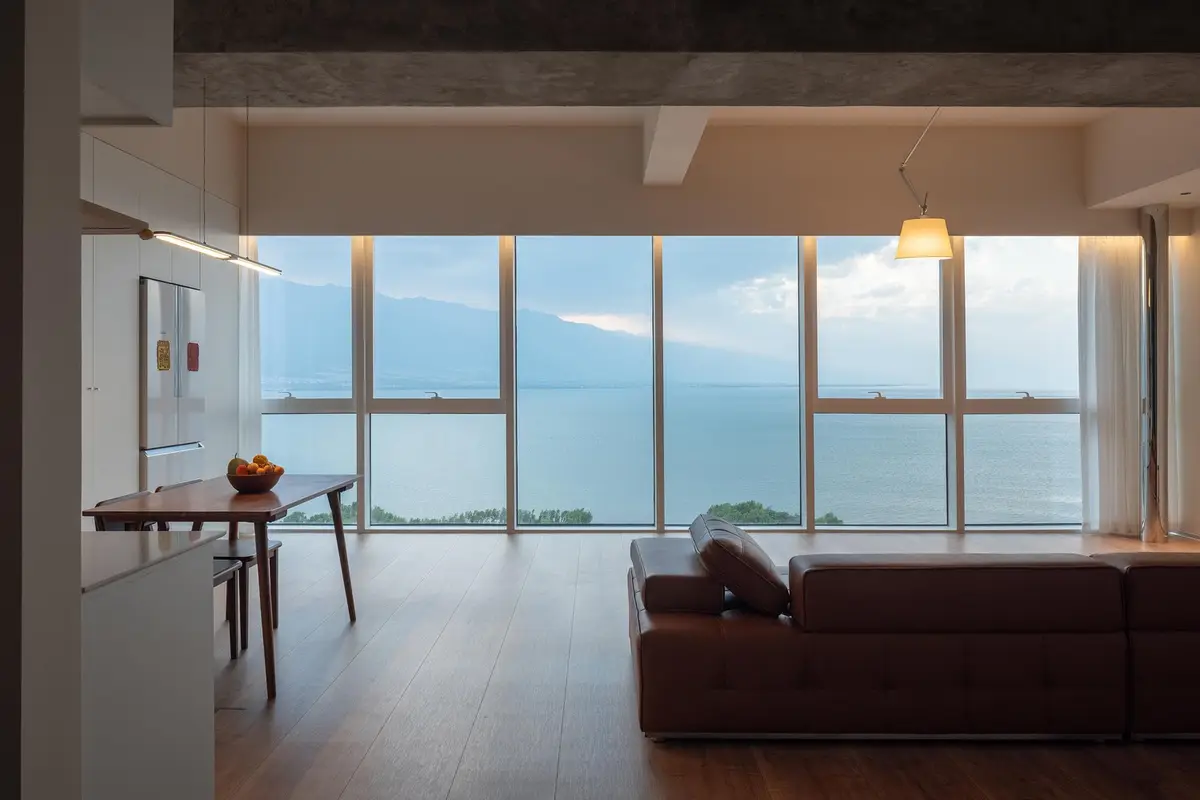
Sky Migratory Bird Observatory Residence by HAS Design and Research: A Landmark in Bird Observatory Architecture
The Sky Migratory Bird Observatory Residence redefines bird observatory architecture, blending ecological conservation, residence, and immersive spaces for observing migratory species.


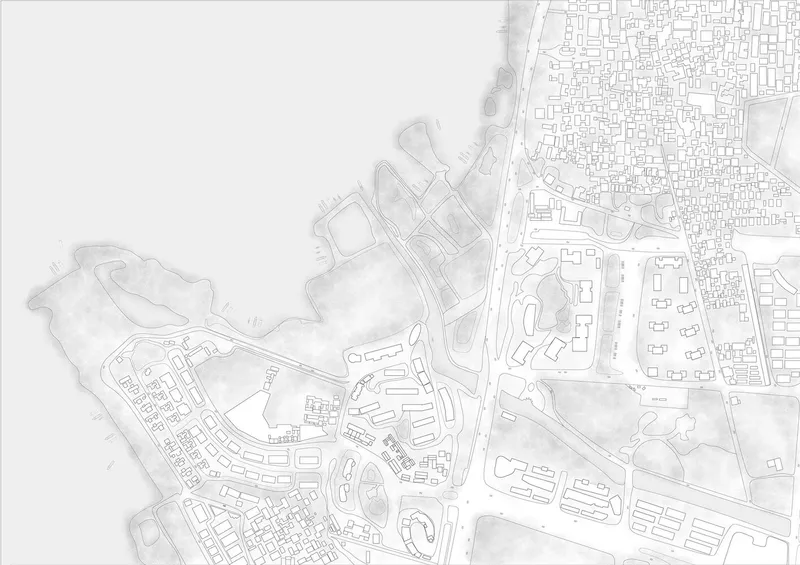
The Sky Migratory Bird Observatory Residence, designed by HAS Design and Research, is a groundbreaking example of bird observatory architecture located on the tranquil shores of Erhai Lake in Dali, Yunnan Province, China. Completed in 2025, this 120-square-meter residence not only provides a retreat for its owners but also functions as a station for birdwatching, ecological study, and academic exchange.
Connecting with the Ecology of Erhai Lake
Erhai Lake is renowned for its seasonal biodiversity and serves as a crucial stopover for migratory birds such as glossy ibis, cranes, mandarin ducks, and the endangered Baer’s pochard. The Sky Migratory Bird Observatory Residence responds directly to this ecological richness, offering an architectural space that nurtures both scientific observation and emotional connection with wildlife.
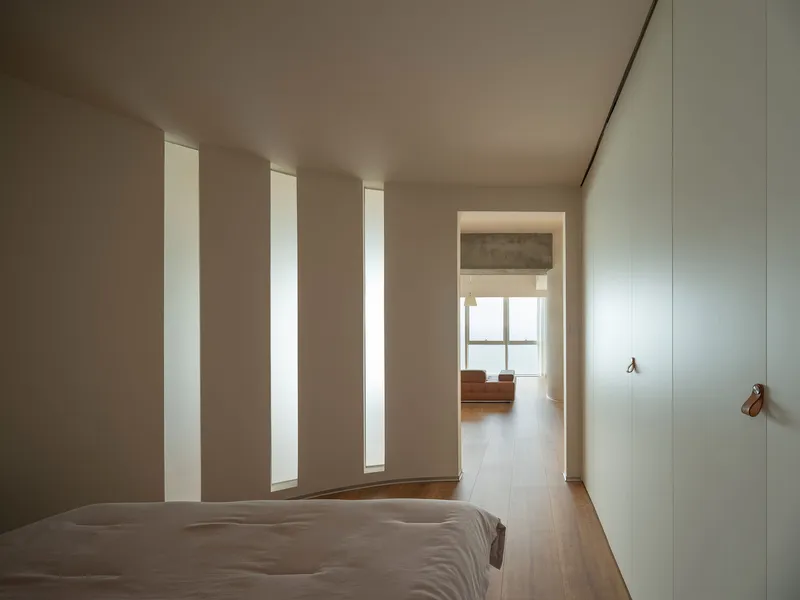
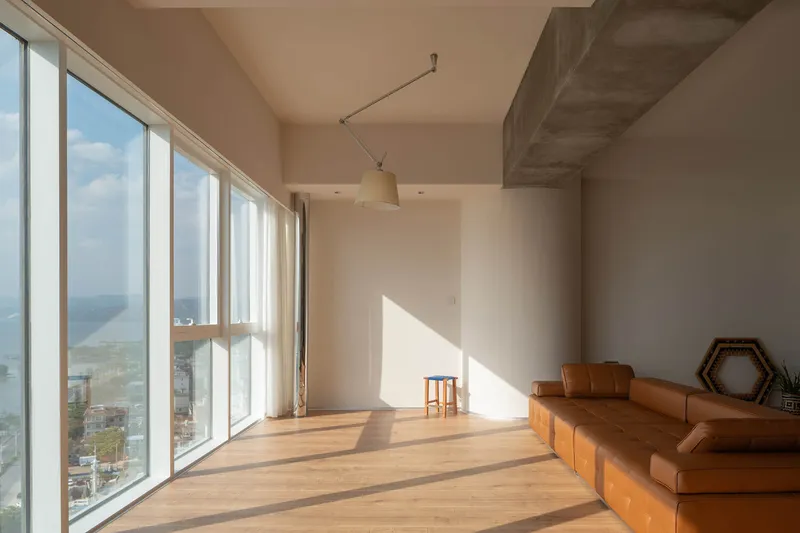
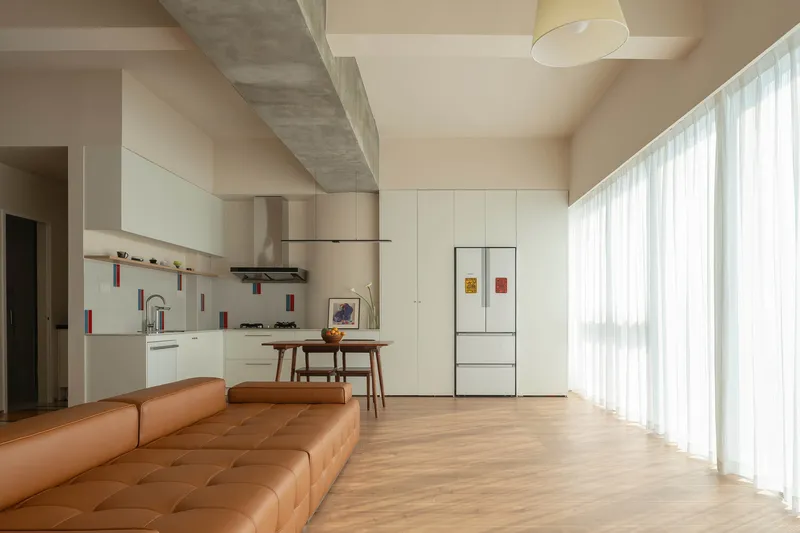
Architectural Concept and Design Philosophy
Led by architects Jenchieh Hung and Kulthida Songkittipakdee, the design is rooted in ecological empathy. Two distinct spatial approaches define the residence:
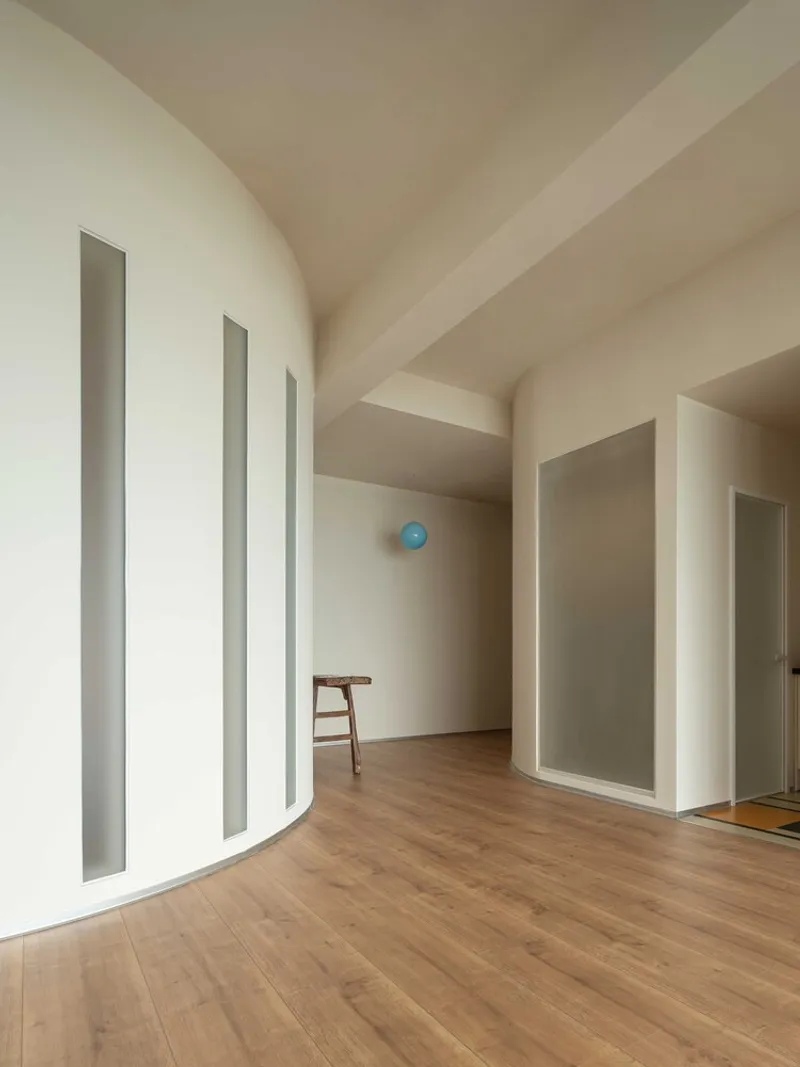
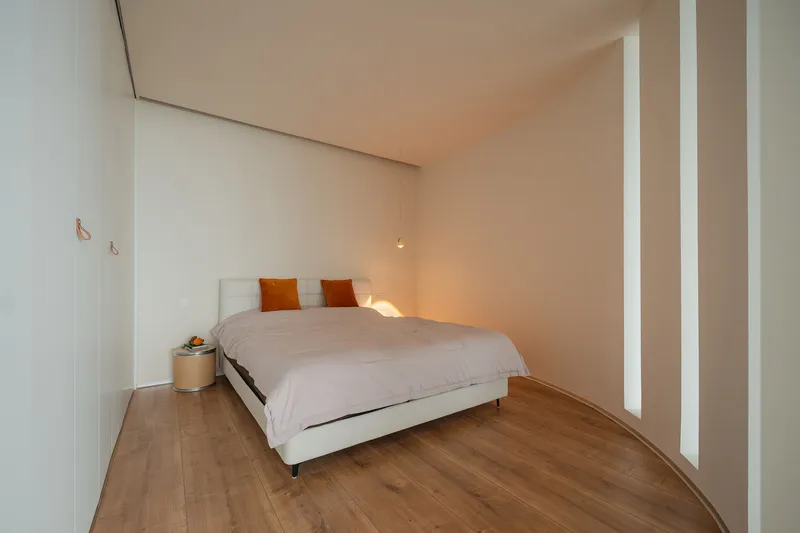
- A timber-based organic observatory crafted from locally sourced Dali wood, with undulating ceilings and curved walls that echo the surrounding landscapes.
- A raw material palette of soil, sand, and stone that symbolizes the transient and rugged habitats of migratory birds.
This interplay of refined and raw textures embodies both the resilience of avian life and the interconnectedness of humans and nature.
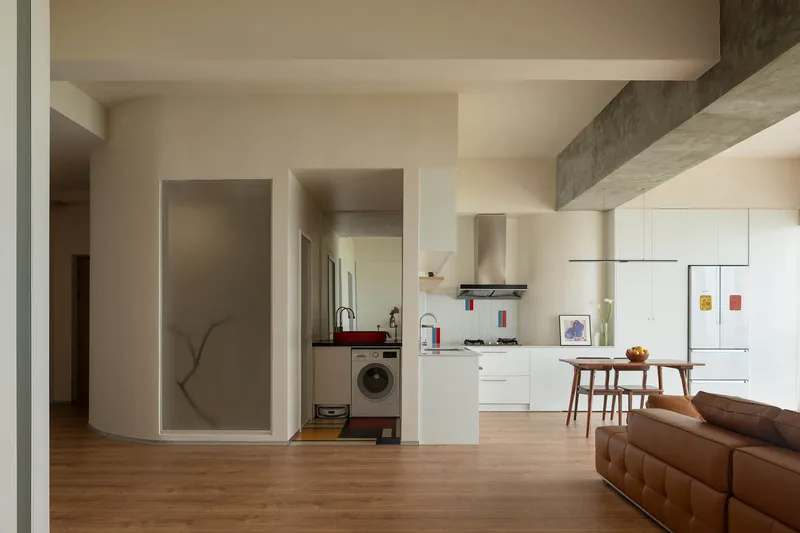
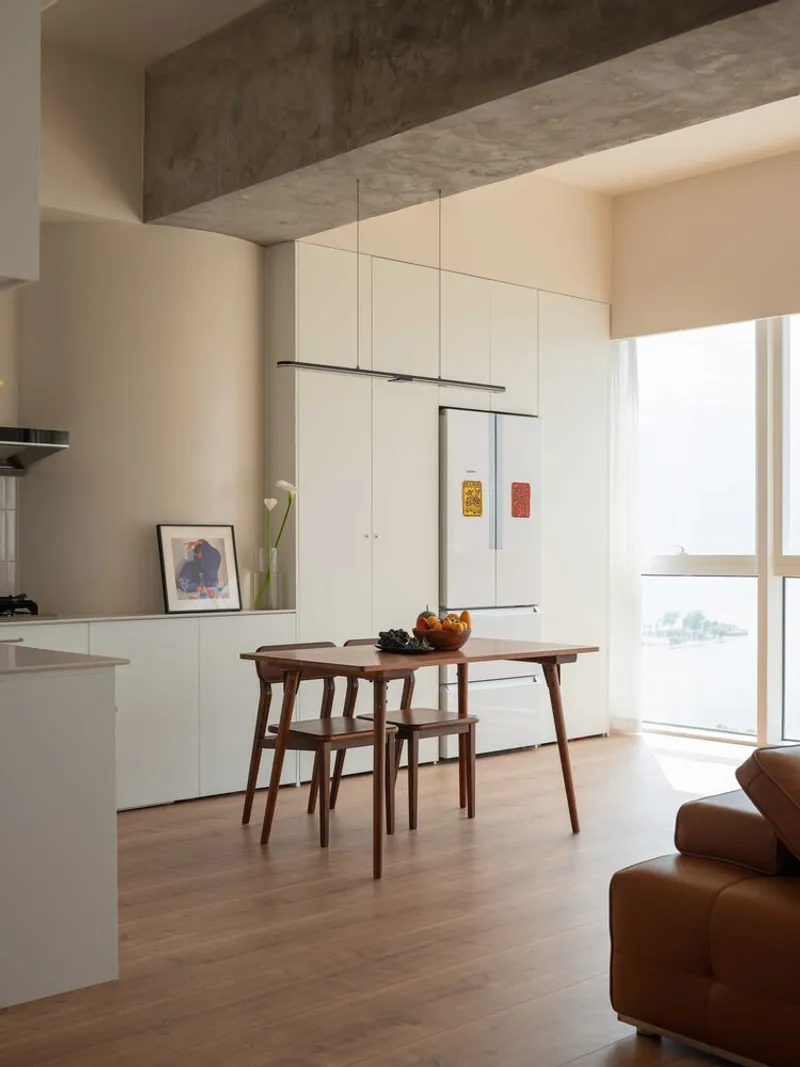
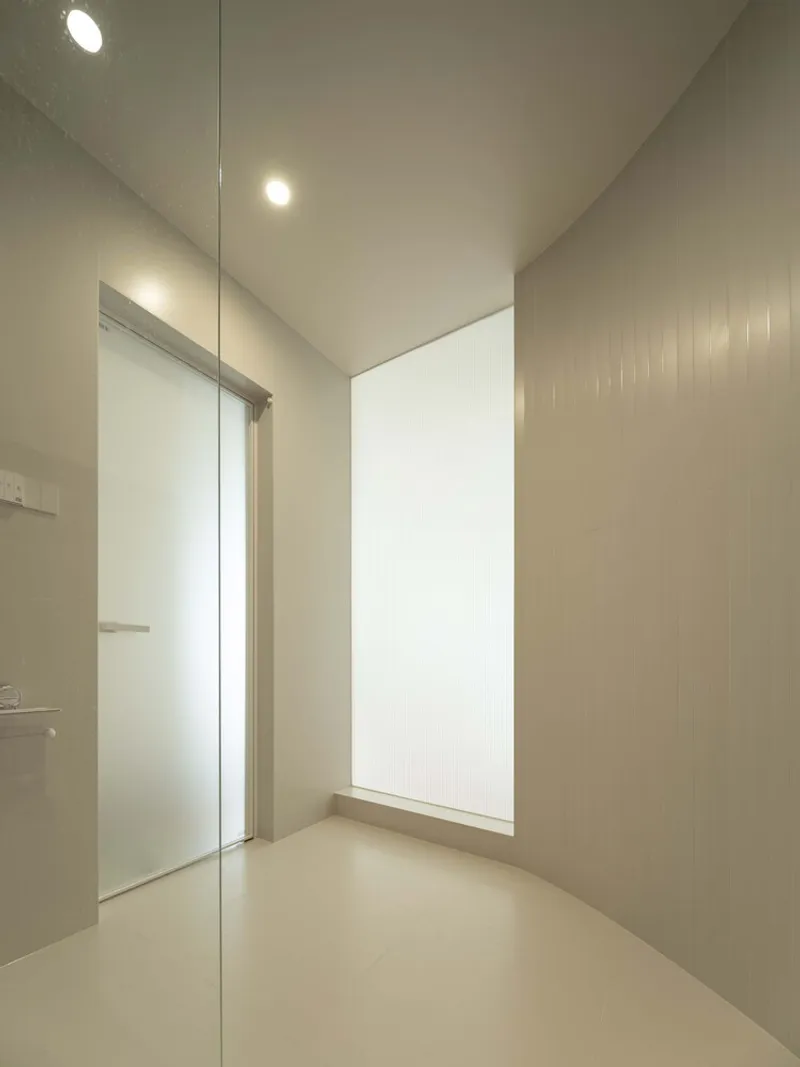
Interior Spatial Journey
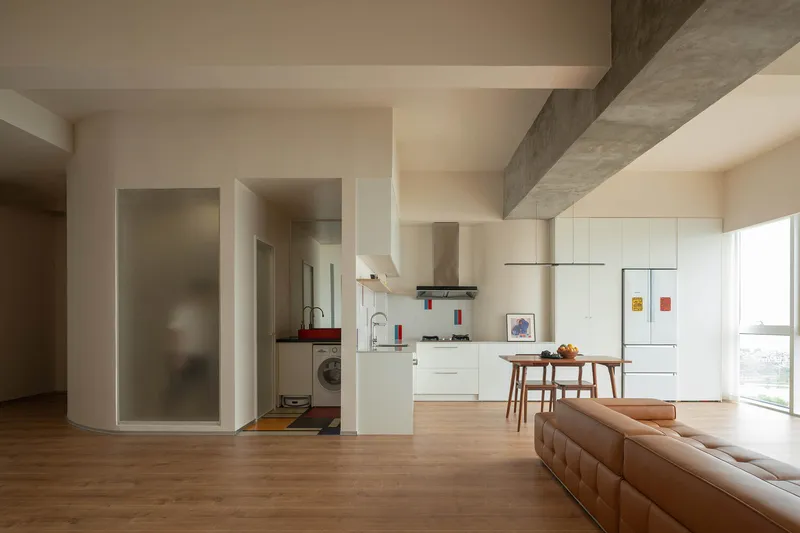
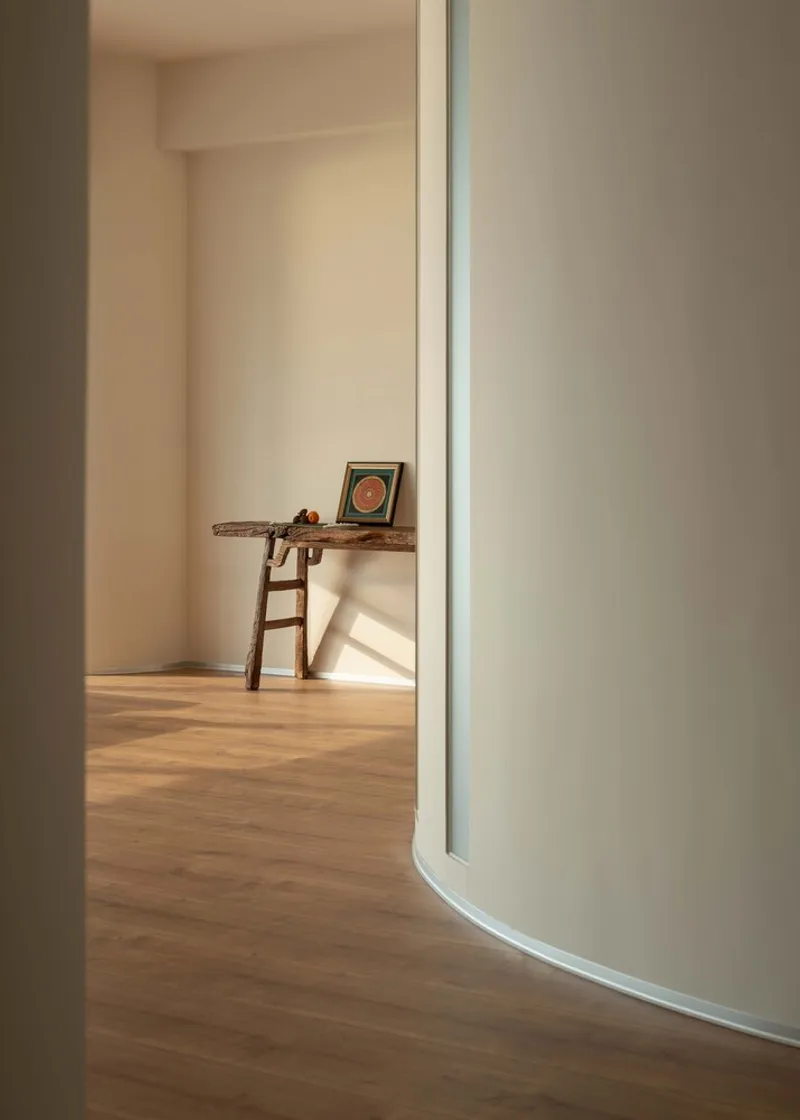
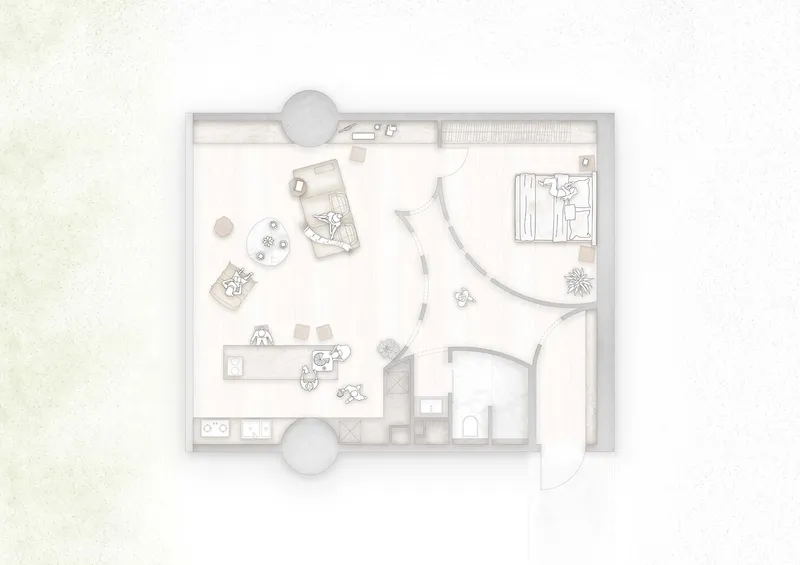
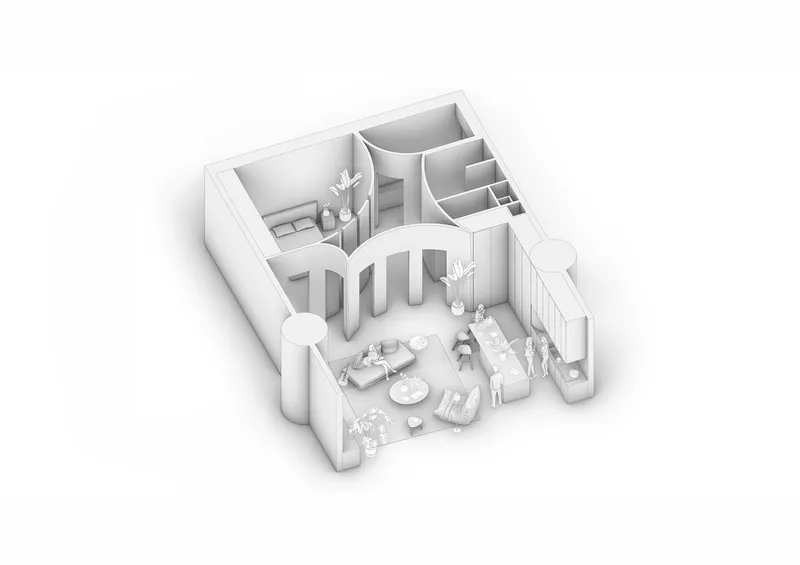
The interior of the Sky Migratory Bird Observatory Residence is designed as a sequence of experiences. Visitors enter through a dim foyer with filtered natural light, creating a moment of introspection. This leads to a curved transitional passage that opens into the central gathering hall.
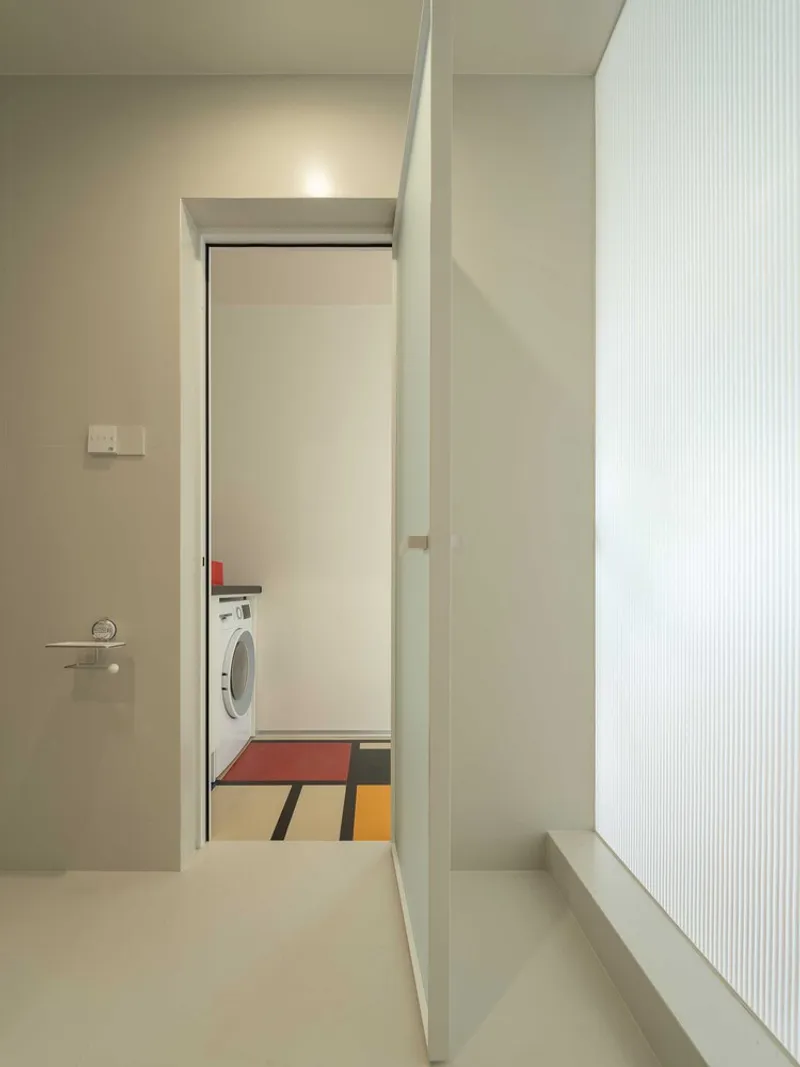
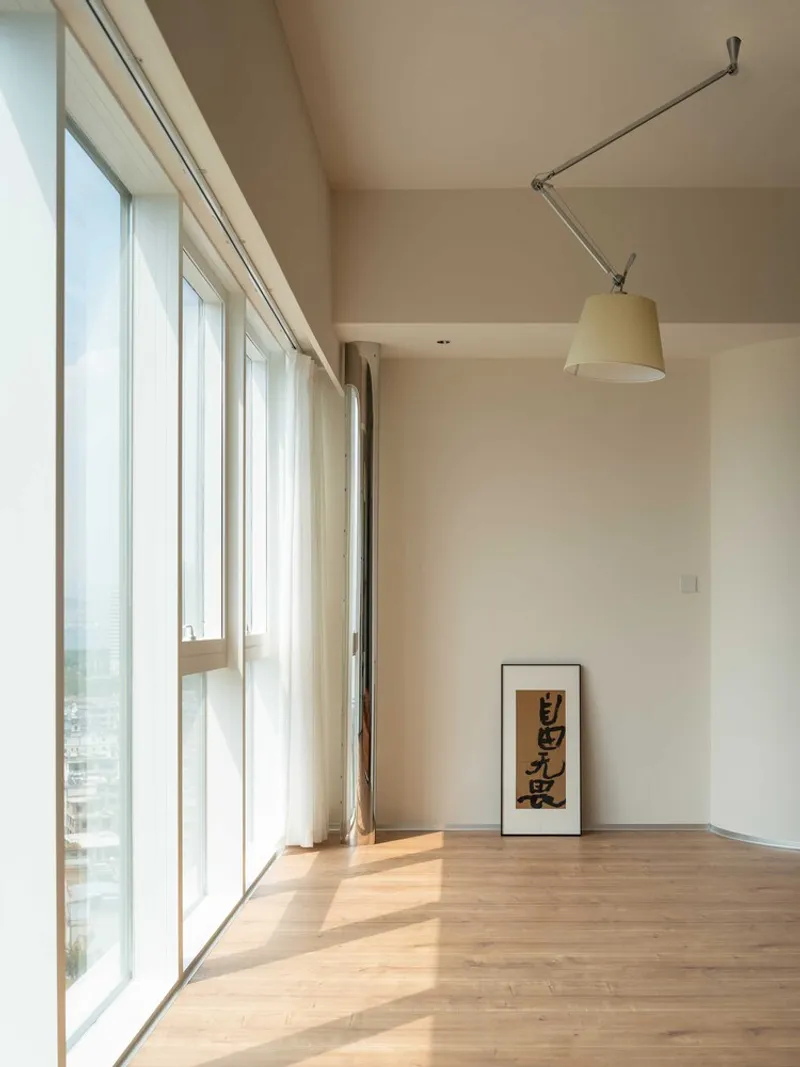
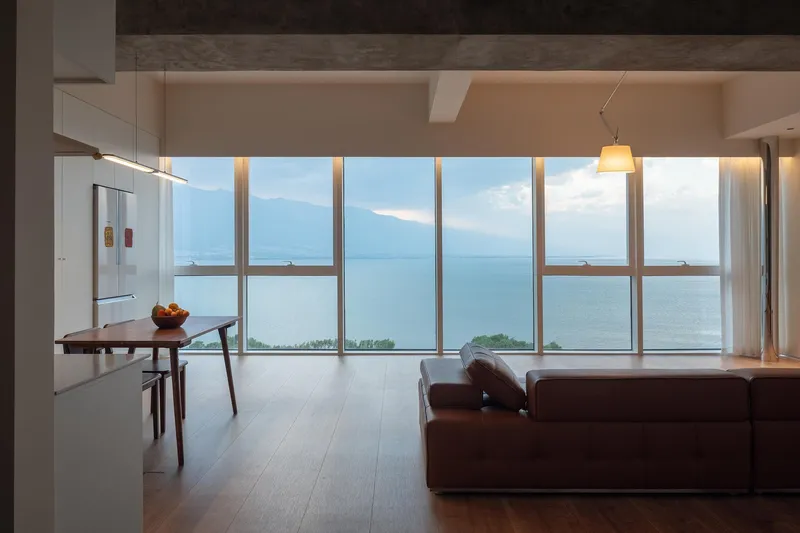
The main observatory space features expansive double-layer ultra-clear glass, allowing panoramic views of Erhai Lake and the migratory birds. Flexible furniture and handmade local curtains enable the space to adapt for birdwatching, meditation, yoga, tai chi, and academic discussions.
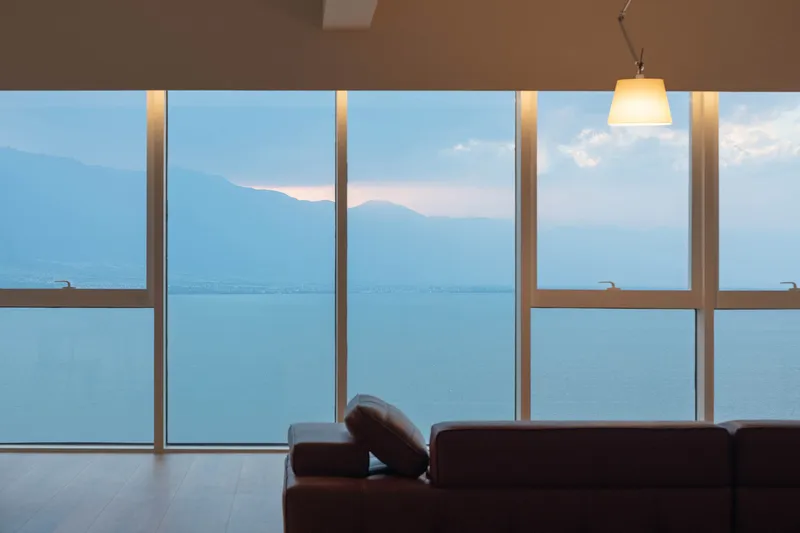
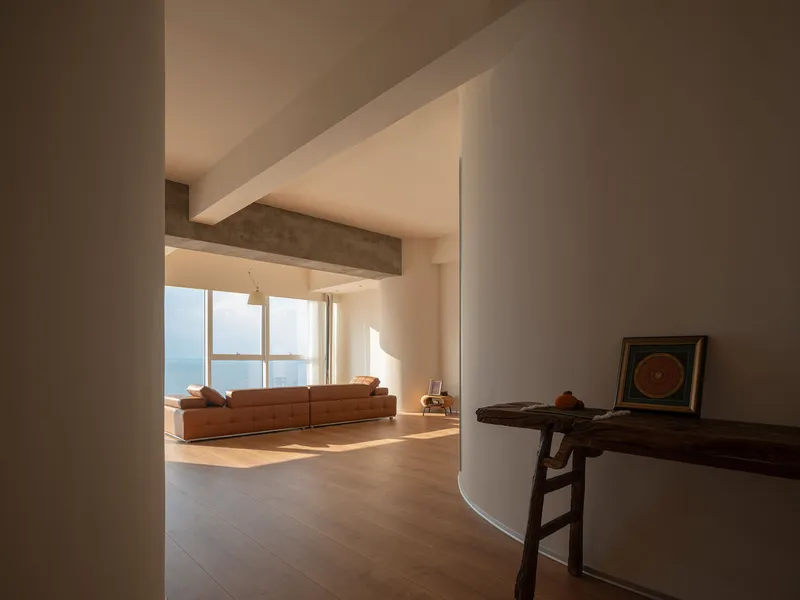
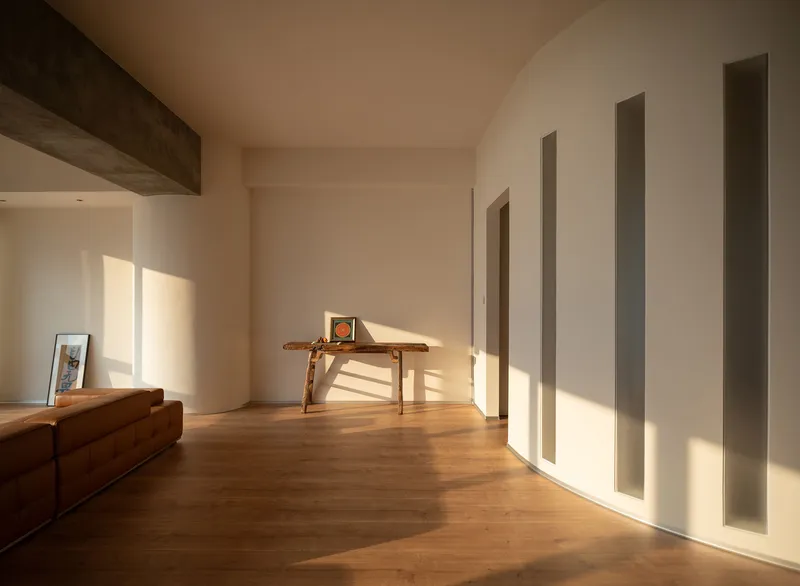
A Dialogue Between Humans and Birds
Unlike conventional residential projects, this observatory residence is conceived as a living laboratory for coexistence. It provides a space for visual observation, high-resolution photography, and ecological study, while simultaneously promoting reflection on the delicate balance between human activity and avian migration.
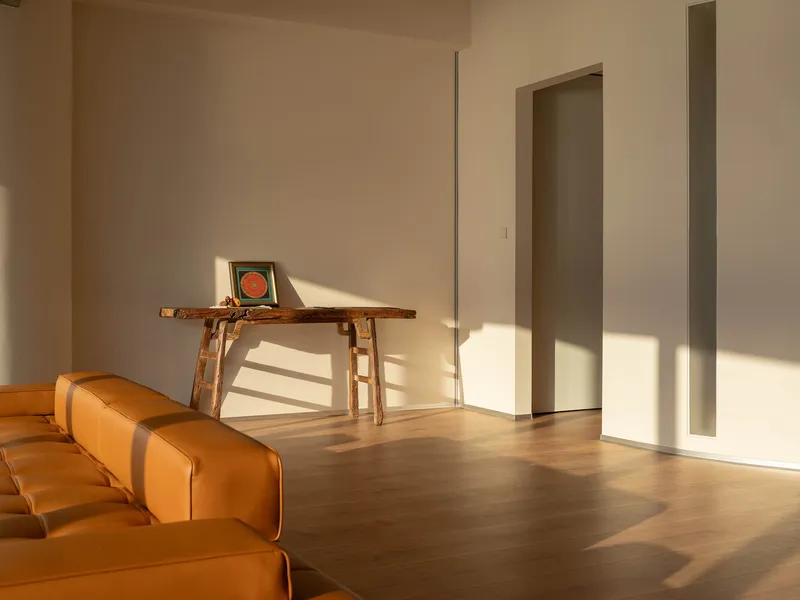
Symbolism and Material Expression
The architecture integrates local materials and cultural craftsmanship, reinforcing the connection between landscape, ecology, and community. The timber interiors create warmth, while raw earth and stone elements highlight the transient nature of bird habitats. This design approach transforms the home into a physical and symbolic bridge between humans and migratory species.
A Model for Bird Observatory Architecture
The Sky Migratory Bird Observatory Residence stands as an exemplary model of bird observatory architecture, merging ecological conservation with residential design. By embedding themes of environmental care, biodiversity, and human-nature dialogue, it sets a precedent for future architectural projects that aim to create spaces of coexistence and empathy.
All Photographs are works of


Popular Articles
Popular articles from the community


Singing Woman: Contemporary Architecture Inspired by Estonia’s Voice and the Sea
Singing Woman turns Estonia’s song culture into flowing opera house architecture, blending public life, landscape, sea, and national memory.

Cloaked Colonization: A Mobile Underwater Habitat That Moves Like a Fish
Micah Abaya's shortlisted EHC Pacific entry reimagines ocean settlement as a dispersed network of self-sustaining architectural organisms.

Tsunami Convergenics: Turning Catastrophic Ocean Forces into Underwater Housing Infrastructure
A speculative underwater settlement off the coast of Onagawa, Japan, treats tsunamis and typhoons as energy sources rather than threats.

Opera on the Sea: Driftwood Logic Shapes a Timber Opera House on Estonia's Coast
Trevor Orgill's opera house translates the entangled drift of floating timber into a civic building where wood, water, and music converge.

Similar Reads
You might also enjoy these articles


Bamboo Housing Challenge 2026: Design Affordable, Sustainable Homes Using Bamboo
An international design competition by Bamboo U and IBUKU inviting architects and designers to reimagine affordable housing using bamboo — with the winning design built full-scale in Bali.

Computational Design & Education: Beegraphy Design Awards Introduces 7th Category (Featuring Jiyun's Innovative Approach)
Dive into Beegraphy’s 7th Design Awards category, where computational design meets education to create immersive, interactive learning tools, inspired by Jiyun’s work.

From Parametric Lighting to Urban Furniture: Join the 2nd Workshop in Beegraphy’s Computational Design Series
Dive into Cutting-Edge Design Techniques and Practical Applications with Industry Experts

Last Call: Unleash Your Architectural Genius in SHAK's Kindergarten Design Competition
Urgent call for architects to join SHAK's kindergarten design competition before the looming deadline

Explore Bird Watching Competitions
Discover active competitions in this discipline

Challenge to reimagine the Iron Throne

Photograph architecture without architects

Illustrate the lost glory of Angkor Wat - Render Challenge

Design challenge to reuse E-waste
Comments (0)
Please login or sign up to add comments
No comments yet. Be the first to comment!