

Sonoma Modern Hillside House by Holder Parlette: Architecture Rooted in Landscape and Light
A modern hillside home in Sonoma by Holder Parlette integrates architecture, landscape, and sustainability with sweeping views and refined design.


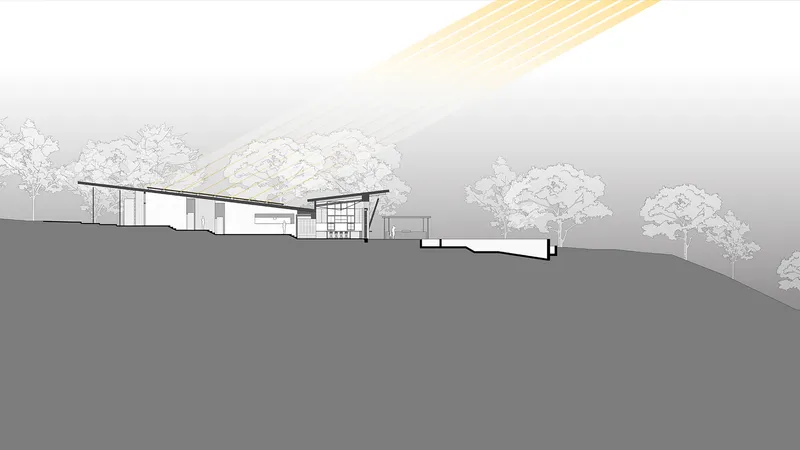
Set atop a dramatic ridge in the Sonoma Hills, the Sonoma Modern Hillside House by Holder Parlette is a refined residential retreat that masterfully blends architecture with its natural setting. Designed for a young San Francisco couple, the 5,000-square-foot home responds to the rugged terrain with a site-sensitive layout, stepping gently down the hillside while preserving mature oak trees and maximizing views of the valley and the distant San Francisco skyline.
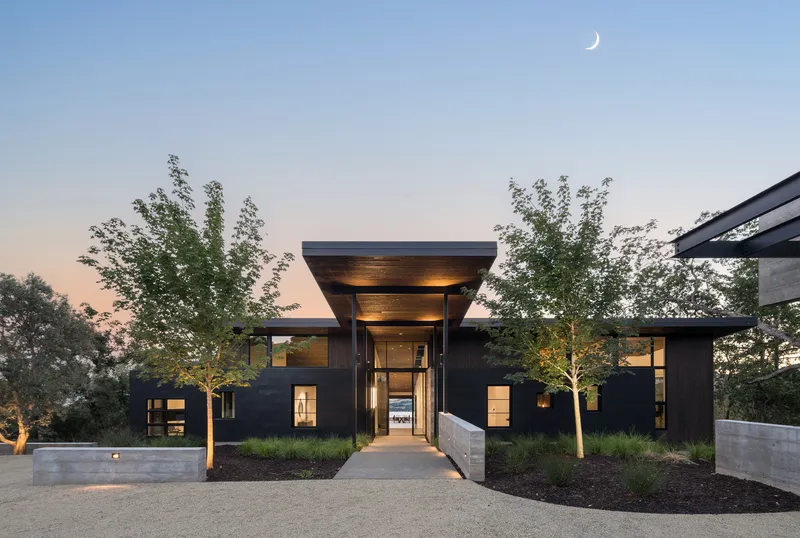
Architecture That Embraces the Sonoma Landscape
Holder Parlette’s design is an embodiment of architectural humility—allowing the land to dictate the home’s placement and movement. Rather than sit assertively on top of the ridge, the house descends along the natural contours, creating a rhythmic flow that mirrors the terrain. Each section of the home wraps around old-growth oaks, integrating nature into the everyday experience of its inhabitants.
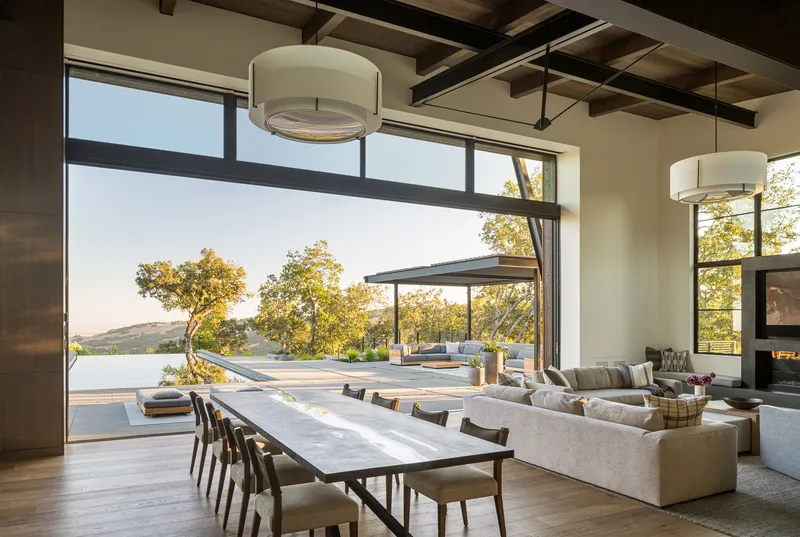
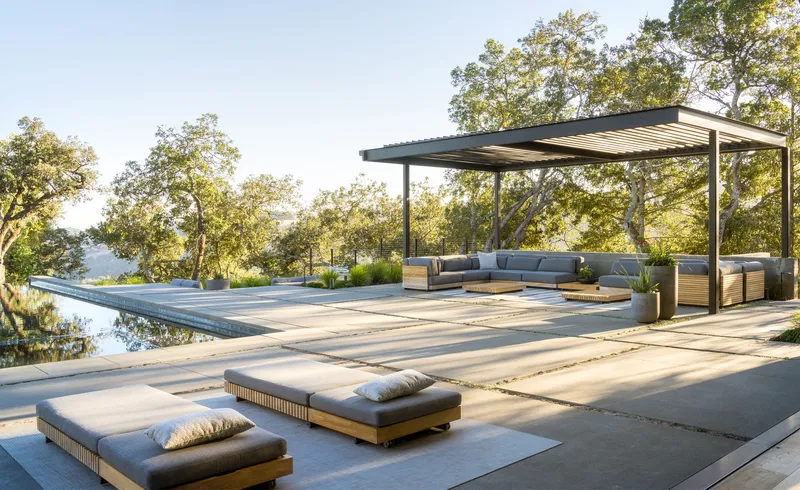
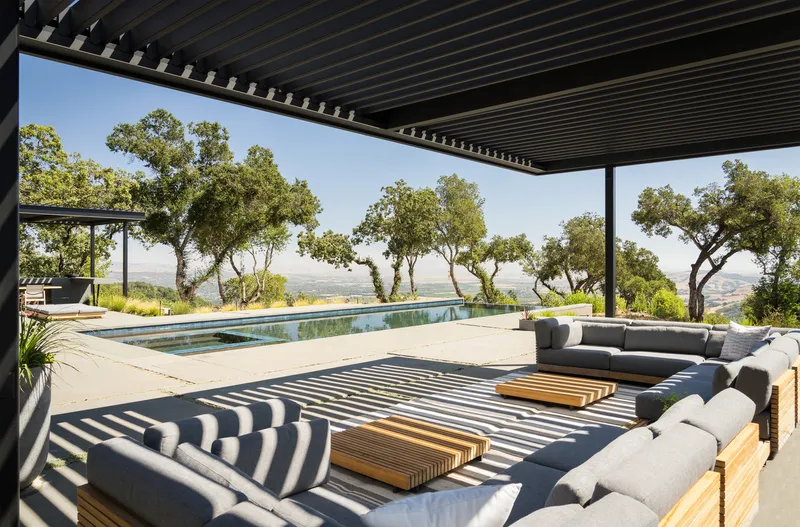
The home’s orientation was purposefully chosen to heighten the sense of arrival. As guests enter, a central hallway gradually steps downward, eventually opening to a vast Great Room that anchors the home. This space features an 18-foot-wide sliding glass wall that vanishes entirely, blurring the boundary between inside and outside. The vanishing-edge pool just beyond seems to spill into the panoramic view of the distant skyline, making it a centerpiece of both leisure and visual drama.
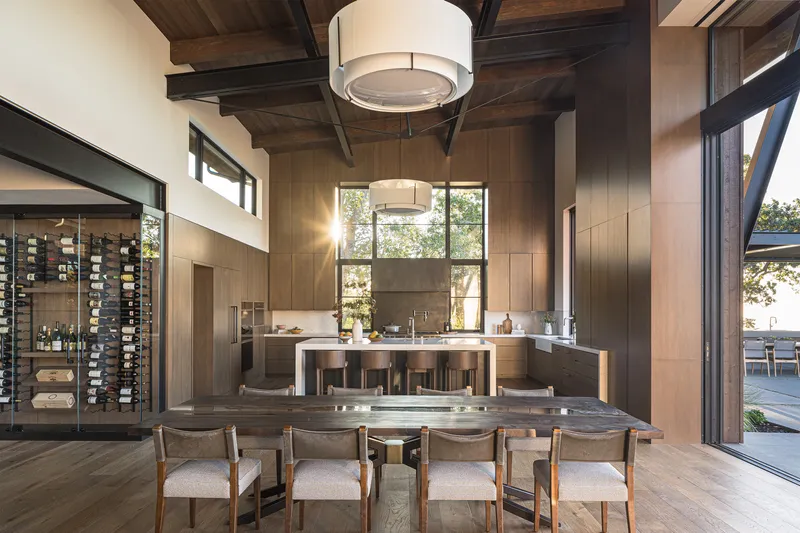
Spatial Composition and Flow
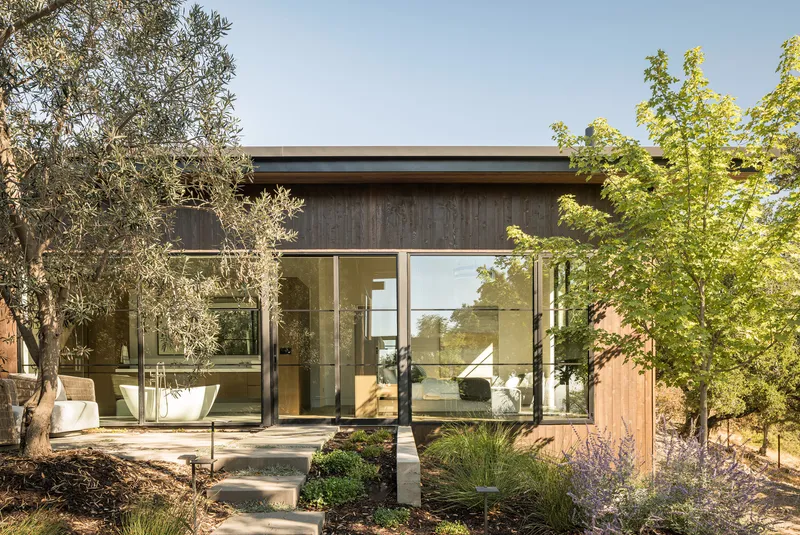
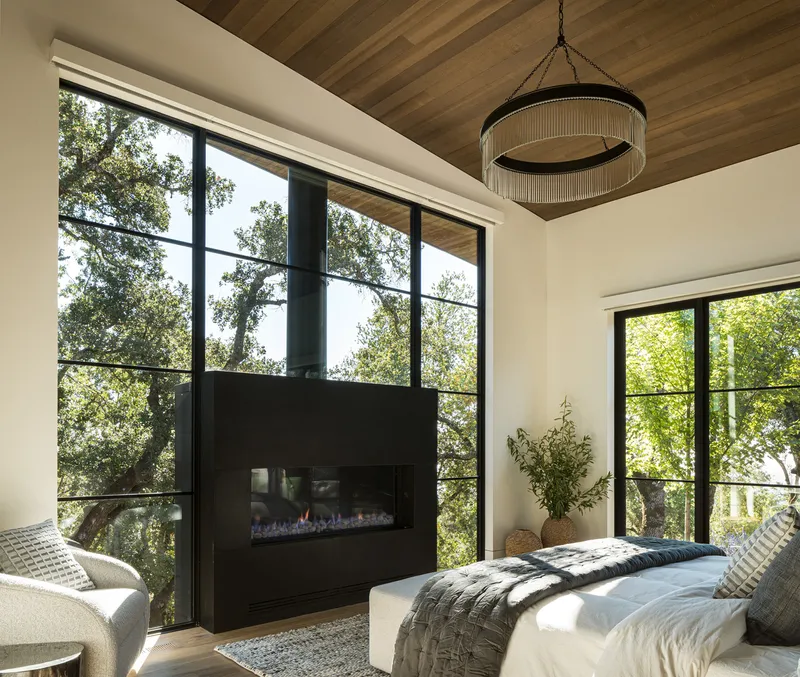
The house unfolds through a series of low-slung wings branching from the central spine. Each wing houses private living spaces and bedrooms that extend into the surrounding landscape. The master suite is positioned between oak trees, creating a secluded, serene retreat. Large-scale glazing—such as a 35-foot glass wall facing a private garden of olive trees—emphasizes openness while maintaining intimacy with nature.
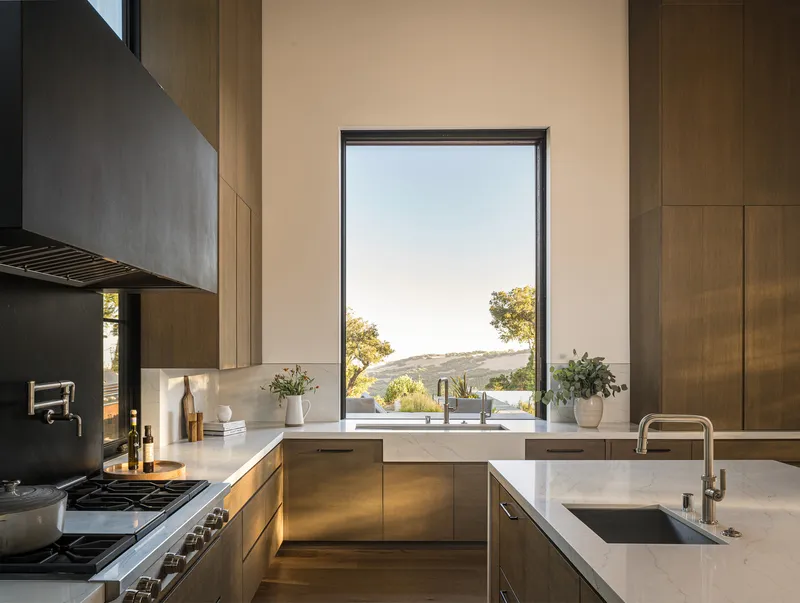
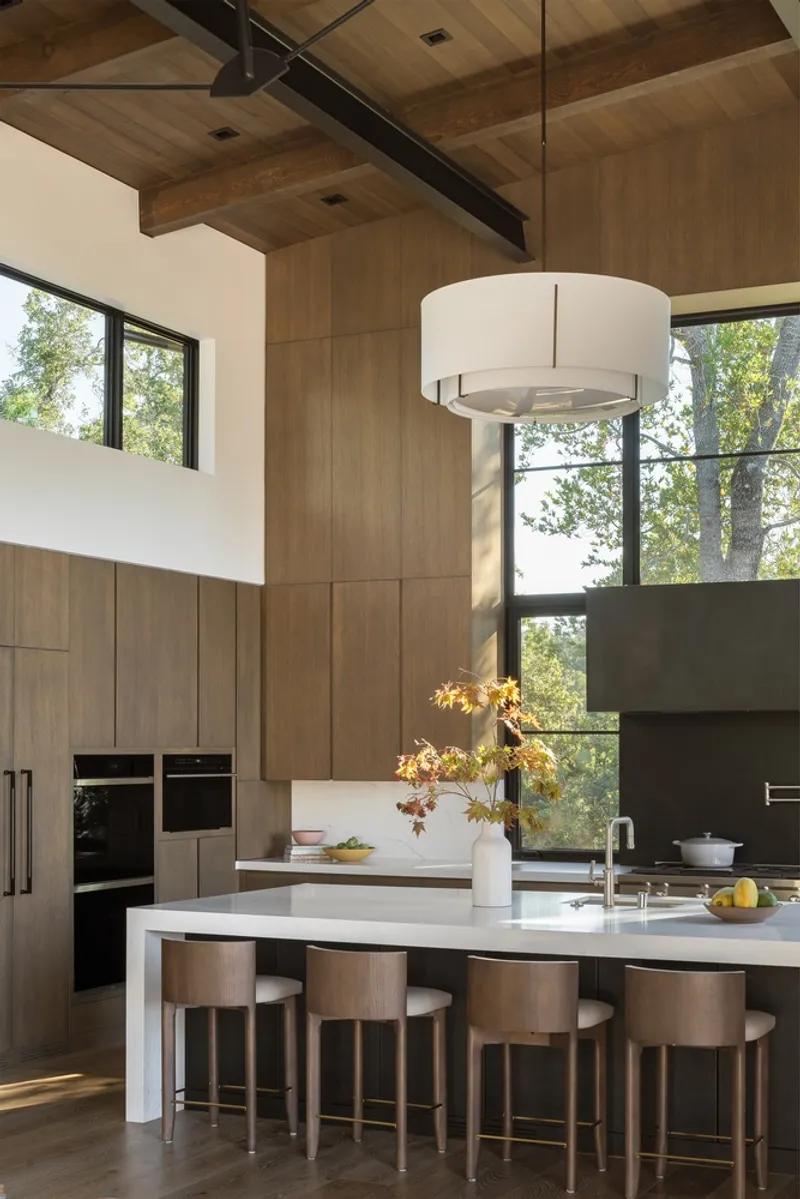
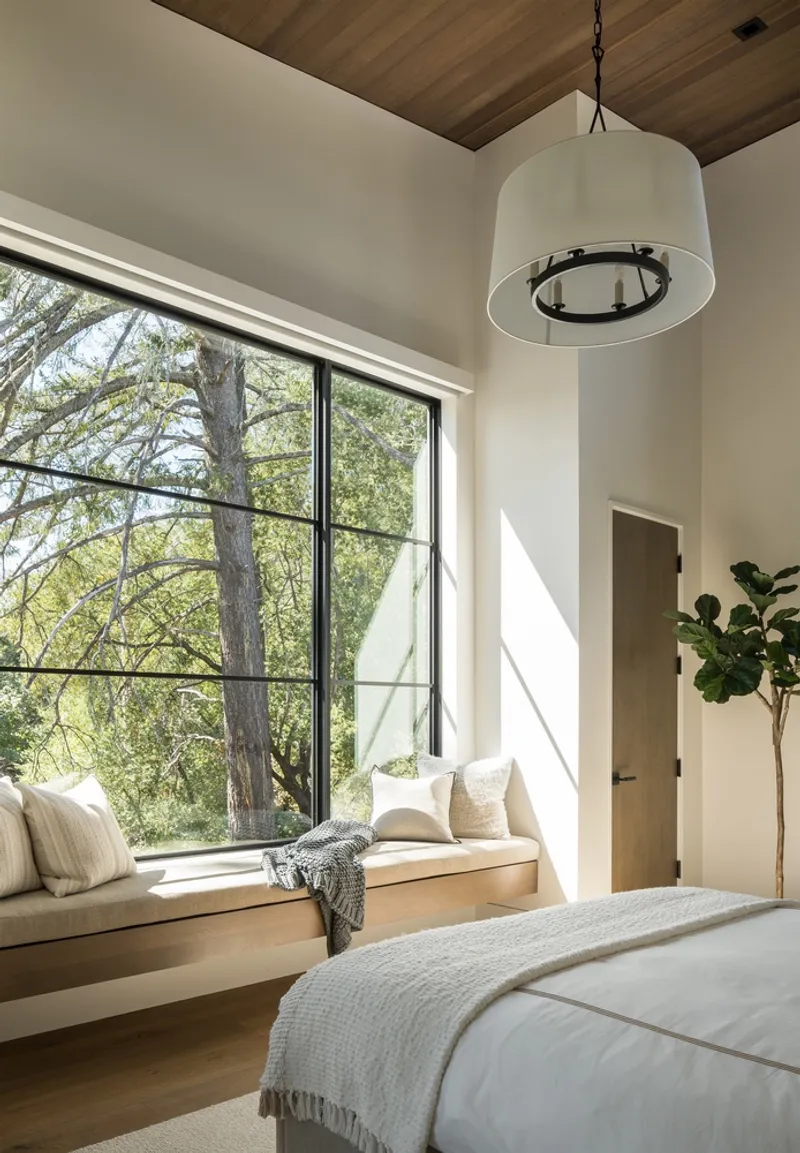
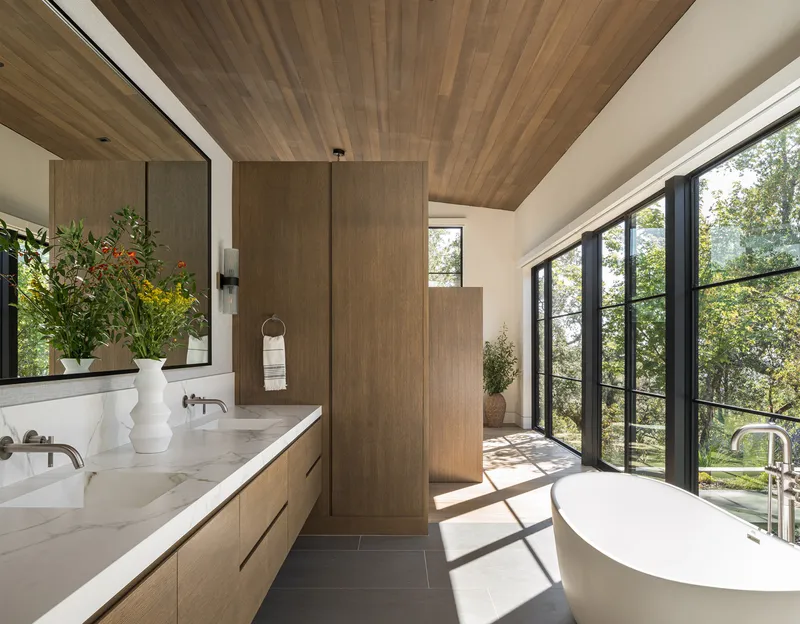
Skylights and high ceilings further lift the space, creating vertical expansiveness that contrasts with the horizontal sprawl of the house. The bedroom’s 16-foot-wide windows frame expansive views directly from the bed, and the master bath features skylit volumes that bring in daylight while maintaining privacy.

Sustainable Materials and Environmental Ethos
Materiality in the Sonoma modern hillside house is as carefully curated as its form. Holder Parlette and builder Greg Foster of Summit Builders selected a palette that connects architecture to its environment while addressing climate resilience. Board-formed concrete offers both visual texture and fire resistance, anchoring the structure at key points like the entry and garage. The rest of the home is clad in dark-stained cedar that blends seamlessly with the trunks of surrounding oak trees.
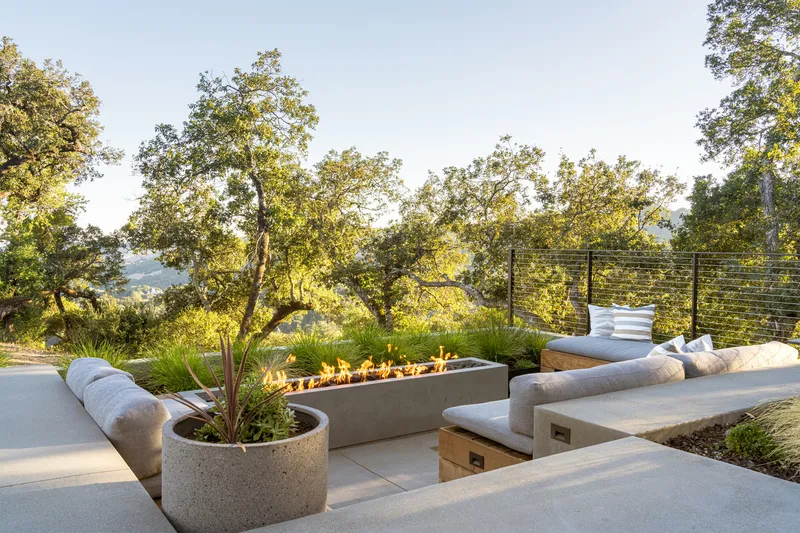
Sustainability is not an afterthought—it is foundational. Solar panels supply all the home's energy needs annually, and for every tree removed during construction, another was planted. The landscape design reinforces this ethos, incorporating native oaks, olive trees, and maples for shade, privacy, and ecological harmony.
Interior Design in Conversation with the Land
Interior designer Kate Marby, also of Holder Parlette, continued the project’s vision by layering materials and finishes that reinforce the architectural language. Custom white oak cabinetry, Vadara quartz countertops, and wide oak floors form a cohesive visual narrative of warmth and refinement. Every piece of custom furniture was designed with the site in mind, creating an interior that is not merely styled but deeply rooted in place.
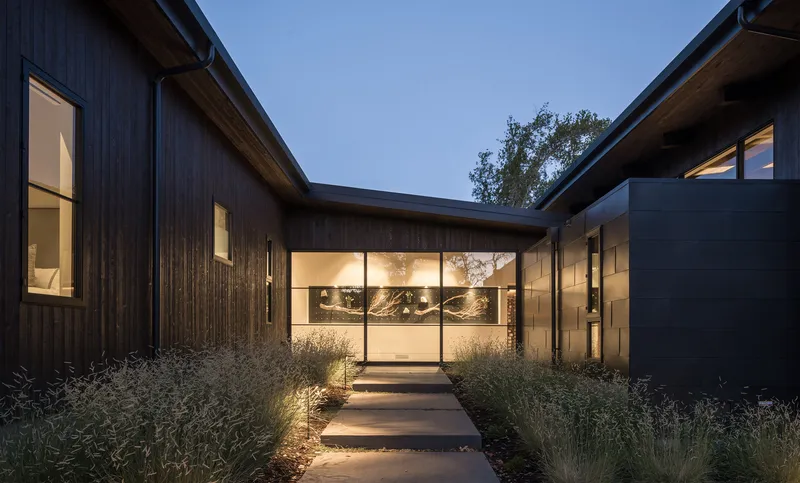

The seamless indoor-outdoor transitions allow the interiors to breathe, giving residents a constant visual connection to nature. This continuity between exterior and interior is what elevates the Sonoma modern hillside house from a well-designed residence to a holistic living experience.
All Photographs are works of Adam Potts Photography




Popular Articles
Popular articles from the community


Riyadh For All: Intergenerational Urban Design for Active Aging in Rabat
Riyadh For All reimagines urban design in Rabat with intergenerational co-living, adaptive courtyards, and Moroccan cultural exchange today.

The Ocean Hive: Sustainable Architecture for a Self-Sufficient Civilization at Sea
The Ocean Hive imagines sustainable architecture at sea, where modular habitats, algae, wave power and ocean waste sustain a growing colony.

AL-JANNAH: Sustainable Architecture and Permaculture for Afghan Widows
AL-JANNAH uses sustainable architecture and permaculture to create resilient oasis of housing, learning, work and renewal for Afghan widows.

EW PARK: Sustainable Architecture Reimagines the Future of Urban Parking
EW PARK reimagines city parking as a modular wooden tower combining automation, solar energy, electric mobility, and adaptable urban design.


Similar Reads
You might also enjoy these articles


Bamboo Housing Challenge 2026: Design Affordable, Sustainable Homes Using Bamboo
An international design competition by Bamboo U and IBUKU inviting architects and designers to reimagine affordable housing using bamboo — with the winning design built full-scale in Bali.

Computational Design & Education: Beegraphy Design Awards Introduces 7th Category (Featuring Jiyun's Innovative Approach)
Dive into Beegraphy’s 7th Design Awards category, where computational design meets education to create immersive, interactive learning tools, inspired by Jiyun’s work.

From Parametric Lighting to Urban Furniture: Join the 2nd Workshop in Beegraphy’s Computational Design Series
Dive into Cutting-Edge Design Techniques and Practical Applications with Industry Experts

Last Call: Unleash Your Architectural Genius in SHAK's Kindergarten Design Competition
Urgent call for architects to join SHAK's kindergarten design competition before the looming deadline


Explore Architecture Competitions
Discover active competitions in this discipline



Challenge to reimagine the Iron Throne


Photograph architecture without architects


Illustrate the lost glory of Angkor Wat - Render Challenge


Design challenge to reuse E-waste
Comments (0)
Please login or sign up to add comments
No comments yet. Be the first to comment!