
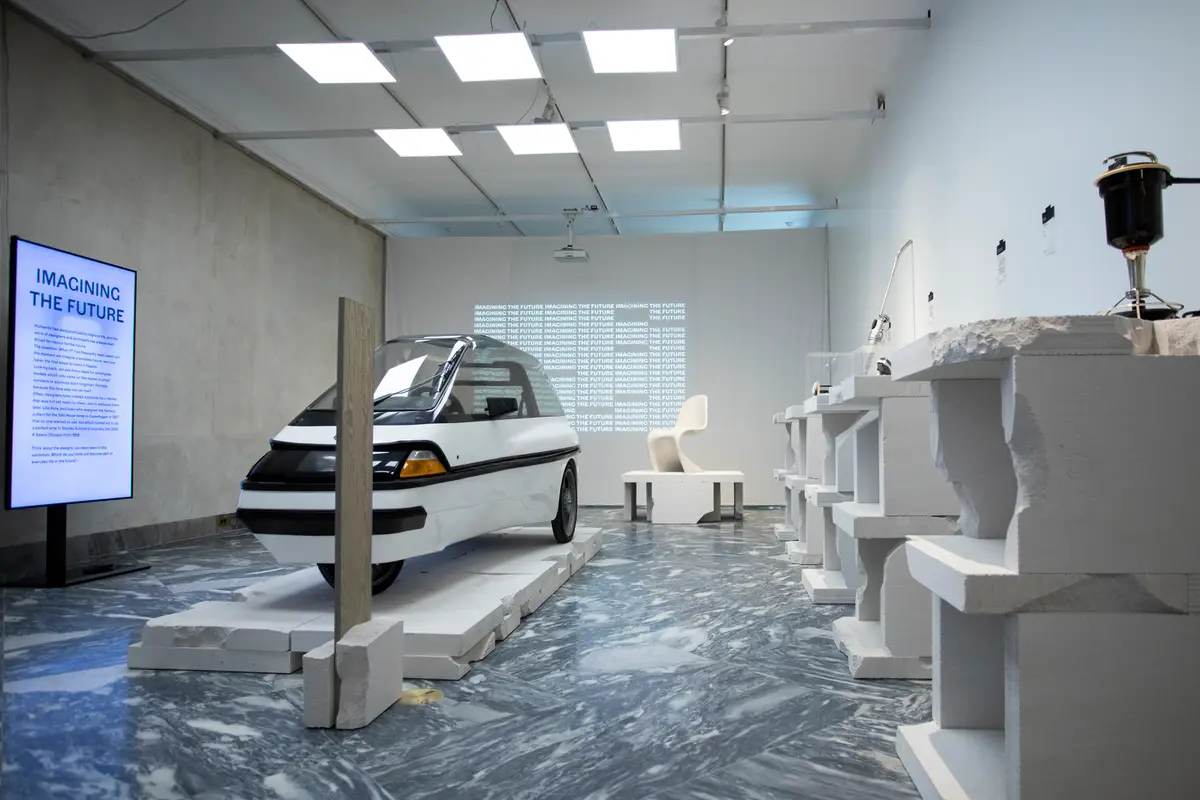
Spacon & X - Design Museum Denmark
Design Museum Denmark is a place where you can see how design and art come together.

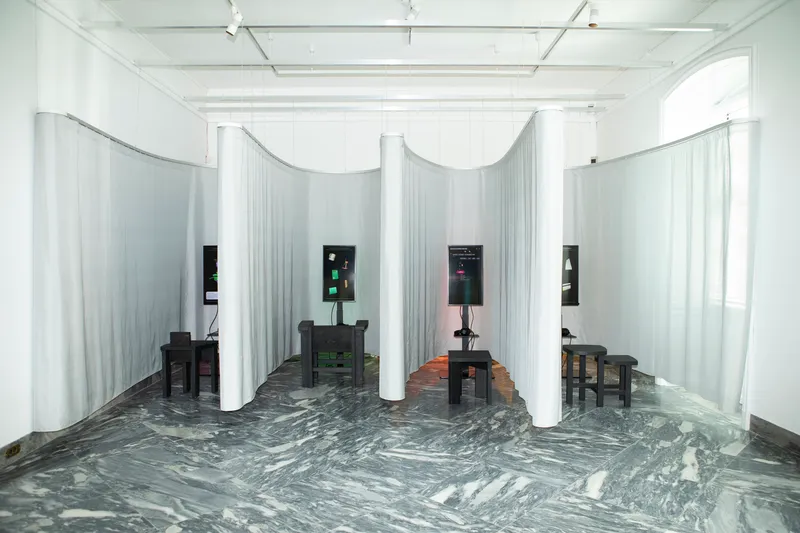
In 2021, Spacon & X was chosen to design two of the four upcoming exhibition areas at Designmuseum Danmark. The museum decided in 2019 to close for renovation and redevelopment in order to preserve the historic building and secure its future. The reopening of the museum is a way to showcase Danish design in a modern context.
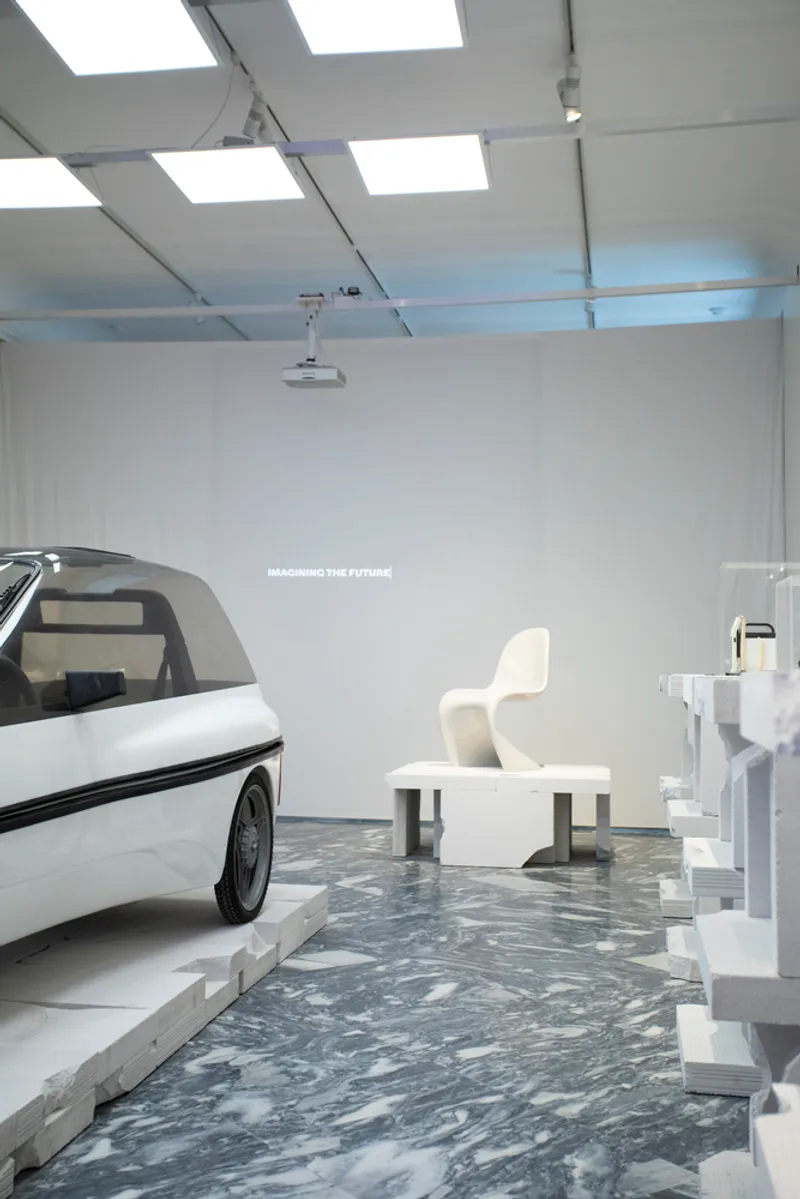
Spacon & X engaged in extensive dialogue in order to investigate the intersection and contrast between classic and contemporary design. Through this collaboration, we aimed to strike a balance between modern, disruptive innovations and the timeless elegance of classical design. The Designmuseum Danmark, with its rich history and grand spaces, provided the perfect backdrop for our forward-thinking and experimental exhibition design. Our approach aimed to highlight the diversity of the exhibition while also paying homage to the cultural and historical significance of the museum and its expressive rooms.

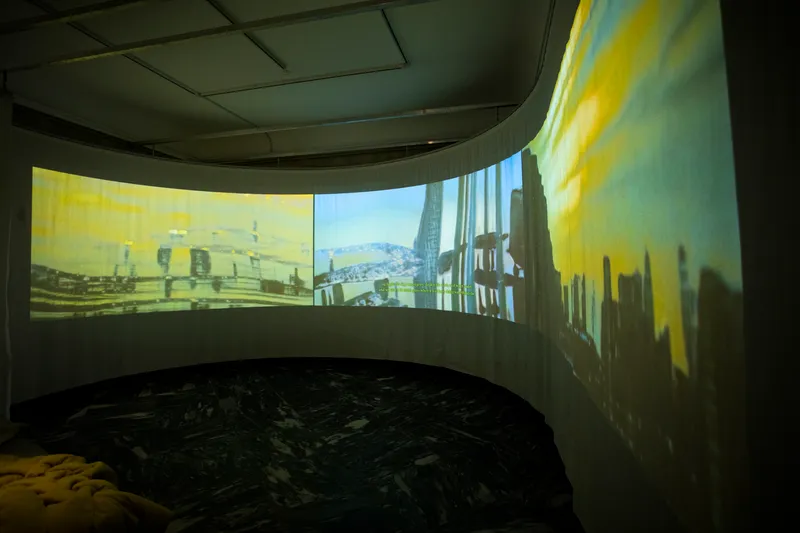
As a design and architecture firm, Spacon & X creates unique and dynamic spaces while also remaining respectful of boundaries. Their cross-disciplinary approach incorporates various design techniques and methods, with a focus on utilizing sustainable materials to enhance spatial organization and zoning. The guiding principles of their work include creating a sense of presence, evoking emotion, being honest, and incorporating playfulness to foster a sense of creative freedom.
‘’We want to take the visitor by the hand, and guide them through explorations of creative boundaries, with a drive and approach to continuous questioning and enhancing as well as inspiring a perception of creative freedom in the future’’ - Nikoline Dyrup Carlsen, Founding Partner at Spacon & X’’
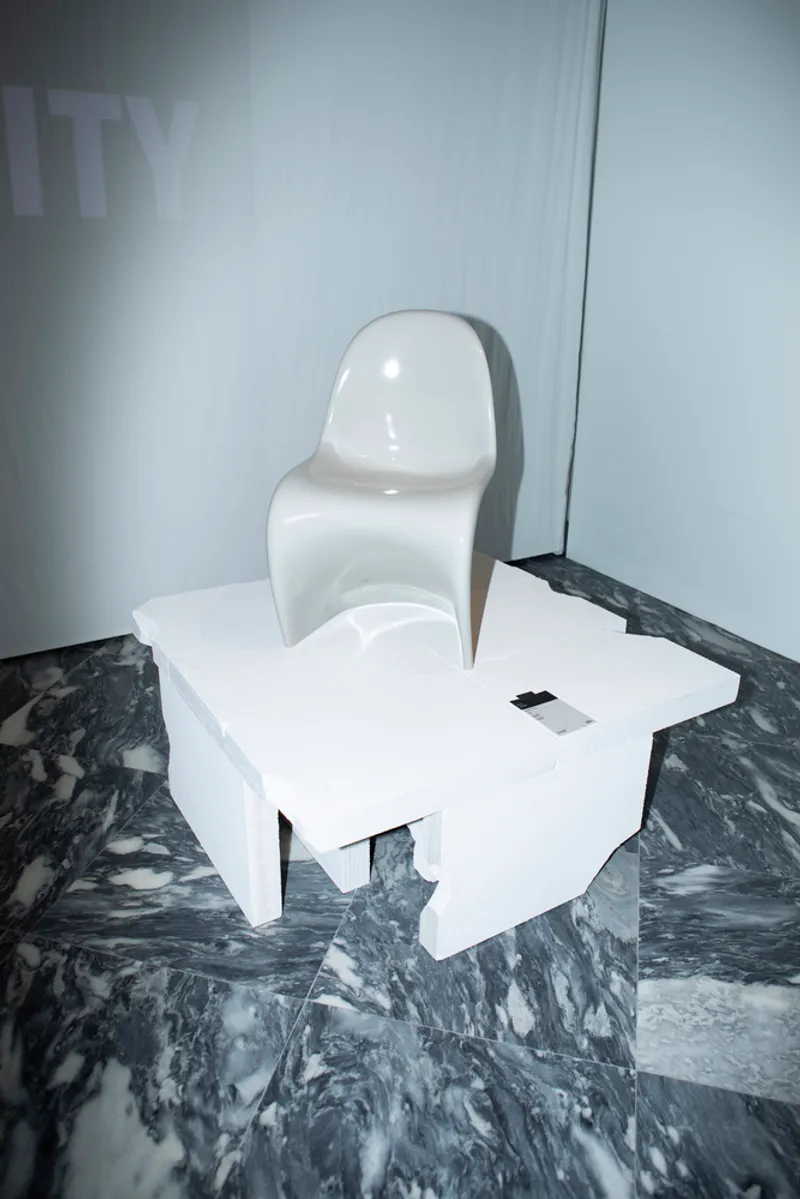
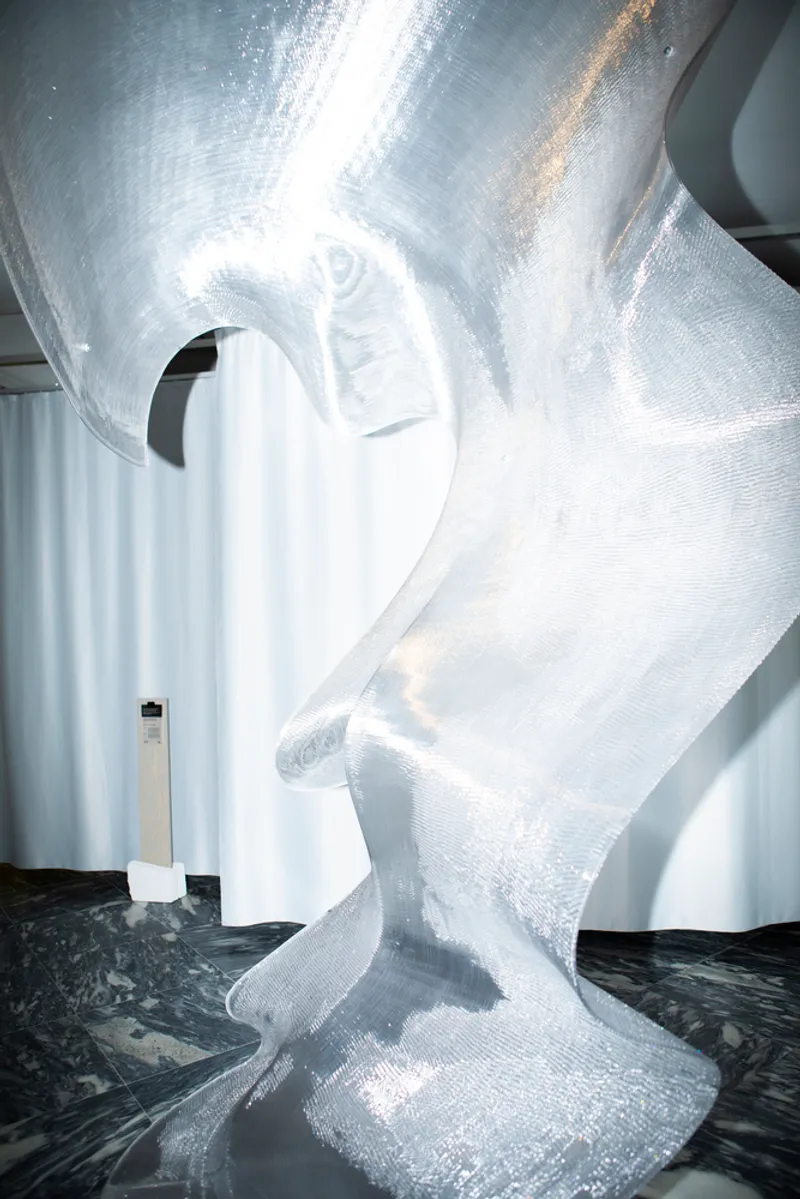
Spacon & X has curated an exhibition titled "The Future is Present", curated by Pernille Stockmarr, that aims to showcase the potential design of the future and the different options it can offer. The exhibition features a diverse range of art pieces that are meant to inspire curiosity and reflection on what kind of future visitors envision. Rather than providing specific answers, the exhibition poses thought-provoking questions.
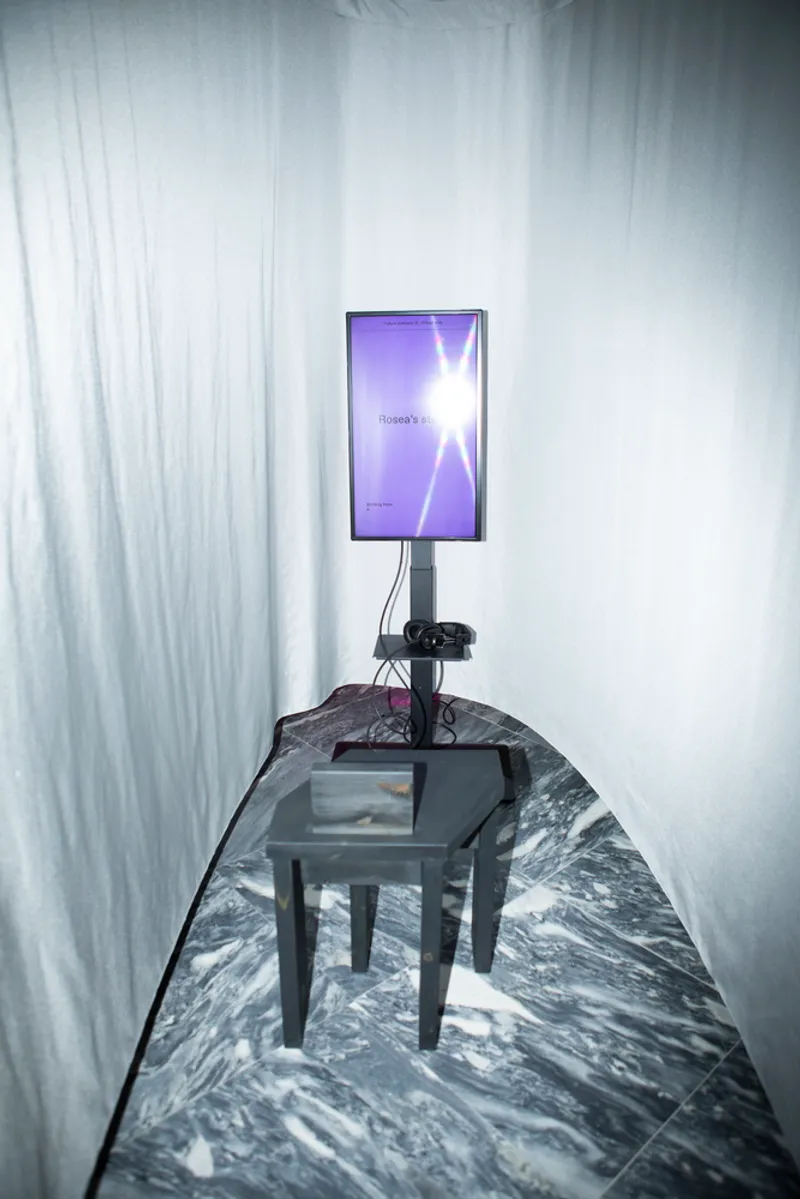
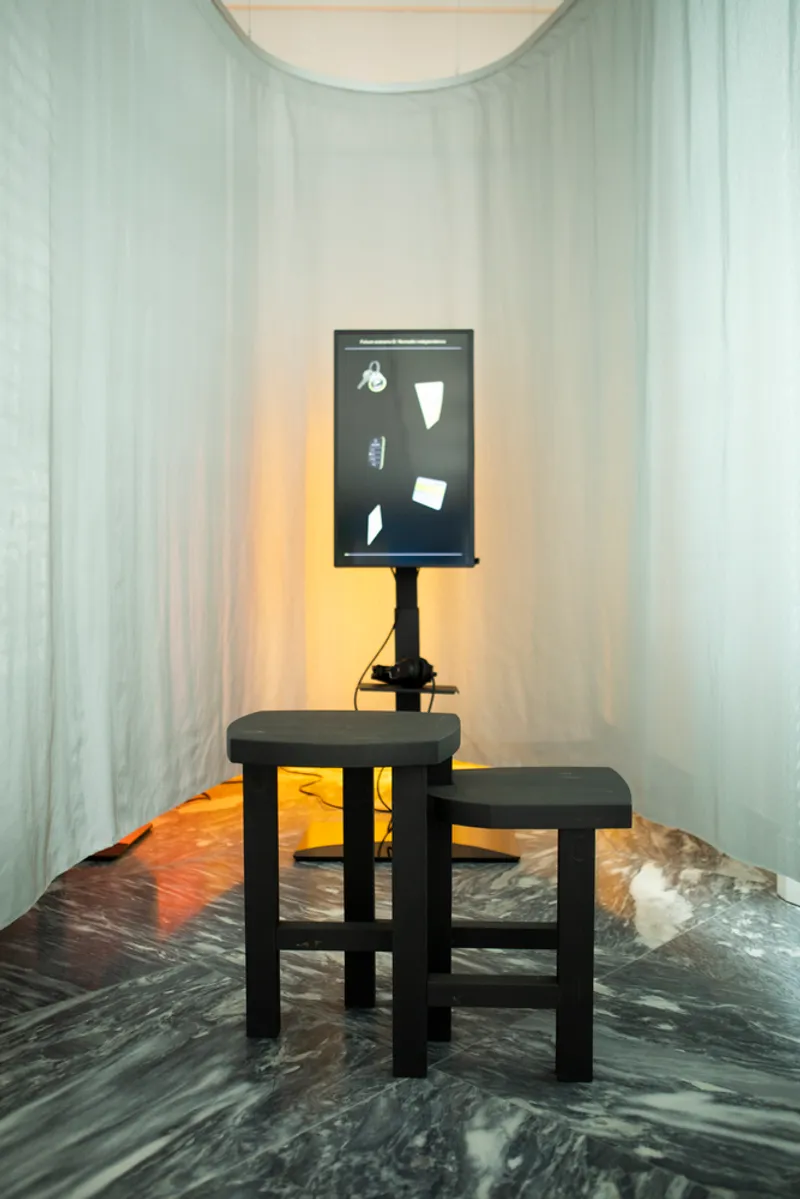
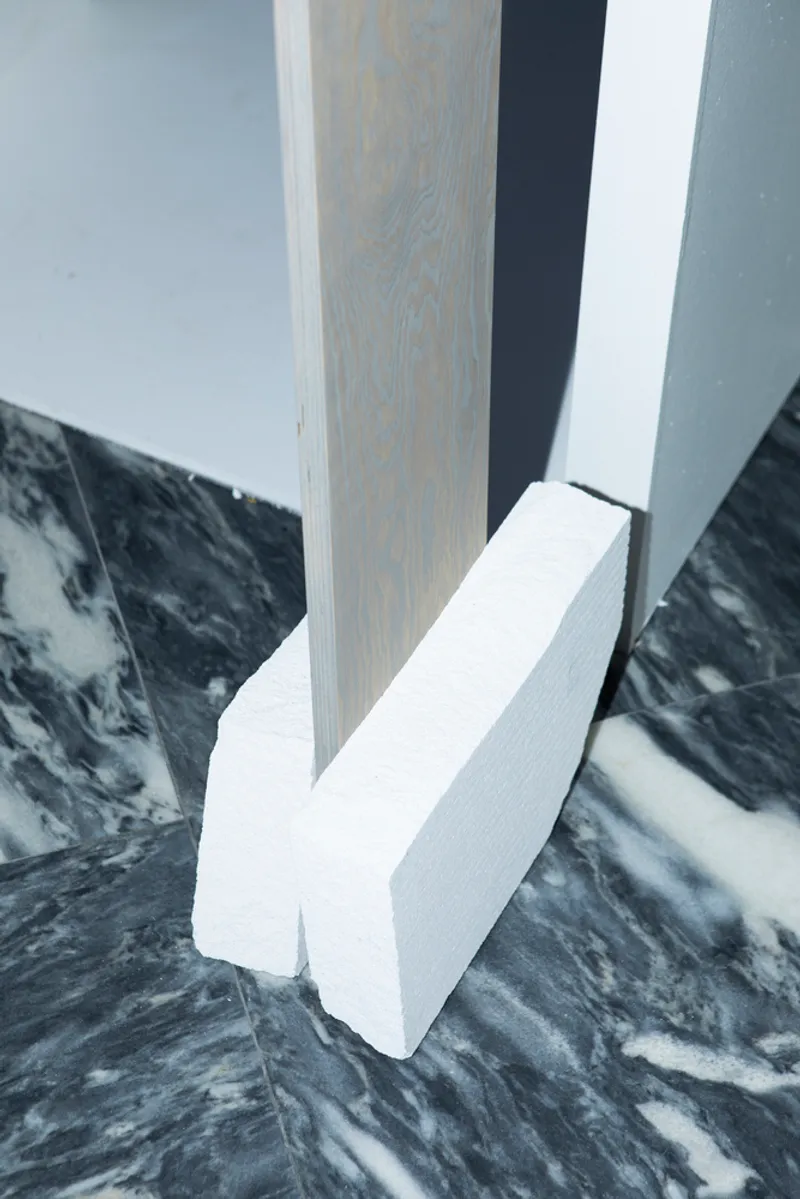
The exhibition's materials have been carefully selected from a variety of local Danish firms that prioritize sustainability. The materials used include a range of textiles, lighting techniques, and diverse textures in layers and through transitions. The goal of these materials is to take a stand on the future and showcase the choices and surfaces that tell a story about their creation, character, and function. The designers believe that honest and raw designs will encourage visitors to engage with the exhibition and see the design process as a source of inspiration for the rich and creative possibilities of the future. They believe that design plays a significant role in shaping this future.
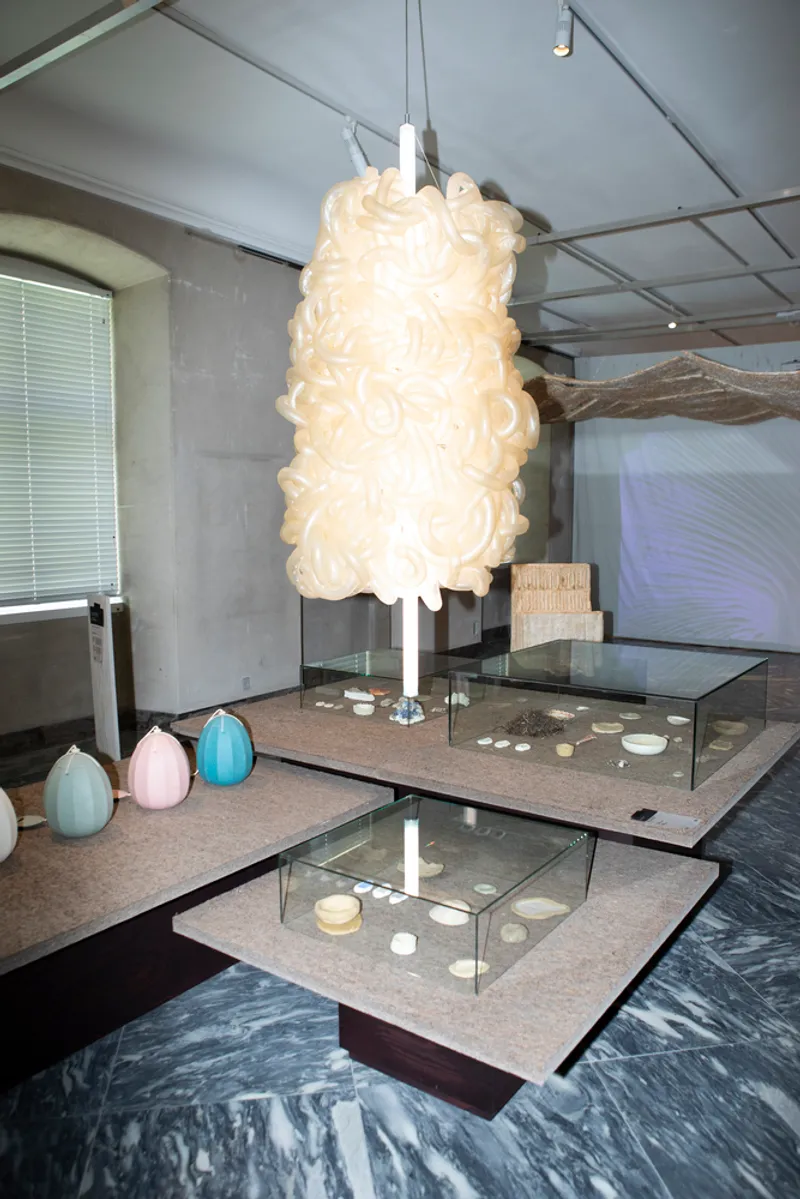
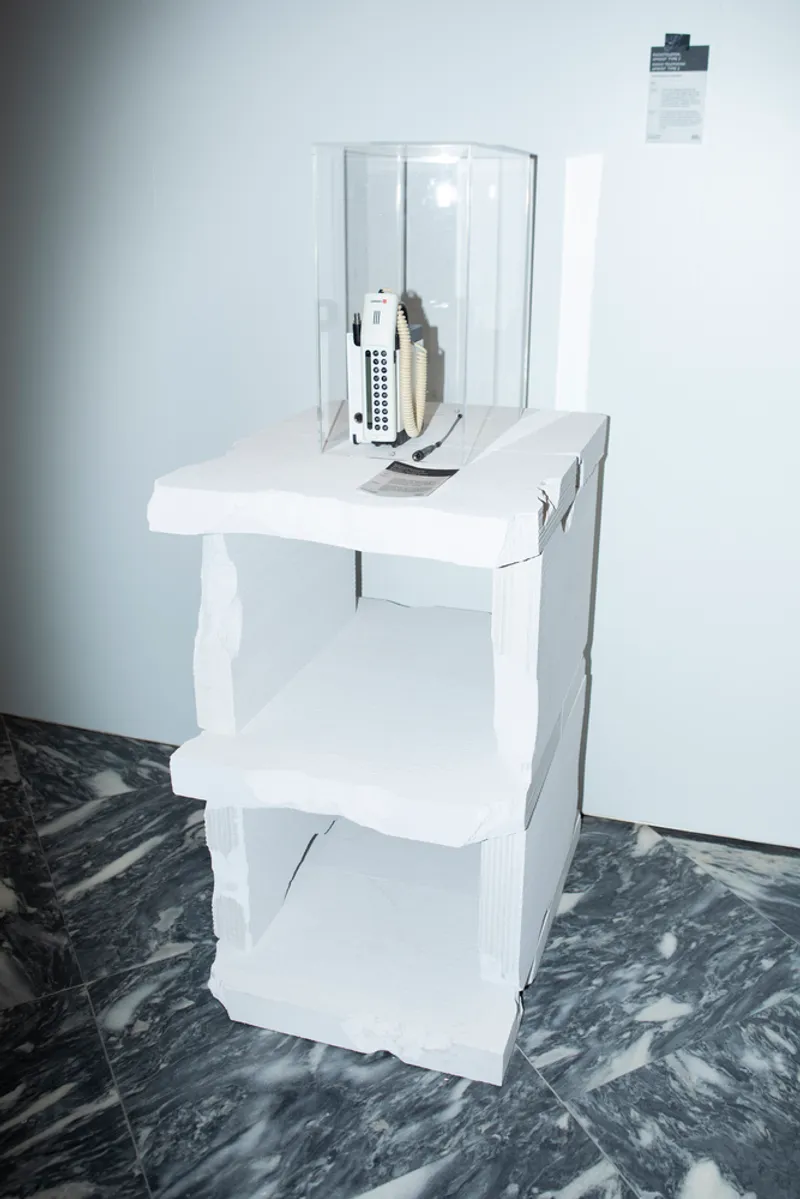
Museum - Copenhague, Denmark
Architects: Spacon & X
Area : 700 m²
Year : 2022
Photographs: Hedda Rysstad
Manufacturers: Gerriets, H+H, Hay Design, Linolie, Merkur Gardiner, Natural Material Studio, Showtex, Søuld
Project Manager : Nikoline Dyrup Carlsen
Architect/Designer : Ditte Byholt, Callum Sheeran Purcell, Lulu Hentze, Aleksander Aarstad Victor, Morten, Lopez
City: Copenhague
Country: Denmark

Popular Articles
Popular articles from the community


Temporary Home for Dogs: A Reversed Zoo Rethinks Animal Shelter Architecture
In Bucharest, a sinuous corridor and freed landscape flip the logic of containment, designing a shelter that works to make itself unnecessary.

Cloaked Colonization: A Mobile Underwater Habitat That Moves Like a Fish
Micah Abaya's shortlisted EHC Pacific entry reimagines ocean settlement as a dispersed network of self-sustaining architectural organisms.

Manzana Morphosis: Stretching Barcelona's Grid into a Living Landscape for 2050
A radical reworking of the Eixample manzana turns density into a tool for generous public space, vertical ecology, and environmental performance.

Tsunami Convergenics: Turning Catastrophic Ocean Forces into Underwater Housing Infrastructure
A speculative underwater settlement off the coast of Onagawa, Japan, treats tsunamis and typhoons as energy sources rather than threats.

Similar Reads
You might also enjoy these articles

116 Rokeby Building, Collingwood
Sustainable Collingwood office building featuring double-skin façade, natural ventilation, rooftop amenities, and carbon-neutral design focused on wellbeing and longevity.

Contemporary Apartment Renovation in Spain: RV House by BIAN Opens Up to the Sea
A minimalist 1930s apartment in Santander is transformed into a flexible, sea-facing home through contemporary Spanish renovation.

3 Marías House: A Contemporary Mediterranean Courtyard Retreat by Bajet Giramé + Burckhardt
Mediterranean courtyard home blending traditional architecture with modern design, terracotta flooring, flexible interiors, sustainable climate strategies, and garden integration.

NZ10 Apartment by auba studio: Adaptive Reuse in Palma de Mallorca
Adaptive reuse apartment transforms bakery into light-filled home with patios, privacy layers, and wood interiors enhancing urban living experience.

Explore Copenhagen Competitions
Discover active competitions in this discipline


Challenge to reimagine the Iron Throne

Photograph architecture without architects

Illustrate the lost glory of Angkor Wat - Render Challenge

Bring back Drive In's
Comments (0)
Please login or sign up to add comments
No comments yet. Be the first to comment!