

Stefano Boeri Architetti unveils plans for International Forest Stadium in Milan, Italy.
The stadium is designed to be a forest, with trees and plants incorporated into the architecture.

 Stefano Boeri Architetti
The plans for the International Forest Stadium in Milan, Italy have just been unveiled by Stefano Boeri Architetti and his team. The project, located in the San Siro area of Milan, is the winning design from a competition announced in 2019 by the Inter and Milan teams. ARUP, Fabio Novembre and Balich Wonder Studio were also involved in the design process.
The stadium will be covered in trees and plants, providing a green space for the city. It will be a unique and sustainable project that will improve the quality of life for residents of Milan.
 Stefano Boeri Architetti
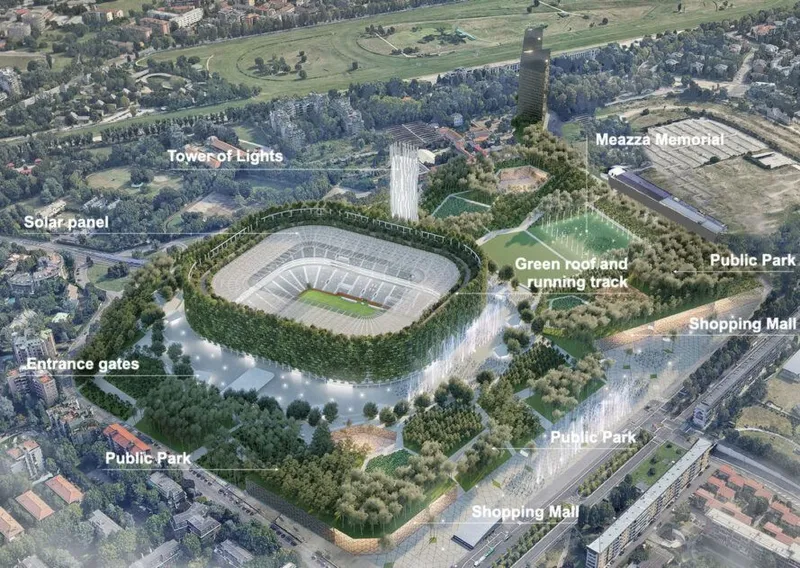
This new stadium will be located in the sport and leisure district of Milan, which measures over 800 hectares (1,976 acres). The master plan for the San Siro district includes transforming the area into a sports centre for European sports.
 Stefano Boeri Architetti
The proposed project would involve moving the Patroclus tunnel to accommodate the construction of a stadium in the middle of a 4.5-hectare urban park. This would distance the stadium from residential areas. The full plans for the project include offices, a hotel, a conference centre and commercial space in addition to the sports complex.
 Stefano Boeri Architetti
This stadium and park are unique in that they are built to resemble a forest. With this concept in mind, the designers made sure to implement an abundance of trees and other vegetation surrounding the pitch and stands. There will be 5,700 square meters (over 61,000 square feet) of horizontal green roofs and 7,000 square meters (over 75,000 square feet) of green facades. In addition to this, the facades are planted with 3,300 trees and 56,300 bushes of 70 different species.
This is more than just a measure to make sports complexes more comfortable in the heat or more attractive. This urban forest will absorb 162 tons of carbon dioxide every year, clean the air and absorb dust, and lower temperatures from the heat island effect. Additionally, water and waste management and solar collecting surface complete a plan that makes the complex self-sufficient and environmentally friendly.
The design of the stadium is based on the natural flow of spectators and employees, making it easy to navigate. For the community, commercial areas, restaurants, bars, gyms, and museum spaces are accessible.
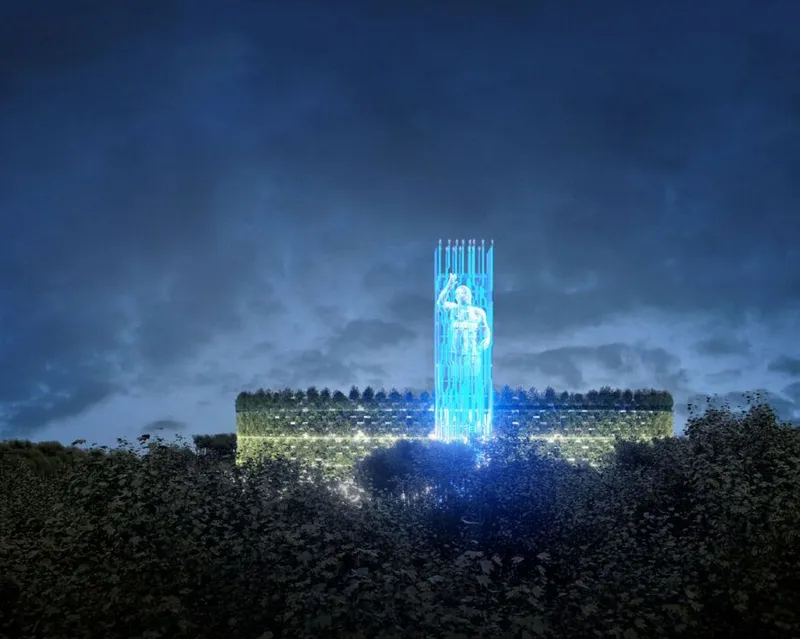
The Tower of Light, which is a landmark for Milanese teams, will also change color depending on the teams playing on the field. Outside the stadium, a park memorializes the history of the current Meazza stadium and serves the public with a memorial of stories.
References (2)

Popular Articles
Popular articles from the community


Opera by the Sea Estonia: Three Shells Dissolving Architecture into Tallinn's Coastline
A winning opera house proposal replaces monumental form with interconnected shells that blur the boundary between building, park and Baltic Sea.

Manzana Morphosis: Stretching Barcelona's Grid into a Living Landscape for 2050
A radical reworking of the Eixample manzana turns density into a tool for generous public space, vertical ecology, and environmental performance.

Tsunami Convergenics: Turning Catastrophic Ocean Forces into Underwater Housing Infrastructure
A speculative underwater settlement off the coast of Onagawa, Japan, treats tsunamis and typhoons as energy sources rather than threats.

Faces of the Soviet Avant-Garde: Turning Moscow's Street Names into an Open-Air Museum
A network of sculptural installations across a Moscow residential district transforms forgotten architect names into spatial encounters with cultural memor

Similar Reads
You might also enjoy these articles

116 Rokeby Building, Collingwood
Sustainable Collingwood office building featuring double-skin façade, natural ventilation, rooftop amenities, and carbon-neutral design focused on wellbeing and longevity.

Contemporary Apartment Renovation in Spain: RV House by BIAN Opens Up to the Sea
A minimalist 1930s apartment in Santander is transformed into a flexible, sea-facing home through contemporary Spanish renovation.

3 Marías House: A Contemporary Mediterranean Courtyard Retreat by Bajet Giramé + Burckhardt
Mediterranean courtyard home blending traditional architecture with modern design, terracotta flooring, flexible interiors, sustainable climate strategies, and garden integration.

NZ10 Apartment by auba studio: Adaptive Reuse in Palma de Mallorca
Adaptive reuse apartment transforms bakery into light-filled home with patios, privacy layers, and wood interiors enhancing urban living experience.

Explore Vertical Forest Competitions
Discover active competitions in this discipline


Challenge to reimagine the Iron Throne

Photograph architecture without architects

Illustrate the lost glory of Angkor Wat - Render Challenge

Design challenge to reuse E-waste
Comments (0)
Please login or sign up to add comments
No comments yet. Be the first to comment!