
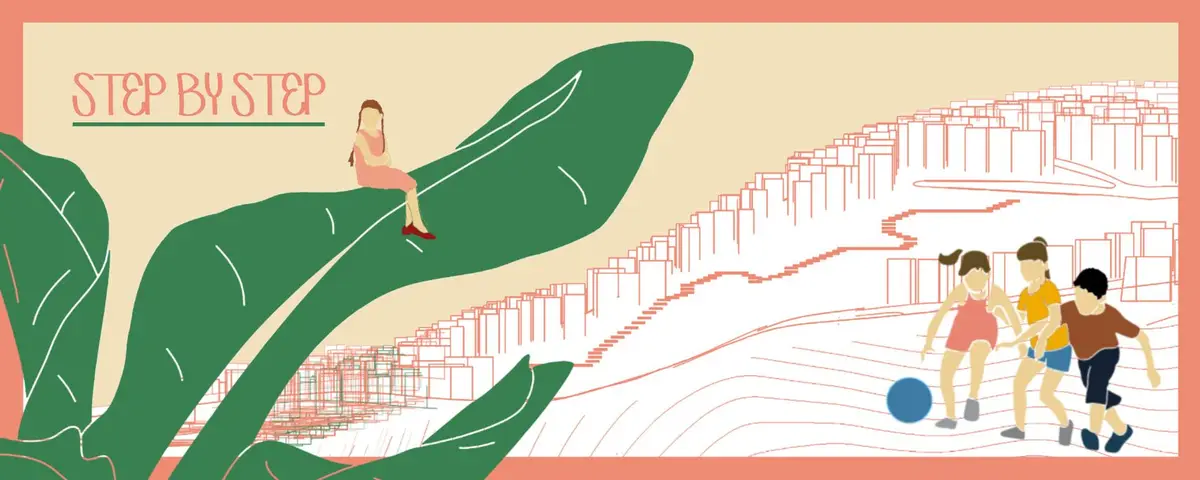
Step by Step: A Pedagogical Landscape Where the Forest Replaces the Classroom
A competition-winning early childhood environment trades walls for woodland, organizing play and learning along a red path through nature.


What if the best classroom for a two-year-old has no roof, no walls, and no fixed furniture? "Step by Step" takes that question seriously, proposing a landscape-scale learning environment where children between 2 and 6 years old encounter education not through seated instruction but through soil, slopes, planting beds, amphitheaters, and meandering paths. The project refuses the conventional school typology entirely. Instead of enclosing children within a building, it distributes the program across a forested hillside, stitching together zones of mental activity, physical play, performance, and ecological exploration along a single red circulation spine.
Designed by Nikolina Rašović and awarded the Institutional Excellence Award in the Bauhaus Neue competition, the project caught juror Martin Schmidt Radic's attention for precisely this disciplinary audacity. "Sometimes you don't have to build a building to do architecture... probably most of the time," he noted. Rašović's work embodies that principle: the architecture here is topography, vegetation, and choreographed movement rather than structure and enclosure.
Tiered Platforms as Playgrounds of Agency
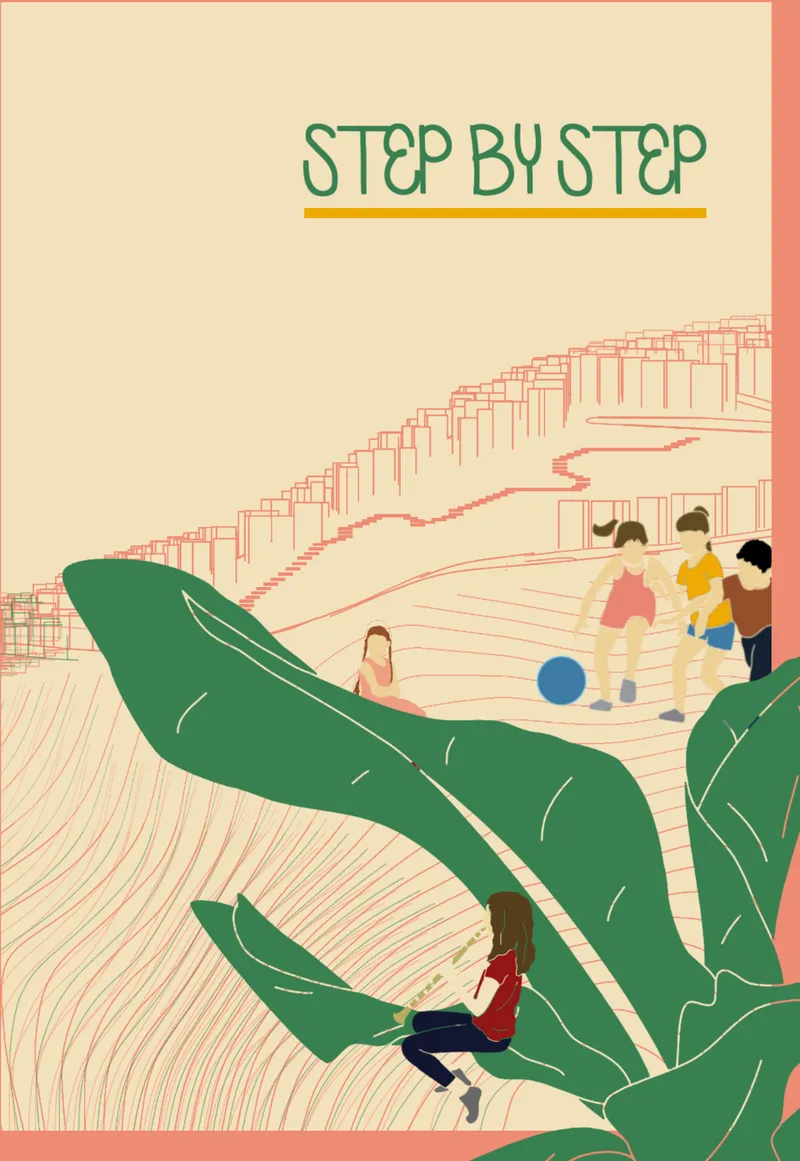
The project's spatial character comes into focus in this illustration of tiered wooden platforms nestled among green sculptural landforms. Children climb, sit, and interact across multiple levels, their bodies in constant negotiation with the terrain. The platforms are not prescriptive. They offer surfaces to gather on, edges to perch along, and height differences that turn simple movement into a physical challenge. The green forms rising between the decks blur the line between furniture, landscape, and play structure, reinforcing Rašović's position that nature itself can function as a toy.
Three Concepts Organizing a Childhood
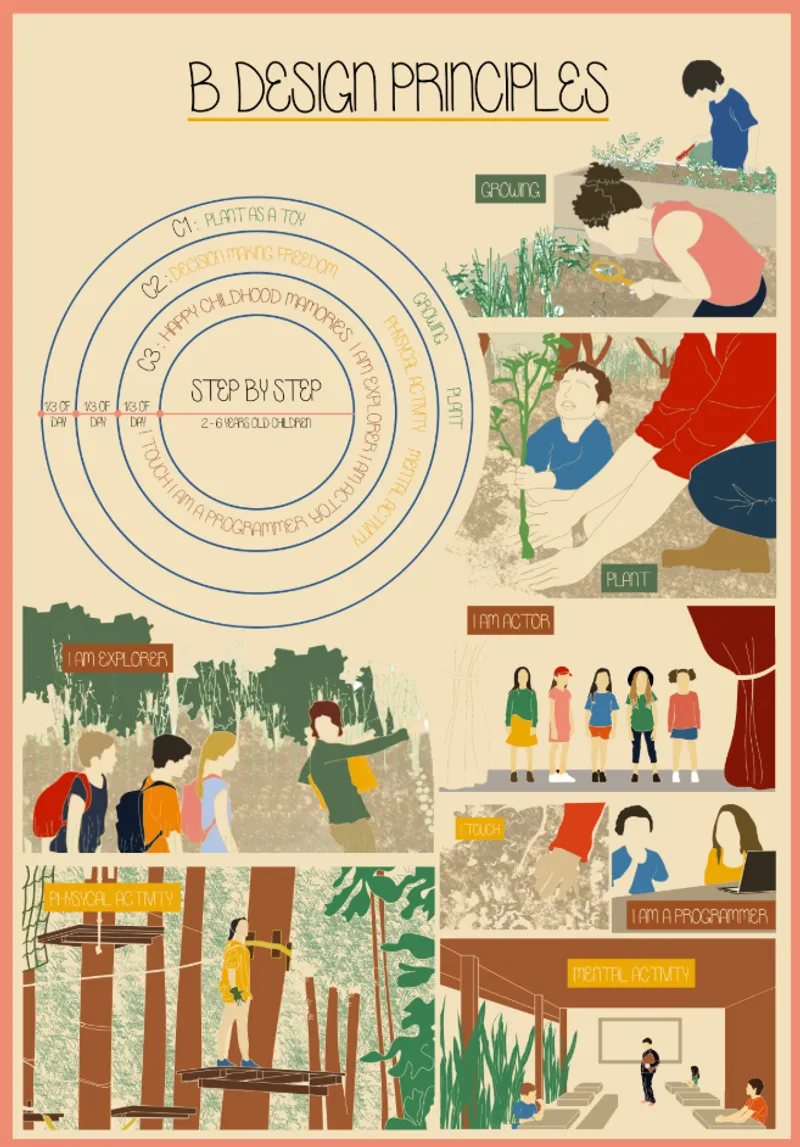
The design is anchored by three generative concepts: C1, Plant as a Toy; C2, Decision-Making Freedom; and C3, Happy Childhood Memories. This diagram maps those principles onto specific spatial and programmatic strategies. Figures engage in planting, theatrical role-play, and path-choosing activities, each tied back to one of the three concepts. The circular chart at the center of the board links developmental goals to physical design moves. What makes the framework compelling is its refusal to separate pedagogy from form. Every fork in the path is framed as an exercise in decision-making. Every planting bed becomes both a science lesson and a sensory experience.
Reading the Site: A Hillside Settlement as Context
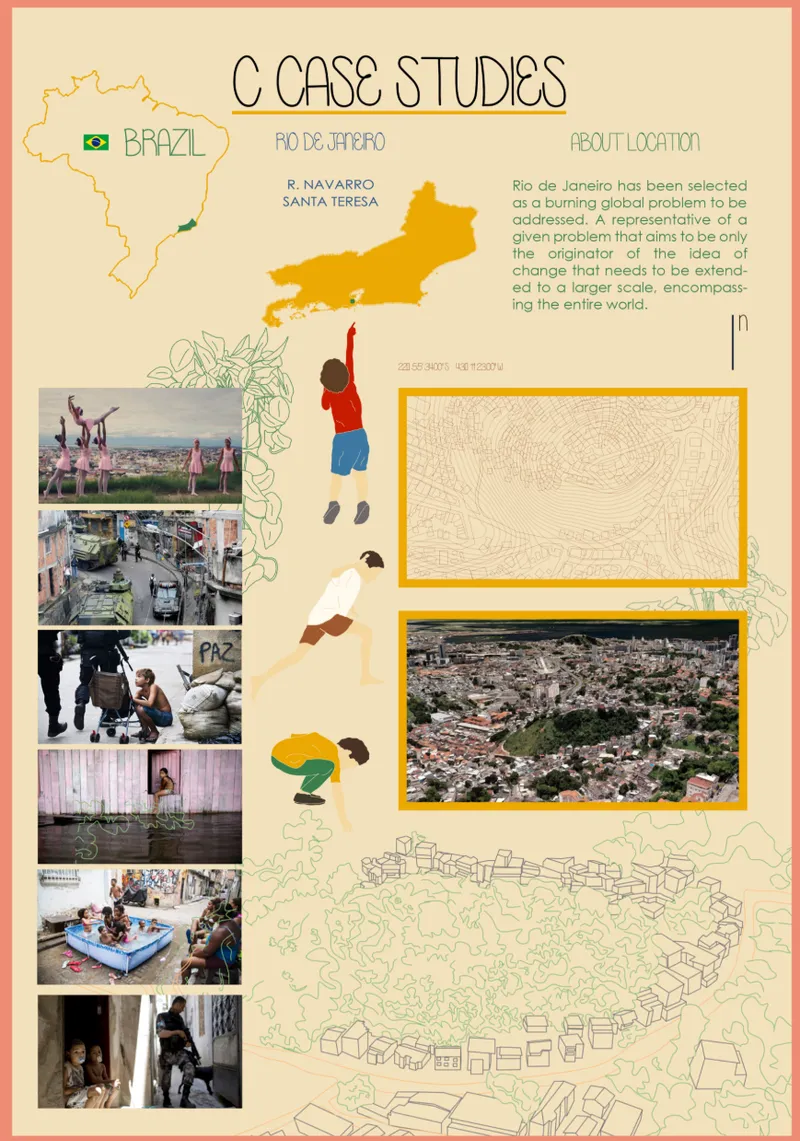
The case study board grounds the proposal in a real hillside context, presenting photographs and maps that reveal the site's existing topography, vegetation, and settlement patterns. Rašović reads the landscape carefully before intervening, identifying the slope as both a constraint and an opportunity. The gradient becomes the organizing logic for the entire project: children move up and down the hill as they progress through the program, so the act of walking itself becomes an embodied learning experience. Illustrated figures layered over the site documentation signal how the existing terrain will be activated rather than leveled.
The Red Ramp: Circulation as Curriculum
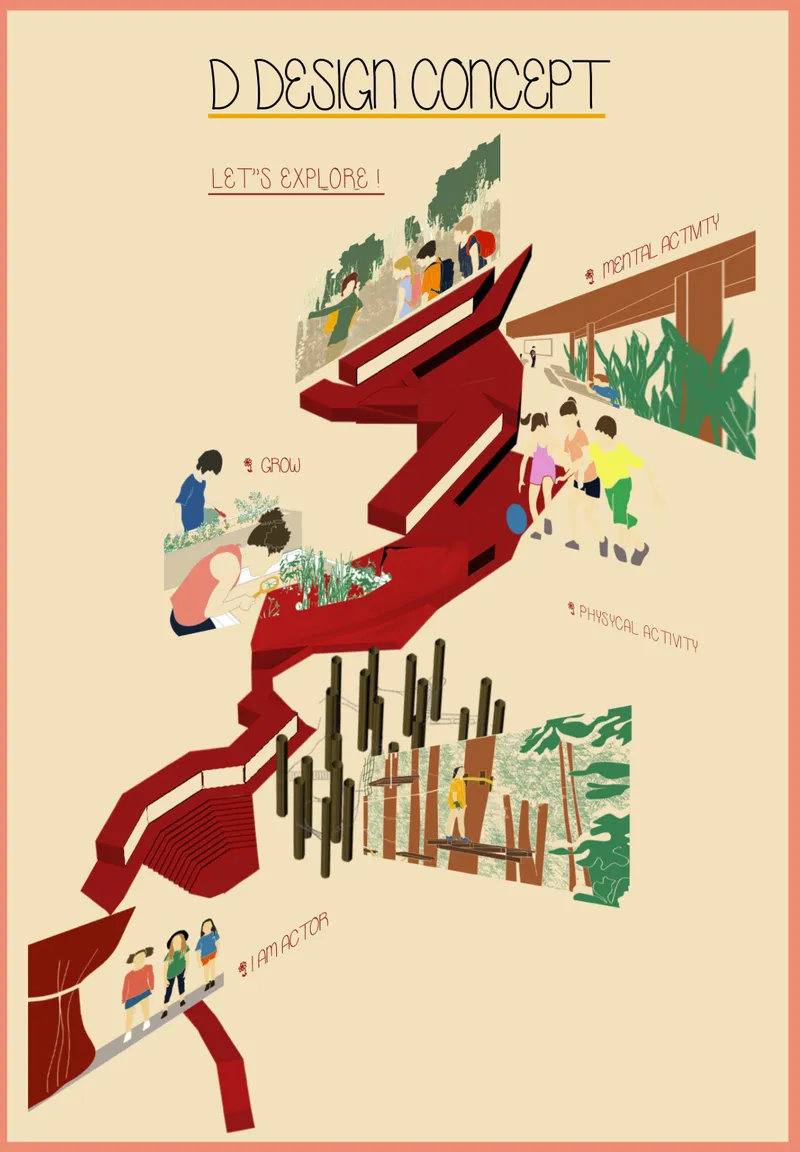
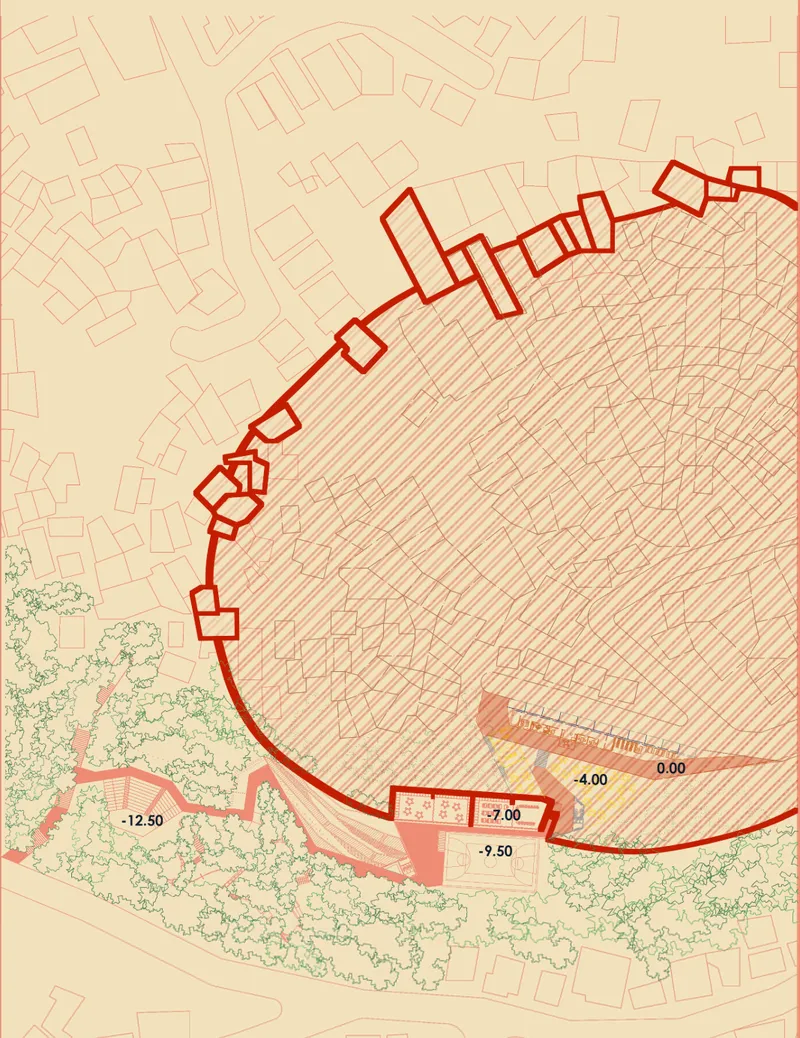
The project's most legible formal gesture is a red zigzag ramp that connects multiple levels of the hillside, visible here in axonometric and site plan views. The ramp is both a literal connector and a symbolic thread, linking outdoor classrooms open to the landscape, adventure parks with wooden pathways, nature trails, theatrical platforms, and interactive gardens. Its zigzag geometry forces changes in direction that slow children down, offer new vantage points, and create moments of pause alongside planted areas. The site plan confirms how the intervention runs diagonally along the hillside edge, working with elevation markers to negotiate the grade without aggressive earthwork.
The variety of programs strung along this spine is deliberate. Structured zones for mental activity sit alongside unstructured exploration paths, and performance spaces flow into growing gardens. The ramp ensures that a child's journey through the site mirrors the rhythms of curiosity itself: focused attention, physical exertion, quiet observation, and social play, sequenced not by a timetable but by the act of walking forward.
Why This Project Matters
"Step by Step" makes a case that the most radical act in educational architecture is subtraction: removing the building envelope, the corridor, the standardized classroom, and replacing them with terrain, weather, and choice. Rašović positions the child as an active agent rather than a passive occupant, designing spaces where touching soil, choosing a direction, and climbing a ramp all carry pedagogical weight. The project challenges the assumption that good schools require impressive structures, suggesting instead that good schools require attentive landscapes.
At a moment when sustainability and experiential learning are reshaping educational policy worldwide, this project offers a spatial model that aligns with both agendas. It is architecture made of slopes, paths, plants, and platforms, shaped by empathy for how young children actually move, learn, and remember. The Institutional Excellence Award from the Bauhaus Neue jury recognized what the drawings make clear: sometimes the strongest building is the one you choose not to build.
View the Full Project
About the Designers
Designer: Nikolina Rašović
Enter a Design Competition on uni.xyz
uni.xyz runs architecture and design competitions year-round that reward proposals with spatial conviction and real site intelligence.
Project credits: Step by Step by Nikolina Rašović Bauhaus Neue (uni.xyz).


Popular Articles
Popular articles from the community


Singing Woman: An Opera House That Performs Before the Curtain Rises
Ovidiu Cristian Pavel's conceptual opera house translates Estonia's choral identity into a sculpted waterfront landmark facing the Baltic Sea.


Cube Design Draws an Ecological Corridor Between Two Shenzhen Hills with the Nankai Building
Beside Shenzhen's container docks, the Nankai Building pairs stacked balconies with a climbing green screen to connect two hillsides across its height.

Aquadapt: An Underwater Habitat That Rewrites Its Rooms by the Hour
Curved modules ring the seabed while one shell shifts from breakfast room to cinema, farm and football pitch as residents' needs change.

Opera on the Sea: Driftwood Logic Shapes a Timber Opera House on Estonia's Coast
Trevor Orgill's opera house translates the entangled drift of floating timber into a civic building where wood, water, and music converge.

Similar Reads
You might also enjoy these articles
Cube Design Draws an Ecological Corridor Between Two Shenzhen Hills with the Nankai Building
Beside Shenzhen's container docks, the Nankai Building pairs stacked balconies with a climbing green screen to connect two hillsides across its height.

Praksis A and Studio Sted Bend a Red Timber Cabin Across the Granite of Norway's Southern Coast
On the southern Norwegian coast, a 105 m² cabin follows the rock on slender posts, pairing red cladding outside with pine, brick and plywood within.

David Ortega Stacks a Two-Story Mexico City Penthouse Around a Steel Stair and a Pergola-Shaded Roof Terrace
In Colonia Roma, a 300 m² penthouse uses oak joinery, a planted steel stair and a slatted roof pergola to make a new-build apartment feel like a house.

PARALELA and LB2 Thread a Public Walkway Through the Base of a Las Condes Residential Tower
In Las Condes, Santiago, the Hamlet Building gives its fenceless ground floor to a 70-metre wooded passage linking two streets and the metro.


Comments (0)
Please login or sign up to add comments
No comments yet. Be the first to comment!