

Step inside Casa Bobbanarring: The breathtaking architectural masterpiece by Branch Studio Architects!
Is this the most stunning example of modern Australian architecture?" - Exploring the unique features of Casa Bobbanarring by Branch Studio Architects

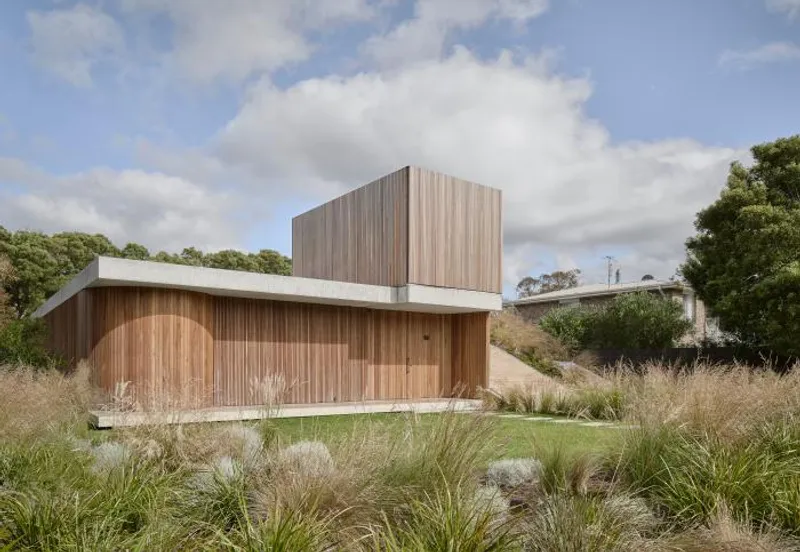
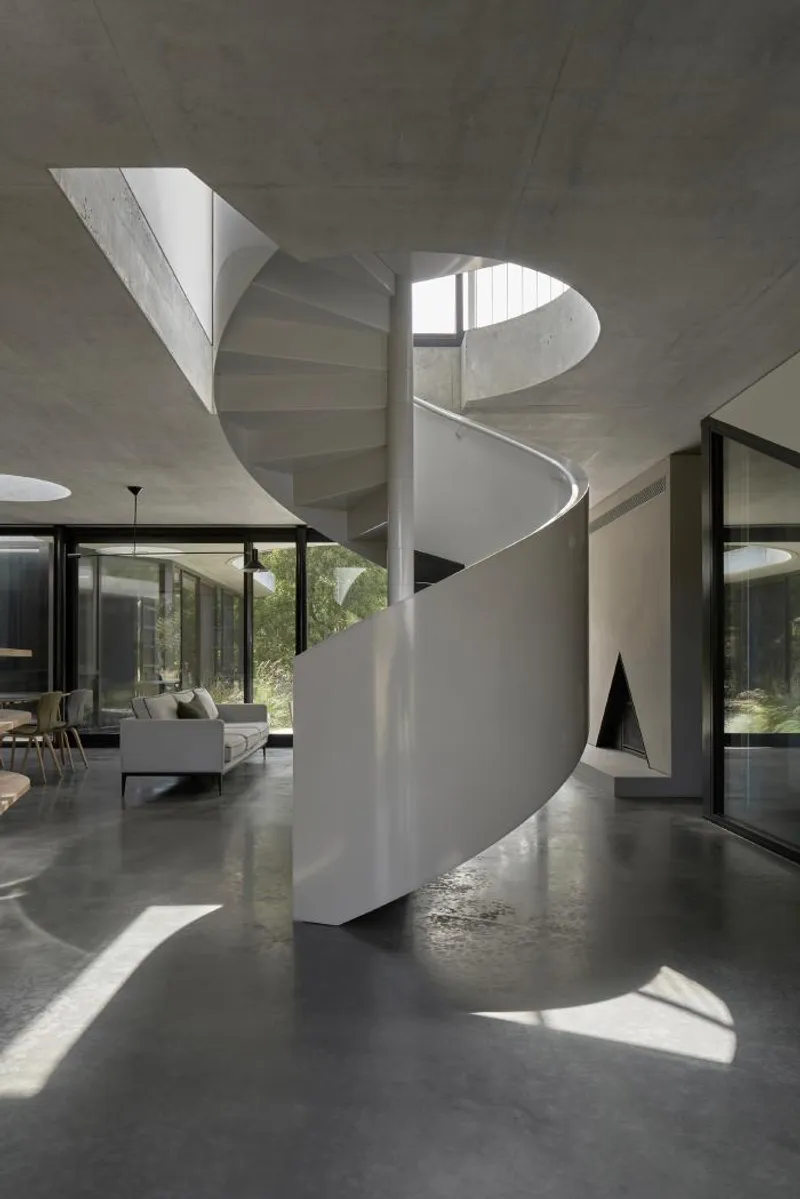
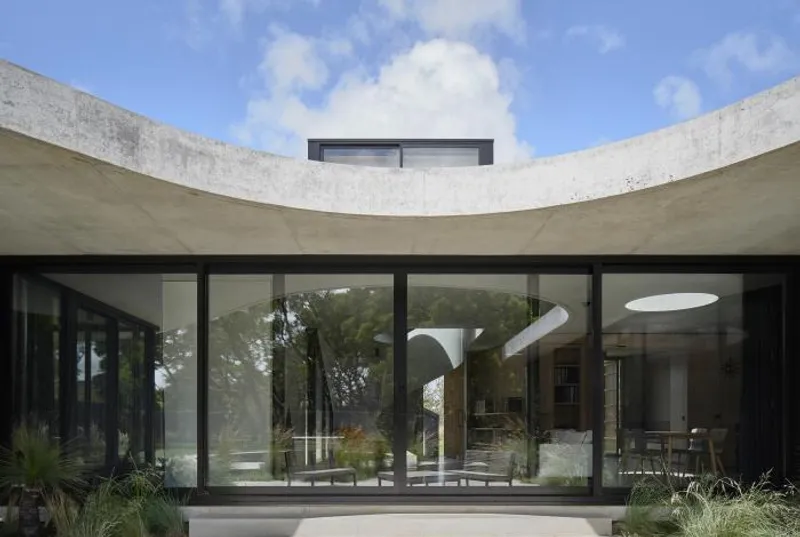
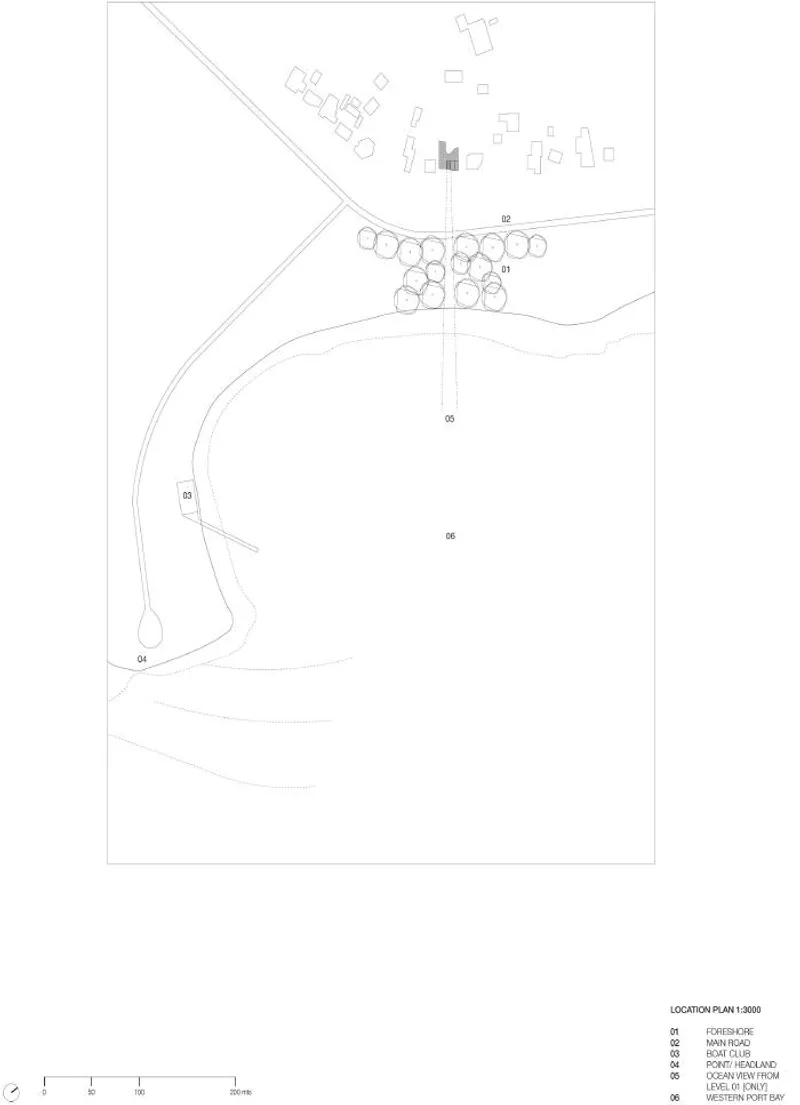
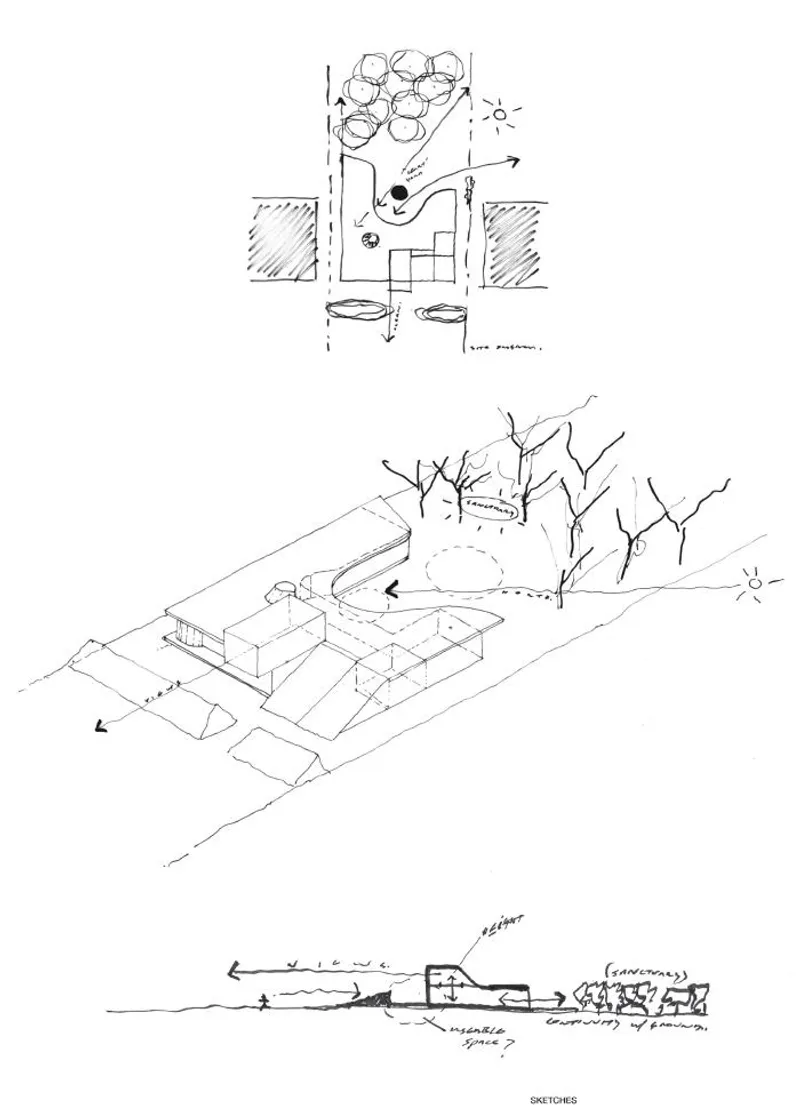
Casa Bobbanarring is a stunning concrete house located in an area with an indigenous name meaning "green sanctuary space." Designed by Branch Studio Architects, the house was inspired by Oscar Niemeyer's Casa Canoas from 1951 and showcases a seamless transition between inside and outside.
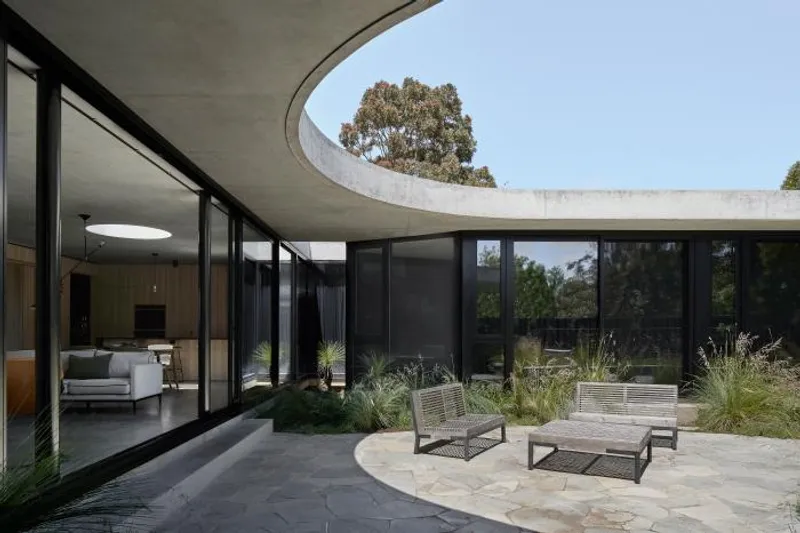
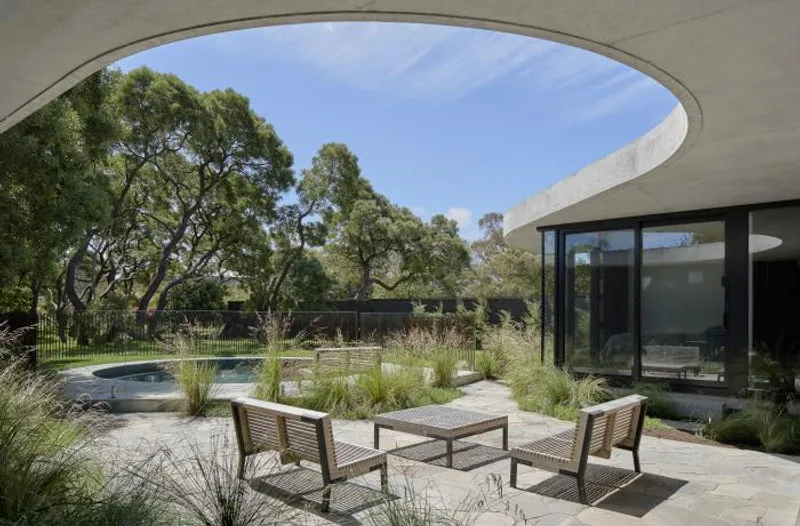
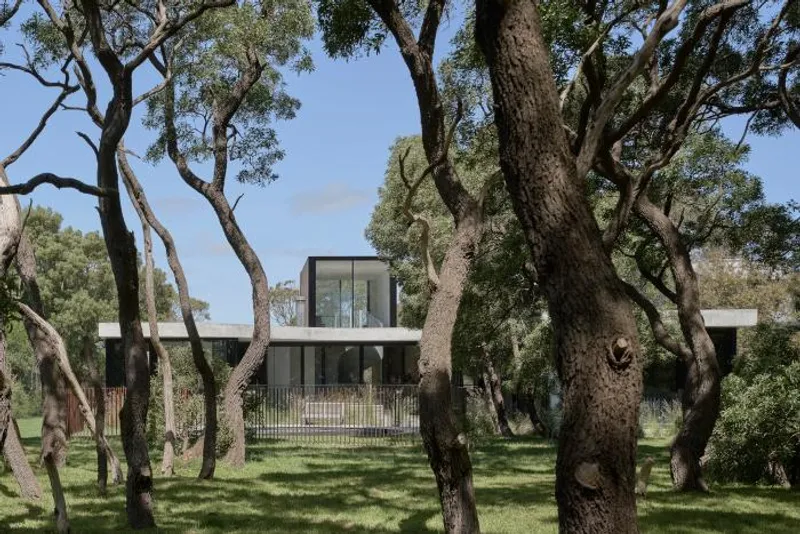
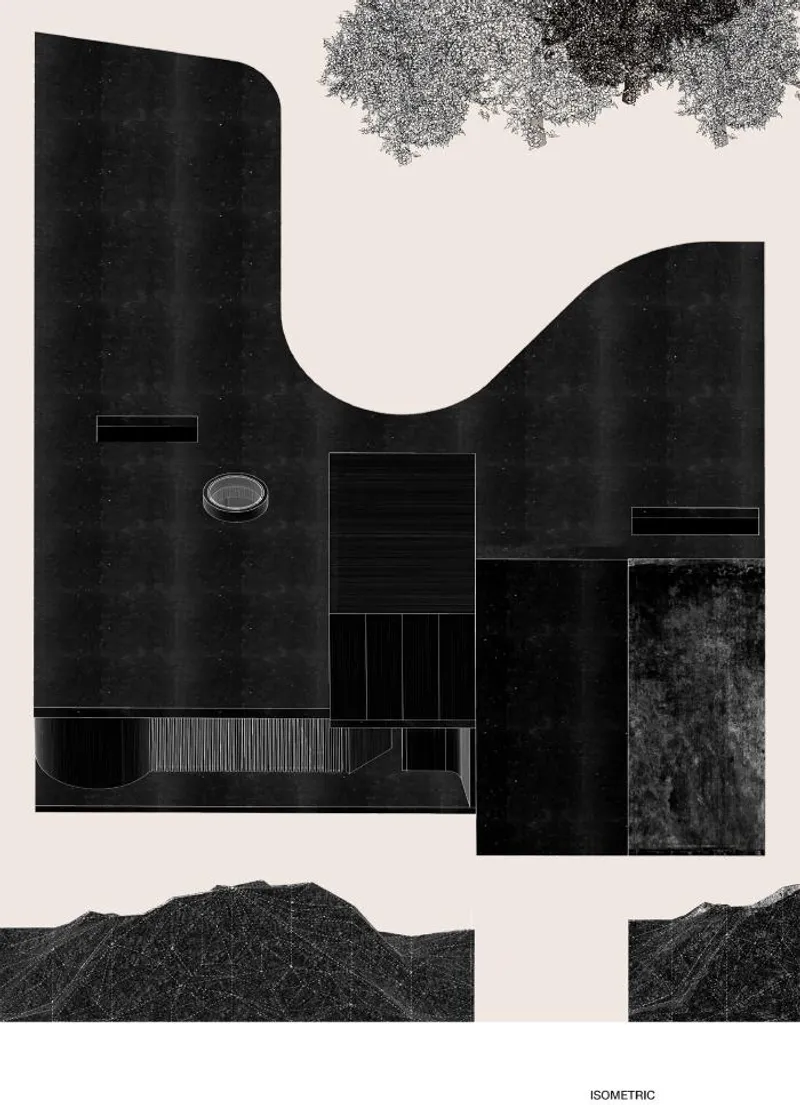
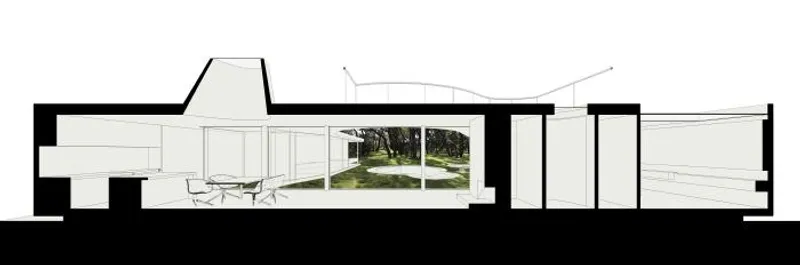
The house is situated between a large open grassed area setback to the street and a contrasting green sanctuary space dotted with black-trunked Blackwood trees to the north. The central circular pool and incorporated spa provide a strong focal point for the courtyard, which seamlessly opens up to the rear heavily treed sanctuary space.
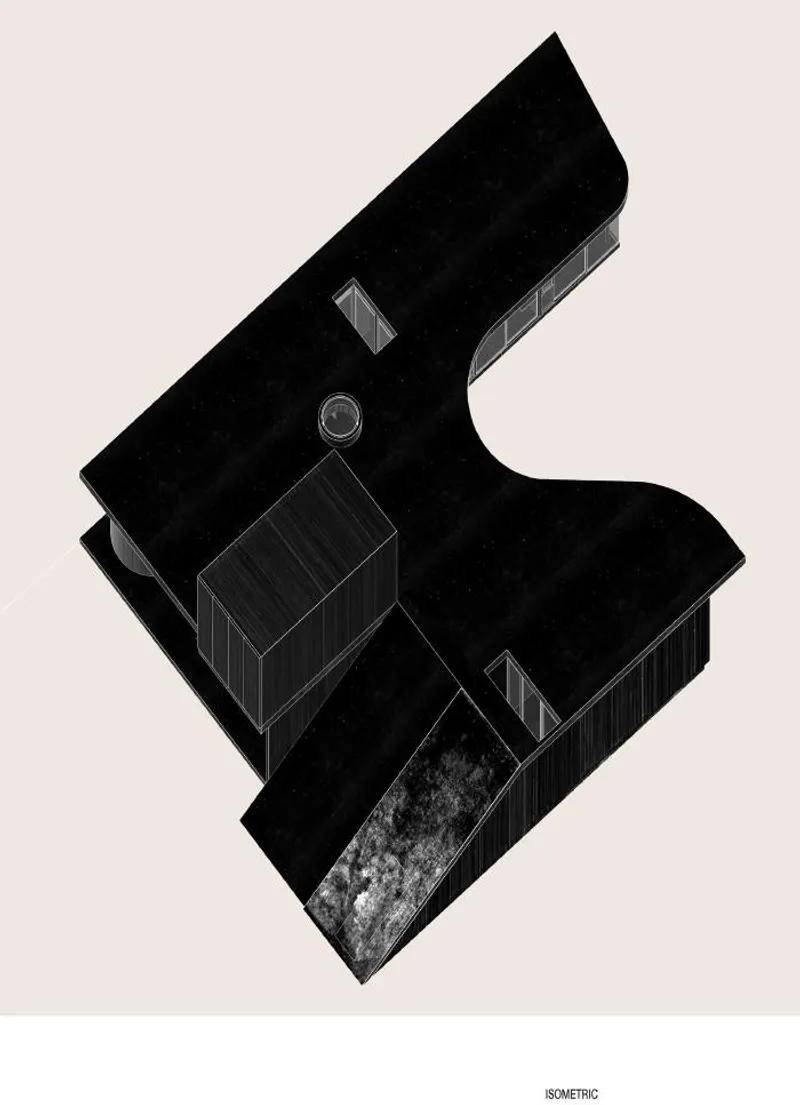
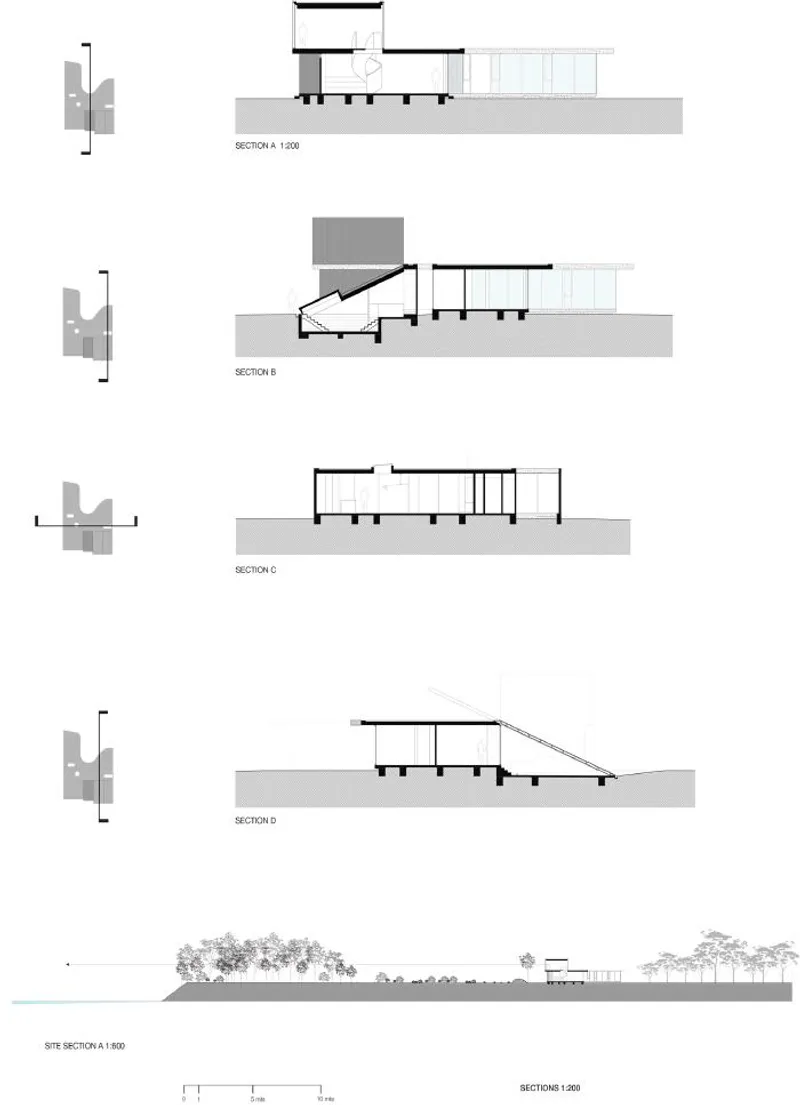
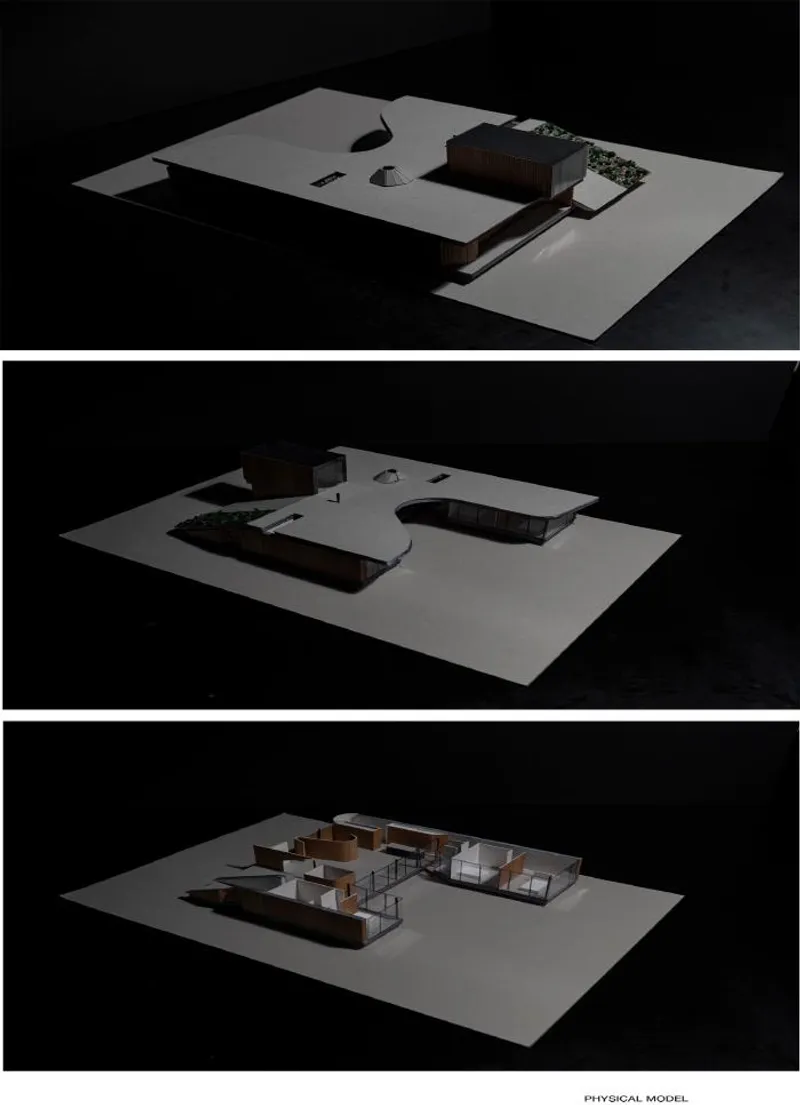
The house seemingly floats within its site, as the concrete roof form hovers over the lower concrete slab, which is elevated off the ground to provide relief from the ground plane and allow native grasses to flow freely in and around the house. The bedrooms are placed around the perimeter of the building, facing into the central court and forest scape beyond.
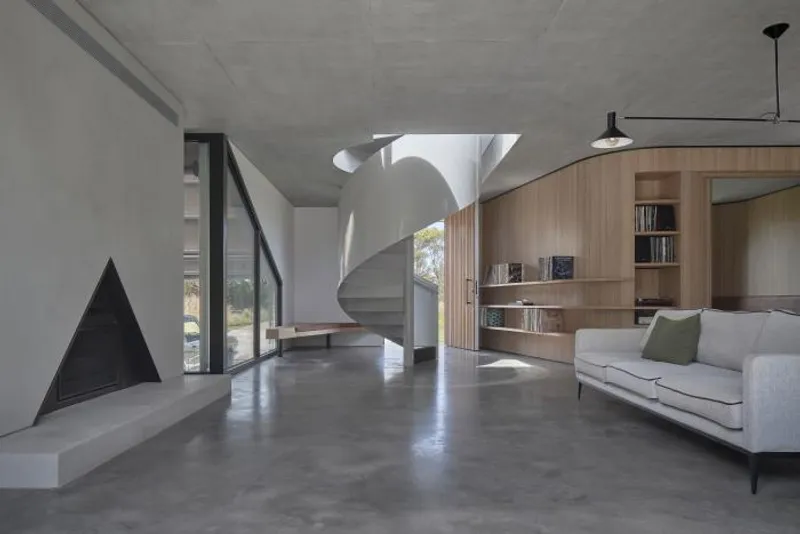
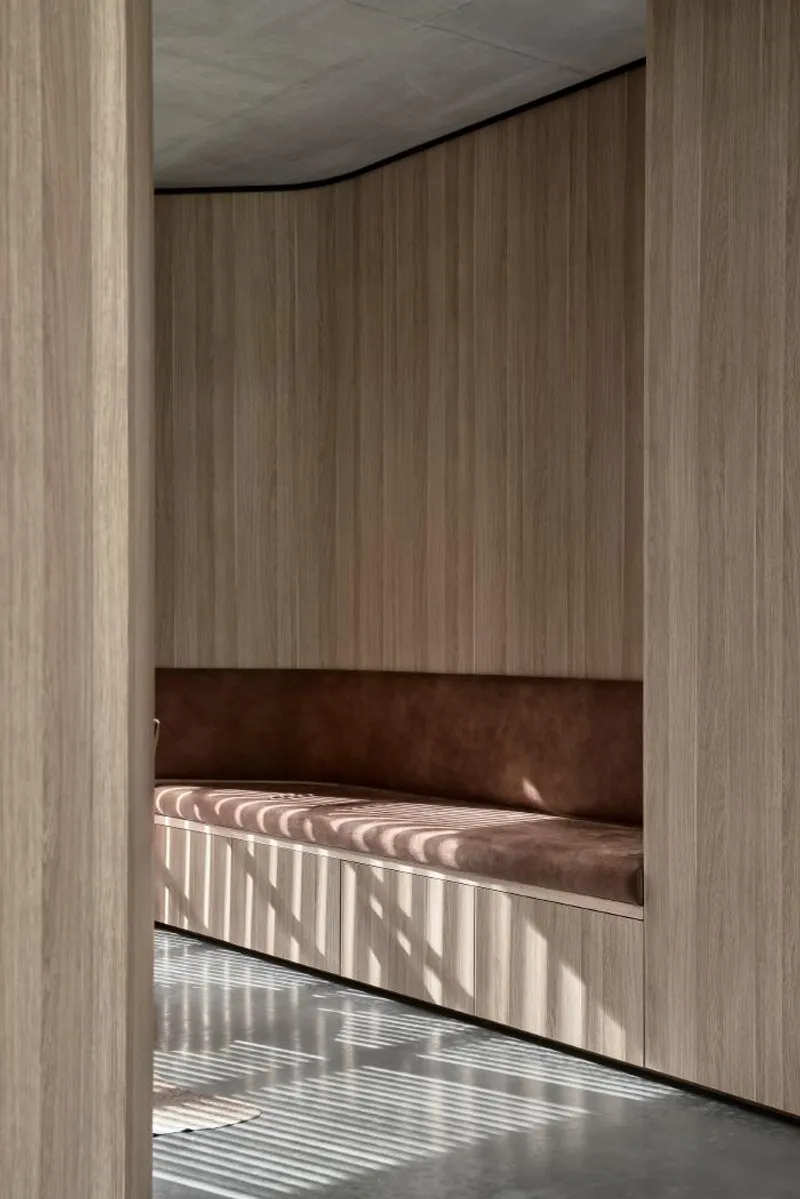
The bathrooms and wet areas are treated as darker residual areas but all have their own visual connection to the primary courtyard and/or captured landscape space within. At the southern end of the plan, a singular but multi-functional timber joinery unit provides areas for a study, bookcase, record player, and TV nook space.
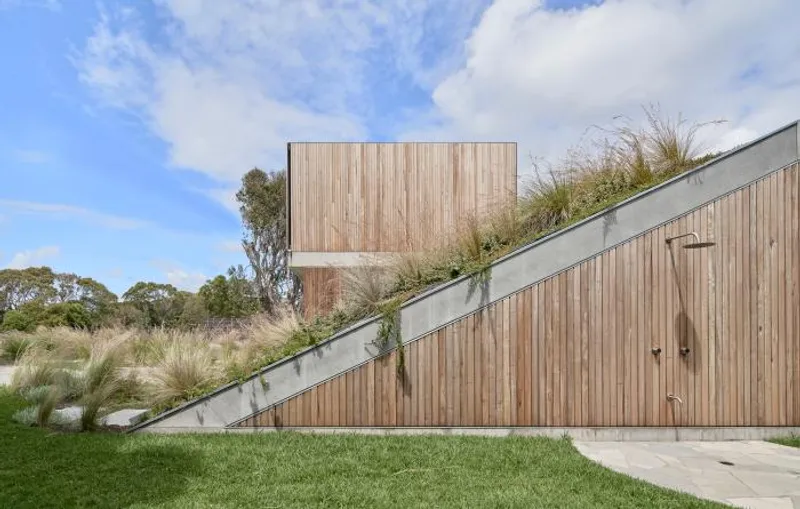
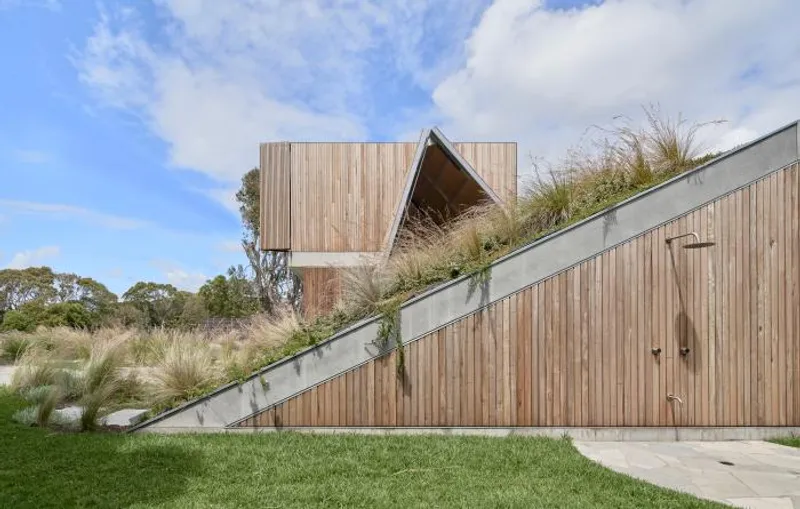
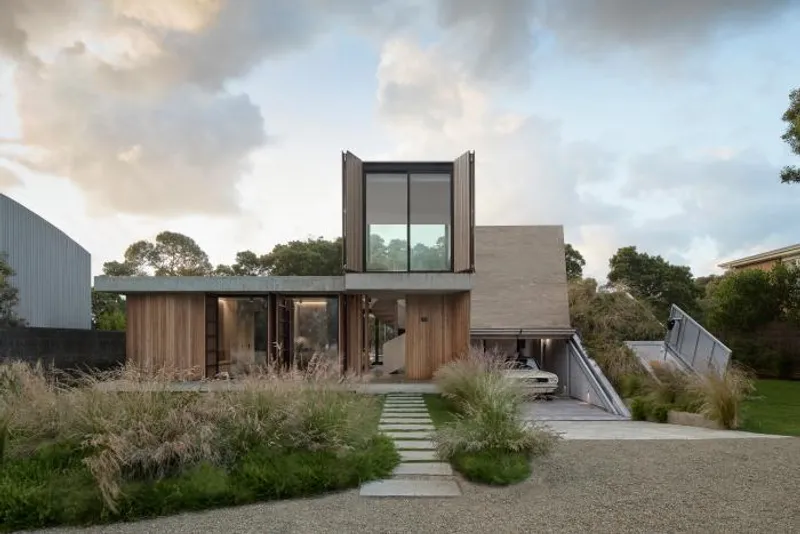
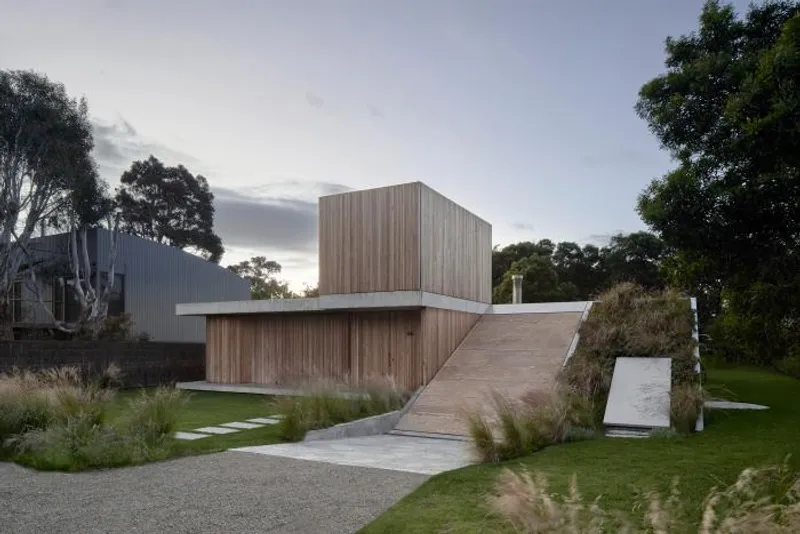
The house's frontage was designed as a conceptual "hill or dune" to create a formal continuity with the landscape. Native landscape elements such as grasses and shrubs vegetate parts of the elevation to bunker the house within its site and context.
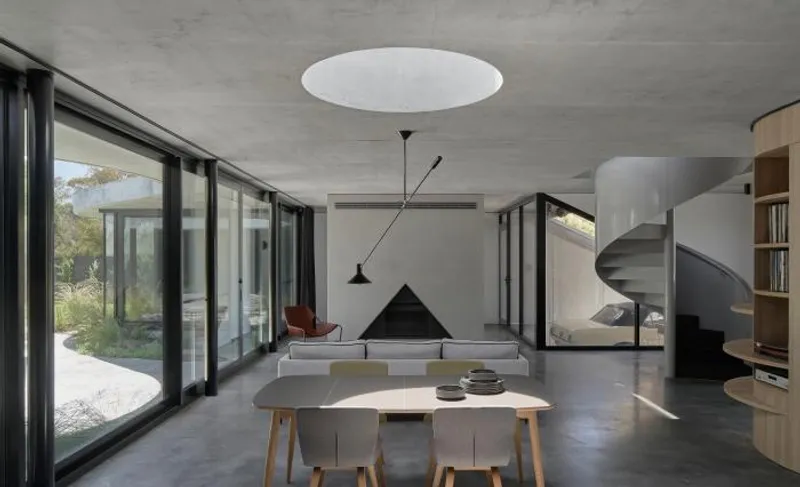
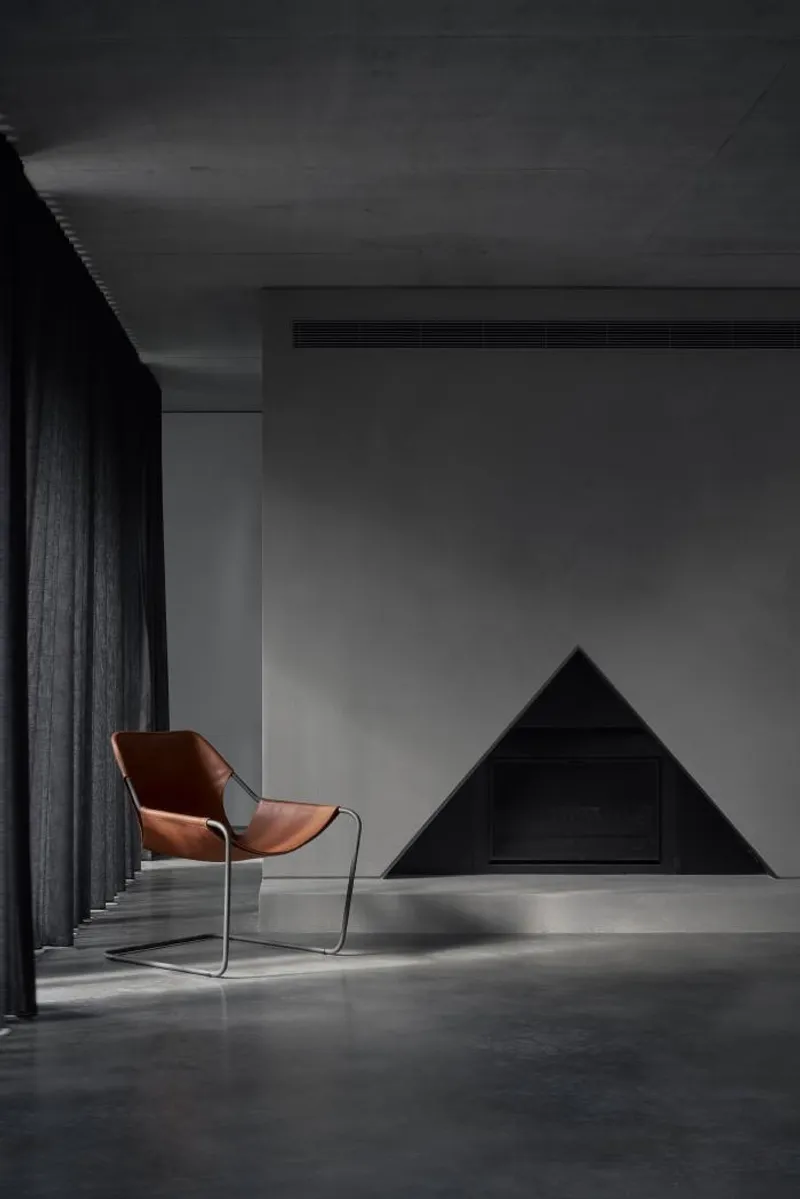
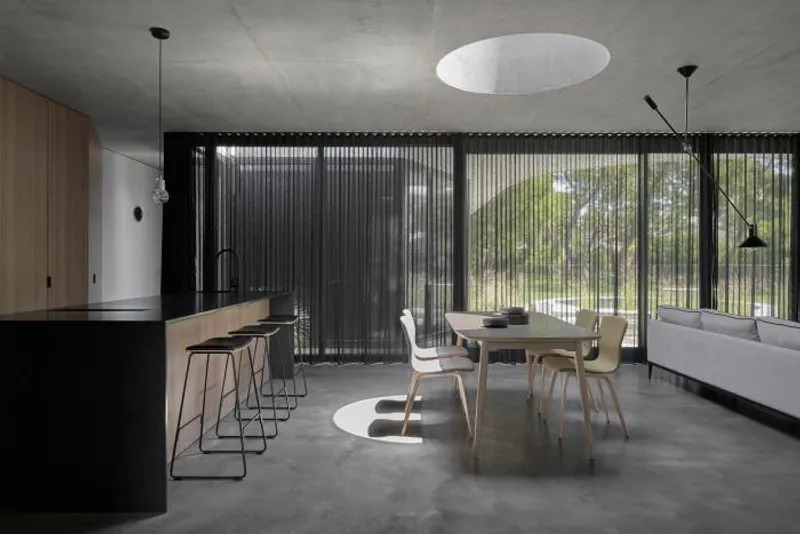
The material palette for the project is minimal and intentionally so, with all concrete floors and formed line concrete ceilings, black aluminium windows, native Australian timber cladding externally, and all joinery internally treated in a singular timber veneer for visual cohesion and clarity of space.
The house's adaptability is enhanced by a series of operable timber shutters on both the public lower elevations and upper multi-purpose rooms, which allow it to be closed down and opened up at specific times of the day. The house can be very open and public or very private, depending on the occupiers' needs.
Overall, Casa Bobbanarring is a beautiful example of modernist architecture, seamlessly blending with its surrounding green sanctuary space to create a stunning, adaptable, and functional living space.










CREDITS
Project Team:
Branch Studio Architects:
Brad Wray - Design Architect
Nicholas Russo - Project Architect
Jax Lam - Project Architect
Arun Lakshmanan Builder [Garage Door]: SP McClean Engineering
Structural Engineer: OPS Engineers
Building Surveyor: Michel Group Building Surveyors Landscape Architect: Branch Studio Architects w/ Orchard Design [Pool]


Popular Articles
Popular articles from the community


Opera by the Sea Estonia: Three Shells Dissolving Architecture into Tallinn's Coastline
A winning opera house proposal replaces monumental form with interconnected shells that blur the boundary between building, park and Baltic Sea.

Manzana Morphosis: Stretching Barcelona's Grid into a Living Landscape for 2050
A radical reworking of the Eixample manzana turns density into a tool for generous public space, vertical ecology, and environmental performance.

Singing Woman: Contemporary Architecture Inspired by Estonia’s Voice and the Sea
Singing Woman turns Estonia’s song culture into flowing opera house architecture, blending public life, landscape, sea, and national memory.

Extended Shell: Retrofitting Kolkata's Balconies as Living Urban Thresholds
A modular retrofit system recovers the social and environmental intelligence of Kolkata's historic verandas for contemporary Park Street residents.

Similar Reads
You might also enjoy these articles

116 Rokeby Building, Collingwood
Sustainable Collingwood office building featuring double-skin façade, natural ventilation, rooftop amenities, and carbon-neutral design focused on wellbeing and longevity.

Contemporary Apartment Renovation in Spain: RV House by BIAN Opens Up to the Sea
A minimalist 1930s apartment in Santander is transformed into a flexible, sea-facing home through contemporary Spanish renovation.

3 Marías House: A Contemporary Mediterranean Courtyard Retreat by Bajet Giramé + Burckhardt
Mediterranean courtyard home blending traditional architecture with modern design, terracotta flooring, flexible interiors, sustainable climate strategies, and garden integration.

NZ10 Apartment by auba studio: Adaptive Reuse in Palma de Mallorca
Adaptive reuse apartment transforms bakery into light-filled home with patios, privacy layers, and wood interiors enhancing urban living experience.

Explore Architecture Competitions
Discover active competitions in this discipline


Challenge to reimagine the Iron Throne

Photograph architecture without architects

Illustrate the lost glory of Angkor Wat - Render Challenge

Design challenge to reuse E-waste
Comments (0)
Please login or sign up to add comments
No comments yet. Be the first to comment!