
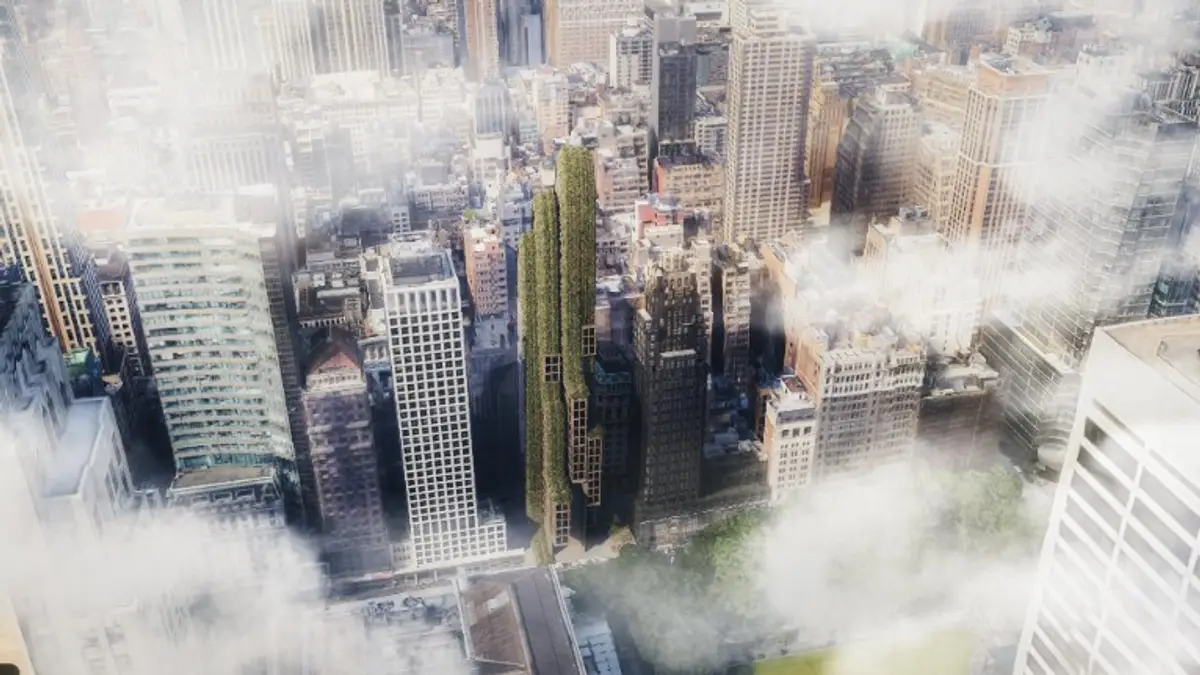
Studio Vural Unveils Striking Flower-Tower Concept for Manhattan's Urban Landscape
New York City's Skyline to Bloom with Sustainable Vertical Garden Tower by Studio Vural

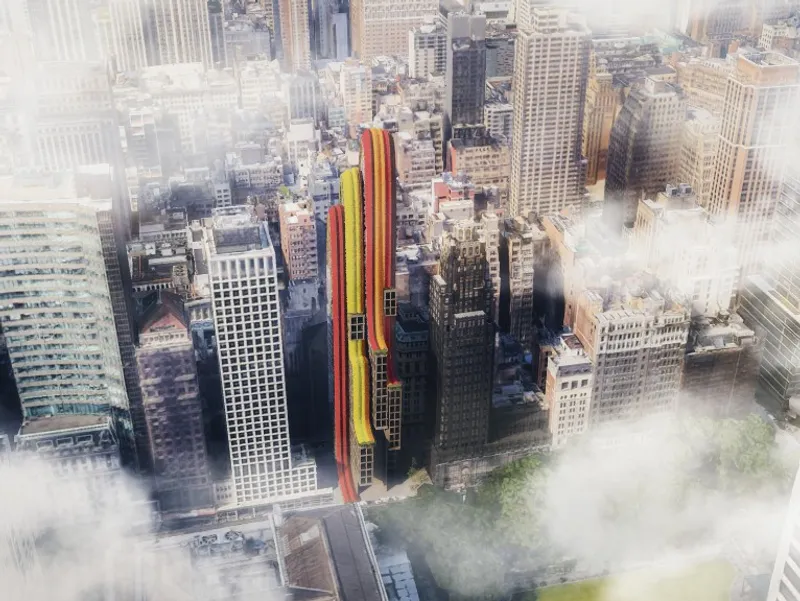
Studio Vural, a Brooklyn-based architecture firm, has designed a flower-covered tower called "Lilly" for a site in Bryant Park, Manhattan. The tower is designed to push the limits of sustainable, low-energy construction and is a hybrid of 18 residential and 23 commercial floors, providing co-working spaces, large conference rooms, and recreational amenities. The lower residential units get ample natural light and air through well-insulated windows, while offices under the expansive green roof are naturally lit by side windows.
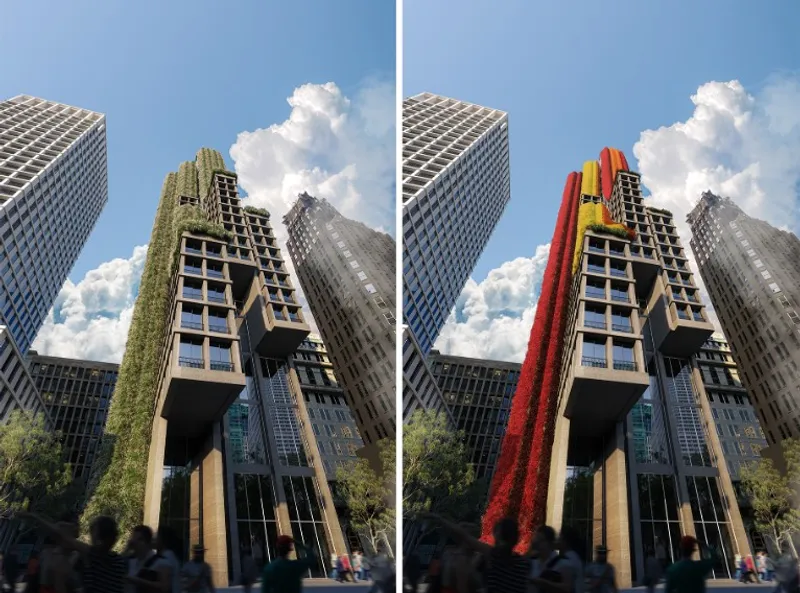 Rendering © Studio Vural.
Lilly's green roof is planted with hearty, low-maintenance Asian lilies that bloom every spring and stay green throughout the year, providing natural insulation and fresh oxygen to the polluted urban centre. The tower is heated and cooled through a geothermal system, which minimizes energy loss to unprecedented levels, thanks to the triple-insulated glazing, heat-exchanging air inlets, and green roof insulation.
Principal architect Selim Vural hopes to take urban sustainability to the next level with passive-house technologies in tower design, a step yet to be realized. Vural believes that architecture can pave the way for a cleaner future and urges Congress to pass green laws, stating that "there is no Planet B."
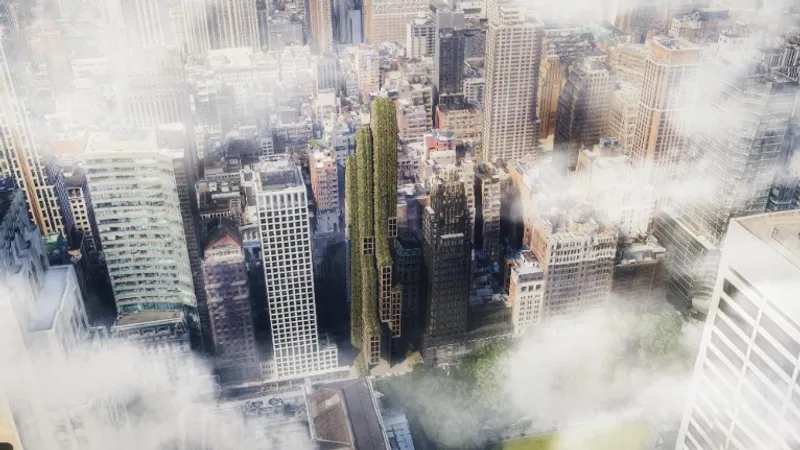 Rendering © Studio Vural.
In conclusion, Lilly is a stunning example of sustainable architecture and showcases the future of our cities. The tower's green roof, geothermal system, and natural lighting demonstrate the possibilities of passive-house technologies. Vural's call for Congress to pass green laws underscores the importance of sustainable architecture in creating a cleaner and more sustainable future.

Popular Articles
Popular articles from the community


Opera on the Sea: Driftwood Logic Shapes a Timber Opera House on Estonia's Coast
Trevor Orgill's opera house translates the entangled drift of floating timber into a civic building where wood, water, and music converge.

The Amber Palace Opera: A Geological Fiction Surfaces on Tallinn's Baltic Waterfront
Pierre Brillard reimagines a Baltic legend as a public landscape, opera house, and waterfront promenade rooted in Tallinn's coastal identity.

Extended Shell: Retrofitting Kolkata's Balconies as Living Urban Thresholds
A modular retrofit system recovers the social and environmental intelligence of Kolkata's historic verandas for contemporary Park Street residents.

Opera by the Sea Estonia: Three Shells Dissolving Architecture into Tallinn's Coastline
A winning opera house proposal replaces monumental form with interconnected shells that blur the boundary between building, park and Baltic Sea.

Similar Reads
You might also enjoy these articles

116 Rokeby Building, Collingwood
Sustainable Collingwood office building featuring double-skin façade, natural ventilation, rooftop amenities, and carbon-neutral design focused on wellbeing and longevity.

Contemporary Apartment Renovation in Spain: RV House by BIAN Opens Up to the Sea
A minimalist 1930s apartment in Santander is transformed into a flexible, sea-facing home through contemporary Spanish renovation.

3 Marías House: A Contemporary Mediterranean Courtyard Retreat by Bajet Giramé + Burckhardt
Mediterranean courtyard home blending traditional architecture with modern design, terracotta flooring, flexible interiors, sustainable climate strategies, and garden integration.

NZ10 Apartment by auba studio: Adaptive Reuse in Palma de Mallorca
Adaptive reuse apartment transforms bakery into light-filled home with patios, privacy layers, and wood interiors enhancing urban living experience.

Explore Vertical Garden Competitions
Discover active competitions in this discipline


Challenge to reimagine the Iron Throne

Photograph architecture without architects

Illustrate the lost glory of Angkor Wat - Render Challenge

Design challenge to reuse E-waste
Comments (0)
Please login or sign up to add comments
No comments yet. Be the first to comment!