

Super-Farm: Collapsing the Distance Between City Life and Agriculture
A fractal agricultural architecture embeds geodesic domes, rotating ring systems, and closed-loop eco-cycles directly into the urban fabric.


What if a city could grow its own food not on its periphery, but threaded through its streets, plazas, and neighborhoods? Super-Farm takes that provocation seriously, proposing a fractal agricultural infrastructure that can be superimposed onto any city. The design fuses geodesic domes, rotating ring structures, and a closed-loop waste cycle into a single architectural system where planting, harvesting, decomposition, and community education happen within walking distance of each other. The result is less a building and more a productive landscape, one that collapses the conventional supply chain into what the designers call a "wormhole of production."
The project was developed by Madhan Kumar Kandasamy, Roahan Viswanathan, Sonali Rane, and Mantavya Agarwal. Rather than treating urban farming as a rooftop afterthought, the team envisions a scalable, adaptable system of circular farming structures that can be rearranged and resized according to local climatic conditions. It is an ambitious proposition: architecture not as shelter alone, but as an active engine of ecological balance and food sovereignty.
Triangulated Steel and Spherical Greenhouses Along a Pedestrian Spine
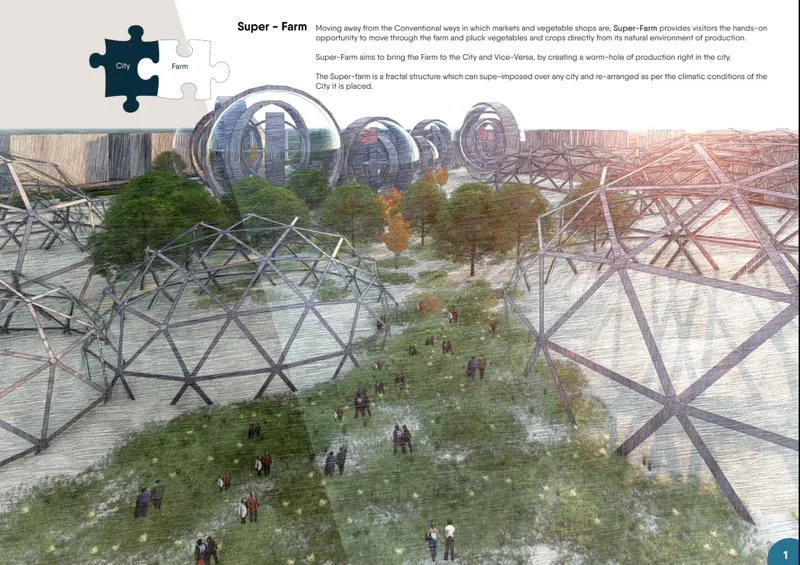
The aerial rendering reveals a pedestrian pathway flanked by triangulated steel frame structures, beyond which spherical greenhouse modules sit within a planted landscape. The pathway is not a corridor to pass through quickly; it is designed as an immersive journey through food production. Visitors walk through the farm, plant seeds, nurture crops, and harvest fresh produce directly from its growing environment. The triangulated frames suggest a modular logic that could extend, contract, or reconfigure across different sites, while the greenhouses create controlled microclimates for year-round cultivation.
A Circular Masterplan on a Triangular Plot
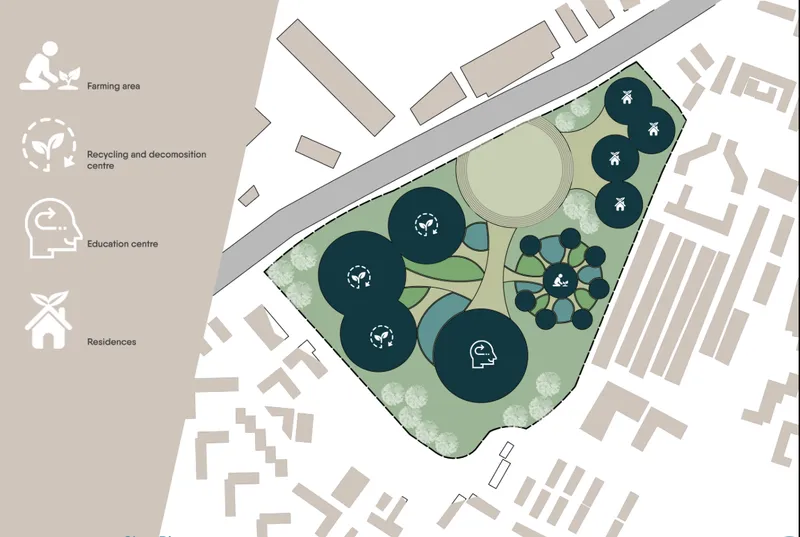
The site plan distributes circular volumes across a triangular plot, surrounded by green space and existing urban context. Farming areas, recycling and decomposition centers, education hubs, and residences are all integrated into the layout. The circular geometries are not decorative; they reflect the project's fractal logic, where each module mirrors the organization of the whole. Green buffers separate the agricultural zones from the surrounding city, but the intent is permeability, not isolation. The plan reads as a productive ecosystem embedded within, not fenced off from, the neighborhood around it.
What makes this multifunctional layout compelling is its refusal to separate program types into discrete zones. Learning spaces sit alongside composting facilities. Residences abut working farmland. The adjacencies are deliberate: they ensure that citizens experience the full arc of the Eco-Cycle firsthand, from seed to harvest to decomposition and back again.
Domed Sections and the Scale of Interior Landscapes
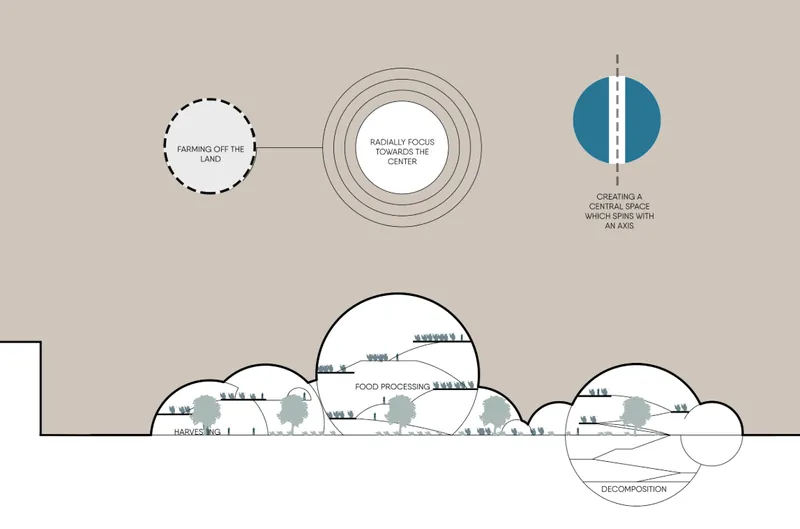
The section drawing cuts through domed structures at varying scales, revealing internal program zones and a continuous ground-plane landscape that threads beneath them. Some domes are large enough to house full farming operations; others are scaled to education or community gathering. The section makes clear that the ground plane is itself a designed surface, with landscaping, pathways, and grading that guide movement and manage water. The domes are not simply enclosures; they establish distinct microclimates, allowing the same site to support different crop types or seasonal cycles simultaneously.
Proto-Gyre: Anatomy of a Rotating Ring System
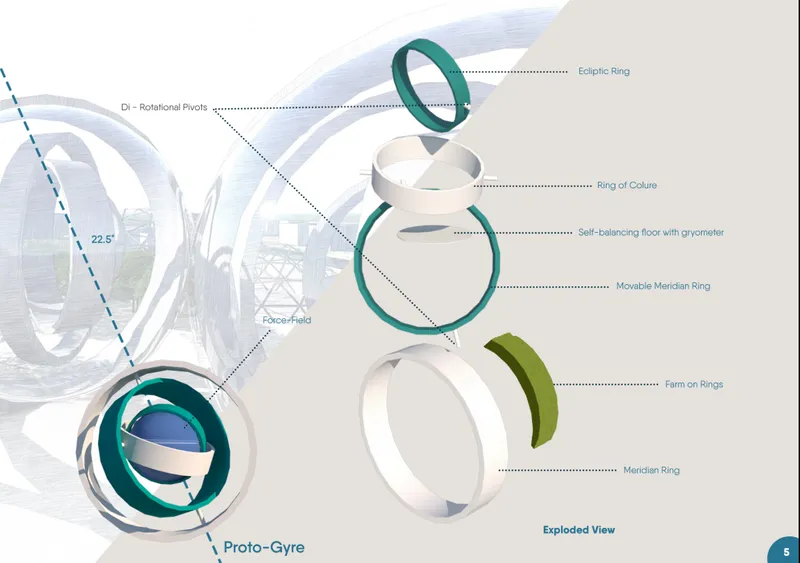
The exploded axonometric diagram breaks down the Proto-Gyre system into its layered components: rotational pivots, self-balancing floors, and flexible meridian rings, each labeled with its functional role. The rotating ring structure is the project's most technically ambitious element. By rotating, the rings maximize light exposure across planted surfaces and enable spatial configurations that a static structure could not achieve. The self-balancing floors maintain level growing surfaces regardless of ring orientation, a critical detail for any system that needs to support soil, water, and root structures in motion.
This is where Super-Farm moves beyond pastoral idealism into genuine technical speculation. The meridian rings introduce structural flexibility that allows the system to adapt to different crop loads, seasonal angles of sunlight, and even shifts in programmatic demand. Whether it could be built at the scale shown is an open question, but the diagram is precise enough to suggest the designers have thought through the engineering logic, not just the visual effect.
Why This Project Matters
Most urban farming proposals treat agriculture as an amenity: rooftop gardens, vertical planters, community plots tucked into leftover spaces. Super-Farm rejects that approach entirely. It positions farming as primary infrastructure, equal in architectural ambition to housing, transit, or civic buildings. The closed-loop Eco-Cycle, where waste is decomposed, recycled, and returned to the soil, is not an add-on feature but the organizing principle of the entire plan. Farmers remain at the center of this cycle, maintaining continuity while citizens participate in the process around them.
The fractal adaptability of the design is its most provocative claim. A system that can be rescaled and reconfigured for any city and any climate is, of course, a conceptual ideal. But the value of Super-Farm lies precisely in the boldness of that ideal. By imagining architecture as a productive, self-sustaining ecosystem rather than a static container, Kandasamy, Viswanathan, Rane, and Agarwal offer a compelling argument for what urban design could prioritize if it took food, waste, and ecological resilience as seriously as floor area and circulation.
View the Full Project
About the Designers
Designers: Madhan Kumar Kandasamy, Roahan Viswanathan, Sonali Rane, Mantavya Agarwal
Enter a Design Competition on uni.xyz
uni.xyz runs architecture and design competitions year-round that reward proposals with spatial conviction and real site intelligence.
Project credits: Super-Farm by Madhan Kumar Kandasamy, Roahan Viswanathan, Sonali Rane, Mantavya Agarwal.


Popular Articles
Popular articles from the community


ETEH Reworks the Shared Spaces of São Domingos School in Brazil Around Timber, Color and Hanging Plants
At São Domingos School in Brazil, 436 m² of hall, refectory and library are recast with timber joinery, a yellow and blue code and trailing greenery.


Opera on the Sea: Driftwood Logic Shapes a Timber Opera House on Estonia's Coast
Trevor Orgill's opera house translates the entangled drift of floating timber into a civic building where wood, water, and music converge.

David Ortega Stacks a Two-Story Mexico City Penthouse Around a Steel Stair and a Pergola-Shaded Roof Terrace
In Colonia Roma, a 300 m² penthouse uses oak joinery, a planted steel stair and a slatted roof pergola to make a new-build apartment feel like a house.

Singing Woman: An Opera House That Performs Before the Curtain Rises
Ovidiu Cristian Pavel's conceptual opera house translates Estonia's choral identity into a sculpted waterfront landmark facing the Baltic Sea.

Similar Reads
You might also enjoy these articles

Cube Design Draws an Ecological Corridor Between Two Shenzhen Hills with the Nankai Building
Beside Shenzhen's container docks, the Nankai Building pairs stacked balconies with a climbing green screen to connect two hillsides across its height.

Praksis A and Studio Sted Bend a Red Timber Cabin Across the Granite of Norway's Southern Coast
On the southern Norwegian coast, a 105 m² cabin follows the rock on slender posts, pairing red cladding outside with pine, brick and plywood within.
David Ortega Stacks a Two-Story Mexico City Penthouse Around a Steel Stair and a Pergola-Shaded Roof Terrace
In Colonia Roma, a 300 m² penthouse uses oak joinery, a planted steel stair and a slatted roof pergola to make a new-build apartment feel like a house.

PARALELA and LB2 Thread a Public Walkway Through the Base of a Las Condes Residential Tower
In Las Condes, Santiago, the Hamlet Building gives its fenceless ground floor to a 70-metre wooded passage linking two streets and the metro.


Comments (0)
Please login or sign up to add comments
No comments yet. Be the first to comment!