
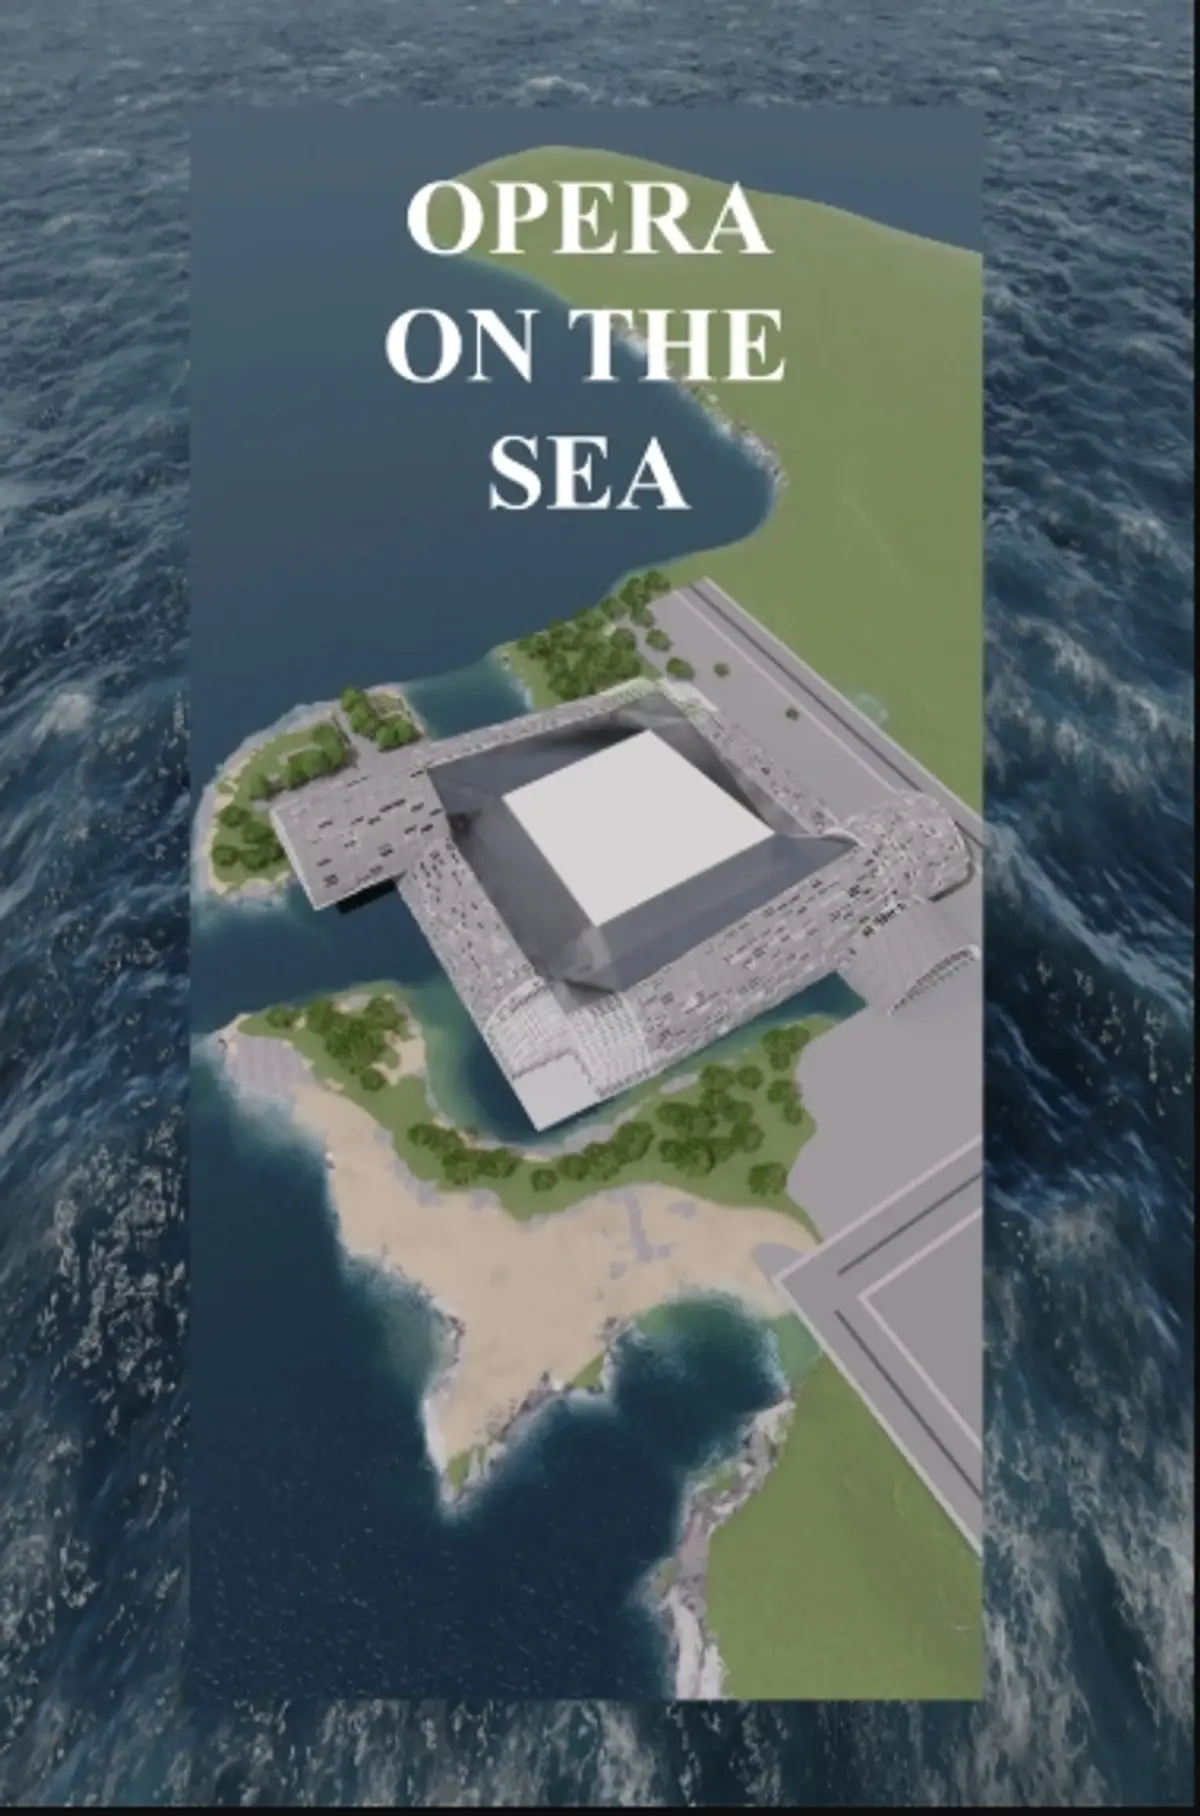
Opera on the Sea: Driftwood Logic Shapes a Timber Opera House on Estonia's Coast
Trevor Orgill's opera house translates the entangled drift of floating timber into a civic building where wood, water, and music converge.


What if an opera house didn't announce itself with a grand symmetrical facade but instead revealed its character through movement, the way a cluster of driftwood shifts and recomposes as you walk along a shoreline? Opera on the Sea takes that premise seriously. Long curved volumes wrap, overlap, and rotate around a central performance hall, producing a building that looks different from every angle and refuses to be read in a single glance. The metaphor of timber logs entangling on water is not decorative. It generates the plan, the section, the circulation, and the facade logic of an entire civic institution.
Designed by Trevor Orgill and published on uni.xyz, the project proposes an opera house for Estonia that fuses the country's deep traditions of timber construction with its equally deep traditions of choral and orchestral performance. Rather than treating the building as an isolated cultural monument set beside the coast, the design draws the sea directly into the architectural experience, making water, landscape, structure, and performance part of one continuous composition.
A Courtyard of Water at the Building's Core
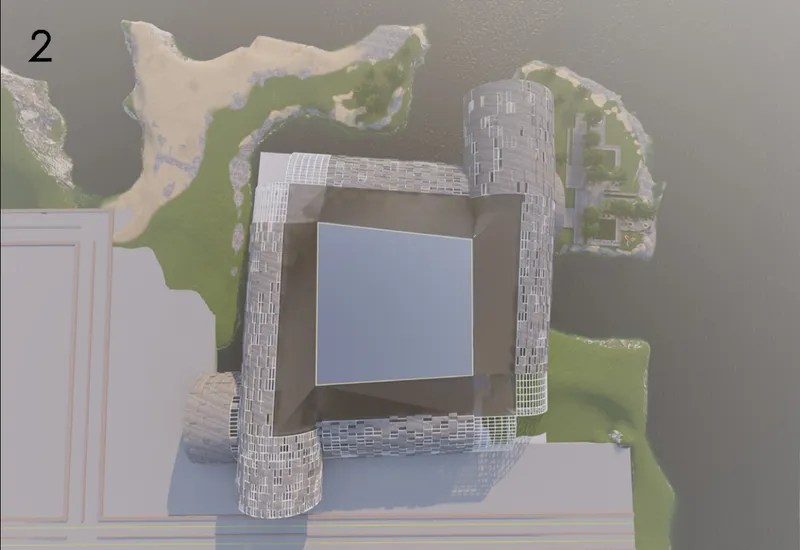
Seen from above, the building reads as a square perimeter enclosing a central courtyard pool, its four cylindrical towers anchoring the corners like timber pilings driven into the seabed. The courtyard water surface connects the interior of the building to the Baltic horizon beyond, collapsing the boundary between landscape and architecture. Green planted areas soften the transition between the built mass and its coastal site, but the dominant impression is of solid architectural volumes arranged in an irregular perimeter, precisely the image of driftwood logs locking together as they float.
The composition is deliberately anti-monumental. There is no primary entrance facade, no single axis of approach. Instead, the building is meant to be discovered through movement along the waterfront, a strategy that makes the arrival sequence part of the performance itself.
Daylight Filtered Through a Chequered Timber Canopy
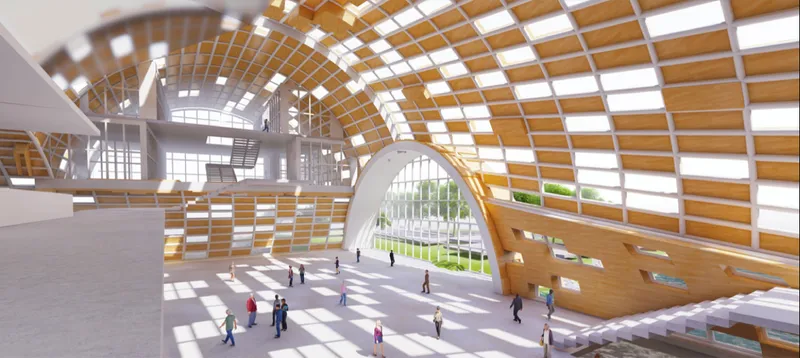
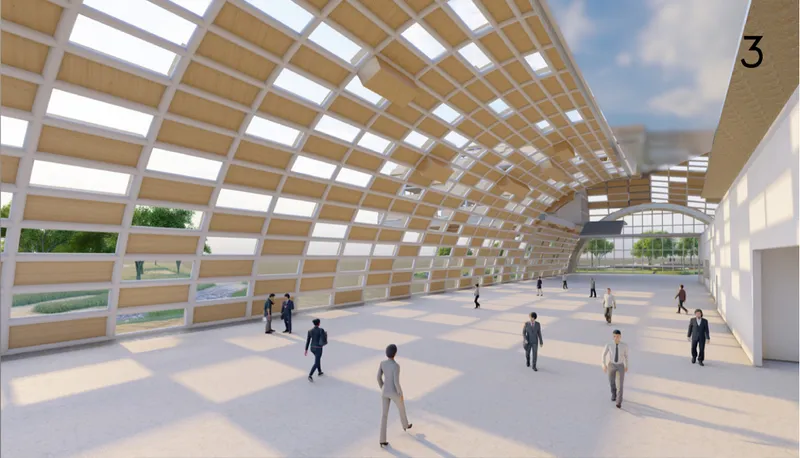
Inside the vaulted hall, a chequered grid of timber panels and glazed openings transforms the ceiling into a filter. Daylight enters in controlled patterns, falling across the figures gathered below with the kind of softness you might find in a forest clearing. The effect is atmospheric rather than theatrical: light becomes a material, not just a service. The alternating rhythm of solid timber and transparent glass avoids the uniformity of a conventional skylight and instead produces a canopy that shifts character as clouds pass or the sun moves across the sky.
The same logic extends into the curved circulation corridors, where alternating timber and glass panels overhead cast dappled shadows on visitors walking below. These interstitial spaces are not mere connectors between programmatic rooms. They function as decompression zones, moments where the building's relationship to natural light is most legible. The dappled quality deliberately recalls light passing through a tree canopy, reinforcing the project's insistence that timber construction is not simply structural but experiential.
A Bark-Like Facade That Adapts Over Time
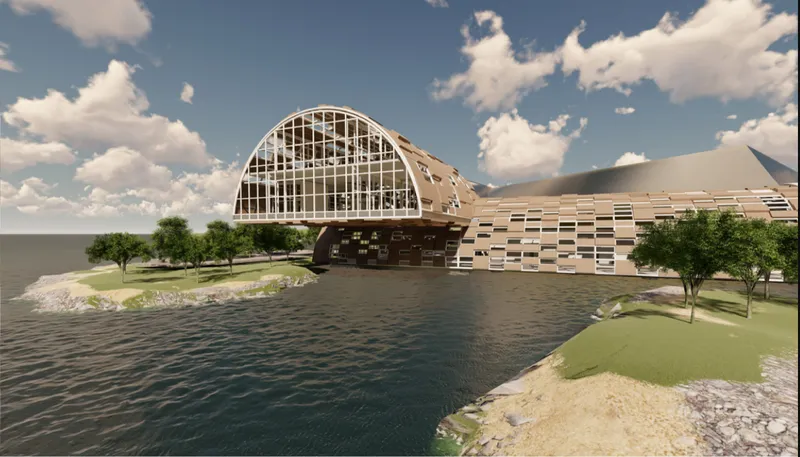
From the waterfront, the building presents two contrasting faces. An arched glazed facade opens generously toward the shoreline, framing views of the performance hall and drawing the public in. Adjacent to it, horizontal panelled surfaces create a denser, more opaque envelope that recalls the irregular texture of tree bark. Rectangular openings punctuate this surface at varying intervals, avoiding the repetition of a conventional curtain wall and producing a rhythm that feels organic rather than systematic.
One of the project's most compelling technical ideas is embedded in this facade: individual panels are designed to be removed, replaced, or substituted with different materials over the building's lifetime. Areas requiring greater visual connection with the landscape can become more transparent; spaces needing environmental protection or acoustic isolation can remain enclosed. The envelope is conceived not as a fixed skin but as a living surface, capable of responding to programmatic shifts and climatic conditions over decades. In architectural terms, the facade operates as both cultural reference and environmental instrument.
Plan and Section: Four Levels Around a Central Hall
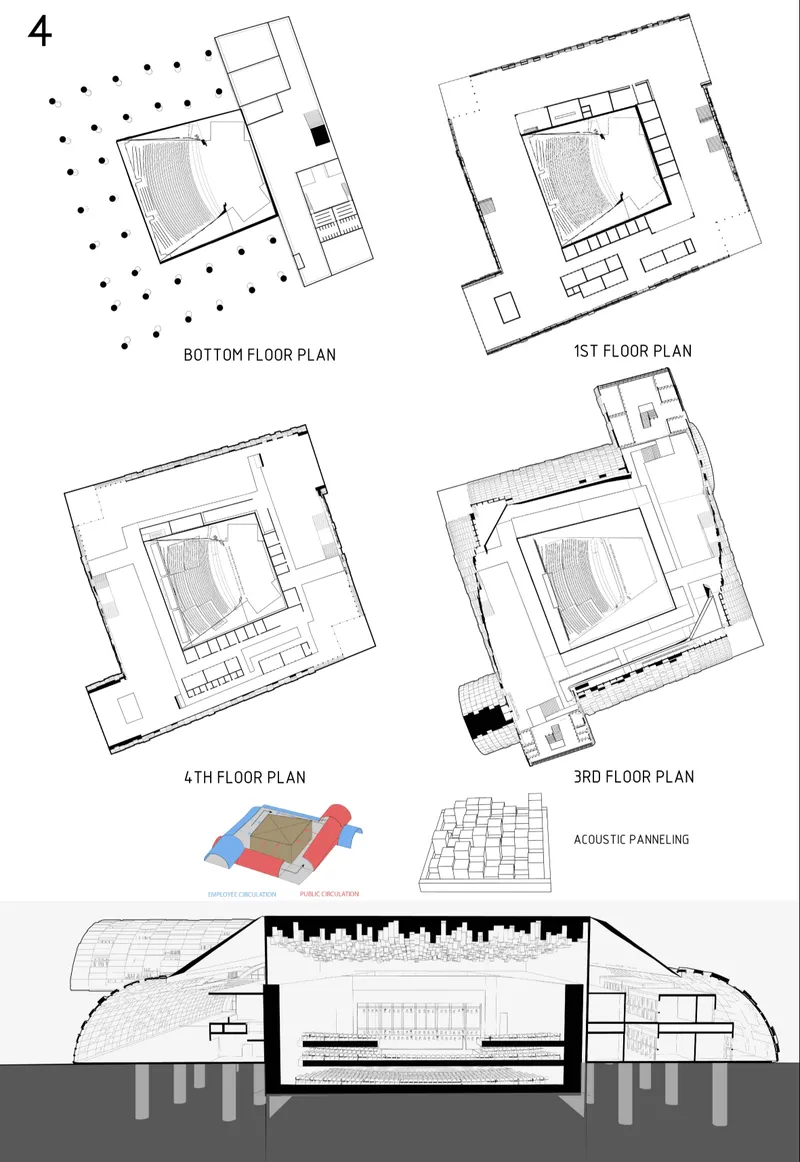
The floor plans reveal a four-level organization centered on the courtyard and performance hall. Programme wraps around this core in concentric bands, with the cylindrical towers providing vertical circulation and structural anchoring at the corners. The section drawing is particularly revealing: the arched interior hall rises through multiple levels, its vaulted profile generating generous acoustic volume while its structural ribs echo the curvature of the exterior shells. There is a clear reciprocity between inside and outside, the arched forms visible from the waterfront are not applied shapes but direct expressions of the interior spatial logic.
The Waterside Promenade as Public Threshold
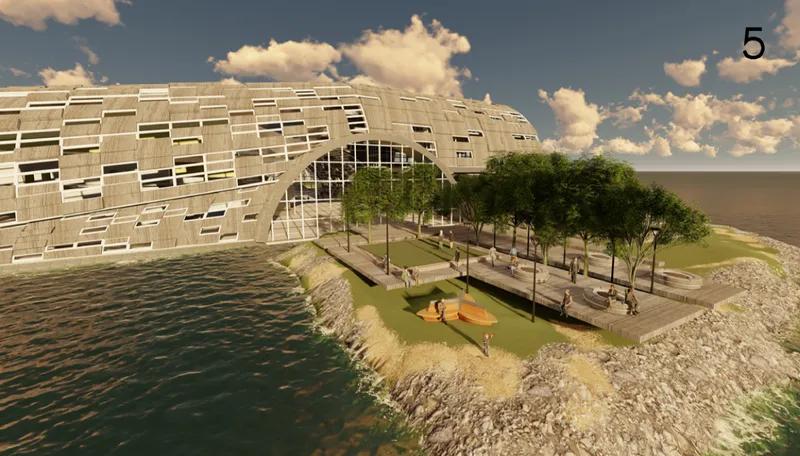
The final view from the waterside promenade shows the building as a civic presence rather than a cultural fortress. A tree-lined walkway runs alongside the horizontally striped facade, establishing a public ground plane that belongs to the city before it belongs to the opera. The horizontal banding of the panels, the low profile of the promenade, and the generous planting all work to lower the perceived scale of the building, making it approachable. The sea is always visible, always close. The opera does not compete with the Baltic landscape; it sits within it.
Why This Project Matters
Opera houses carry enormous symbolic weight, and the temptation is always to resolve that weight through a singular iconic gesture. Opera on the Sea resists that impulse. Its driftwood logic produces a building that is legible not through one heroic image but through accumulated spatial experiences: the shifting silhouette from the waterfront, the dappled corridors, the vaulted hall, the courtyard pool reflecting the sky. Each moment belongs to the same conceptual family, but none of them is redundant.
What makes the project especially convincing is how it positions timber as more than a material preference. Wood becomes an argument about cultural continuity, connecting Estonia's craft traditions to a contemporary civic programme. The adaptable facade panel system suggests a building that can evolve with its institution and its climate, aging the way timber ages: visibly, honestly, and with character. For a competition typology that often rewards formal spectacle over spatial intelligence, this is a refreshingly grounded proposition.
View the Full Project
About the Designers
Designer: Trevor Orgill
Enter a Design Competition on uni.xyz
uni.xyz runs architecture and design competitions year-round that reward proposals with spatial conviction and real site intelligence.
Project credits: Opera on the Sea by Trevor Orgill.


Popular Articles
Popular articles from the community


The Amber Palace Opera: A Geological Fiction Surfaces on Tallinn's Baltic Waterfront
Pierre Brillard reimagines a Baltic legend as a public landscape, opera house, and waterfront promenade rooted in Tallinn's coastal identity.


FCC Arquitectura Expands a Portuguese Granite House with a Board-Marked Concrete Wing
In Portugal, JV House pairs a cleaned-up whitewashed and granite dwelling with a timber-shuttered concrete extension, courtyards and a garden pool.

David Ortega Stacks a Two-Story Mexico City Penthouse Around a Steel Stair and a Pergola-Shaded Roof Terrace
In Colonia Roma, a 300 m² penthouse uses oak joinery, a planted steel stair and a slatted roof pergola to make a new-build apartment feel like a house.

graciastudio Turns a Viewless Tijuana Lot Inward Around a Courtyard of Concrete, Timber and Trees
In Tijuana, Jorge Gracia's GA2 House stacks a timber-clad private floor over exposed concrete and replaces a missing view with a planted interior patio.

Similar Reads
You might also enjoy these articles

Healing Façade: A Modular Chapel System That Restores Ethiopia's Sacred Forests
Winner of the Eco-Chapel competition, this circular timber façade collects water from air to rebuild soil and reforest degraded Ethiopian landscapes.

Kaffeebühnen: Where Coffee Shop Architecture Becomes a Civic Stage in Vienna
A linear sequence of timber boxes, transparent shells, and open yards turns the Viennese café tradition into a public performance space.

Eco Chapel: A Modular Forest Pavilion That Grows Like the Landscape It Protects
Hexagonal timber modules weave through existing trees, turning a chapel into a living system for prayer, education, and reforestation.


Urban Forest: A Vertical Ecosystem for 5,000 Workers in Singapore's Changi Business Park
Radially stacked pods and layered green decks turn a 7-acre plot into 47 acres of ecological workspace projected for 2040.

Explore Seaside Architecture Competitions
Discover active competitions in this discipline

Challenge to reimagine the Iron Throne

Photograph architecture without architects

Illustrate the lost glory of Angkor Wat - Render Challenge

Bring back Drive In's
Comments (0)
Please login or sign up to add comments
No comments yet. Be the first to comment!