


Nordic Sustainable Architecture
Architecture and design practices from Nordic regions emphasizing environmental responsibility, natural materials, and sustainable living.
Nordic sustainable architecture is the building culture of Denmark, Finland, Iceland, Norway and Sweden seen through its environmental side: timber construction, careful use of scarce daylight, compact low-energy buildings and a close, respectful fit with landscape. It joins a long vernacular tradition and the humane modernism of architects such as Alvar Aalto with today's mass timber, ecolabels and low-carbon design.
What is Nordic sustainable architecture?
The phrase describes less a style than a set of habits shaped by climate. Nordic winters are long, dark and cold, summers are short and bright, and forests cover much of the land. Over centuries those conditions produced buildings that conserve heat, gather light, use local wood and stone, and sit lightly in rugged terrain. Contemporary practice carries the same priorities into energy standards, life-cycle carbon and the reuse of existing buildings. The result is an architecture that often looks restrained: simple volumes, pitched or flat roofs, wood inside and out, and windows placed for light and view rather than for display.
It is related to, but not the same as, Scandinavian architecture in general, which includes grand civic and classical work with no particular environmental agenda. It also differs from generic green building: a Nordic approach tends to begin with material and landscape rather than with technology, and treats wood, daylight and modest scale as cultural values, not just performance targets. Readers interested in the material side should also see timber architecture.
A short history of Nordic sustainable architecture
The oldest surviving Nordic buildings are wooden. A stave church is a medieval timber church built on a post-and-lintel frame, and most of the Norwegian survivors date from between 1150 and 1350. Their builders understood moisture: heavy sill beams rested on stone foundations, and the corner posts were cut to fit over the joints and shield them from water. Urnes Stave Church, from the first half of the 12th century, is a UNESCO World Heritage Site.

Rural timber houses carried the same logic into everyday life. The red of Swedish and Finnish farmhouses is Falu red, a pigment made from the waste of the Falun copper mine and mixed with linseed oil and rye flour into an anti-weathering paint for exterior wood. It was a by-product turned into a protective finish, an early example of circular thinking.
In the 20th century Nordic architects reshaped modernism around people and nature. Alvar Aalto's Paimio Sanatorium in Finland came from a competition resolved in 1929 and was completed in 1933. Built for tuberculosis patients, it followed the tenets of functionalism, with sun terraces, a colour scheme designed for patients' rooms and furniture such as the Paimio chair designed for the building.

Later generations deepened that bond with landscape. The Norwegian architect Sverre Fehn received the Pritzker Prize in 1997, and the jury singled out his use of the northern environment.
"He has broken new ground in giving modern architectural form to elements of his native Norwegian landscape northern light, grey stone and verdant green forest."
The most recent chapter is institutional. The Nordic Council of Ministers launched the Nordic Swan Ecolabel in 1989, and its criteria now extend to whole buildings as well as products.
Key principles of Nordic sustainable architecture
Wood first, and finishes that protect it
Timber is renewable, stores carbon and is close at hand across most of the region. The tradition is not just to use wood but to detail it to last: raised off the ground, ventilated, painted or charred. The uni.xyz review of Cabin Åkvåg by Praksis A and Studio Sted describes a 105 m² cabin on Norway's southern coast in red vertical boards, with pine, brick and plywood inside, drawing directly on the red-painted rural tradition.

Touch the ground lightly
Granite, bog and steep slopes punish heavy foundations, and the landscape itself is valued. The same cabin bends its plan around rock outcrops and tree canopies and lifts its edges on slender posts, so the granite stays almost untouched beneath it instead of being blasted into a level pad.
Work with light and darkness
Nordic design has to serve both the polar night and the midnight sun. In Longyearbyen, at 78 degrees north, Snøhetta's interior for Restaurant Huset keeps the yellow timber exterior of a 1951 community house, which the uni.xyz review reads as a beacon in polar night and a fixed reference when the midnight sun flattens the landscape.
Small, modular and efficient
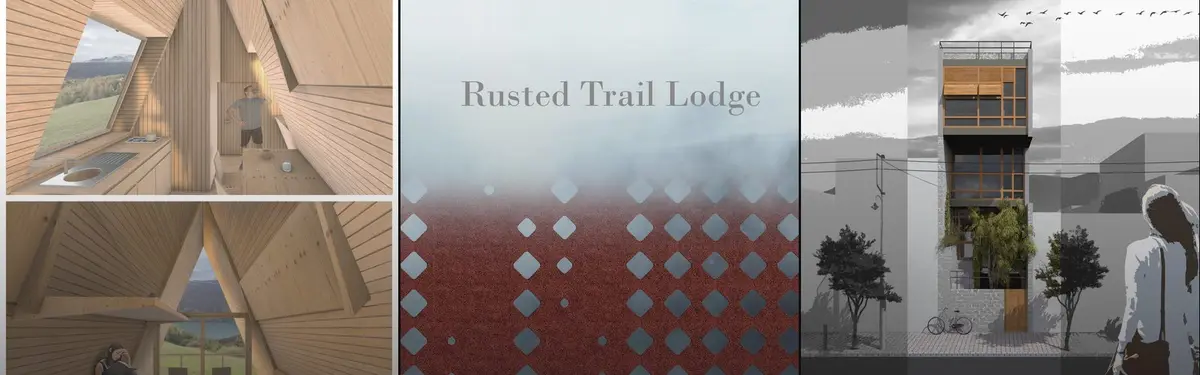
Compact volumes lose less heat, and prefabricated timber modules waste less material. The Modular Cabin by Lukas Kunze, Malte Terboven, Katharina Frescher and Jo_OsX, a winning entry in The Cabin competition, combines five A-frame modules into units that suit different users, built from natural materials and related to the site's existing timber construction.

Reuse before rebuilding
The greenest building is often the one that already exists. In Copenhagen, BBP Arkitekter's Tidsmaskinen keeps a 1918 villa largely as it was and adds a seven-sided brick tower and a glazed greenhouse link to make an after-school centre. At Lake Mývatn in Iceland, SP(R)INT STUDIO and Nissen Richards Studio fitted a new exhibition into an existing 400 m² building through a light-touch refurbishment, letting the volcanic landscape outside carry the story.
Nordic sustainable architecture on uni.xyz
The topic on uni.xyz brings together close to 60 projects and more than 70 journals. Many member projects come from competitions set in Nordic places, which gives the collection an unusual mix of real buildings reviewed by the editorial team and student proposals tested against Nordic briefs.
Ulviklende Kobling (Evolving Linkage) by Bahadir Altin, Sila Kutlu and Bilge Kösem won the People's Choice Award in the Athenaeum - 2023 competition. It proposes a new public realm for Copenhagen that strengthens the connection between sea and land and between the city's old and new fabric.
The most-liked project in the topic, Thermal blue by Justyna Kozera, Karolina Turek, Paulina Mazur and Joanna Idec, won the People's Choice Award in the Thermal Blue competition. It is a project for hot spring pools, answering a competition sited in Hveragerði, the geothermal town in south Iceland.

The Hygge Path by Magdalena Chmielecka, recognised as Best in Region in the UnIATA '25 competition, is a self-sufficient retreat on the slope of the Nærøyfjord in Norway, designed for locals, visitors seeking emotional renewal and active tourists. Its statement sums up the Nordic stance in one line.
"Architecture fosters regeneration, contemplation, and nature connection, while preserving the landscape and ecosystem."
Magdalena Chmielecka, The Hygge Path project statement on uni.xyz

Copenhagen's harbour attracts bridge and infrastructure ideas. The Nordic Link by Santiago Muros Cortés, a winning entry in The City Link competition, pays tribute to Danish heritage as a Viking vessel permanently docked in the harbour. Hygge Broen by Salma Noman imagines a bridge that extends the bicycle network and adds blue and green public space designed for unexpected climate change.
Education buildings in Norway form another cluster. The Northern Lights by Anastasia Askerko, an Editor's Choice in the Elementary competition, is an architectural college in Norway. From the same competition, Mirrors don't lie by Xsenia Toropova and Anastasia Filatova, also an Editor's Choice, proposes a school in Trondheim with a mirrored cantilever and an indoor street of timber huts.
Among the built work, the review of Tengbom's National Archives of Sweden in Härnösand stands out: a 35,000 m² facility from 2025 whose red cladding recalls the countryside's barns, with a glulam timber atrium as the social heart around sealed archive halls.

The journals also show how much a Nordic project can achieve by editing rather than replacing. The review of Snøhetta's Restaurant Huset in Longyearbyen explains that the 1951 building has served as a church, hospital, sports hall, school, post office, cinema and concert venue, and that every sheet of linoleum and length of oak for the new interior had to arrive by ship or by air. The designers treated that history of repairs as the brief, and the 120 m² dining room reads as assembled over time rather than designed in one gesture. It is a useful counterpoint to the image of Nordic sustainability as new timber buildings in pristine forests.
At the far edge of the region, Arctic Seconds by Kacper Ławniczek and Maria Majewska, entered in the EHC - Arctic competition, asks how architecture can offer more than a temperature-controlled shelter in a warming Arctic.
Challenges and future directions
The biggest shift is the move from small timber buildings to tall ones. Mjøstårnet in Brumunddal, Norway, designed by Voll Arkitekter and completed in March 2019, is an 18-storey, 85.4-metre building with a glued laminated timber structure and cross-laminated timber in its stairwells, lift shafts and balconies. At completion it was the world's tallest timber building. Its upper floors still use concrete slabs for comfort and acoustics, a reminder that mass timber is usually a hybrid.

Energy targets keep tightening. The Nordic Swan Ecolabel criteria for new buildings cover offices, schools, housing and more, and require operational energy demand at least 10 percent better than near-zero-energy building standards, along with limits on harmful chemicals in construction materials and a logbook of materials used.
Other challenges are harder to measure. Forestry has its own ecological costs, so more timber is not automatically better. Remote and Arctic sites depend on shipped materials, which is why the Svalbard restaurant above is a lesson in making do with what arrives. And building in untouched nature raises a question that Nordic architects have long asked themselves.
"When I build on a site in nature that is totally unspoiled, it is a fight, an attack by our culture on nature."
Nordic sustainable architecture for students and designers
For a thesis, the region offers clear, testable questions. How can a timber school or library manage both winter darkness and summer glare? Can a remote cabin be built from prefabricated modules shipped in once and assembled without heavy machinery? How should a waterfront city like Copenhagen absorb storm surge while keeping its harbour public? What does adaptive reuse look like for a mid-century Nordic welfare building? Visit the classics in person if you can, and draw them: Paimio's sun terraces teach more about daylight than any diagram.
Related topics on uni.xyz include mass timber and passive house. Many briefs on the platform ask for exactly this kind of thinking, so browse the current uni.xyz architecture competitions for a live site to test your ideas.
Frequently asked questions
What makes Nordic architecture sustainable?
Its sustainability comes from habits shaped by climate: building with local timber, keeping volumes compact to hold heat, gathering scarce daylight and disturbing the landscape as little as possible. Contemporary work adds strict energy standards, ecolabels and the reuse of existing buildings.
What is the Nordic Swan Ecolabel for buildings?
The Nordic Swan Ecolabel is the official ecolabel of the Nordic countries, launched by the Nordic Council of Ministers in 1989. Its new buildings criteria cover offices, schools, housing and other types, with requirements on energy demand, chemicals in materials and documentation of the materials used.
Why do Nordic architects use so much wood?
Forests are a large local resource, timber is renewable and stores carbon, and wood has a long building tradition in the region, from medieval stave churches to red-painted farmhouses. Modern engineered products such as glulam and cross-laminated timber now let wood reach the scale of towers.
What is the tallest timber building in the Nordic countries?
Mjøstårnet in Brumunddal, Norway, an 18-storey, 85.4-metre mixed-use building completed in 2019, was the world's tallest timber building when it opened. It was surpassed by Ascent MKE in 2022.
Who are the key architects of Nordic modernism?
Alvar Aalto in Finland is the best known, through works such as Paimio Sanatorium and the furniture he designed for it. Sverre Fehn, the Norwegian architect who received the Pritzker Prize in 1997, is another central figure, admired for his treatment of light, stone and forest.
References and further reading
- Stave church, Wikipedia
- Falu red, Wikipedia
- Paimio Sanatorium, Alvar Aalto Foundation
- Sverre Fehn, 1997 Laureate, The Pritzker Architecture Prize
- Mjøstårnet, Wikipedia
- Nordic Swan Ecolabel and New buildings 089 criteria, Nordic Ecolabelling


Popular projects
View all 57 projects


Latest journals
View all 73 journals

Mirrors don't lie: A Trondheim Architecture School That Hangs a Reflective Block Over Its Own Entrance
Faceted mirrored soffits, an indoor street of timber huts and copper-toned cladding test how a school for architects can watch itself being built.


Tengbom Builds a Red-Clad Archive with a Timber Atrium for the National Archives of Sweden in Härnösand
In Härnösand, Tengbom pairs vast column-gridded archive halls with a warm glulam atrium, giving a 35,000 m² state repository a human-scaled public face.

Not a Number Architects Splits a Halkidiki Stone House into a Tower and a Long Wing Beneath Ancient Olive Trees
A 200 m² retreat in Halkidiki, Greece, reworks the rubble stone house as a tower, a planted bar and porches threaded through ancient olives.

SP(R)INT STUDIO and Nissen Richards Studio Turn a Mývatn Visitor Center into a Window on Volcanic Iceland
In Mývatn, North Iceland, a light-touch interior refit lets lava fields, pseudo craters and the lake carry the exhibition rather than compete with it.


