
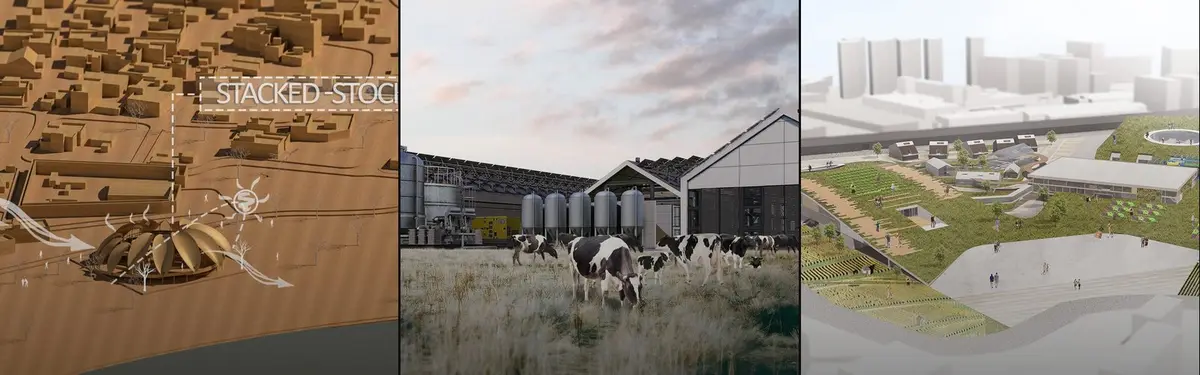


Sustainable Farm
Architectural and design approaches to sustainable farming, food production, and farm-integrated living spaces.
Sustainable farm design explores how architecture can support agricultural practices while addressing food security, community resilience, and environmental stewardship. Projects in this area range from institutional facilities serving low-income farmers to integrated farm-house models that combine residential and productive spaces.
The community examines diverse typologies including urban farms, terraced agricultural landscapes, farm-integrated housing, and structures that incorporate natural systems like vertical forests. Work here addresses social impact, material sustainability, and the relationship between built form and food production.


Popular projects
View all 54 projects


Latest journals
View all 59 journals
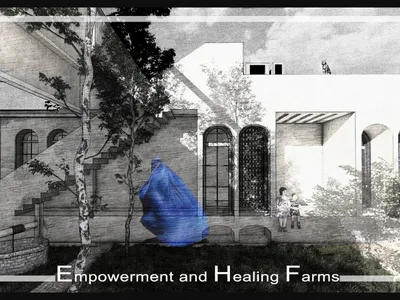
Empowerment and Healing Farms: Turning Kandahar Courtyards into Ground for Work, Learning and Recovery
A Resile runner-up proposal for widows and children in Kandahar weaves farming, housing and education into a compact settlement of productive courtyards.

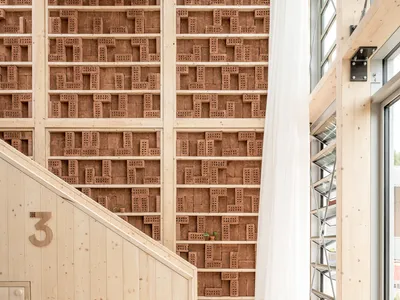
Team MIMO Builds a Glue-Free Timber Housing Prototype for the Solar Decathlon in Wuppertal
A compact two-storey research building made of solid wood modules tests how minimal material impact can yield maximum communal output.
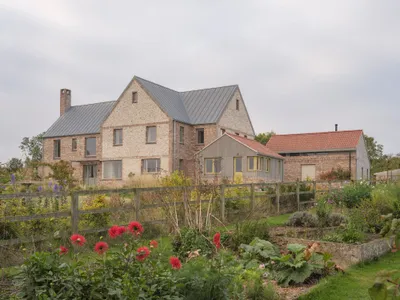
Ashworth Parkes Architects Build a Contemporary Farmhouse That Feels Like It Has Always Been There
A cluster of gabled volumes in brick, flint, and timber replaces a derelict 1940s dwelling on a former market garden in North Hertfordshire.
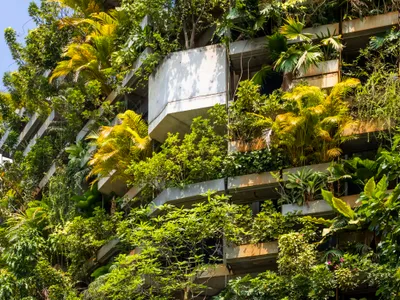
VTN Architects Wraps Their Own Ho Chi Minh City Studio in a Vertical Tropical Forest
A six-story office in Vietnam's Thu Duc district uses modular planters and passive cooling to achieve a 190 percent green ratio.


