


Sustainable Farm
Architectural and design approaches to sustainable farming, food production, and farm-integrated living spaces.


Super-Farm: Collapsing the Distance Between City Life and Agriculture
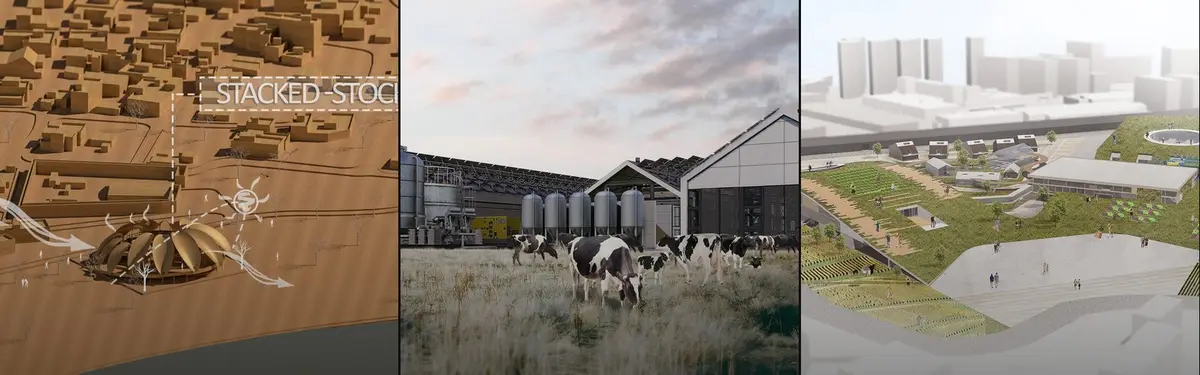
A fractal agricultural architecture embeds geodesic domes, rotating ring systems, and closed-loop eco-cycles directly into the urban fabric.







Organic Shelves
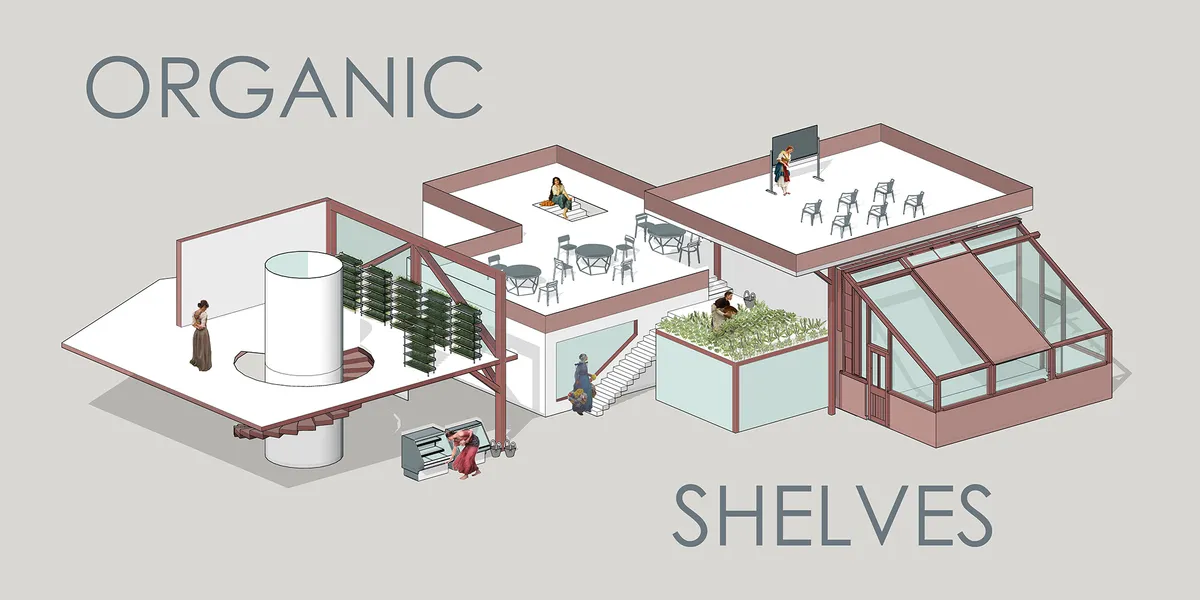
new and old farm
Good effort... 👏👏. it's visual looks stunning.

Model looks creative and well designed. Very Nice.
Beautiful and so well thought out!



Toolset for a City's Metabolism
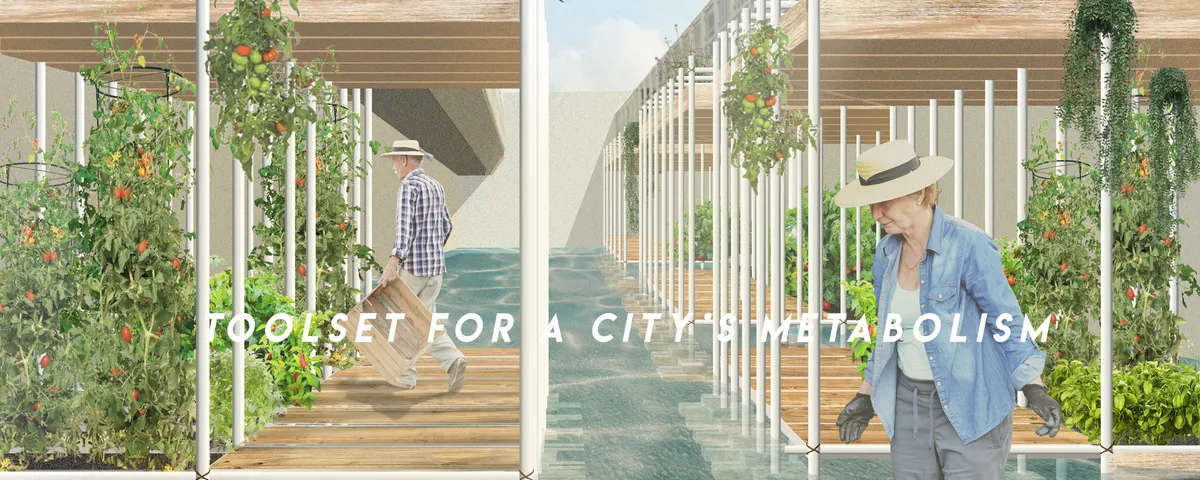
We call for embracing voids within urban tissue, not necessarily meaning these should be neglected in planning but rather open for spontaneity. As a spatial tool we propose a structure that can grow and shrink according to the needs and engagement of its creators - the locals. Constructed out of simple scaffolding elements it is fully reusable.

THE OASIS BIOME: A REGENERATIVE AGROECOSYSTEM
An inquiry into regenerative agro-structure through the design of The Oasis Biome, this report explores how architecture can act as a living ecosystem to support climate-resilient food production. Drawing from standards of agroecology, managed environment agriculture, and water-saving technology, it proposes a spatial systems where cultivation, conservation, and community empowerment intersect. The project is situated in Birulia, Savar, and serves as a design-primarily based academic research under the Bachelor of Architecture program at Southeast University.


Empowerment and Healing Farms: Turning Kandahar Courtyards into Ground for Work, Learning and Recovery
A Resile runner-up proposal for widows and children in Kandahar weaves farming, housing and education into a compact settlement of productive courtyards.


Community-Based Eco-Tourism At Madhupur Sal Forest
The Mass Tourism practice has hugely impacted the communities and eco-system of Bangladesh. This project aims to create a sustainable Community-Based tourism model which will work for the holistic development of the underprivileged Garo community and the deteriorating eco-system of Madhupur.


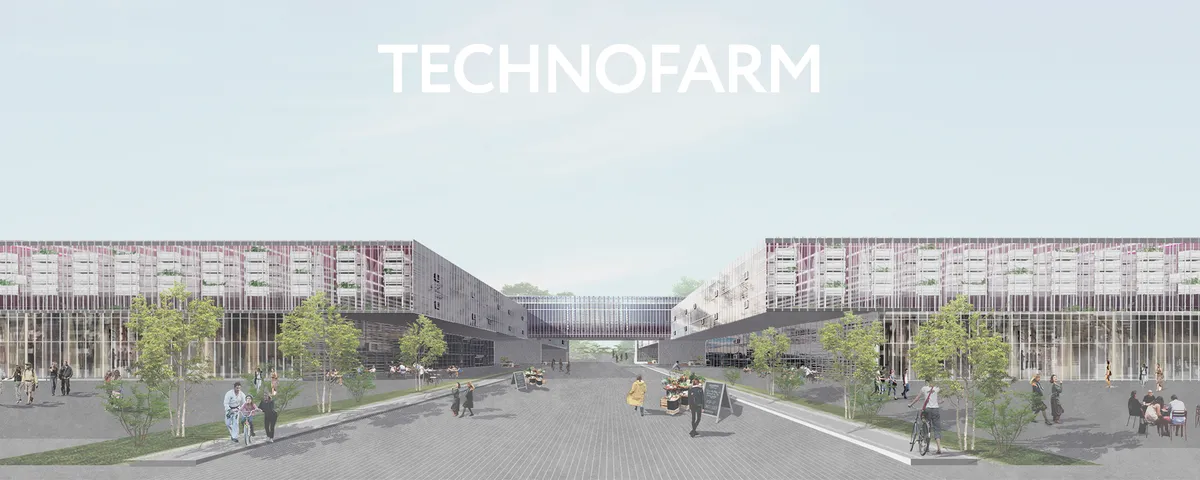
TECHNOFARM
The main idea was to bring the ready-to-consume product as close as possible to the consumer, thereby enabling the city dweller to get vegetables and fruits from a place that ensures their quality and freshness.

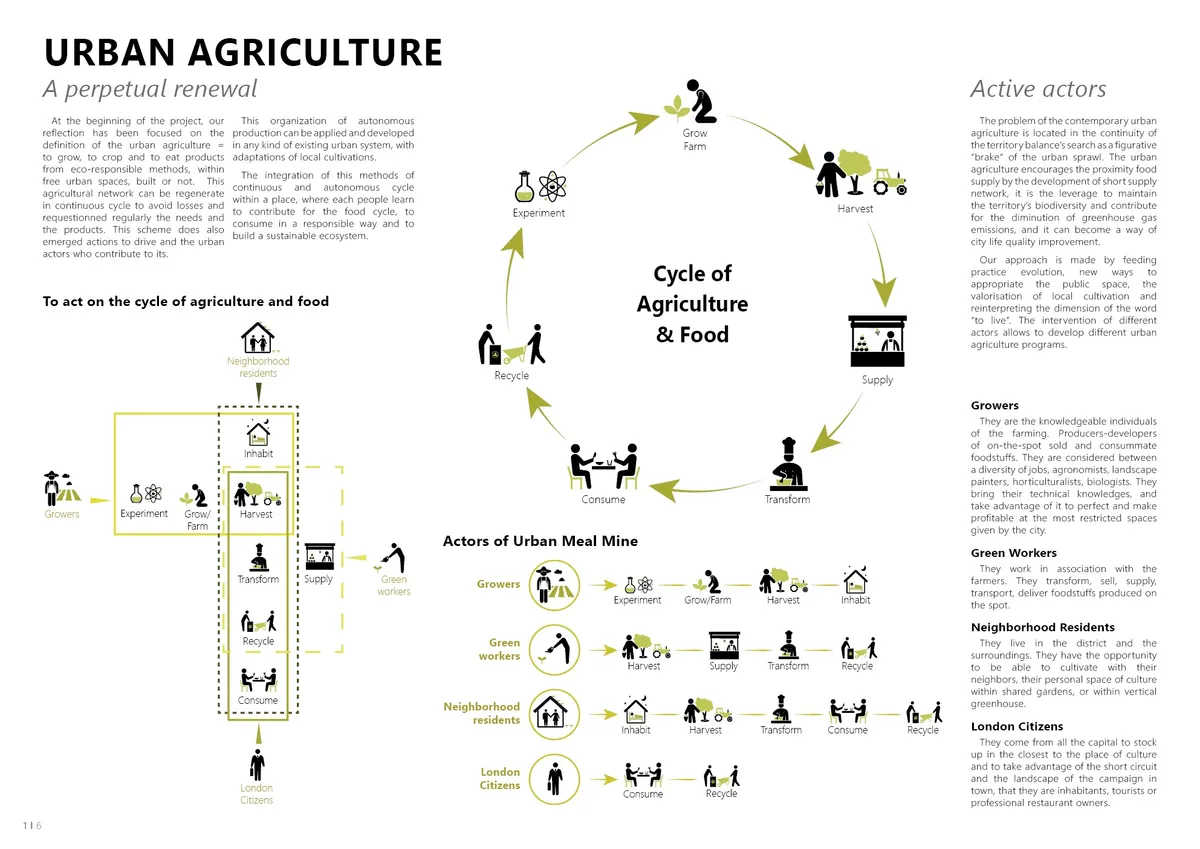
Farming For All
"Farming for All" is a living area that combines different programs focused on harvesting, learning, consumption, entertainment, and housing.

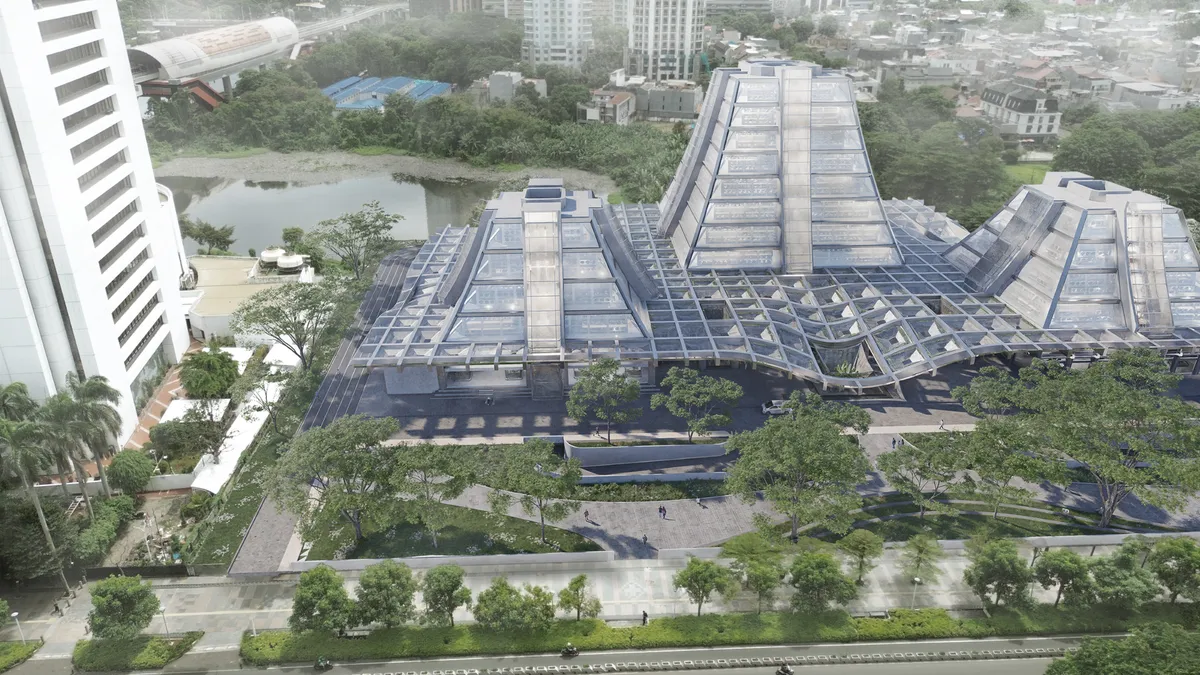
Urban Farming Centre with Permaculture Approach
Jakarta’s heavy reliance on external food supply poses risks to its food security. Urban Farming Centre offers a solution by promoting local food production, education, and recreation through permaculture-based architecture—an ecological approach that enables sustainable, resilient systems for urban agriculture.

https://uni.xyz/profile/edit/michal07/projects/
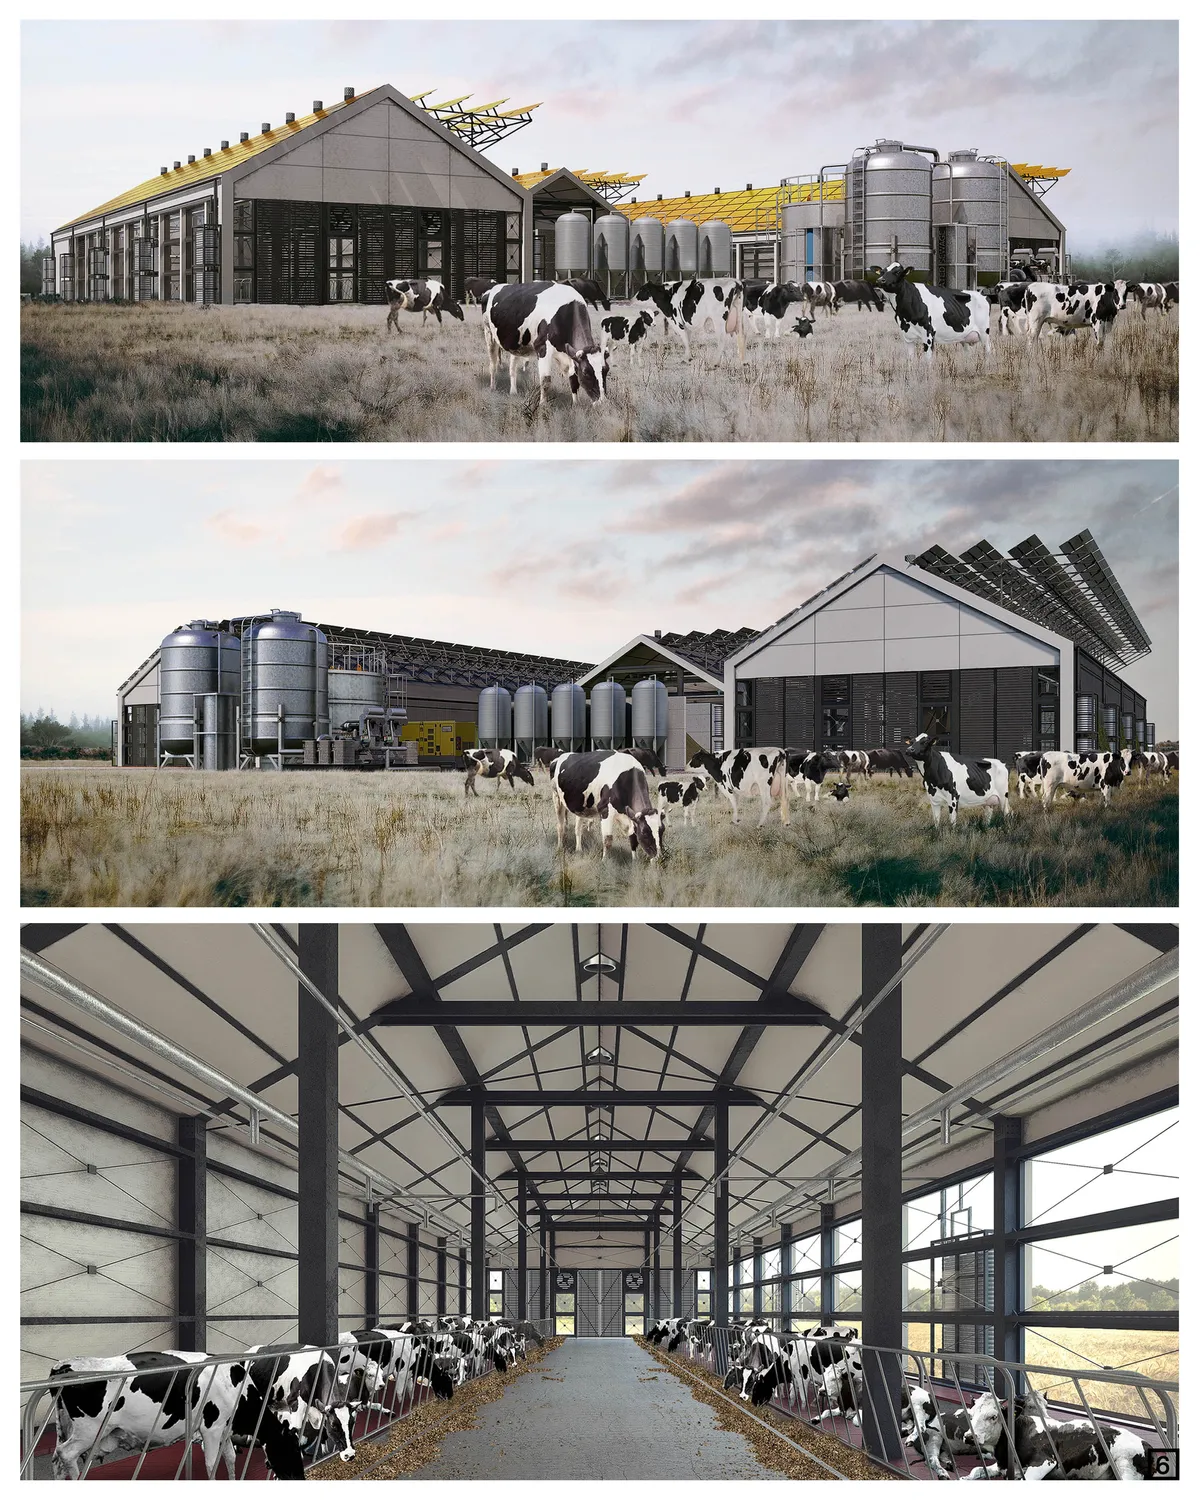

A classical design with a very nice selection of materials, but solar panel looks like an attached piece of the building, maybe working on the concept of the building you could have a better outcome for the roof design. Couldn't find the road access to the farm.

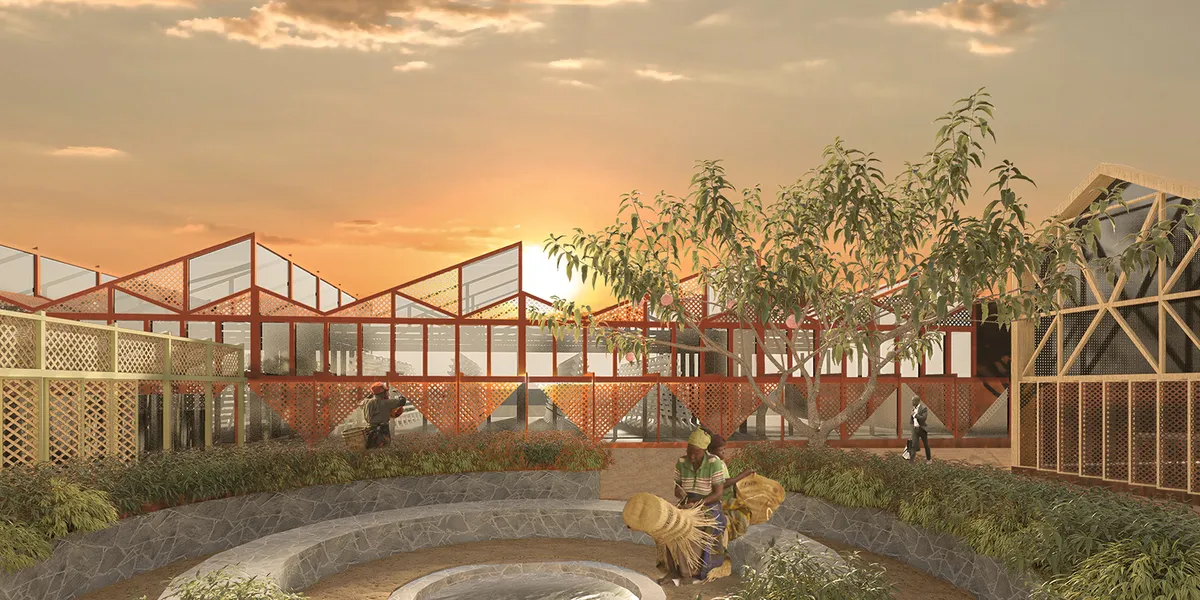


THE FOODPATH
"THE FOODPATH" aims to provide the public an experience the food cycle from cradle to cradle - from public roof farm, to visual education of food chain production, until the food waste treatment process, by an axial footpath, connecting the whole building in different dimension.
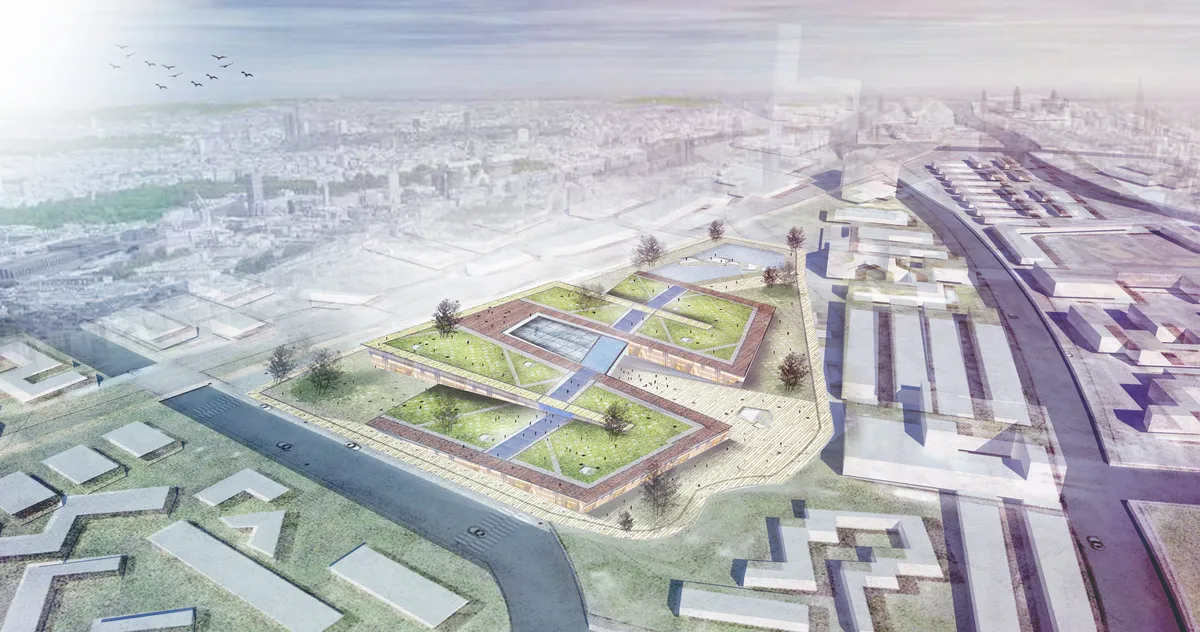

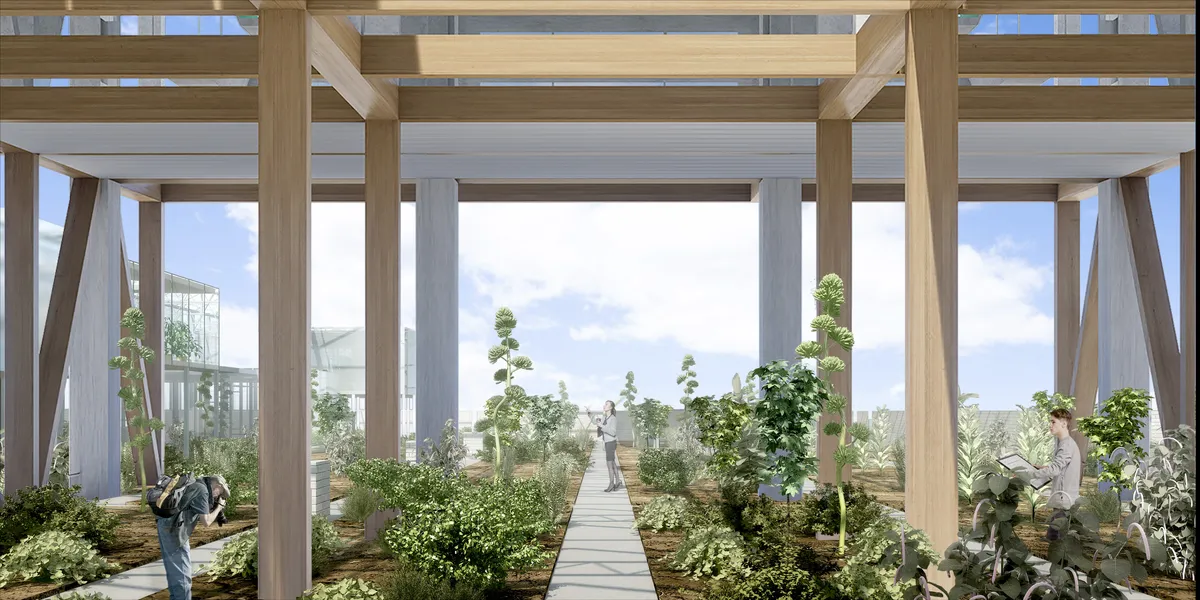
Farming for All: Closing the Food Loop in London's Nine Elms District
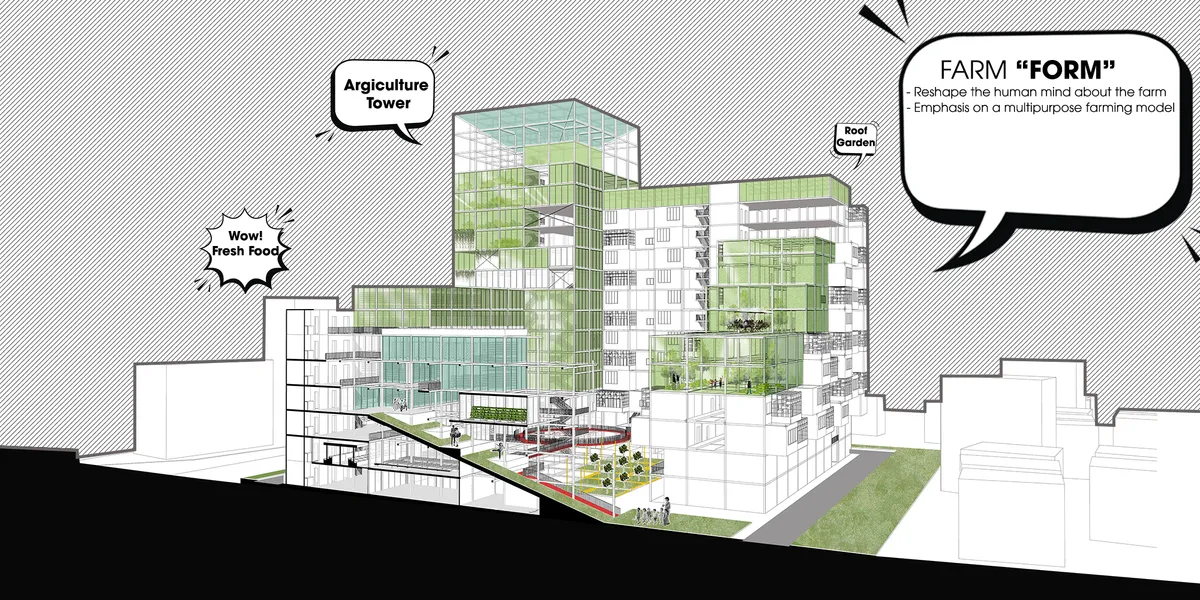
An edible park weaves vertical greenhouses, community gardens, and housing into a self-sustaining agricultural cycle for urban London.


Team MIMO Builds a Glue-Free Timber Housing Prototype for the Solar Decathlon in Wuppertal
A compact two-storey research building made of solid wood modules tests how minimal material impact can yield maximum communal output.

Ashworth Parkes Architects Build a Contemporary Farmhouse That Feels Like It Has Always Been There
A cluster of gabled volumes in brick, flint, and timber replaces a derelict 1940s dwelling on a former market garden in North Hertfordshire.


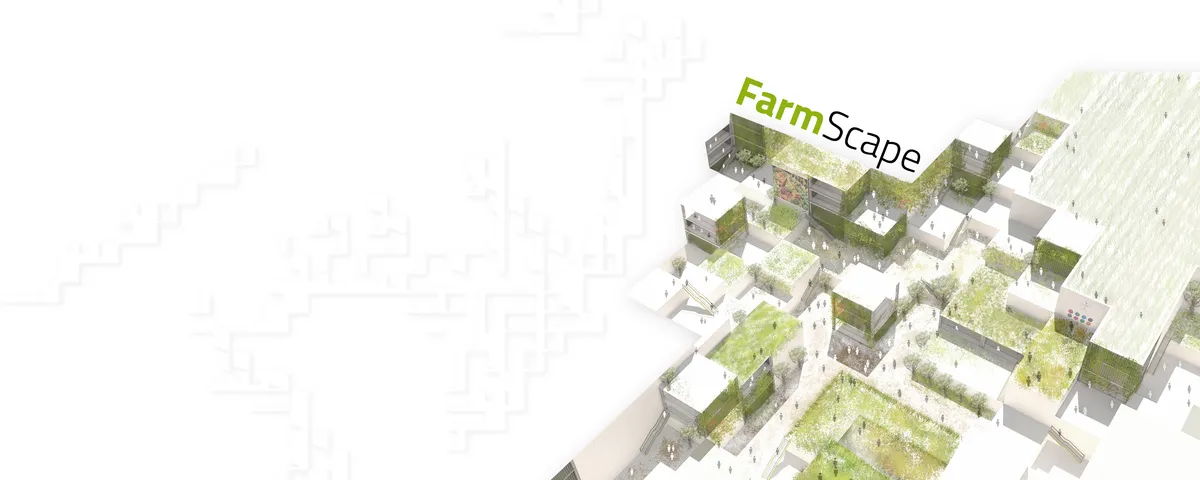
Farmscape
The design is inspired from the traditional geographic farm land pattern of London so it is reflected in design. The iconic form covers majority of the land creating symbiosis between nature and architecture. The necessary functions and programs, zoning and infrastructures are submerged in the design as they will not hamper the natural essence.
VTN Architects Wraps Their Own Ho Chi Minh City Studio in a Vertical Tropical Forest
A six-story office in Vietnam's Thu Duc district uses modular planters and passive cooling to achieve a 190 percent green ratio.


Elms Land
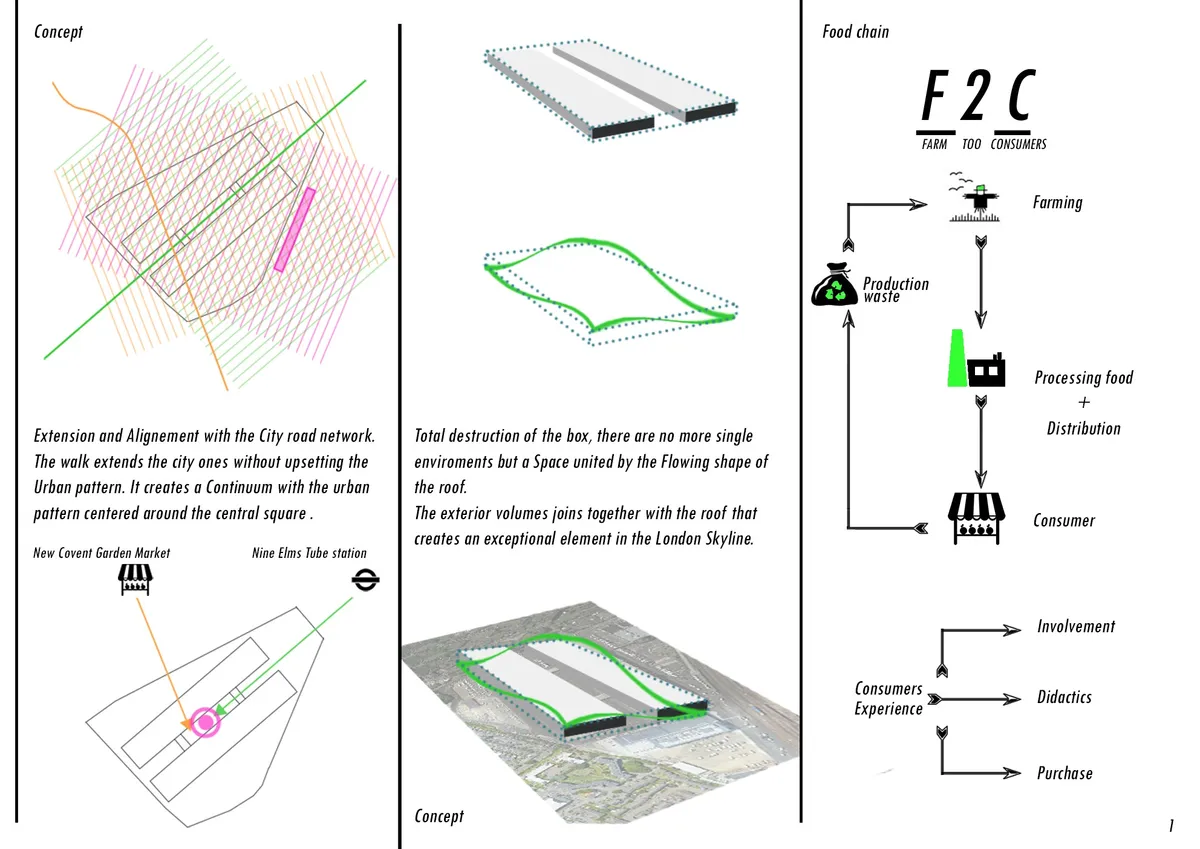
From above it can be Exchanged for any cultivated field. From below, the concrete of the walls, assimilates it to the surrounding landscape. The wavy roof it's an EXCEPTION in a gray context, it undoes the squareness and the razionality of the building and aggregates all the spaces with it's flowing shape.


Good job!
Thank you!!