
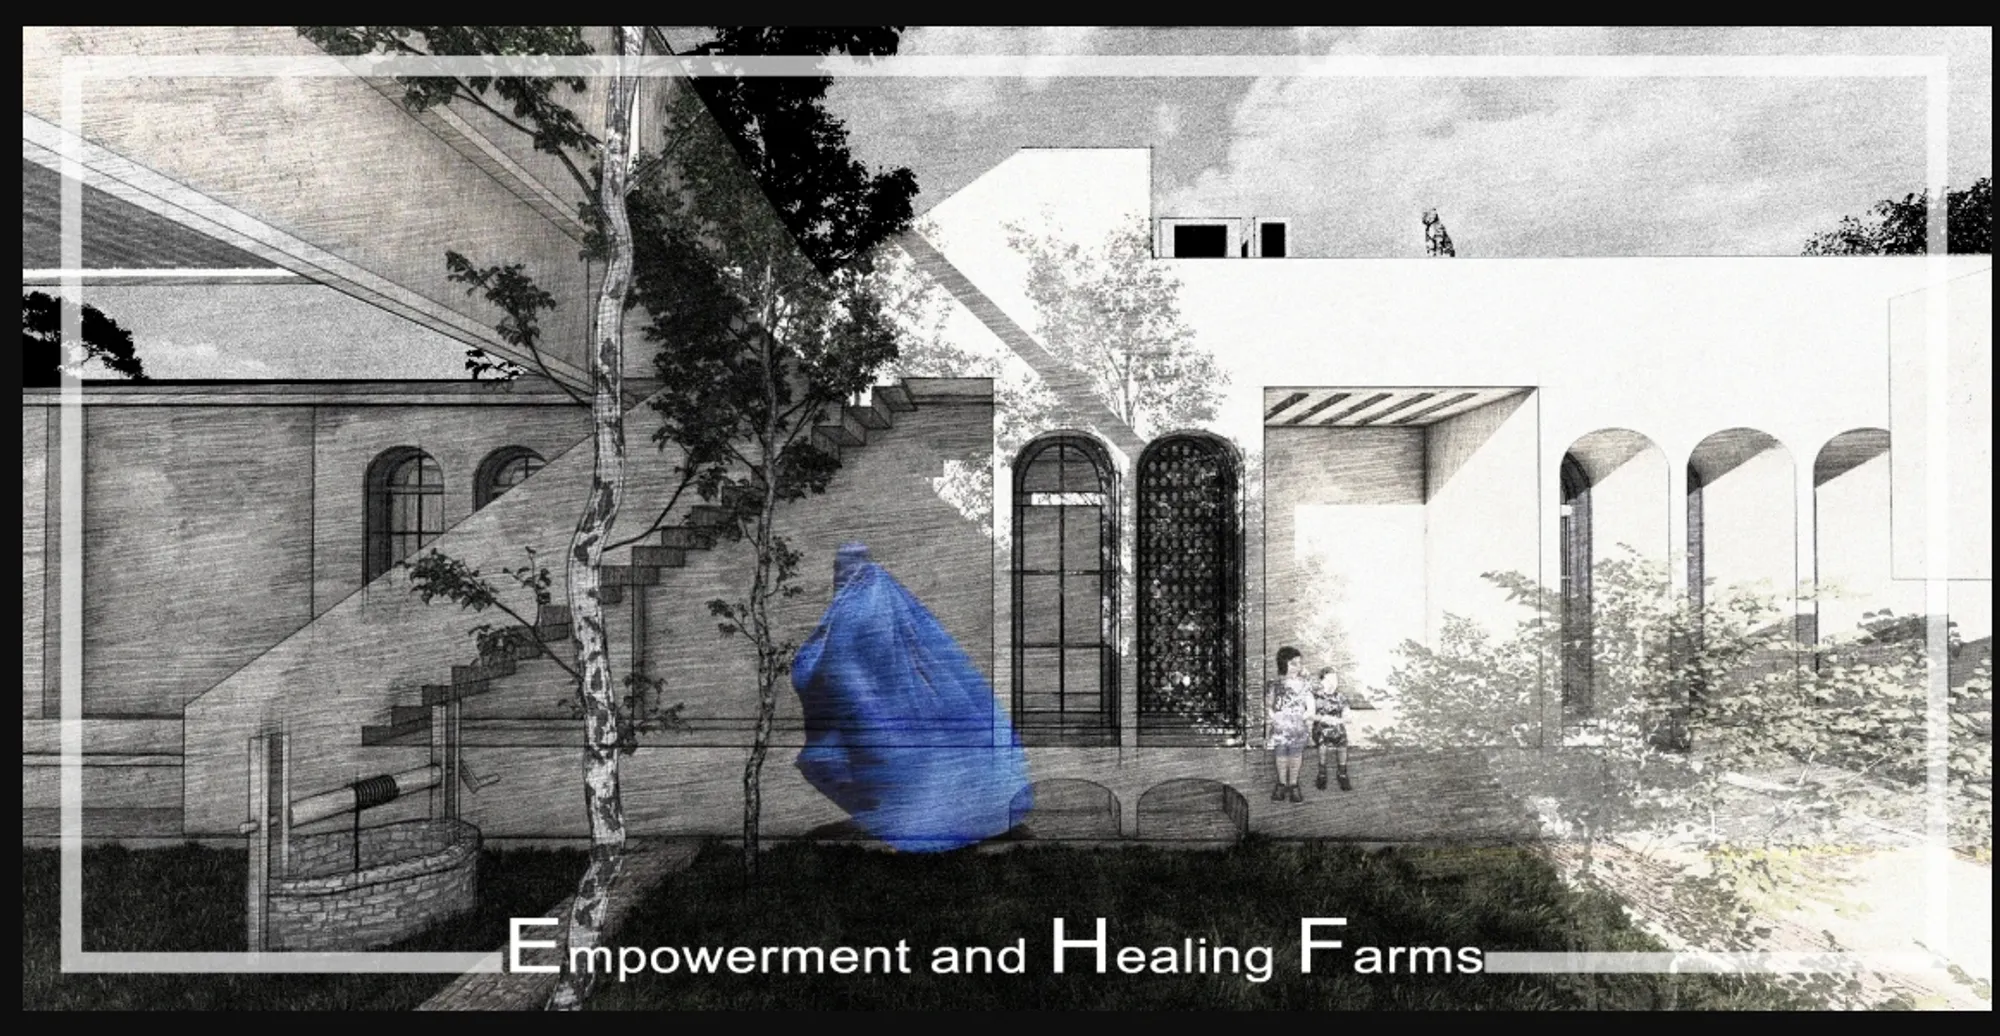
Empowerment and Healing Farms: Sustainable Architecture for Recovery in Kandahar
Empowerment and Healing Farms adopts sustainable architecture, farming, education and shared spaces to restore hope for widows and children.


Empowerment and Healing Farms is an ambitious proposal that explores how sustainable architecture can become more than an environmental strategy. Here, it becomes a framework for safety, recovery, livelihood, education, community and long-term independence.
Designed for widows and their children in Kandahar, Afghanistan, the project reimagines the farm as both productive landscape and social infrastructure. Agriculture is not treated simply as a source of food or income. It becomes a mechanism through which residents can work, learn, meet others, rebuild confidence and establish greater economic independence.
The proposal was developed by mojtaba Hooshangianshirazi, mahsa pakshir, Sina Karamirad, and Hilda Khozaee.
It was recognized as the Runner-up entry of Resile.
Rather than designing an isolated institution, the team proposes a compact urban settlement where housing, agriculture, education, health, culture and employment are woven together. The result is a place in which architecture attempts to support physical security while creating opportunities for residents to gradually reconstruct social and economic life.

The Farm as an Architecture of Empowerment
The central idea begins with one of humanity's oldest productive landscapes: the farm.
Historically, cultivated land has supported communities through food production, employment, cooperation and knowledge shared between generations. Empowerment and Healing Farms expands this understanding by treating agriculture as part of an architectural system for rehabilitation.
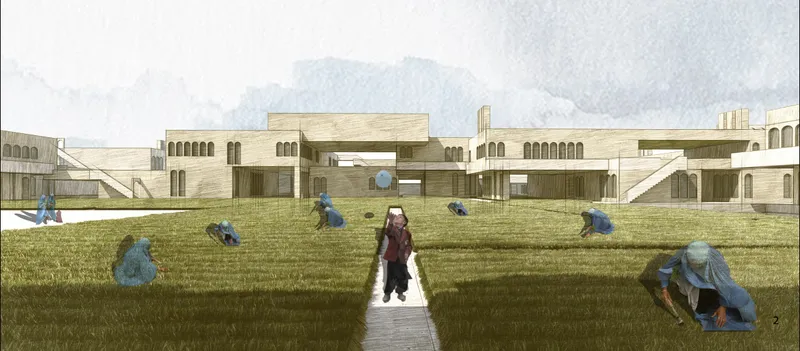
Farming gives the project a productive foundation. Residents can cultivate crops, acquire agricultural knowledge and potentially participate in selling what they produce. Work therefore becomes connected to autonomy rather than dependency.
But the significance of the farm extends further.
The designers imagine cultivation as a process that can encourage routine, cooperation and a renewed relationship with place. Planting, maintaining and harvesting require patience and continuity. In the context of the project, these everyday actions become symbolic of rebuilding a future gradually.
The farm is consequently conceived not just as land, but as a teacher.
It provides opportunities to learn through soil, sunlight, water, seasons and collective work. It also creates an environment where residents who have experienced similar difficulties can meet through shared activities without making institutional rehabilitation the defining character of daily life.
This combination of landscape, livelihood and community makes agriculture one of the most important elements of the project's sustainable architecture strategy.
Rethinking Zanabad Through Social Infrastructure
The project draws attention to the existing urban conditions associated with Zanabad and asks how a settlement can provide stronger relationships between housing, livelihood, public space and social support.
Instead of reproducing disconnected housing units, the proposal introduces a network of homes, courtyards, agricultural areas, neighbourhood centres and pedestrian alleys.
The drawings describe a transformation from scattered residential clusters toward a more interconnected urban structure. Green spaces and pedestrian routes are inserted between buildings so that movement through the settlement continuously encounters places for meeting, working and resting.
This approach treats social interaction as an urban design problem.
Rather than concentrating community activity inside one large civic building, the designers distribute opportunities for interaction throughout the settlement.
A courtyard becomes a meeting space.
An alley becomes a social connector.
A rooftop becomes productive land.
A workshop becomes an economic resource.
A school becomes part of everyday neighbourhood life.
Architecture therefore operates at multiple scales, from the individual dwelling to the collective landscape.
A Compact City of Interconnected Programs
One of the strongest characteristics visible in the proposal is its extensive programmatic diversity.
The masterplan brings together residential areas, dormitories, a medical building, cultural facilities, an amphitheatre, playgrounds, a school, workshops, offices, shops, a gym, parking and supporting infrastructure.
Instead of separating these functions into independent zones, the project attempts to establish relationships between them.
Residential clusters sit beside green courtyards and agricultural areas. Educational facilities are embedded within the wider community. Cultural spaces create opportunities for gatherings and skill development. Workshops and commercial areas support employment. Health and counselling functions respond to psychological and physical needs.
The result resembles a small neighbourhood rather than a conventional shelter.
This distinction is important.
Temporary accommodation can answer an immediate need for protection, but Empowerment and Healing Farms considers what happens after arrival. Where can someone learn? Where can a child play? Where can a resident earn money? Where does a community gather? How can housing provide both privacy and connection?
These questions guide the spatial organization of the project.
Alleys, Courtyards and the Architecture of Memory
The circulation strategy develops around a network of alleys, paths, stairs and neighbourhood spaces.
The designers identify alleys as more than circulation corridors. They are places where memories can develop through everyday encounters.
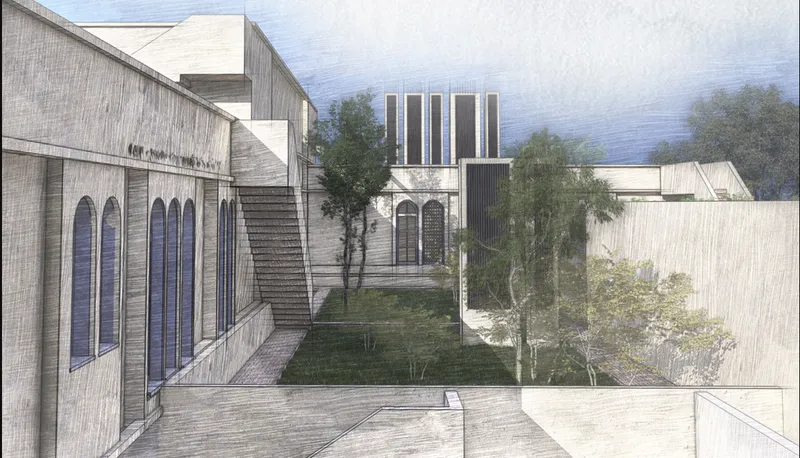
Some routes open toward gardens and courtyards. Others become narrower and more enclosed. Changes in scale, enclosure, landscape and perspective create different spatial experiences as people move through the settlement.
This variety is intended to avoid an anonymous institutional environment.
Neighbourhood centres are positioned within the network to encourage interaction between residents. Openings, courtyards and shared spaces create visual and physical connections between different parts of the community.
The architecture seeks a balance between companionship and individual privacy.
A resident can participate in collective activity while still retaining a home and neighbourhood with a recognizable identity.
In this way, the proposal understands urban memory as something produced through repeated use. Walking to school, tending a garden, visiting a workshop or meeting a neighbour can gradually transform architecture into a familiar landscape of everyday life.
Housing as a Platform for Independence
Housing forms another major component of the project.
The residential system is composed of multiple dwelling types arranged around courtyards, gardens and pedestrian routes. This modular approach allows the settlement to create variety while maintaining an overall architectural language.
The proposal describes housing adaptation as a transition from unsafe and disconnected conditions toward controlled neighbourhoods with access to education, employment, social interaction and green space.
A particularly important feature is the use of rooftops.
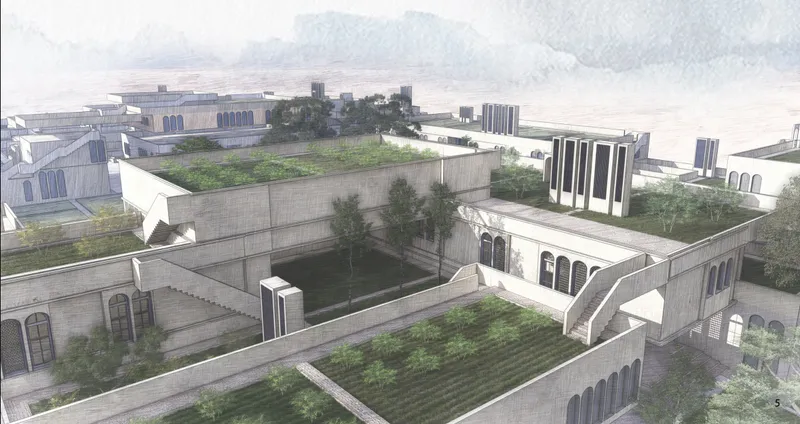
Instead of treating roofs as unused surfaces, many are converted into agricultural land and gardens. Residents can access these areas through exterior stairs and vertical circulation systems, transforming the roof into an extension of domestic and productive life.
These elevated agricultural spaces reinforce the relationship between dwelling and livelihood.
The house is therefore not simply where a resident sleeps. It becomes connected to food production, employment, environmental comfort and community participation.
This integration is central to the project's interpretation of sustainable architecture.
Education as Long-Term Infrastructure
Recovery is addressed not only through housing and employment but also through education.
The project includes a dedicated school zone with classrooms, management spaces, teachers' facilities, counselling areas, health rooms, laboratories, a schoolyard and public spaces.
Children are given access to places for learning, play and social development near their homes.
For the designers, this proximity is critical. Supporting widows also means supporting the environments in which their children grow.
The proposal therefore considers education part of the community's permanent infrastructure rather than a secondary service.
Playgrounds, sports facilities and open areas provide additional spaces where children can interact beyond formal classrooms.
The intention is to create an environment where children can experience everyday activities with greater security and continuity while remaining close to their families.
Education also extends to adults through skills training and workshops.
Learning becomes connected to economic independence, cultural participation and personal development.
Cultural Spaces for Expression and Community
The cultural zone further expands this educational network.
Skill training ateliers, workshops, galleries, counselling spaces, offices, cafés, markets and performance areas create an environment where learning, production and public life can overlap.
Indoor and outdoor amphitheatres support gatherings and cultural activities.
These programs recognize that rehabilitation cannot be reduced to housing alone.
People also require opportunities to participate, create, communicate and contribute to a wider community.
By embedding cultural functions within the settlement, the designers introduce spaces where residents can develop skills and potentially transform those skills into livelihoods.
The cultural centre becomes both a social destination and a platform for economic participation.
Sustainable Architecture Rooted in Climate
Environmental performance is developed as an integral component of the project rather than an additional technical layer.
The environmental studies presented with the proposal examine Kandahar's hot, dry climate and use passive design strategies to improve comfort.
One of the most prominent features is the reinterpretation of the traditional windcatcher.
Windcatchers appear throughout the project as vertical architectural elements connected to ventilation strategies. The proposal studies airflow through digital simulation and explores how these towers can support cross-ventilation and passive cooling.
The designers also reinterpret the windcatcher structurally by combining environmental functions with vertical circulation in selected locations.
This creates an architectural language that references regional building traditions while adapting them to contemporary programmatic requirements.
Passive Cooling and Natural Ventilation
Natural ventilation is a major component of the environmental strategy.
Sections through the project illustrate air moving across buildings, courtyards and lower landscape areas. Windcatchers help direct fresh air through occupied spaces while courtyards contribute to pressure differences and air movement.
Evaporative cooling is also explored.
Water, vegetation and shaded spaces work together to modify the immediate microclimate. These techniques allow the landscape to participate directly in thermal comfort.
The project therefore approaches sustainable architecture through the interaction between building form and environmental systems.
Instead of relying entirely on mechanical conditioning, the proposal investigates how orientation, airflow, shade, vegetation and water can work together.
Green Roofs as Productive Infrastructure
Green roofs perform several roles simultaneously.
They extend the agricultural landscape across the architecture, create usable outdoor spaces and introduce vegetation into the upper levels of the settlement.
The technical studies describe their potential contribution to roof performance, environmental quality and habitat creation.
More importantly for the social concept, the roofs are productive.
Residents are shown using elevated agricultural plots, turning the roofscape into a continuous layer of work and cultivation.
This approach creates an unusual relationship between architecture and farming.
Agriculture is no longer restricted to open land between buildings. It rises across the settlement and becomes part of the architectural section.
Seen from above, the community reads almost as a cultivated landscape interrupted by courtyards, paths and built volumes.
Solar Shading and Thermal Comfort
The project also investigates solar exposure.
Passive solar diagrams examine differences between summer and winter sun angles, while building overhangs, wall depths and courtyard configurations create shaded areas.
The environmental analysis considers how roofs and facades absorb, reflect and transfer heat.
Deep openings and shaded transitional spaces are especially important to the architectural expression. Arcades and recessed windows create layers between interior rooms and exposed outdoor areas.
These elements contribute both to environmental performance and to the visual identity of the proposal.
The result is an architecture in which climate response, spatial experience and regional references become closely connected.
Water as an Environmental and Productive Resource
Because agriculture depends on water, water management naturally becomes part of the overall design strategy.
The project drawings locate the wider site in relation to the Arghandab Irrigation Canal and show a dedicated water tank within the complex.
Water also appears at the building scale through drainage details, irrigation strategies, evaporative cooling and spray systems.
Rather than considering water only as infrastructure hidden from view, the design connects it to environmental comfort and agricultural productivity.
The relationship between soil, water, vegetation and architecture reinforces the project's broader objective: to make ecological systems visible within daily life.
Safety Without Creating Isolation
Security is fundamental to the proposal, but the project attempts to avoid transforming protection into confinement.
The designers address this through layers of access and program.
The entrance establishes a controlled point of arrival, followed by reception, management and counselling facilities. Beyond this threshold, residents enter a larger network of public areas, residential neighbourhoods, farms, schools and community spaces.
Men's dormitory accommodation is positioned separately from the women's residential areas, responding to the project's social and security framework while still allowing controlled family connections.
The objective is to create boundaries where necessary without eliminating social relationships.
Privacy and community are therefore treated as complementary rather than contradictory.
Psychological Recovery Through Everyday Space
The project's rehabilitation strategy extends across many different spaces rather than being concentrated entirely within clinical environments.
Formal counselling rooms are included, but gardens, workshops, farms, sports areas, schools and neighbourhood spaces also contribute to the wider recovery framework.
This is an important aspect of the proposal.
Architecture cannot erase trauma, but it can shape the conditions in which everyday life resumes.
A secure room can provide privacy.
A courtyard can provide companionship.
A workshop can provide skills.
A farm can provide work.
A school can provide continuity for children.
A market can provide income.
A garden can provide quiet.
The strength of Empowerment and Healing Farms comes from combining these functions into a single urban ecosystem.
From Shelter to Agency
The project ultimately challenges the idea that architecture for vulnerable communities should focus only on shelter.
Housing is essential, but the proposal argues through its program that a sustainable community also requires education, livelihoods, social infrastructure, culture, healthcare, recreation and meaningful public space.
Empowerment is therefore connected to agency.
Residents are not imagined simply as recipients of accommodation. They become farmers, workers, students, teachers, makers, parents, neighbours and participants in the social life of the settlement.
That distinction gives the project its broader architectural significance.
A Landscape Where Architecture and Cultivation Become One
Viewed as a whole, Empowerment and Healing Farms presents a dense landscape of low-rise buildings, green roofs, productive fields, courtyards and narrow pedestrian passages.
Its architectural identity is closely connected to the environmental and social logic of the project.
Traditional forms are not simply copied for appearance. Windcatchers are reconsidered as environmental infrastructure. Courtyards support both social interaction and climate response. Roofs become agricultural land. Alleys become spaces of memory and encounter. Workshops become engines of livelihood.
This integration allows sustainable architecture to operate simultaneously at environmental, social and economic levels.
The project proposes sustainability not only as a matter of reducing energy consumption, but as the ability of a community to support itself, educate future generations and create lasting social networks.
Architecture as a Seed for the Future
The metaphor of cultivation runs throughout Empowerment and Healing Farms.
A seed requires suitable conditions before it can grow. In much the same way, the project attempts to construct the conditions required for residents to establish a more secure and independent future.
Land provides work.
Education provides knowledge.
Workshops provide skills.
Housing provides stability.
Community spaces provide connection.
Landscape provides places for reflection.
Environmental systems make the settlement more responsive to its climate.
Together, these elements transform the farm from a purely agricultural landscape into a model of community infrastructure.
Empowerment and Healing Farms demonstrates how sustainable architecture can connect ecological intelligence with human needs. Its combination of productive landscapes, passive environmental systems, education, cultural facilities, housing and public space creates a vision of architecture centered on dignity and long-term resilience.
As the Runner-up entry of Resile, the project presents a compelling proposition: architecture can offer more than protection from difficult circumstances. It can establish the physical framework through which work, learning, relationships and independence have the opportunity to grow.




Popular Articles
Popular articles from the community


Co-Life: Senior Housing Design That Reconnects Older Adults With the City
Co-Life reimagines senior housing design through healing gardens, shared streets, workshops, and a sustainable community across generations.

Play: Fragments of Their World
Familiar architecture becomes modular playground design, creating safe spaces where displaced children can learn, connect, imagine and play.

Lunar Spiral: Space Architecture Shaped by the Mathematics of the Universe
Lunar Spiral reimagines space architecture through Fibonacci geometry, lunar regolith, levitating habitats, and self-sustaining Moon living.

Hill & Cross Opera: Sculptural Opera House Architecture Shaped by Tallinn’s Landscape and Identity
Hill & Cross Opera reimagines opera house architecture in Tallinn through its sculptural hill, civic plaza, glass wave and a luminous cross.


Similar Reads
You might also enjoy these articles


Eco Chapel: A Green Architecture Pavilion Designed in Symbiosis with the Forest
Eco Chapel uses green architecture to weave prayer, learning and reuse into a forest pavilion shaped by modular hexagonal canopies for life.

Kaffeebühnen: Coffee Shop Architecture Designed as a Civic Stage Between Vienna’s City and Park
Kaffeebühnen turns coffee shop architecture into a civic stage, linking Vienna’s park edge, urban life, warm timber yards, and coffee craft.

Healing Façade: Sustainable Architecture for Reforestation, Community, and Sacred Ecology in Ethiopia
Healing Façade reimagines sustainable architecture as a living wall that restores soil, catches water and renews Ethiopia's forest churches.


Urban Forest: A Vertical Ecosystem for 5,000 Workers in Singapore's Changi Business Park
Radially stacked pods and layered green decks turn a 7-acre plot into 47 acres of ecological workspace projected for 2040.





Comments (0)
Please login or sign up to add comments
No comments yet. Be the first to comment!