
Sustainable Architectural Installations: The "From This Earth" Project in Diriyah
"Exploring 'From This Earth,' a sustainable architectural installation in Diriyah that merges local craftsmanship with modern design to celebrate heritage."

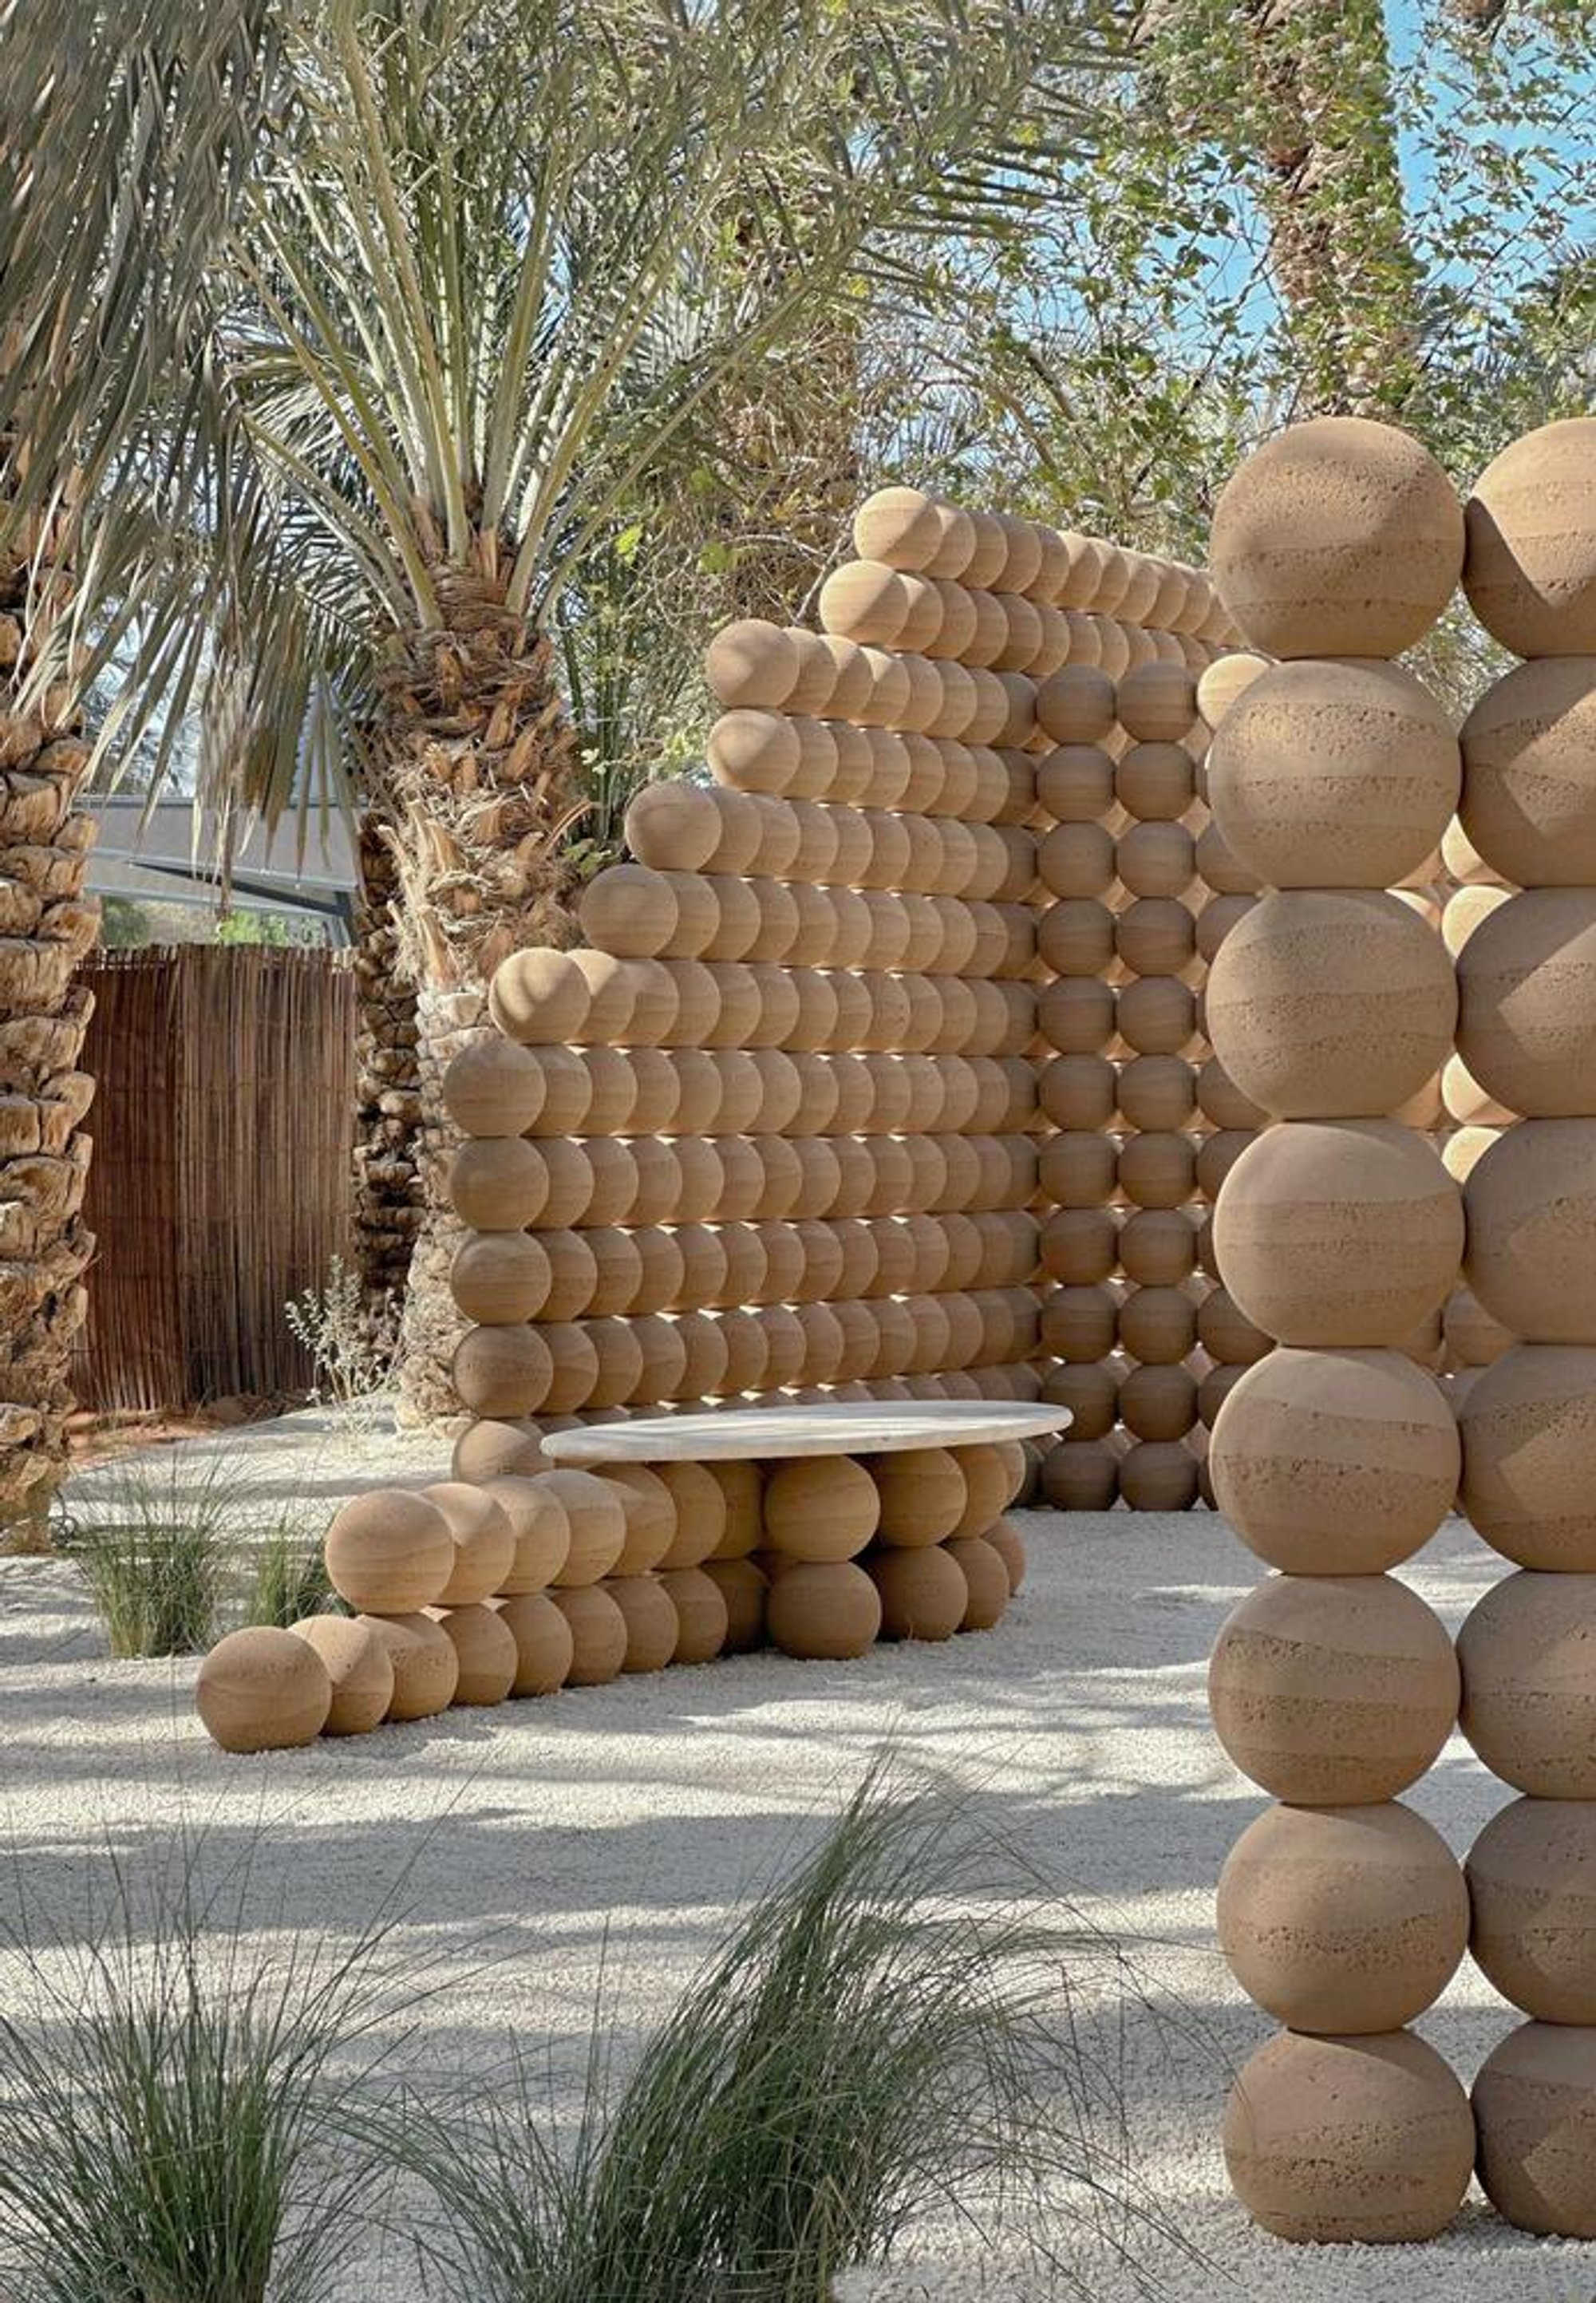
The "From This Earth" installation by Karim+Elias represents a pioneering step in sustainable architectural installations, located in the historic city of Diriyah, Saudi Arabia. This project not only celebrates the rich architectural heritage of Diriyah but also underscores the significance of sustainability and local craftsmanship in contemporary design.
The Essence of "From This Earth"
Celebrating Local Craftsmanship and Sustainability
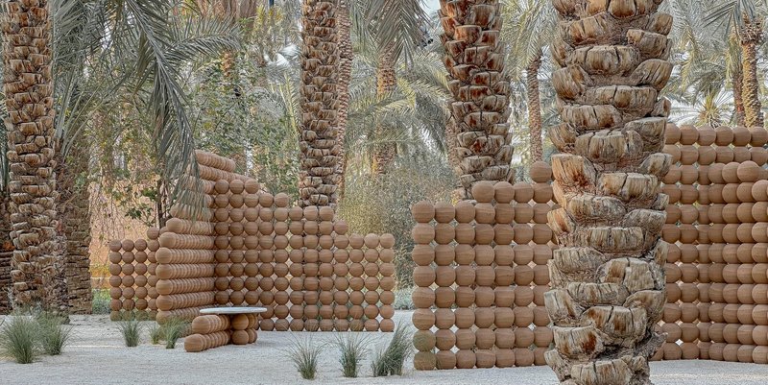
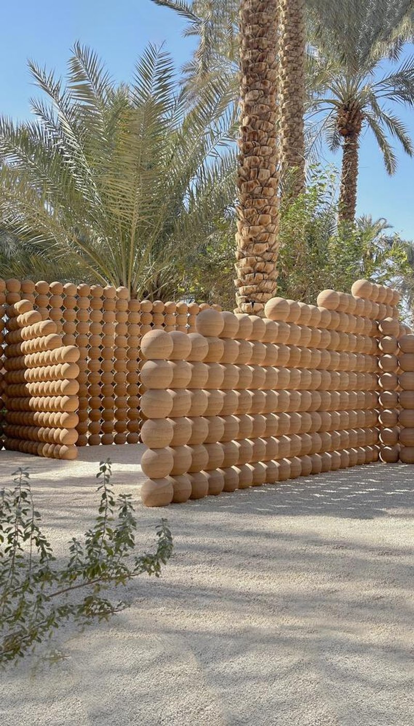
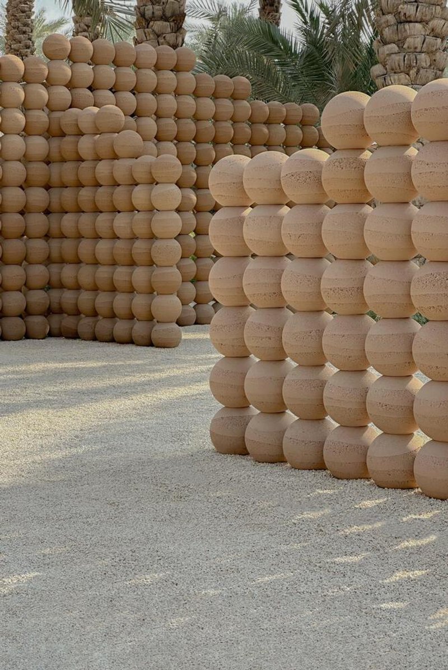

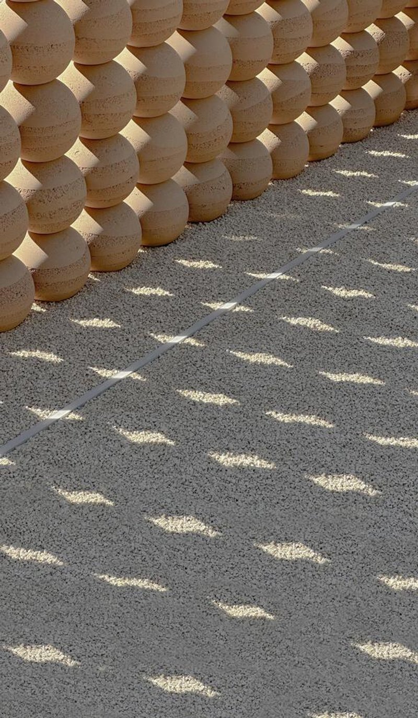
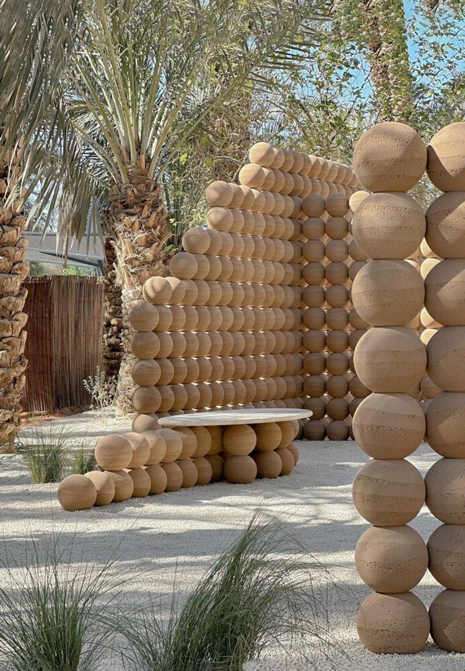
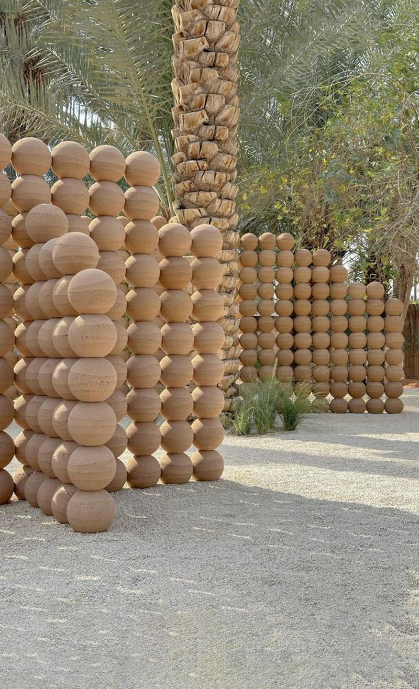
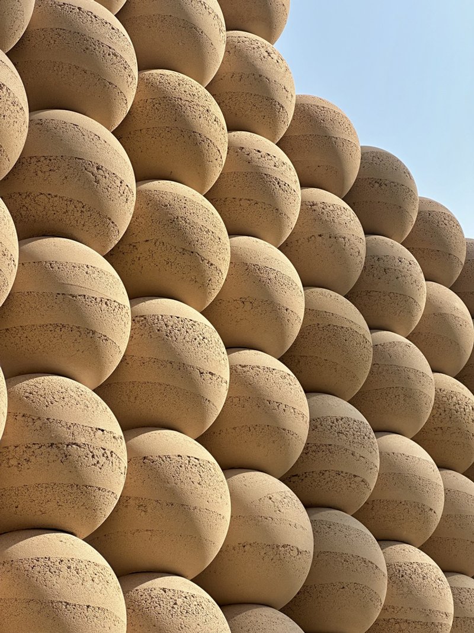
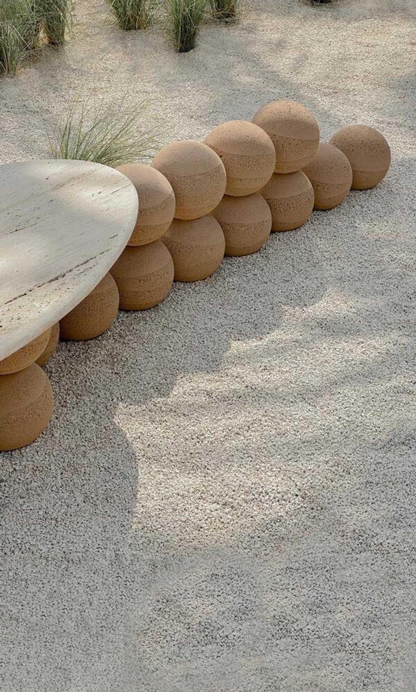
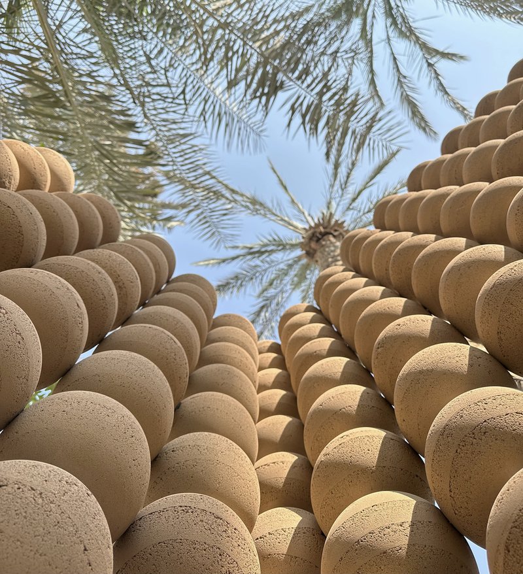
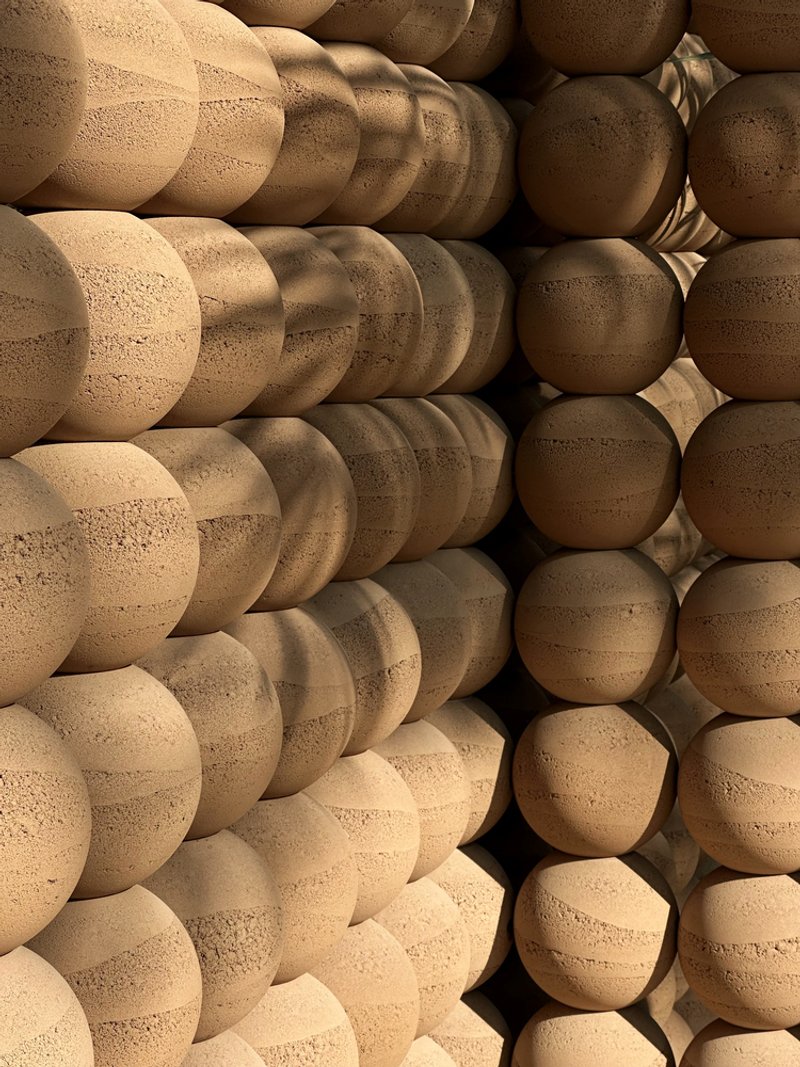
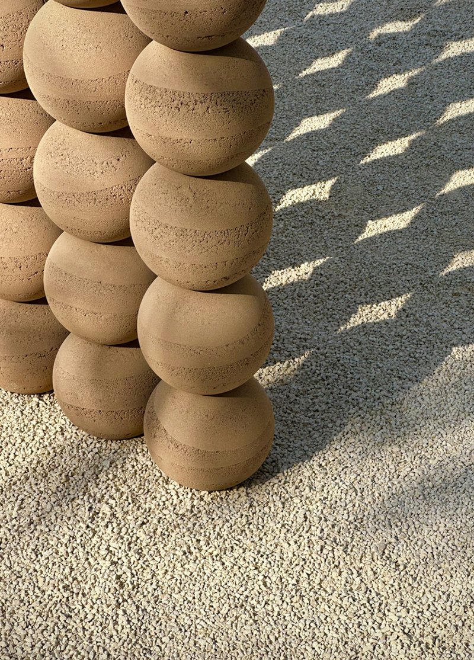
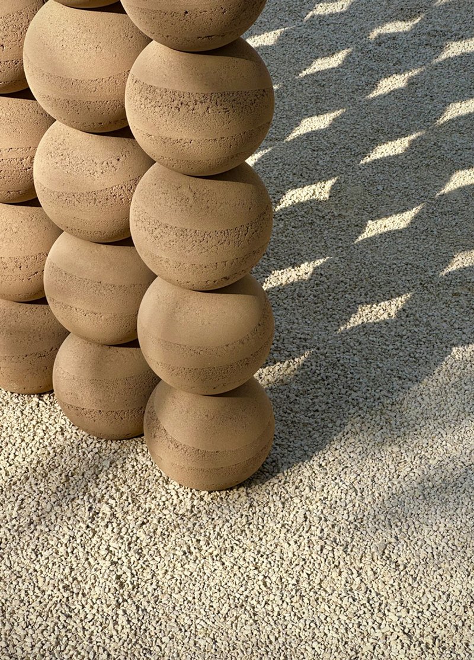
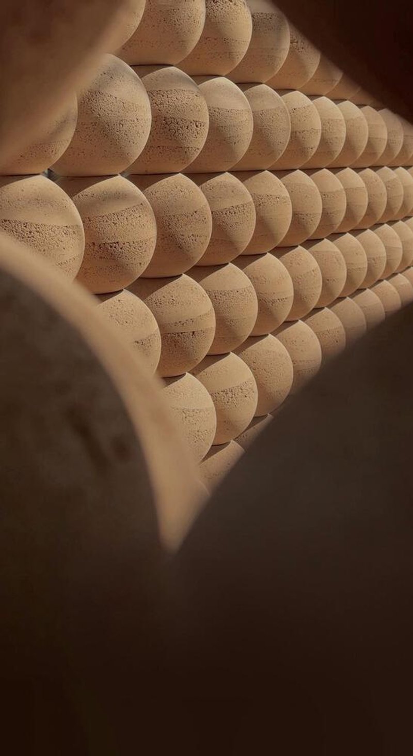
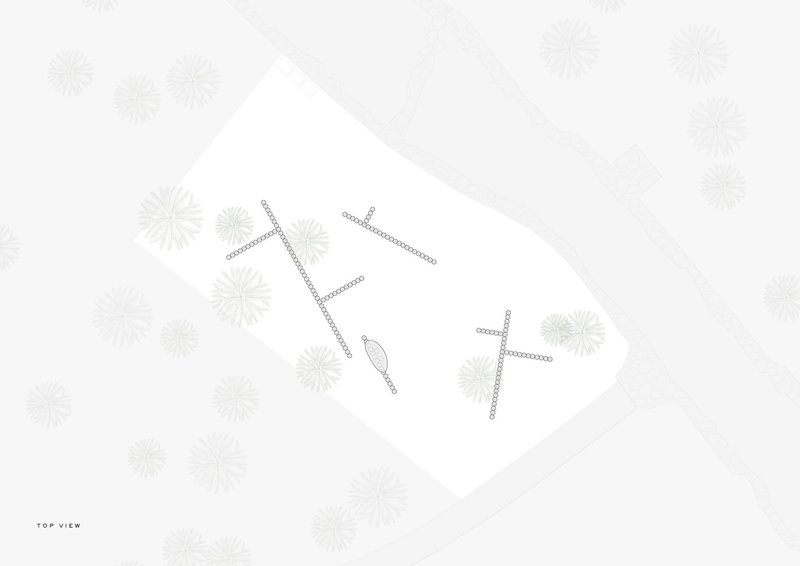
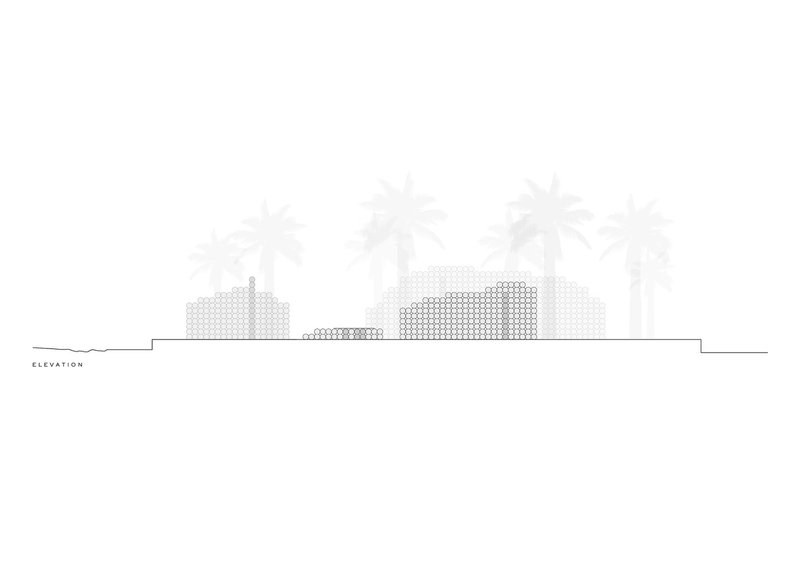
"From This Earth" is a testament to the city of Diriyah’s longstanding tradition of earthen architecture, recognized as a UNESCO World Heritage site. The installation, designed by Karim Tamerji and Elias El Hage, spans 220 m² and is composed of over 1,400 hand-sculpted modular spheres, made from locally sourced materials. This initiative reflects a profound respect for the environment and the sustainable use of resources.
A Modern Interpretation of Traditional Designs
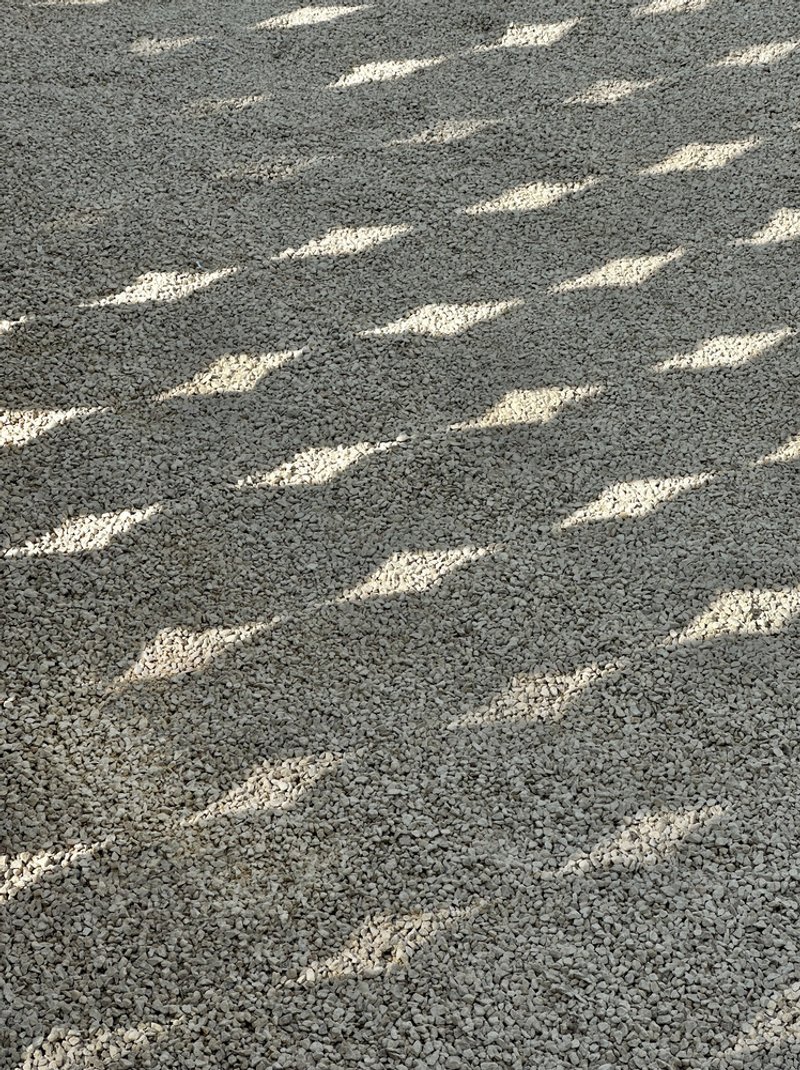
The installation's design draws inspiration from the city’s vernacular architecture, featuring porous surfaces that serve as a contemporary version of the traditional 'mcharrabiyah'. This design choice not only pays homage to Diriyah’s architectural identity but also showcases how traditional elements can be reimagined in modern sustainable installations.
The Impact of Sustainable Architectural Installations
Enhancing Cultural Heritage Through Sustainability
"From This Earth" is part of 'Layali Diriyah', an annual event that celebrates the heritage and traditions of the Kingdom of Saudi Arabia. By using sustainable practices and materials, the installation offers a model for future projects that aim to preserve cultural heritage while embracing environmental responsibility.
Inspiring Future Generations
The project serves as an inspiration for architects and designers worldwide, demonstrating that sustainable design can be beautifully integrated with cultural significance. It encourages the exploration of local materials and sustainable practices in creating installations that resonate with both history and modernity.
The Future of Sustainable Design
The "From This Earth" installation by Karim+Elias is a landmark project in the realm of sustainable architectural installations. It showcases the potential of integrating local craftsmanship and sustainable materials into modern designs that honor cultural heritage. As the world moves towards more environmentally conscious design practices, projects like "From This Earth" pave the way for a future where architecture harmonizes with nature and tradition.
All the photographs are work of Elias El Hage




Popular Articles
Popular articles from the community


Stanton Architects Sculpts a Curving Family Home into Sydney's Inner West Fabric
Five Dock House uses cantilevers, curved concrete, and layered courtyards to carve out privacy on a tight suburban lot in Sydney.


Milan Crossover: Sustainable Architecture for a New Fashion Culture in Milan
Milan Crossover transforms fashion culture through sustainable architecture, linking material libraries, remake studios, and public runways.

Kerry Kounnapis Packs 800 Daily Coffees into a 43-Square-Metre Melbourne Laneway Bar
Palace Coffee channels Pellegrini's and European standing bars through oxide-red steel and spotted gum timber in a Ridgway Place sliver.

Kaffeebühnen: Coffee Shop Architecture Designed as a Civic Stage Between Vienna’s City and Park
Kaffeebühnen turns coffee shop architecture into a civic stage, linking Vienna’s park edge, urban life, warm timber yards, and coffee craft.


Similar Reads
You might also enjoy these articles

Kerstin Thompson Architects Buries a Cultural Center Beneath Its Own Car Park in the Yarra Valley
The Eva and Marc Besen Centre at TarraWarra hides 2,375 square metres of gallery and archive space under a reinstated landscape in Healesville, Australia.
Kerry Kounnapis Packs 800 Daily Coffees into a 43-Square-Metre Melbourne Laneway Bar
Palace Coffee channels Pellegrini's and European standing bars through oxide-red steel and spotted gum timber in a Ridgway Place sliver.

Nikken Sekkei Stacks a Three-Dimensional Lilong Atop Shanghai's Historic Alleyways
A 180-meter tower and restored heritage houses on Nanjing West Road reimagine communal lane life as a vertical mixed-use district.

PLATAFORMArq Folds a Concrete Roof Over the Portuguese Mountains in House #474
A 220-square-meter residence in Teixoso, Portugal, wraps board-formed concrete into an angular canopy that frames the Serra da Estrela foothills.


Explore Architecture Competitions
Discover active competitions in this discipline




The International Standard for Design Portfolios


The Global Benchmark for Architecture Dissertation Awards


The Global Benchmark for Graduation Excellence


Challenge to reimagine the Iron Throne
Comments (0)
Please login or sign up to add comments
No comments yet. Be the first to comment!