
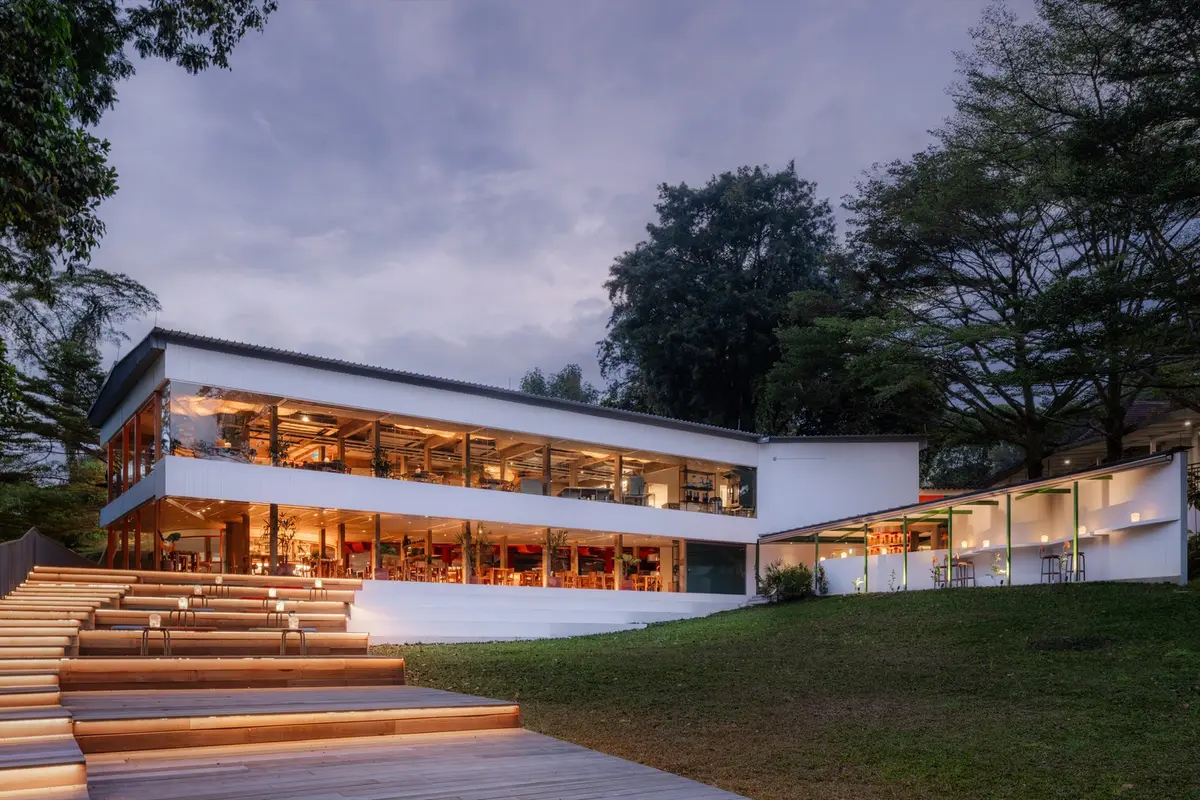
Sustainable Architecture Dining Experiences: Introducing AIR by OMA
The article explores AIR, a sustainable architecture dining experience in Singapore, blending environmental consciousness with culinary innovation.


A New Era of Dining in Singapore
Welcome to a groundbreaking concept where sustainable architecture meets fine dining in the heart of Singapore. The AIR – Circular Campus and Cooking Club, designed by the renowned architectural firm OMA, is redefining what it means to dine out. This unique project blends sustainable architectural practices with a complete culinary experience, offering a new perspective on how we interact with our food and the environment.
The Location: Dempsey Hill
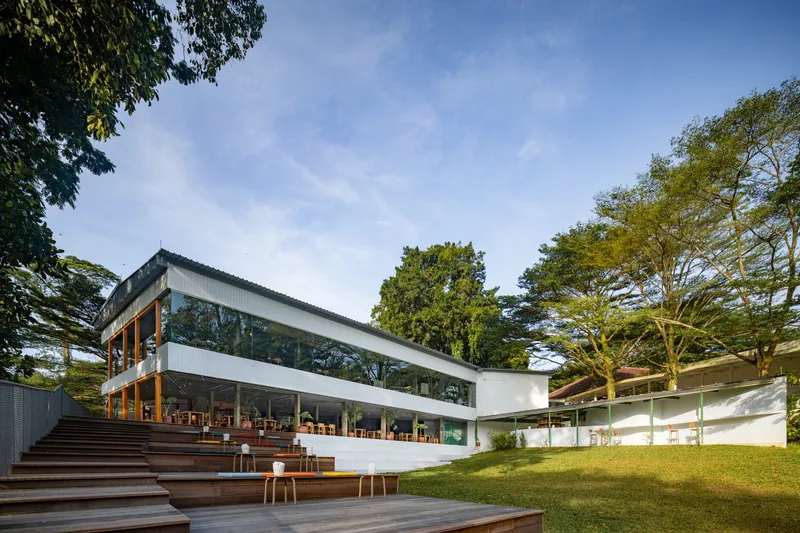
Set amidst the lush greenery of Dempsey Hill, AIR is not just a restaurant; it's a multifaceted culinary campus. Once a nutmeg plantation and later a military barracks, this area is now a vibrant art and lifestyle district. AIR respects its rich history while introducing a new dimension of green, sustainable living.
Architectural Innovations for Sustainability
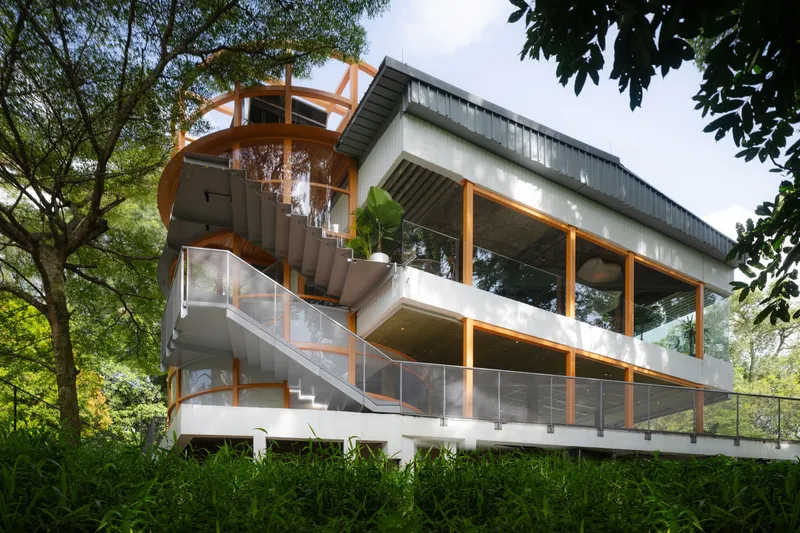
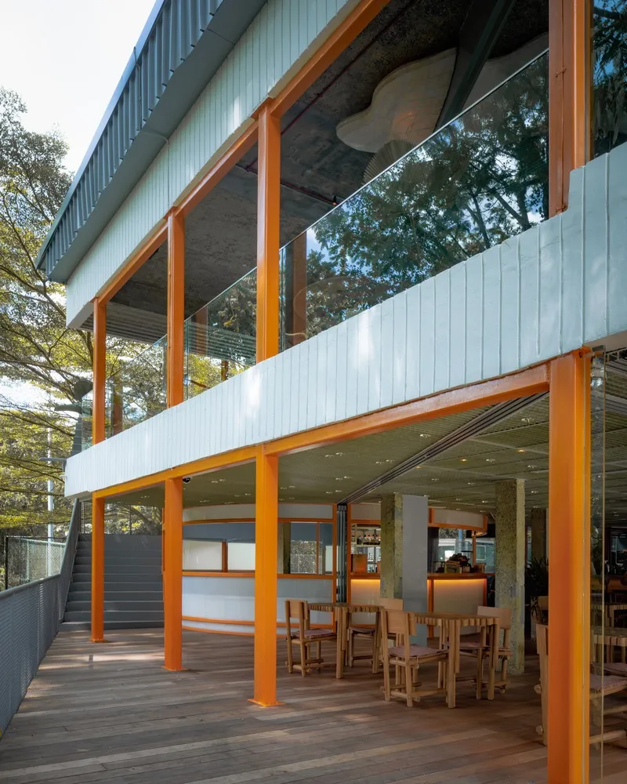
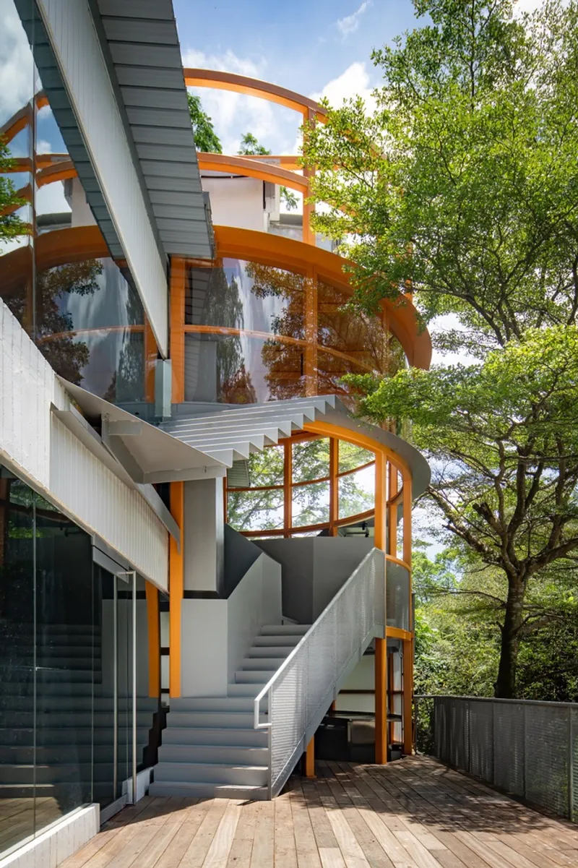
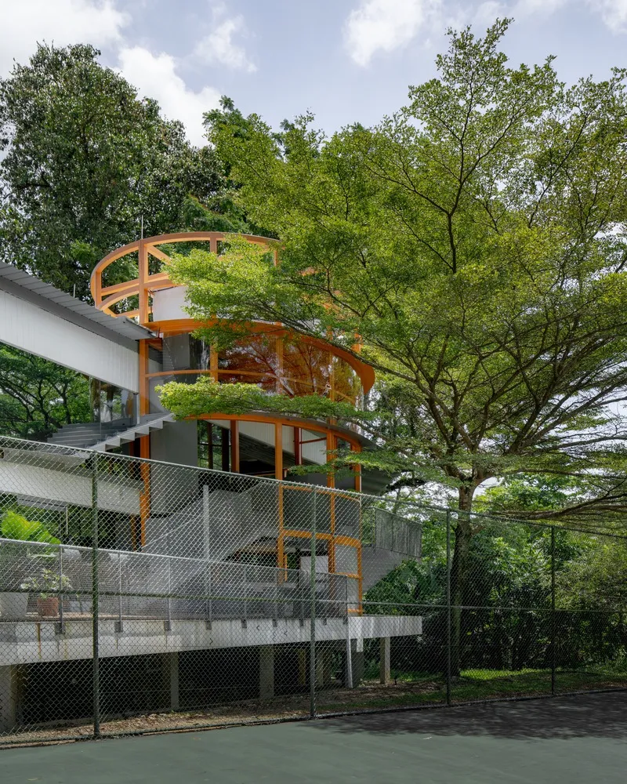
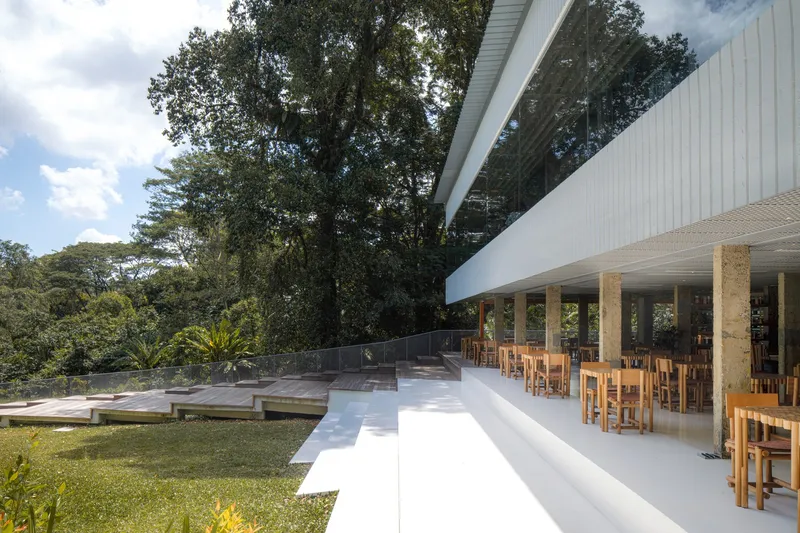
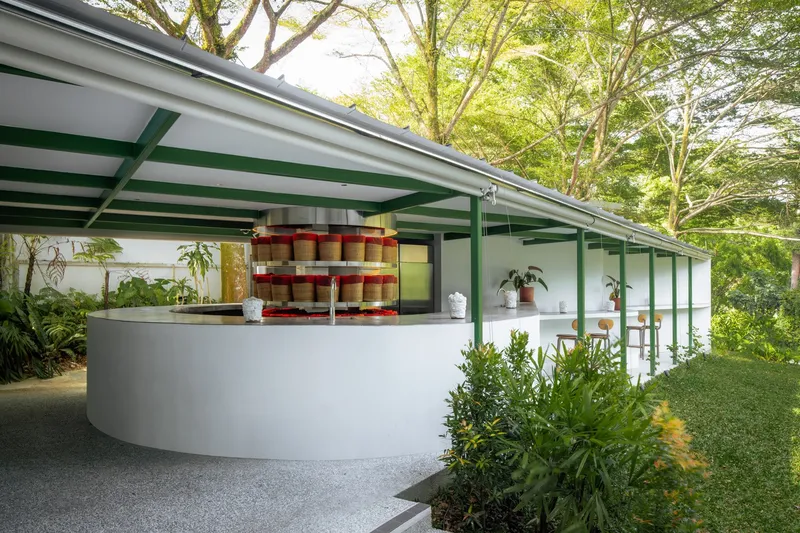
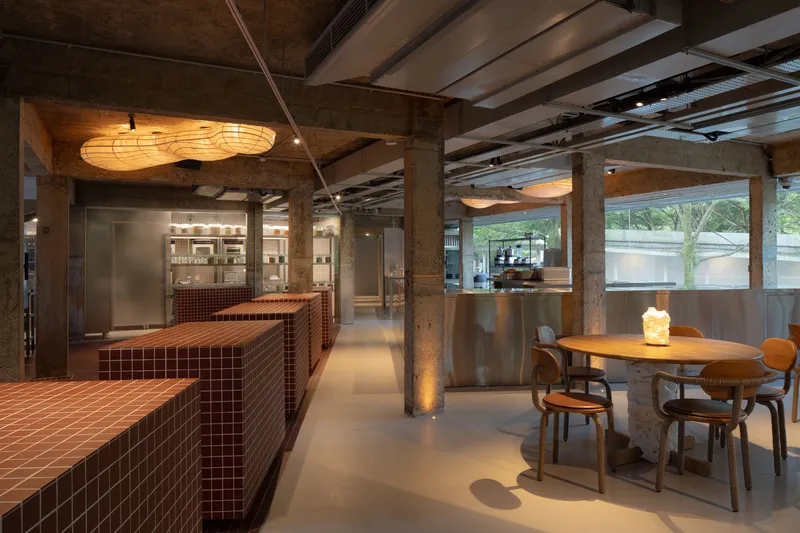
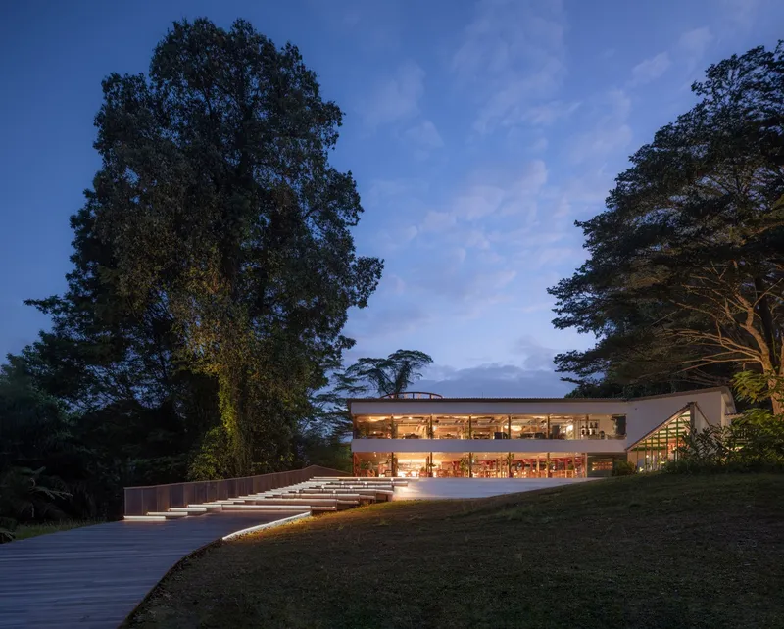
The design of AIR is a testament to innovative sustainable architecture. The project leverages the existing CSC Dempsey Clubhouse, a modernist structure, reducing the need for new construction materials and minimizing waste. A notable feature is the 100-meter organic walkway, which not only guides visitors through the space but also divides the area into distinct zones for gardening, dining, and socializing.
Inside AIR: A Culinary Journey
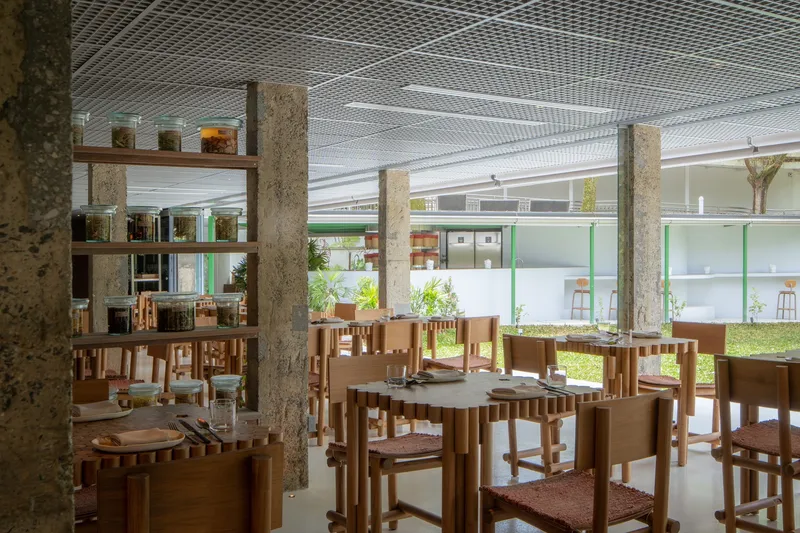
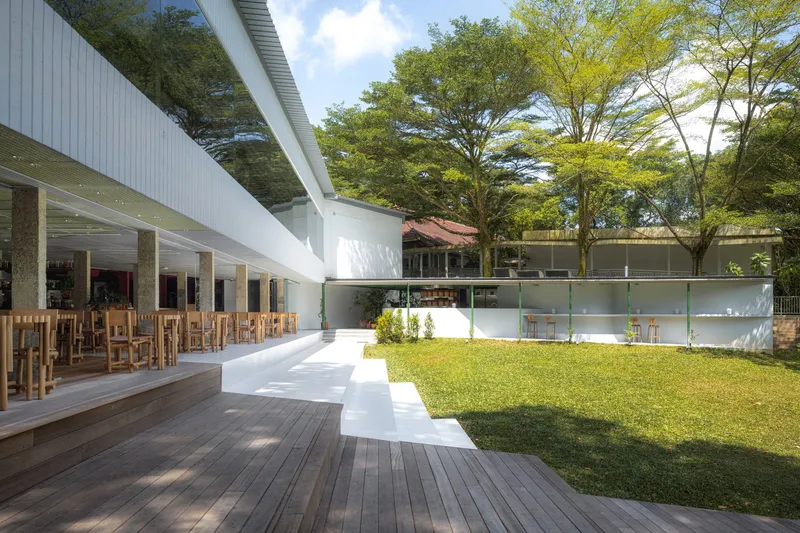
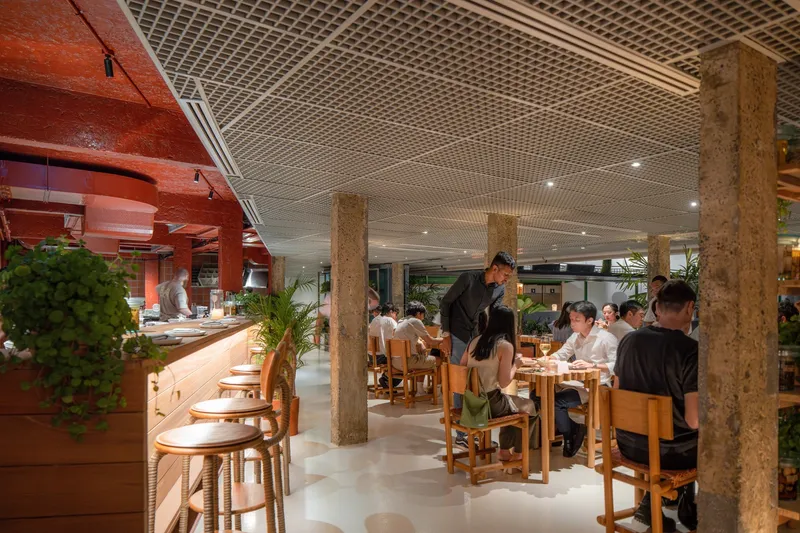
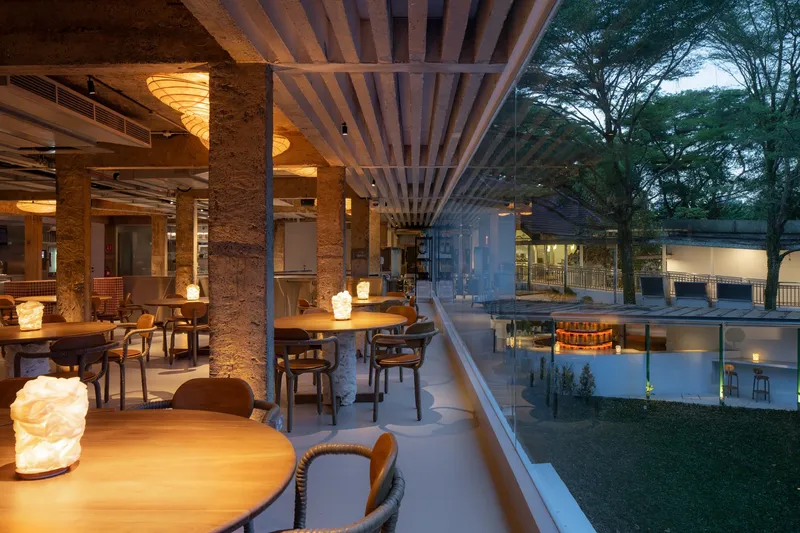
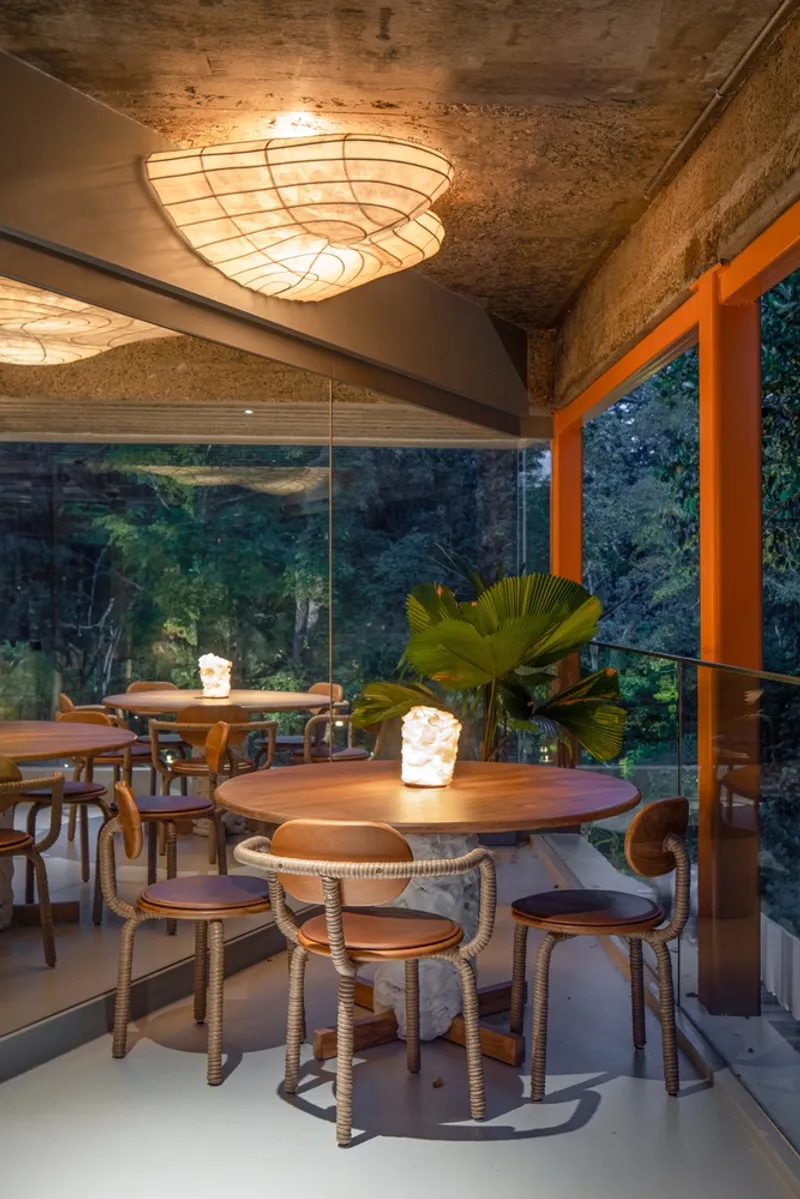
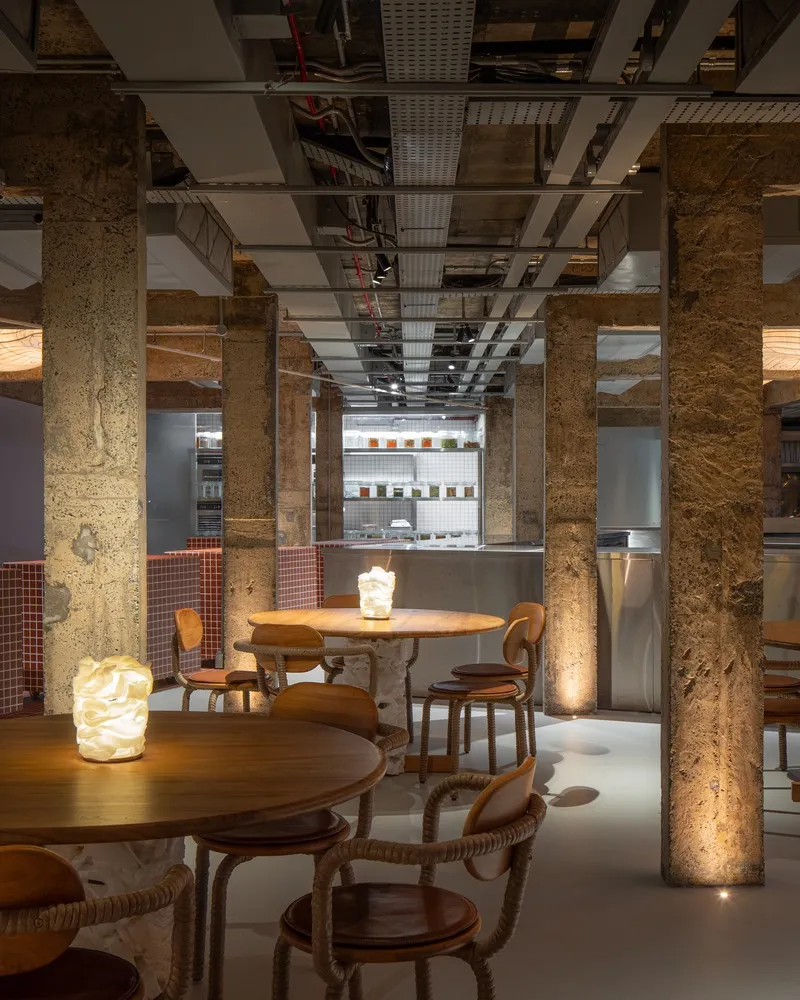
At AIR, dining is more than just eating; it's an educational journey. The first floor opens up to a semi-outdoor dining area with views of the lush lawn, inviting diners to connect with nature. The second floor offers an intimate dining setting and a research space for culinary experimentation. The entire space is a celebration of transparent cooking practices, with an open kitchen that demystifies the cooking process.
The Ethos of Recycling and Sustainability
OMA and designer Andreu Carulla have meticulously selected materials that reflect AIR’s commitment to sustainability. Fixtures and furniture are crafted from recycled timber, plastic bottles, and even Styrofoam, challenging the conventional perception of waste and showcasing the beauty and potential of recycled materials.
The Experience: Beyond Dining
AIR transforms the conventional dining experience into an active, shared journey. Visitors can explore the gardens, learn about sustainable ingredient sourcing, participate in cooking classes, and enjoy meals that are both delicious and environmentally conscious. This holistic approach fosters a deeper understanding of food's impact on our world.
Shaping the Future of Dining
AIR – Circular Campus and Cooking Club is more than just a restaurant; it's a model for the future of sustainable architecture dining experiences. It encourages us to think critically about our food, our environment, and how we can live more harmoniously with nature. Visit AIR to explore this innovative blend of architecture, sustainability, and culinary art.
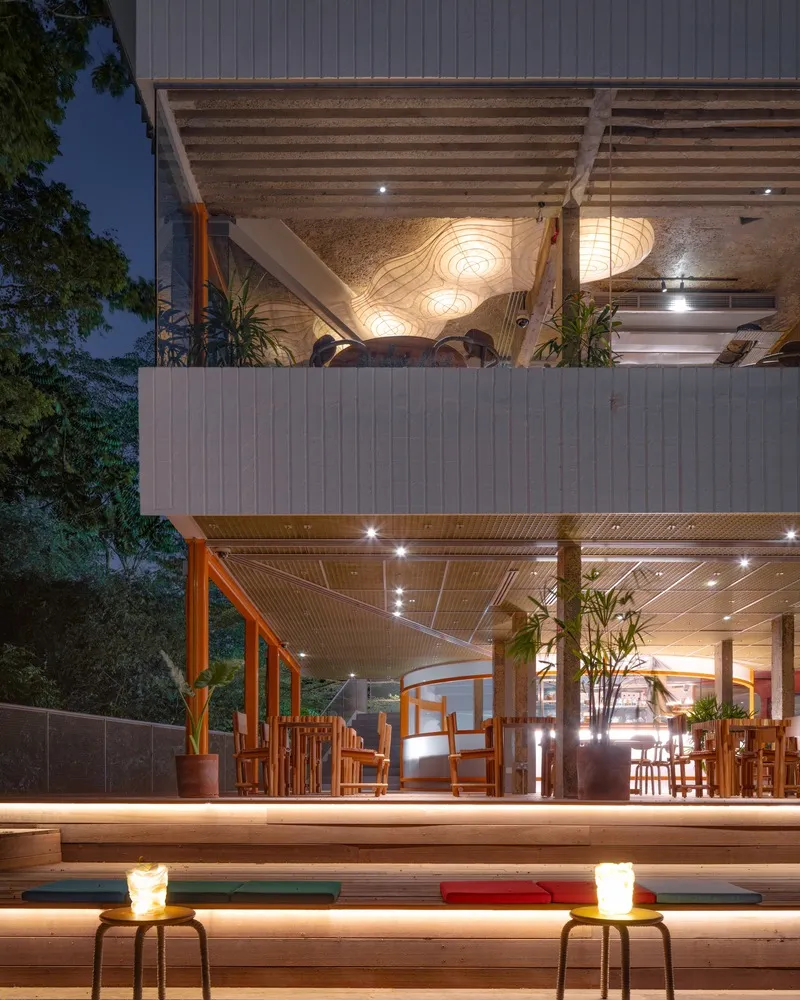
All photographs are work of Kris Provoost


Popular Articles
Popular articles from the community


andblack design studio Wraps a Three-Generation Ahmedabad Home Around a Planted, Skylit Central Courtyard
In Ahmedabad, a 9,910 sq ft house uses exposed concrete, brick jali and a skylit green court to give three generations both distance and closeness.

Bokey Grant Wedges a Brick Lookout Tower into a Flame Zone Escarpment in the Southern Highlands
A double brick family home in New South Wales's Southern Highlands, reached by an 18 metre bridge and built to read as both watchtower and bunker.

Studio Andre Lenza Shrinks a Family Home into a Single-Storey Goiânia House Behind Timber Screens
A couple's move to a smaller home in eastern Goiânia becomes a single-storey concrete house wrapped in timber screens, around a plunge pool and garden.

David Macias Steps a Doorless Stone and Plaster House Down a Tropical Colombian Hillside
In the humid hills of Colombia, Threshold House replaces the front door with an open void and terraces its 850 m² down the slope instead of fighting it.

Similar Reads
You might also enjoy these articles

3XN, B+H and ZHUBO Design Shape the Shenzhen Natural History Museum as a Walkable Geological Landscape
Beside Yanzi Lake in Shenzhen's Pingshan District, a 105,300 m² museum folds its galleries under a public roof that behaves like a river-carved hillside.

Not a Number Architects Splits a Halkidiki Stone House into a Tower and a Long Wing Beneath Ancient Olive Trees
A 200 m² retreat in Halkidiki, Greece, reworks the rubble stone house as a tower, a planted bar and porches threaded through ancient olives.

Cambra Buró Sets a Kuwaiti Coastal Villa on a Sculpted Travertine Plinth and Lets the Upper House Float
In Abu Al Hasaniya, Kuwait, a 3,000 sqm seaside villa pairs a heavy stone base with clay, cork and walnut to work with the Gulf climate.

Studio Krubka Folds a Butterfly Roof over a Courtyard Garden for a Thai Herbal Medicine Headquarters
In Bang Khae Nuea, on Bangkok's edge, a board-formed concrete office wraps a mossy rock garden and turns wellbeing into a daily walk.

Explore Hospitality Building Competitions
Discover active competitions in this discipline

The International Standard for Design Portfolios

The Global Benchmark for Architecture Dissertation Awards

The Global Benchmark for Graduation Excellence

Challenge to design luxury tourism on rails
Comments (0)
Please login or sign up to add comments
No comments yet. Be the first to comment!