

Sustainable Luxury Resorts Architecture: Ummahat 9-3 Hotel, Café and Restaurant
Explore the Ummahat 9-3 Hotel's blend of sustainable luxury architecture and nature-integrated designs on Ummahat AlShaykh island by Kengo Kuma.


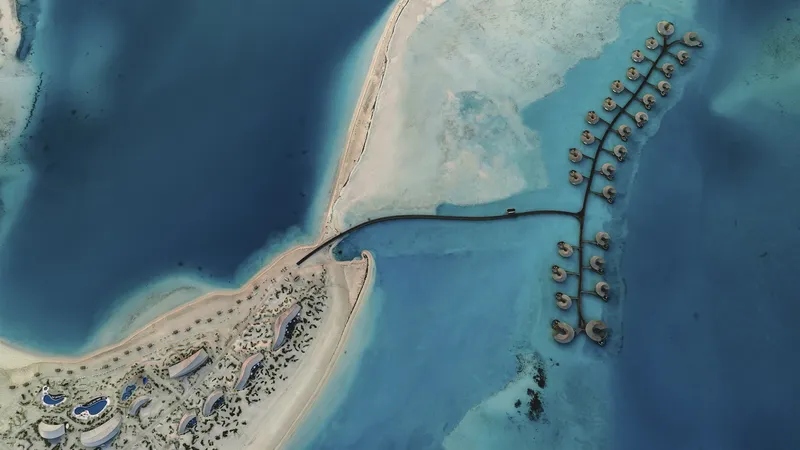
In the realm of modern hospitality architecture, the Ummahat 9-3 Hotel, Café and Restaurant stands as a paragon of sustainable luxury resorts architecture. Located on the idyllic Ummahat AlShaykh island in the Red Sea, this project by Kengo Kuma & Associates redefines eco-friendly design in luxury settings.
Design Philosophy of Ummahat 9-3 Hotel
Embracing Natural Elements
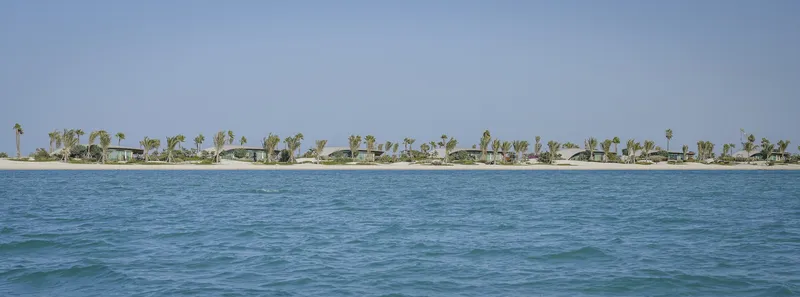
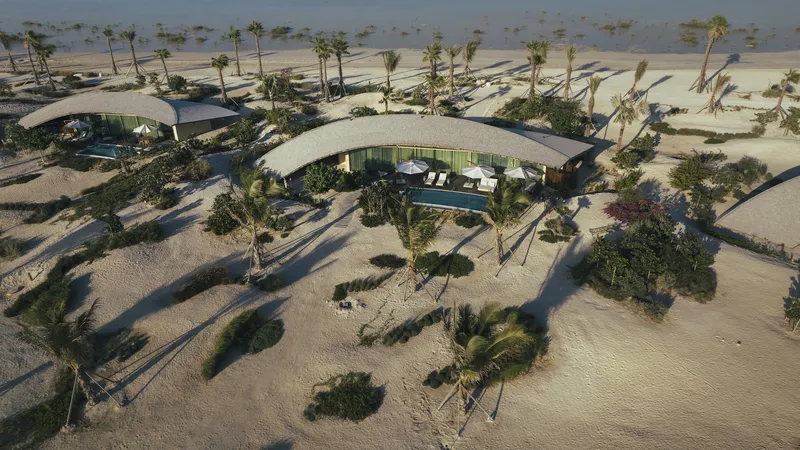
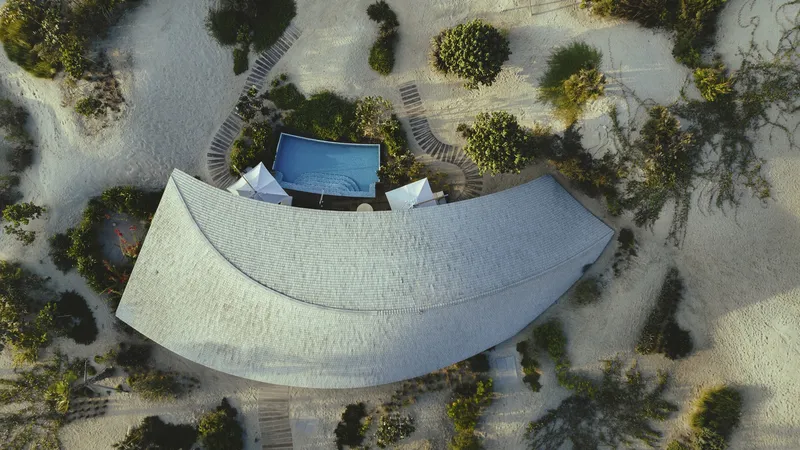
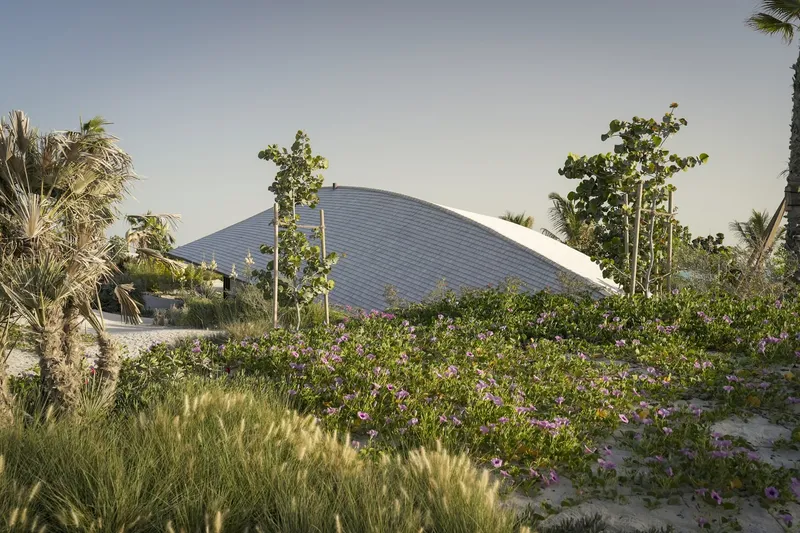
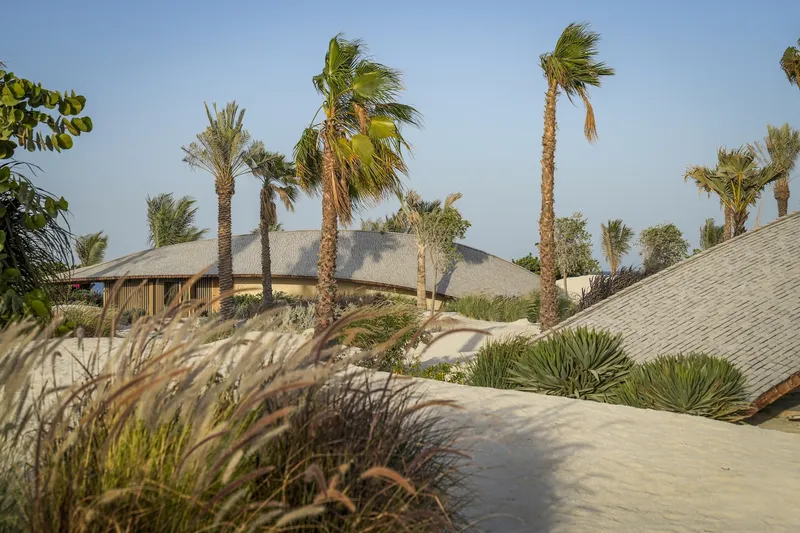
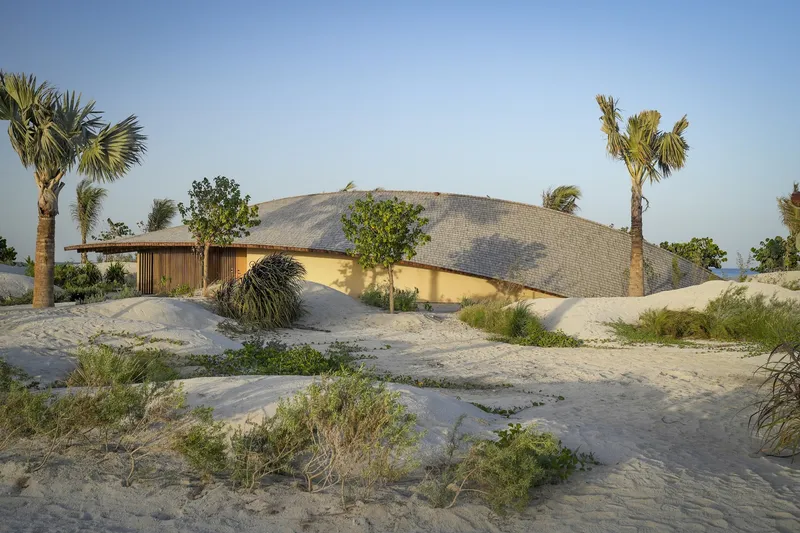
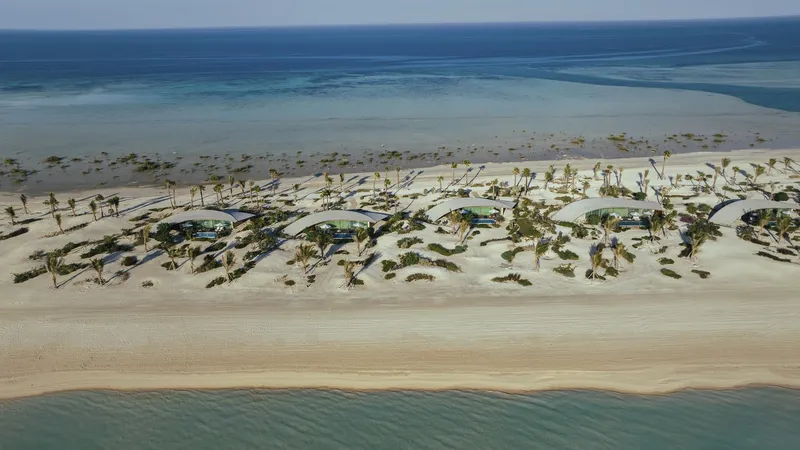
The architects at Kengo Kuma & Associates have approached the design of Ummahat 9-3 with a deep respect for the island’s natural topography and delicate ecosystem. Their philosophy centers around creating structures that blend seamlessly with the natural environment. This is evident in their use of curved, low-rise buildings that mimic the undulating forms of sand dunes, ensuring minimal environmental impact and maintaining the island's pristine condition.
Sustainable Materials and Construction Techniques
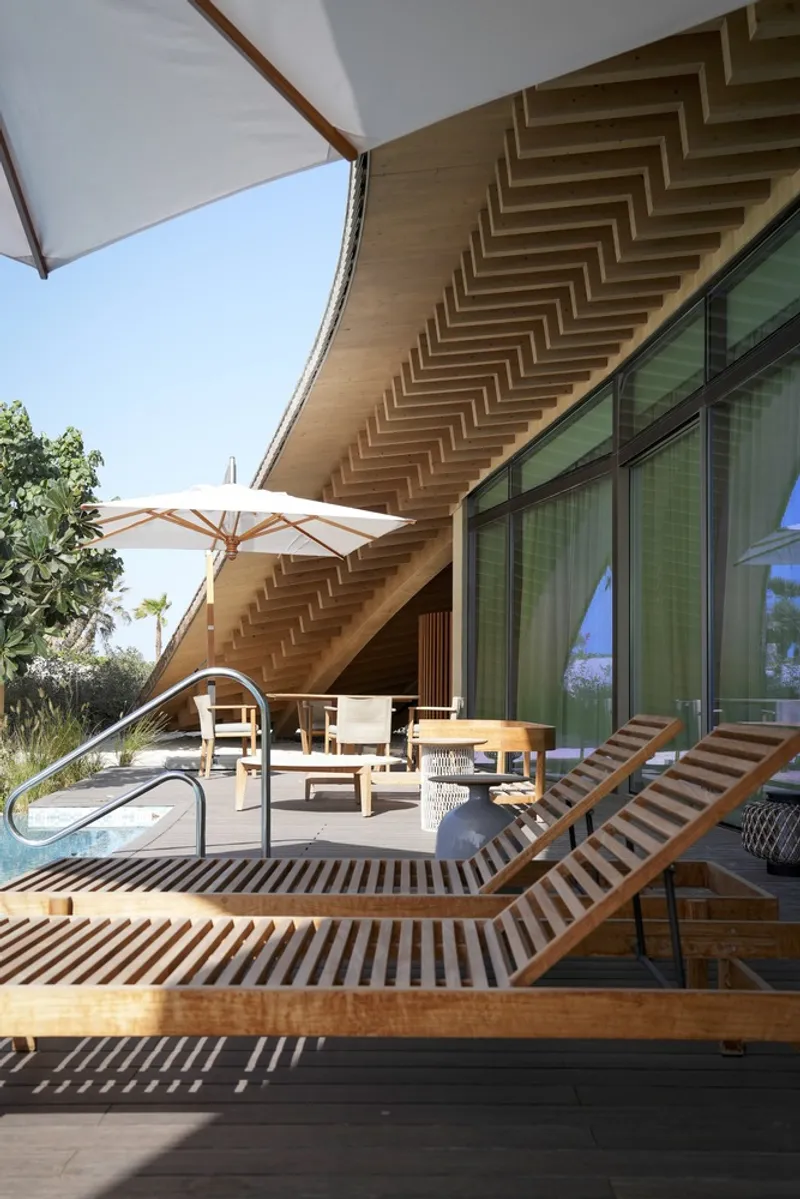
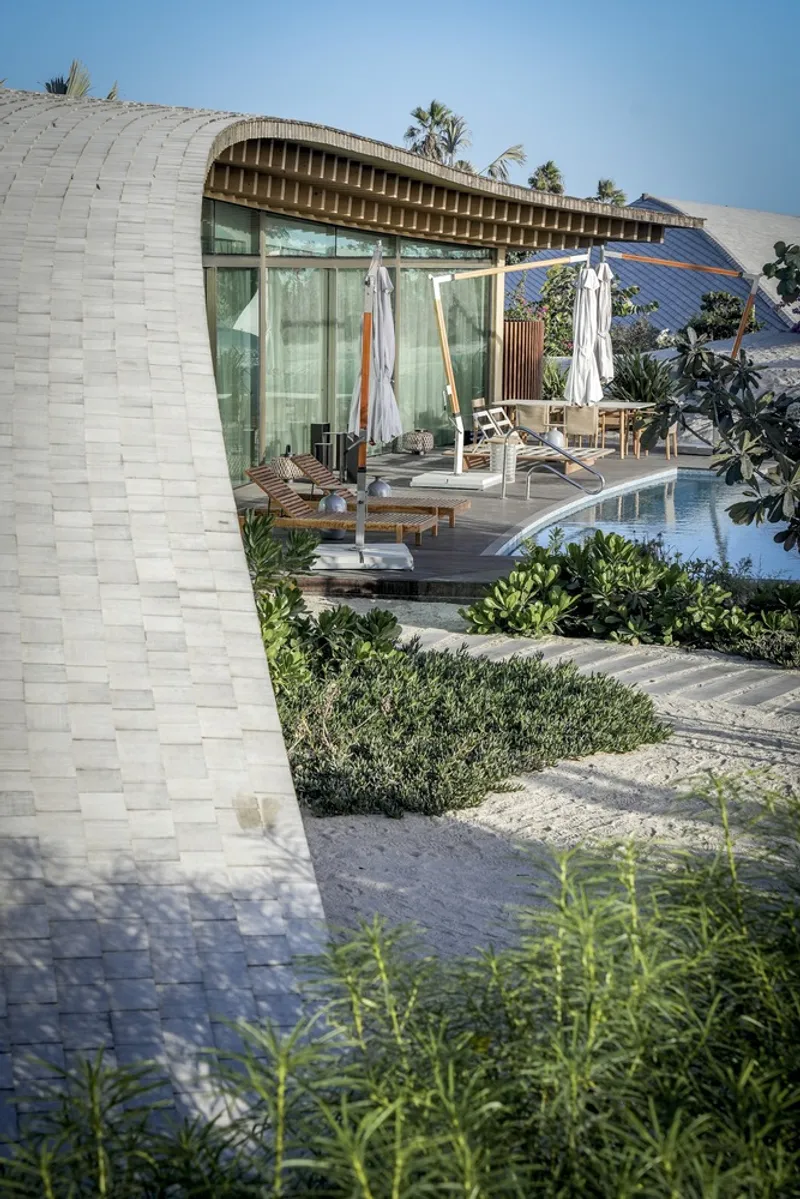
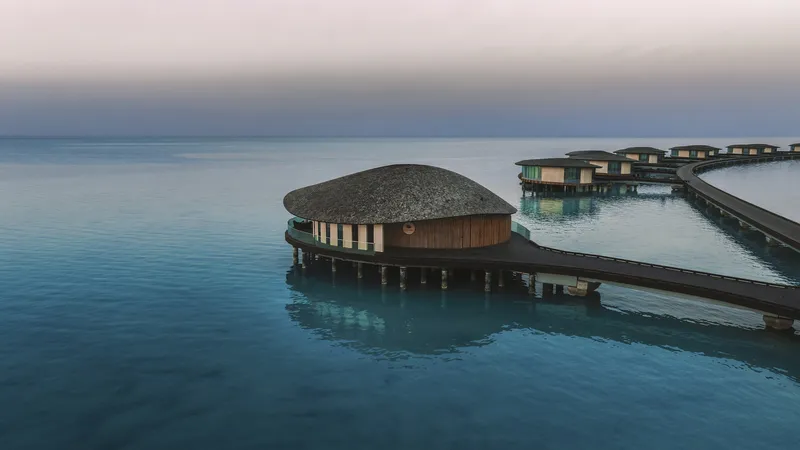
The material selection further emphasizes sustainability. By minimizing the use of concrete, the project utilizes prefabrication methods primarily involving wood and clay plaster, materials that not only ensure durability, especially in saline conditions, but also enhance the aesthetic connection to the natural world. Spruce wood and natural cedar shingles have been specifically chosen for their resilience and environmental compatibility.
Architectural Features of Ummahat 9-3 Hotel
Innovative Land and Coral Villas
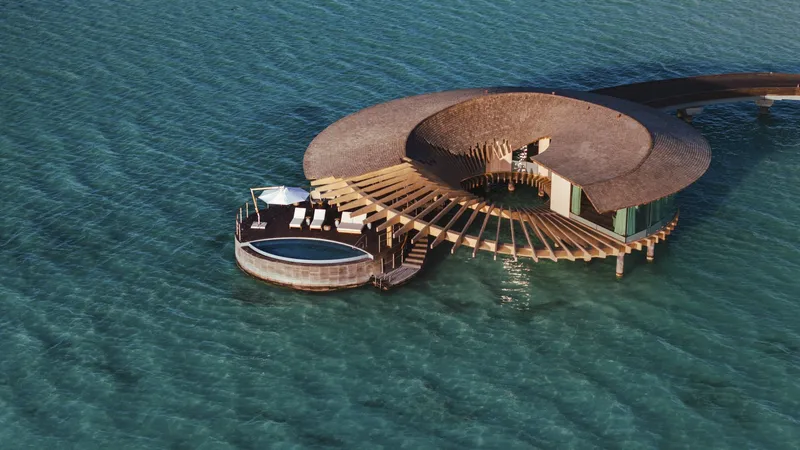
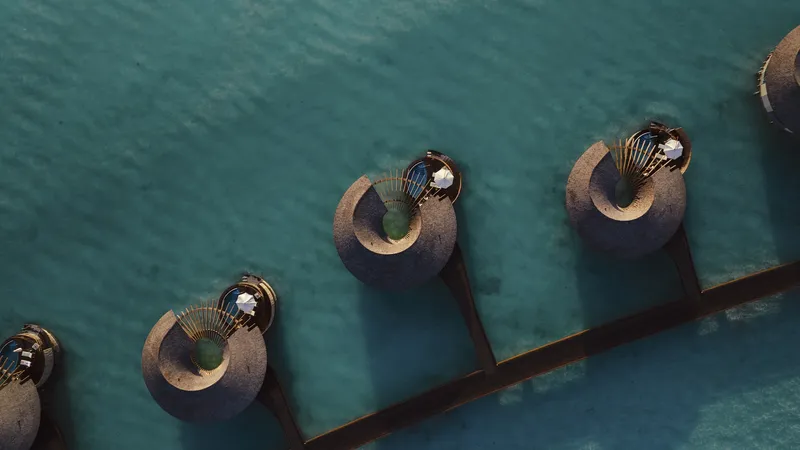
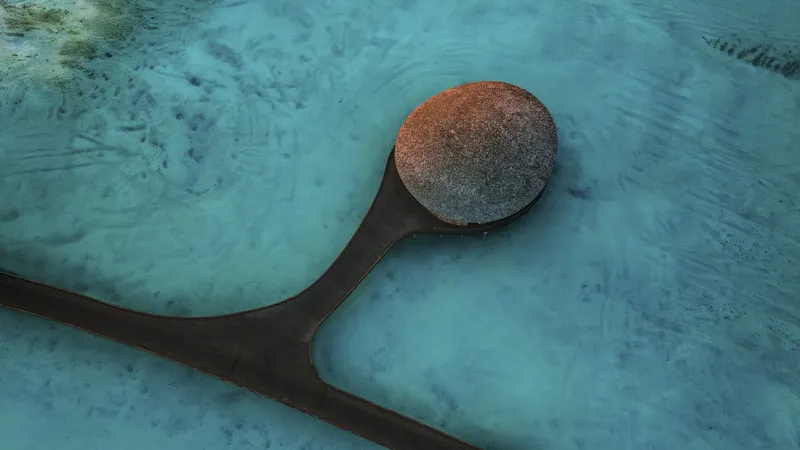
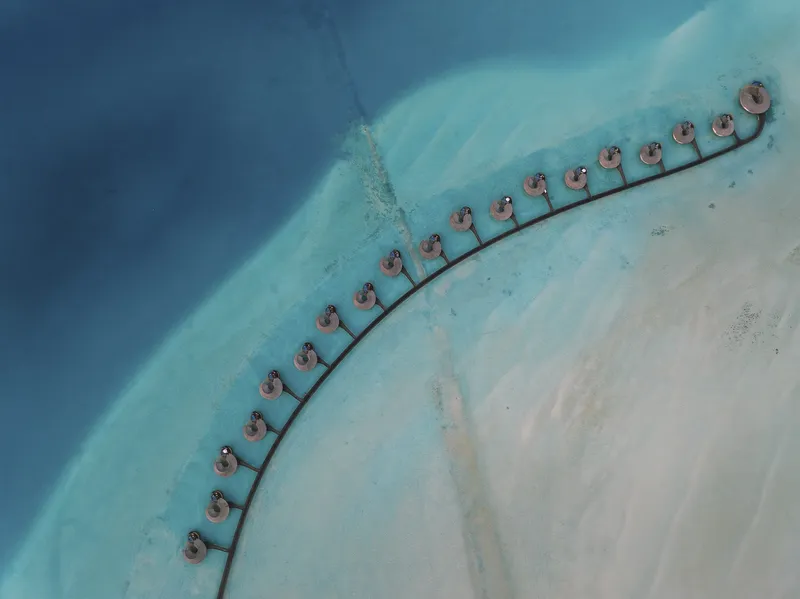
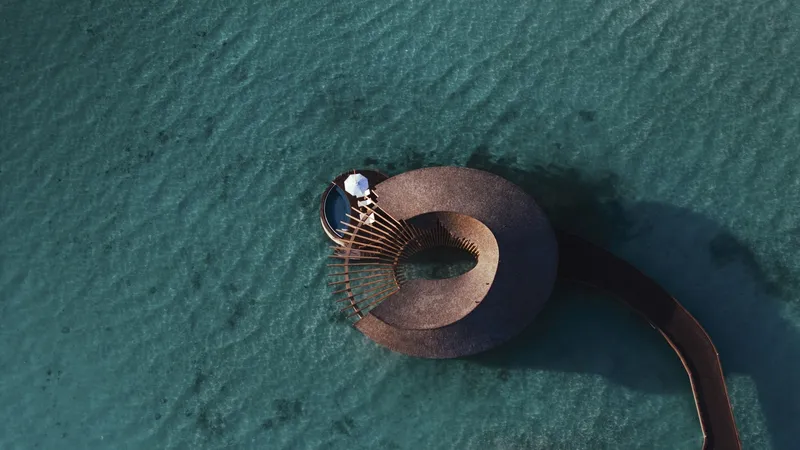
The Ummahat 9-3 Hotel features distinctive Land Villas and Coral Villas, each designed with organic shapes that harmonize with the surrounding landscape and seascape. The Coral Villas exhibit a spiral design that seems to emerge from the sea, providing panoramic views of the ocean, which is integral to the experience of the resort’s guests.
Integrating Architecture with Nature
Every aspect of the villas—from their orientation to their elevation—has been meticulously planned to align with natural elements. The dune-shaped villas and coral-inspired forms not only reflect the unique environmental attributes but also address the challenges posed by the site’s delicate ecosystem.
A Model for Future Luxury Resorts
The Ummahat 9-3 Hotel, Café and Restaurant is a pioneering example of how luxury resorts can embody sustainability without compromising on elegance and guest experience. By prioritizing materials that reflect the local ecology and employing construction techniques that reduce environmental impact, Kengo Kuma & Associates set a new standard in sustainable luxury resorts architecture.
This project not only offers insights into the integration of ecological principles in luxury settings but also serves as an inspiration for future developments in the field of hospitality architecture.
All photographs are work of Nicola Maniero


Popular Articles
Popular articles from the community


U.GA Architects Wraps an Oval Rooftop Pool in Curved Board-Formed Concrete on Busan's Jeollidan-gil
In Busan's Jeonpo-dong, a 454 m² mixed-use block stacks a neighborhood facility, guest rooms and an oval rooftop pool inside spiraling concrete walls.

David Macias Steps a Doorless Stone and Plaster House Down a Tropical Colombian Hillside
In the humid hills of Colombia, Threshold House replaces the front door with an open void and terraces its 850 m² down the slope instead of fighting it.

Architekt Andreas Gruber Scatters 23 Dark Timber Chalets Across a South Tyrolean Forest Edge
In Molini di Tures, Amonti Chalets breaks a resort into a hamlet of gabled timber houses, with parking, storage and services pushed into the slope.

LT2A and OPEN Architectes Thread a Brick and Glass High School Through a Wooded Belgian Campus
In Braine-l'Alleud, a 3,000 m² wing for Collège Cardinal Mercier pairs pale brick with a glazed colonnade, deferring to a small chapel and a dense wood.

Similar Reads
You might also enjoy these articles

Gil Mello Arquitetura Tilts a Single Roof Toward the Waterfalls on a Plateau Above Aiuruoca, Brazil
In Aiuruoca, Minas Gerais, a 200 m² house of local labor and reclaimed poles pairs a low valley veranda with a tall mountain one.
U.GA Architects Wraps an Oval Rooftop Pool in Curved Board-Formed Concrete on Busan's Jeollidan-gil
In Busan's Jeonpo-dong, a 454 m² mixed-use block stacks a neighborhood facility, guest rooms and an oval rooftop pool inside spiraling concrete walls.

Felipe Hess Arquitetos Turns a Blind Stone Wall to the Street and Opens a Brazilian House onto a Courtyard and Canal
A canal-front house in Brazil hides behind painted stone and planting, then opens to an olive-tree courtyard, a reed-ceilinged porch and a curving pool.
David Macias Steps a Doorless Stone and Plaster House Down a Tropical Colombian Hillside
In the humid hills of Colombia, Threshold House replaces the front door with an open void and terraces its 850 m² down the slope instead of fighting it.

Explore Hospitality Building Competitions
Discover active competitions in this discipline

Challenge to reimagine the Iron Throne

Photograph architecture without architects

Illustrate the lost glory of Angkor Wat - Render Challenge

Design challenge to reuse E-waste
Comments (0)
Please login or sign up to add comments
No comments yet. Be the first to comment!