
Sustainable Office Design: A Case Study of JIC HQ by KOGAA
This article explores the JIC HQ by KOGAA, showcasing innovative sustainable office design through retrofitting in Brno, Czech Republic.


In today’s architectural landscape, the emphasis on sustainability and innovative use of space has never been more critical. A shining example of this movement is the transformation of the JIC HQ in Brno-Medlánky, Czech Republic, undertaken by the visionary Czech architecture studio KOGAA. This project not only exemplifies the principles of sustainable office design but also sets a benchmark for retrofitting existing buildings in an urban setting.
The Need for Sustainable Retrofitting
With the evolution of work models towards more collaborative and open environments, traditional office layouts have become increasingly obsolete. The JIC HQ project addresses this challenge head-on by reimagining a former laboratory space into a vibrant hub for innovation. The initiative, a collaboration between KOGAA and the South Moravian Innovation Center, showcases the potential of retrofit projects to revitalize city properties while adhering to sustainable design principles.
Design Philosophy and Implementation
Transparent and Organic Forms
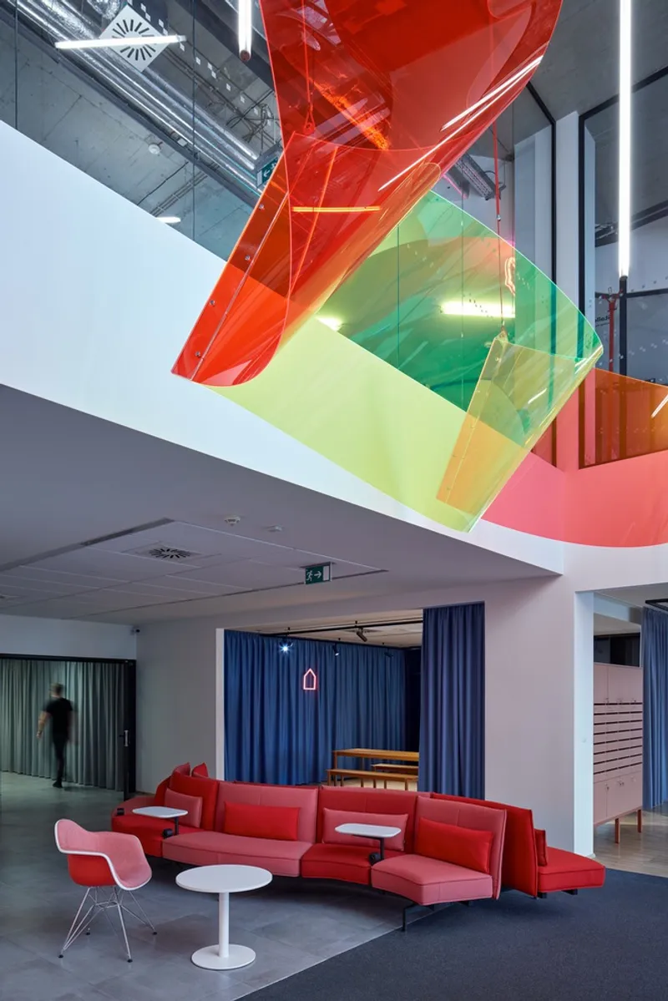
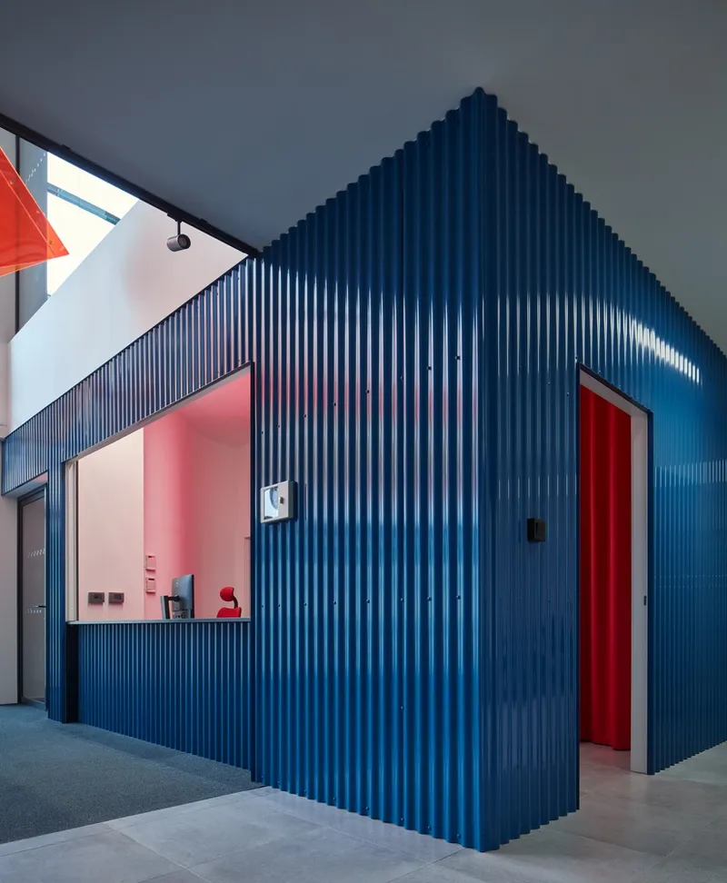
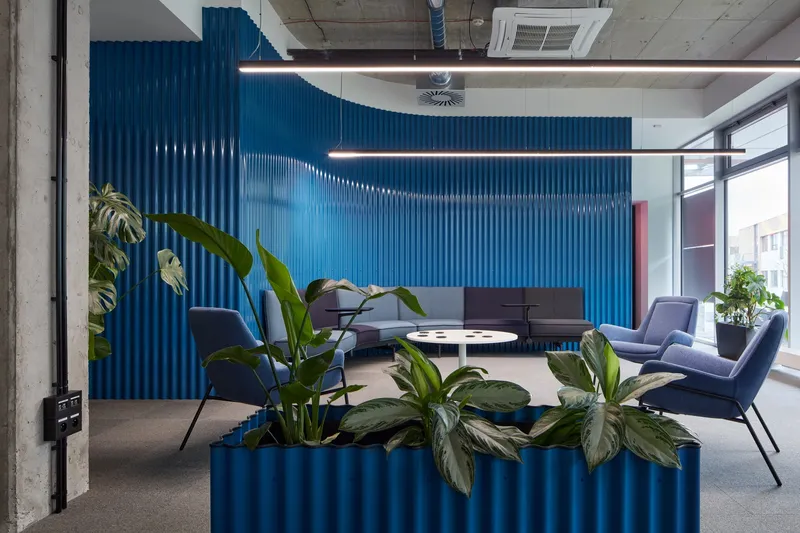
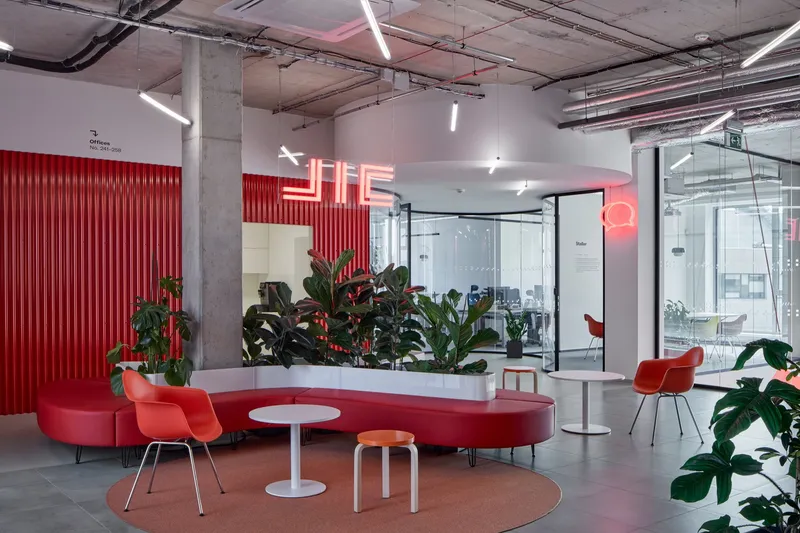
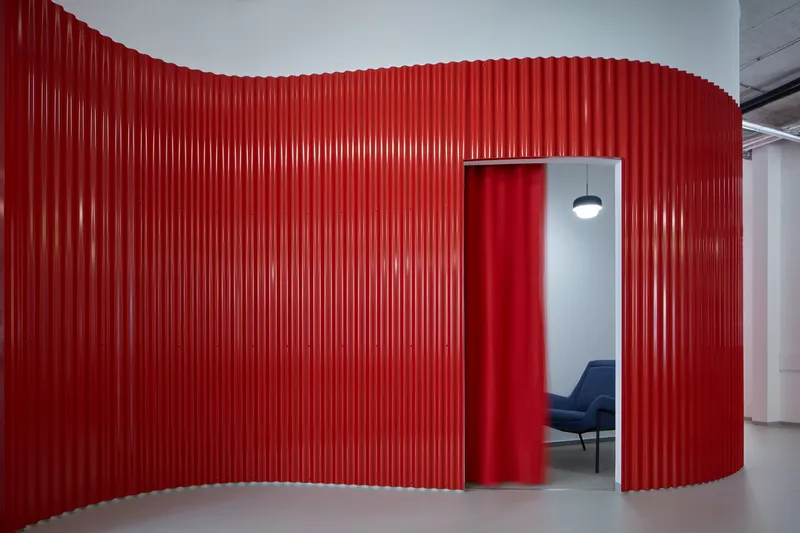
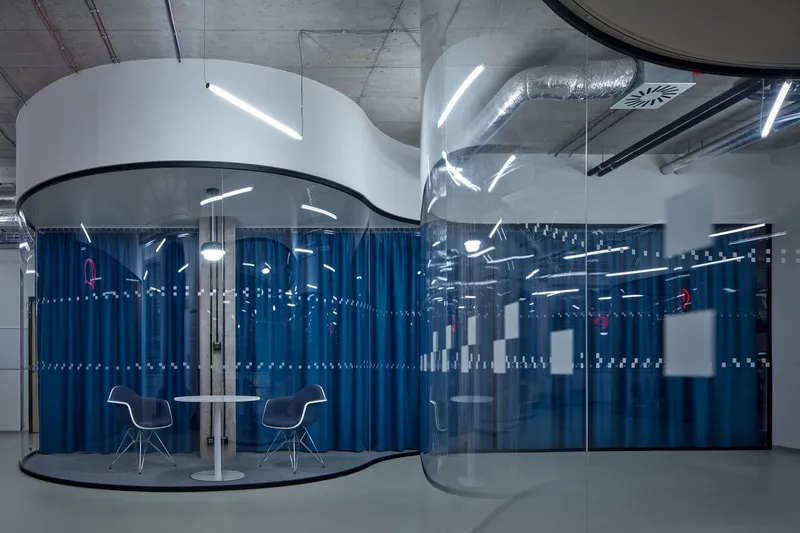
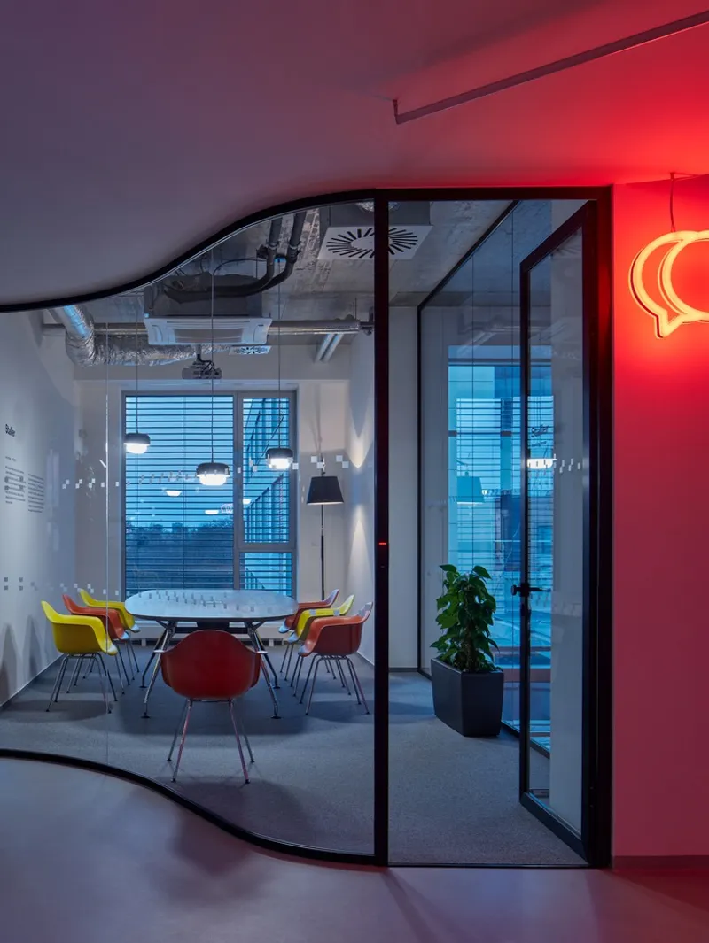
One of the standout features of the JIC HQ’s design is the replacement of fixed walls with transparent organic forms. This innovative approach not only fosters collaborative encounters but also imbues the space with a sense of openness and creativity. Meeting rooms and private workstations are accommodated within these fluid structures, facilitating both interaction and focused work.
Sustainable Material Use
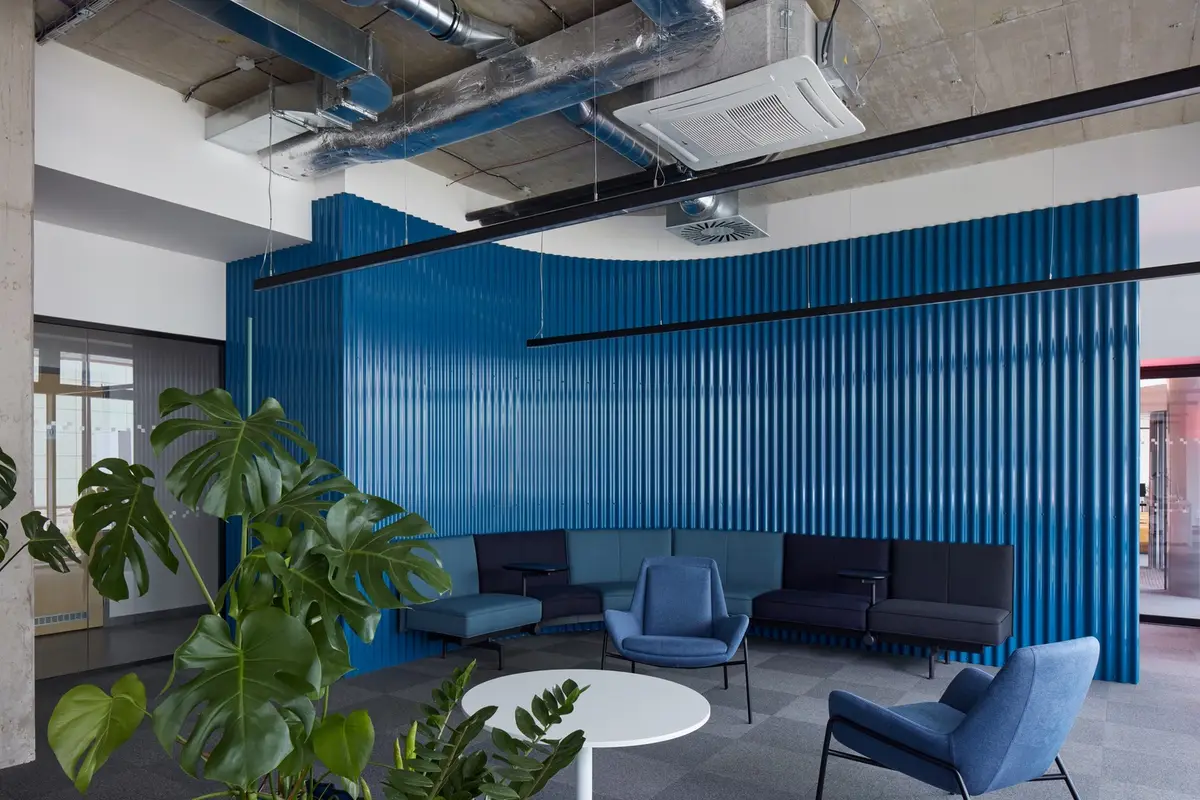
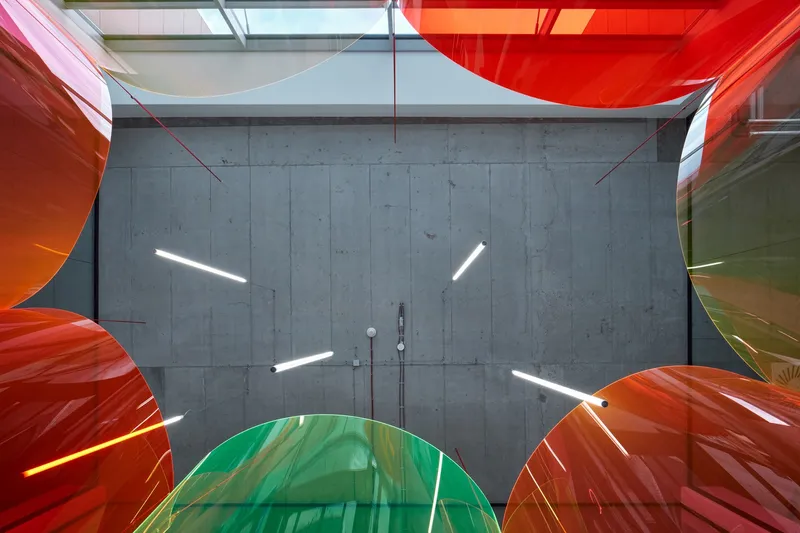
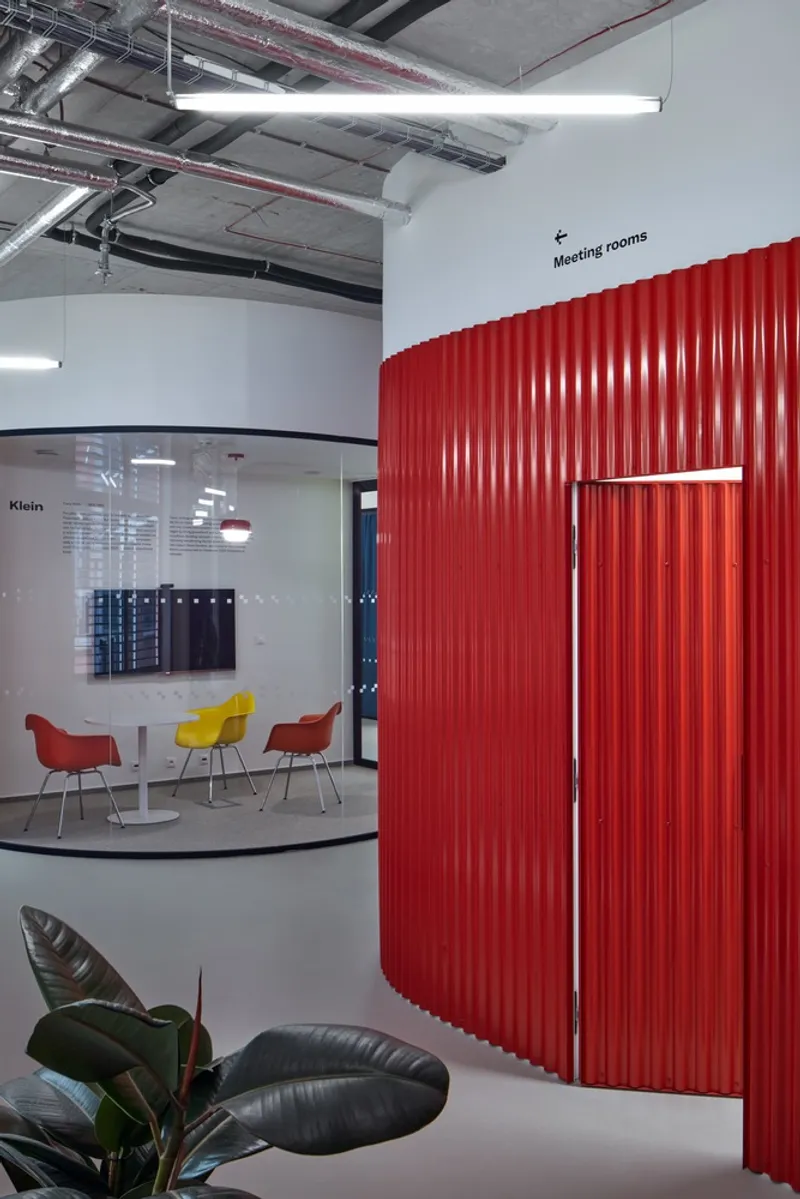
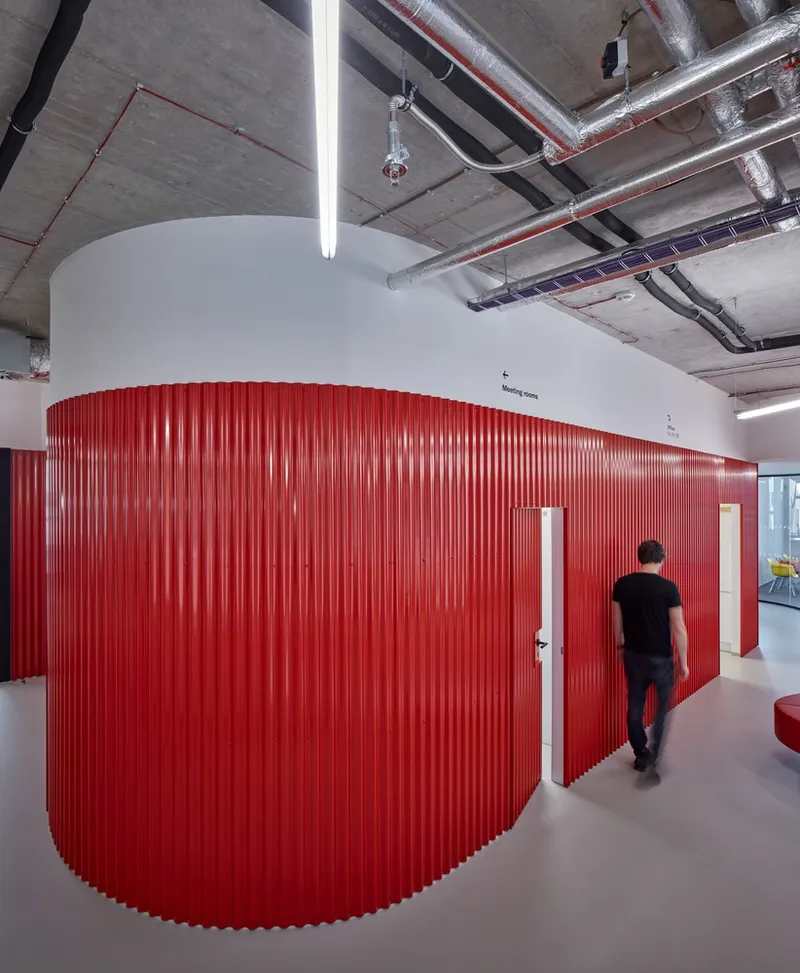
Sustainability is at the core of the JIC HQ redesign. The project team made a conscious decision to retain much of the existing furniture, lighting, and floor finishes to minimize waste. Additionally, materials such as plexiglass and corrugated powder-coated metal sheets were chosen for their flexibility and suitability for creating curved designs, contributing to the office's dynamic and organic aesthetic.
Energy Efficiency
Understanding the importance of energy efficiency, the design includes a glass partition separating the upper and lower floors to reduce heat loss. This consideration not only aligns with sustainable building practices but also enhances the comfort of the office environment.

Color Psychology in Workspace Design
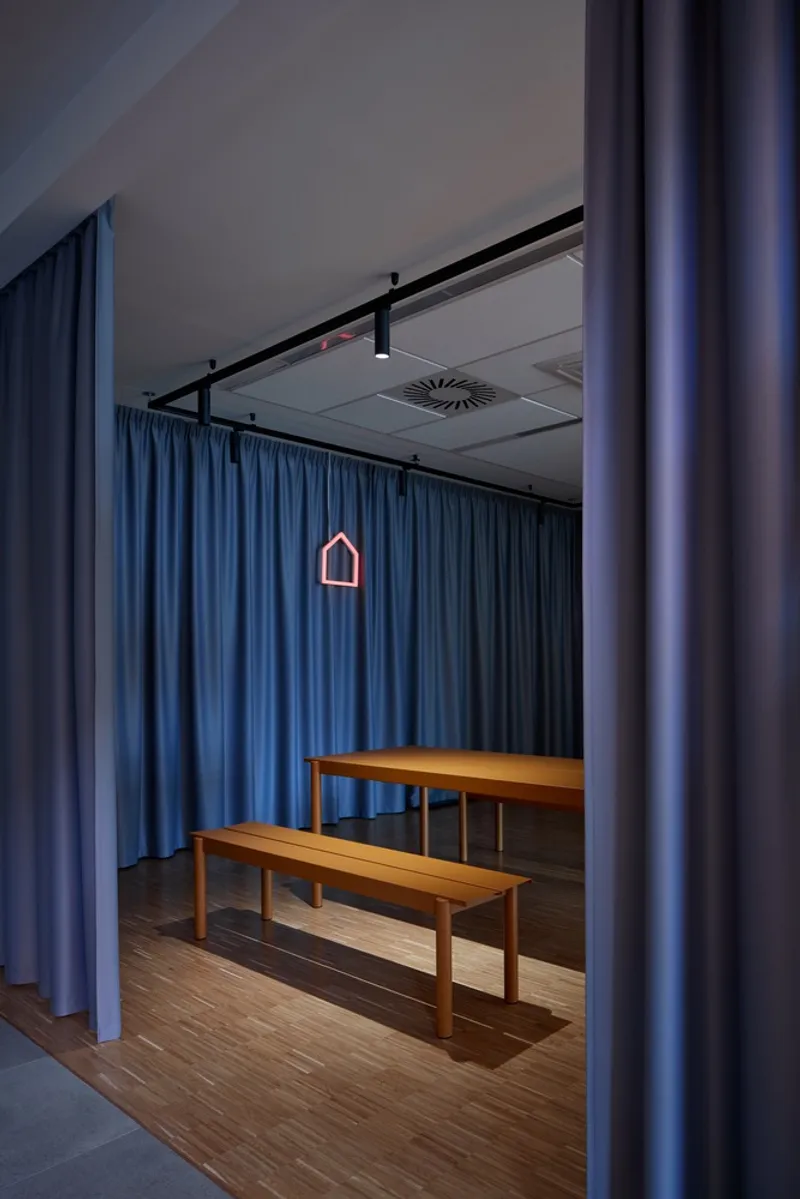
The JIC HQ interior utilizes a thoughtful color palette to delineate different workspaces according to their intended use. Active workspaces are accented with red tones to stimulate energy and creativity, while areas requiring focus and quiet are designed with cooler colors. Transitional spaces, such as the JIC dedicated floor’s glazed room, feature warm yellows and oranges, supporting the need for concentration during meetings.

The JIC HQ by KOGAA stands as a testament to the possibilities of sustainable office design. By thoughtfully retrofitting existing spaces, employing sustainable materials, and considering the psychological impact of design elements, the project not only revitalizes a previously underused building but also creates a model for future office designs. As we move towards more sustainable and innovative architectural practices, projects like the JIC HQ will undoubtedly inspire and lead the way.v
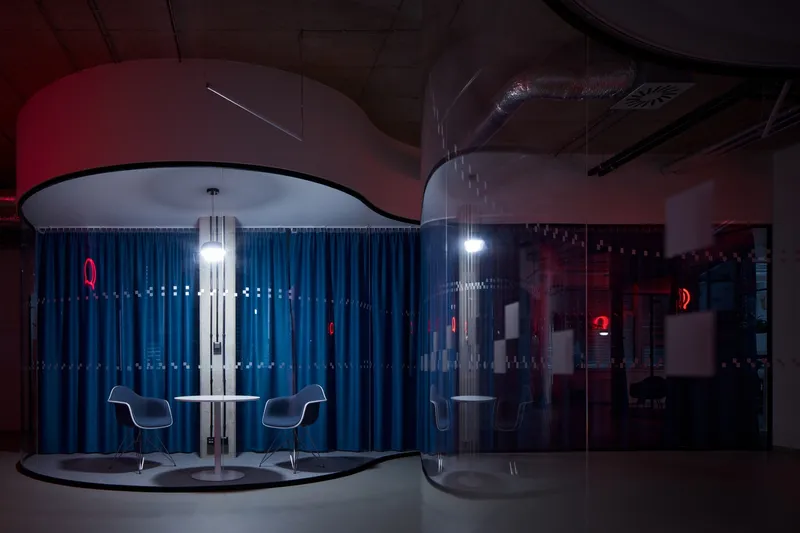
All photographs are work of BoysPlayNice


Popular Articles
Popular articles from the community


LT2A and OPEN Architectes Thread a Brick and Glass High School Through a Wooded Belgian Campus
In Braine-l'Alleud, a 3,000 m² wing for Collège Cardinal Mercier pairs pale brick with a glazed colonnade, deferring to a small chapel and a dense wood.

Juan García Correa, John González and Claudia Rueda Sink a Circular Amphitheater into a Manizales Engineering Building
On the La Nubia campus in Manizales, Colombia, the S1 Building folds labs and offices into a hillside of ramped lawns that double as a campus route.

David Ortega Stacks a Two-Story Mexico City Penthouse Around a Steel Stair and a Pergola-Shaded Roof Terrace
In Colonia Roma, a 300 m² penthouse uses oak joinery, a planted steel stair and a slatted roof pergola to make a new-build apartment feel like a house.

Cube Design Draws an Ecological Corridor Between Two Shenzhen Hills with the Nankai Building
Beside Shenzhen's container docks, the Nankai Building pairs stacked balconies with a climbing green screen to connect two hillsides across its height.

Similar Reads
You might also enjoy these articles

Gil Mello Arquitetura Tilts a Single Roof Toward the Waterfalls on a Plateau Above Aiuruoca, Brazil
In Aiuruoca, Minas Gerais, a 200 m² house of local labor and reclaimed poles pairs a low valley veranda with a tall mountain one.

U.GA Architects Wraps an Oval Rooftop Pool in Curved Board-Formed Concrete on Busan's Jeollidan-gil
In Busan's Jeonpo-dong, a 454 m² mixed-use block stacks a neighborhood facility, guest rooms and an oval rooftop pool inside spiraling concrete walls.

Felipe Hess Arquitetos Turns a Blind Stone Wall to the Street and Opens a Brazilian House onto a Courtyard and Canal
A canal-front house in Brazil hides behind painted stone and planting, then opens to an olive-tree courtyard, a reed-ceilinged porch and a curving pool.

David Macias Steps a Doorless Stone and Plaster House Down a Tropical Colombian Hillside
In the humid hills of Colombia, Threshold House replaces the front door with an open void and terraces its 850 m² down the slope instead of fighting it.

Explore Office Building Competitions
Discover active competitions in this discipline

Challenge to reimagine the Iron Throne

Photograph architecture without architects

Illustrate the lost glory of Angkor Wat - Render Challenge

Design challenge to reuse E-waste
Comments (0)
Please login or sign up to add comments
No comments yet. Be the first to comment!