

The Calatrava-designed church at the World Trade Center has opened
On Tuesday, December 6, the St. Nicholas Greek Orthodox Church and National Shrine at the World Trade Center, which was consecrated on the Fourth of July, finally opened to the public for the Feast of

Santiago Calatrava's design for the St. Nicholas Greek Orthodox Church and National Shrine at the World Trade Center is a gleaming, Byzantine structure that proudly overlooks the World Trade Center Memorial from the elevated Liberty Plaza. The church, which was described by the church as "humble," was previously housed in a row house that had been used as a tavern from its founding in 1916 until its destruction in the 9/11 attacks. Although the new church is small, it is a striking contrast to its previous home.
 St.Nicholas Greek Orthodox Church and National Shrine at dusk (Photo © Alan Karchmer for Santiago Calatrava)
The St. Nicholas Greek Orthodox Church and National Shrine is the latest addition to the World Trade Center, designed by Santiago Calatrava. The church opened six and a half years after the grand and controversial opening of the WTC Transportation Hub. The church cost $57 million to build, but its construction was delayed by various setbacks, including the pandemic. Despite its comparatively small size, the church has not been free of controversy.
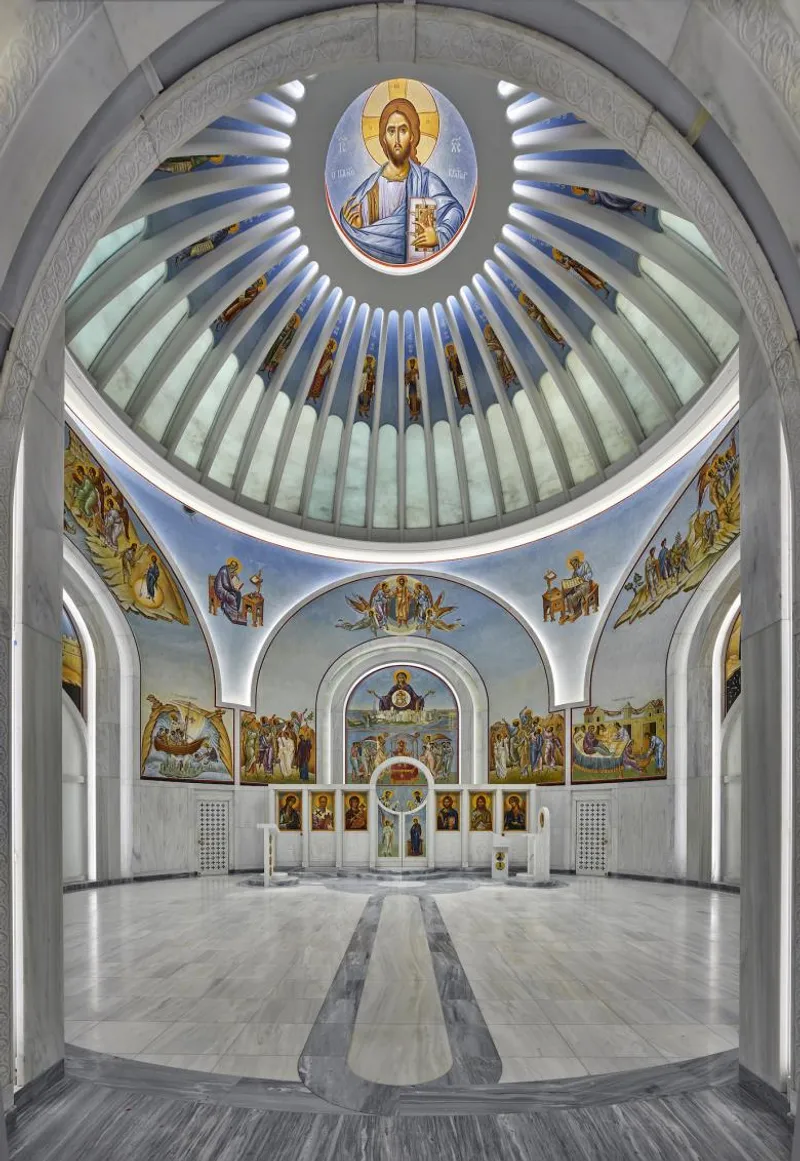 St. Nicholas Greek Orthodox Church and National Shrine: Angle from the Narthax into the Nave (Photo © Alan Karchmer for Santiago Calatrava)
The St. Nicholas Greek Orthodox Church and National Shrine at the World Trade Center is a stunning, marble-clad building designed by Santiago Calatrava. The church is clad in Pentelic marble, the same marble as the Parthenon and its laminate stone-and-glass dome glow "by the light of 10,000 candles" after sunset. Calatrava was inspired by the Hagia Sophia in Istanbul, and the church's dome features 40 windows and 40 ribs, with images of twenty prophets between the ribs. Services are held beneath the dome, and although the church is consecrated as a Greek Orthodox church, it is also an ecumenical national shrine that is open to people of all faiths. Despite any controversies or delays, the final result is a beautiful addition to the World Trade Center.
 St. Nicholas Greek Orthodox Church and National Shrine: Pentellic marble illuminated at dusk (Photo © Alan Karchmer for Santiago Calatrava)
The St. Nicholas Greek Orthodox Church and National Shrine recently opened at the World Trade Center site. The Ronald O. Perelman Performing Arts Center, designed by REX, is the only remaining public facility that has yet to open at the site. The PAC is located directly east of One World Trade Center and features a laminated stone exterior that will glow in the evening hours. When it opens next year, the PAC and St. Nicholas will bookend the memorial at the center of the WTC site, creating a balance between the office space and the religious and cultural significance of the area.
 St.Nicholas Greek Orthodox Church and National Shrine and public plaza overlooking reflecting pools (Photo © Alan Karchmer for Santiago Calatrava)
References (2)

Popular Articles
Popular articles from the community


The Amber Palace Opera: A Geological Fiction Surfaces on Tallinn's Baltic Waterfront
Pierre Brillard reimagines a Baltic legend as a public landscape, opera house, and waterfront promenade rooted in Tallinn's coastal identity.

Temporary Home for Dogs: A Reversed Zoo Rethinks Animal Shelter Architecture
In Bucharest, a sinuous corridor and freed landscape flip the logic of containment, designing a shelter that works to make itself unnecessary.

Opera by the Sea Estonia: Three Shells Dissolving Architecture into Tallinn's Coastline
A winning opera house proposal replaces monumental form with interconnected shells that blur the boundary between building, park and Baltic Sea.

Faces of the Soviet Avant-Garde: Turning Moscow's Street Names into an Open-Air Museum
A network of sculptural installations across a Moscow residential district transforms forgotten architect names into spatial encounters with cultural memor

Similar Reads
You might also enjoy these articles

116 Rokeby Building, Collingwood
Sustainable Collingwood office building featuring double-skin façade, natural ventilation, rooftop amenities, and carbon-neutral design focused on wellbeing and longevity.

Contemporary Apartment Renovation in Spain: RV House by BIAN Opens Up to the Sea
A minimalist 1930s apartment in Santander is transformed into a flexible, sea-facing home through contemporary Spanish renovation.

3 Marías House: A Contemporary Mediterranean Courtyard Retreat by Bajet Giramé + Burckhardt
Mediterranean courtyard home blending traditional architecture with modern design, terracotta flooring, flexible interiors, sustainable climate strategies, and garden integration.

NZ10 Apartment by auba studio: Adaptive Reuse in Palma de Mallorca
Adaptive reuse apartment transforms bakery into light-filled home with patios, privacy layers, and wood interiors enhancing urban living experience.

Explore Religious Building Competitions
Discover active competitions in this discipline


Design Challenge - Contemporary interpretation of a religious complex

Challenge to reimagine the Iron Throne

Photograph architecture without architects

Illustrate the lost glory of Angkor Wat - Render Challenge
Comments (0)
Please login or sign up to add comments
No comments yet. Be the first to comment!