
The Green Link: An Elevated Park That Stitches Mumbai Back Together Across Its Railway Divide
A winning proposal transforms Andheri's railway corridor into a continuous green spine connecting east and west Mumbai through layered transit and ecology.


Mumbai's suburban railway is the city's circulatory system, moving millions daily, but it is also a wall. The tracks that run north to south through Andheri and Vile Parle cleave neighborhoods apart, forcing pedestrians through narrow, overcrowded bridges and severing east from west. The Green Link treats that wound as an opportunity: a continuous elevated park layered over the existing rail corridor, turning the city's most divisive piece of infrastructure into a shared public ground that merges transit, ecology, and civic life on a single continuous spine.
Designed by Alan Abraham, Arancha Alvear, Vineet Hingorani, Natasha Joseph, Aishwarya Singh, and Vatsal Mistry, the project won the Hyperlocal competition on uni.xyz. The brief asked entrants to rebuild Mumbai from within, and this team responded by reimagining Andheri Station not merely as a transport node but as a prototype for sustainable urban repair across the city's entire rail network.
A Terraced Plaza Where Commuters Become Citizens


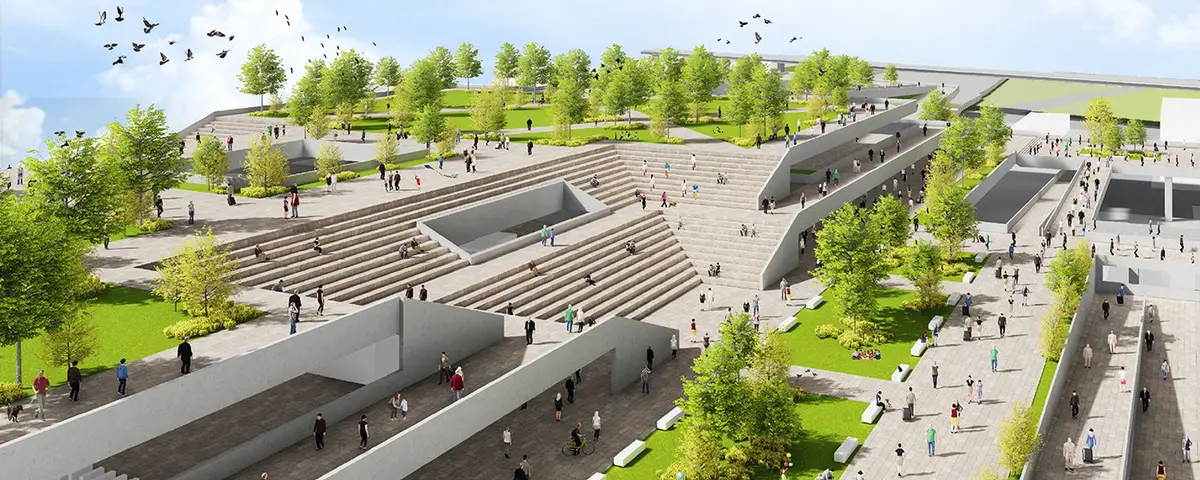
The aerial rendering reveals how the project orchestrates its ground plane: wide terraced steps cascade down toward a pedestrian plaza striped with zebra crossings, while scattered trees punctuate a surface that reads more like a Mediterranean piazza than a Mumbai railway station. At ground level, the experience shifts. A rooftop garden structure shelters a public square alive with people, a dog, and birds overhead. The architecture here is deliberately porous, inviting the casual and the incidental rather than funneling commuters through turnstiles. Open plazas, amphitheaters, and public staircases encourage gathering and social interaction, blurring the line between transport function and urban leisure.
What makes these spaces more than gesture is their multi-level logic. Commuters moving between platforms, plazas, and elevated parks encounter walking tracks, cycling lanes, and skywalks that reframe movement as a healthy, civic act. Light and ventilation shafts cut through the section to naturally illuminate and cool the multi-tiered structure, reducing energy consumption while giving each level a clear visual connection to the sky.
Three Scales of Intervention: Network, Prototype, Detail


The axonometric views unpack the project's layered ambition. At the network level, the green corridor redefines Andheri's role in Mumbai's broader urban fabric by integrating train, metro, and bus systems with new greenways and pedestrian routes, stitching multiple neighborhoods into a continuous ecological and social web. At the prototype level, the Andheri Station intervention demonstrates how green infrastructure can be stacked over existing rail systems without disrupting daily operations, a model replicable across Mumbai's dozens of suburban stations.
The line drawing isolates the detail level. Highlighted pedestrian zones bridge the railway tracks and weave through platform structures, revealing how circulation, landscape, and built form negotiate each other at the human scale. Ramps and public staircases maintain universal accessibility across the section, while the interplay of solid structure and planted surface creates a legible spatial hierarchy: trains below, people in between, park above.
Green Roofs as Carbon Sinks Over Active Rail Lines

The transit planning diagram lays out the mechanics: existing station layouts are overlaid with proposed configurations showing how green roof alternatives can be integrated section by section. Green roof systems mitigate the urban heat island effect and improve air quality. Rainwater harvesting and drainage integration enhance ecological performance across the site. Native planting strategies reinforce biodiversity while keeping maintenance costs manageable, and material optimization through reuse contributes to a lower overall carbon footprint. The elevated park, in essence, converts the railway corridor from a heat-radiating strip of steel and concrete into a functioning carbon sink.
The diagram also clarifies connectivity. Proposed walkable and cyclable routes thread through the green corridors, linking to existing bus stops and metro stations so that the park is never isolated from the transit network it sits atop. It is infrastructure doing double duty: moving people and absorbing carbon simultaneously.
Why This Project Matters
Mumbai does not lack grand plans. It lacks prototypes that show how existing infrastructure can be rethought without starting from zero. The Green Link succeeds because it works with the grain of the city: it does not relocate the railway or demolish the station. It layers new life on top, accepting the constraints of a functioning transit system and turning those constraints into spatial opportunities. The multi-scale approach, from city network down to individual staircase, gives the proposal both visionary scope and implementable specificity.
More broadly, the project argues that transit architecture is public architecture, and that the millions who pass through Mumbai's stations each day deserve more than corridors and concourses. By weaving parks, plazas, cycling lanes, and amphitheaters into the rail section, this team of six designers has produced a convincing case that sustainable infrastructure and civic generosity are not competing goals but the same goal, viewed from different scales.
View the Full Project
About the Designers
Designers: Alan Abraham, Arancha Alvear, Vineet Hingorani, Natasha Joseph, Aishwarya Singh, Vatsal Mistry
Enter a Design Competition on uni.xyz
uni.xyz runs architecture and design competitions year-round that reward proposals with spatial conviction and real site intelligence.
Project credits: The Green Link by Alan Abraham, Arancha Alvear, Vineet Hingorani, Natasha Joseph, Aishwarya Singh, Vatsal Mistry Hyperlocal (uni.xyz).


Popular Articles
Popular articles from the community


Lunar Spiral: Space Architecture Shaped by the Mathematics of the Universe
Lunar Spiral reimagines space architecture through Fibonacci geometry, lunar regolith, levitating habitats, and self-sustaining Moon living.

Co-Life: Senior Housing Design That Reconnects Older Adults With the City
Co-Life reimagines senior housing design through healing gardens, shared streets, workshops, and a sustainable community across generations.

ALGAL REALM: A Bio-Integrated Lunar Habitat Design for Life Beyond Earth
ALGAL REALM reimagines lunar habitat design with algae-powered life support, 3D-printed regolith, and vertical living for a lunar future.

Co-life: Sustainable Architecture for Age-Friendly Community Living
Co-life reimagines sustainable architecture for seniors through courtyards, rammed earth, shared gardens, and spaces designed for belonging.

Similar Reads
You might also enjoy these articles
ALGAL REALM: A Bio-Integrated Lunar Habitat Design for Life Beyond Earth
ALGAL REALM reimagines lunar habitat design with algae-powered life support, 3D-printed regolith, and vertical living for a lunar future.

Cinema Futurismo: Futuristic Architecture Reimagining the Future of Cinema
Cinema Futurismo merges futuristic architecture, holographic projection, intimate seating, and landscape into a new social cinema.

Little Red Riding Hood: Architectural Design as a Journey Through Fear, Light, and Storytelling
Little Red Riding Hood reimagines the fairy tale through architectural design shaped by fear, light, scale, memory, uncertainty, and choice.
Playducation: Modular Architecture That Turns Play Into a Space for Learning
Playducation transforms modular architecture into a flexible world of play, learning, and healing for children in refugee settlements.

Explore Green Corridor Competitions
Discover active competitions in this discipline

Challenge to design locus for the upliftment of human rights

Design challenge to reuse E-waste
Comments (0)
Please login or sign up to add comments
No comments yet. Be the first to comment!