
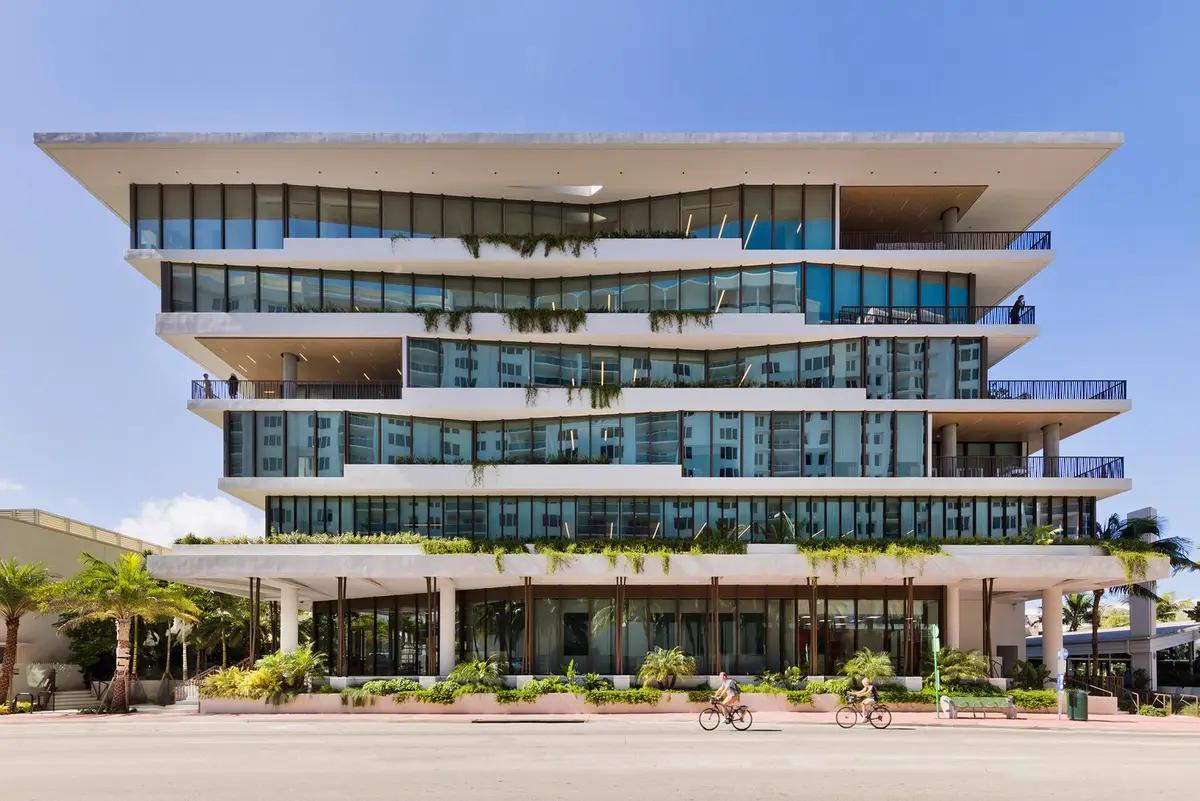
The Preserve South Beach Building: Gensler’s Innovative Miami Headquarters
The Preserve South Beach Building by Gensler blends Miami Beach’s Art Deco heritage with modern glass façades, sustainable design, lush landscapes, and innovative workspaces.


Situated in the heart of Miami Beach, United States, The Preserve South Beach Building by Gensler redefines corporate architecture by blending historic Miami design with contemporary workplace innovation. Completed in 2022, this LEED-NC Gold certified headquarters occupies 235,000 ft² across seven uniquely shaped floors, thoughtfully stacked above parking and retail spaces to create a vibrant mixed-use environment.
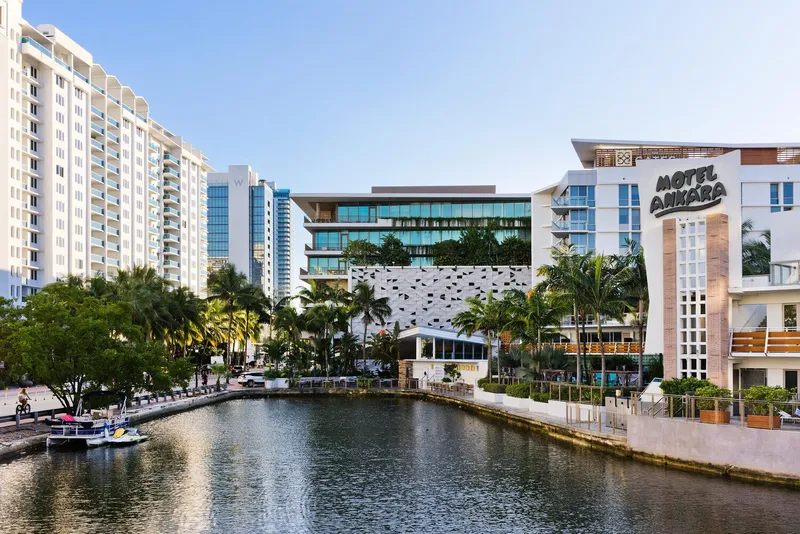
Bridging Miami’s Architectural Past and Present
The design pays homage to Miami Beach’s iconic Art Deco heritage, merging the city’s celebrated architectural language with modern glass façades. Natural materials, expressed stucco floor plates, and bronze and stone finishes are carefully interwoven into the building’s exterior, evoking Miami’s warm Modernist legacy. Inside, raw elements like exposed concrete, wood accents, and a striking green wall connect occupants to the city’s lush coastal environment while reinforcing Gensler’s commitment to sustainable and biophilic design.
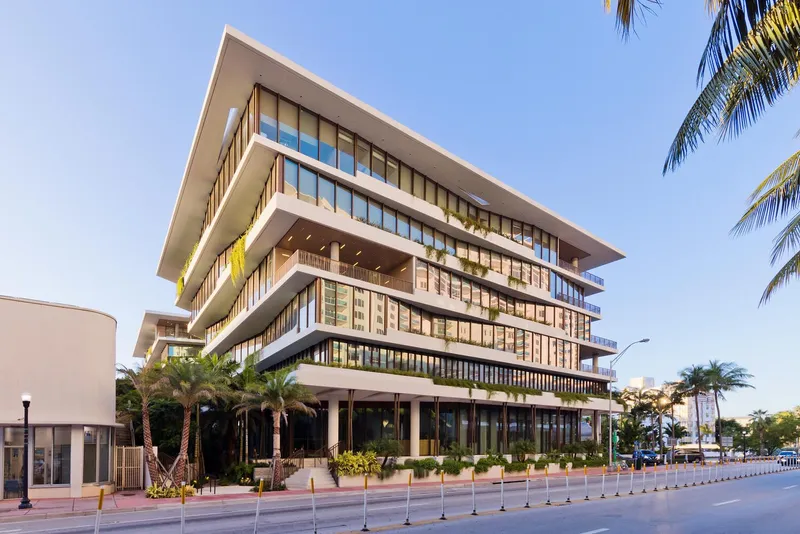
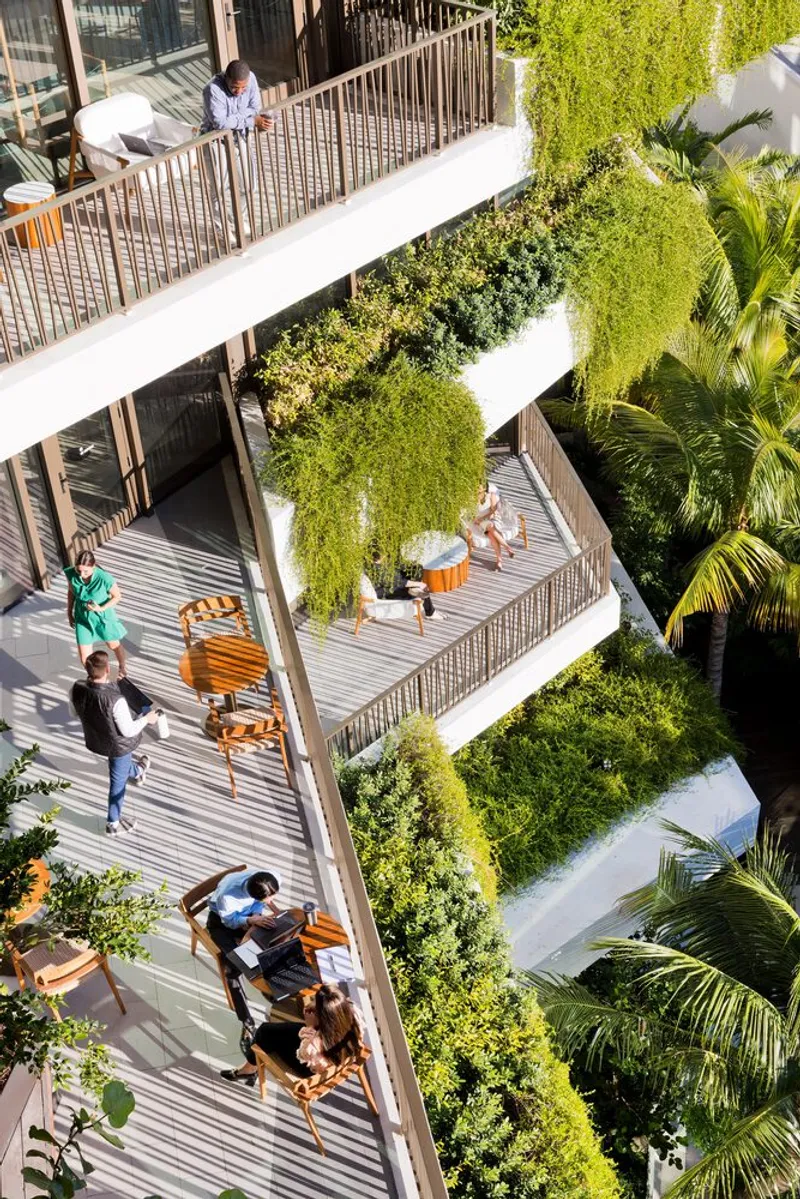
Thoughtful Design for Work, Play, and Collaboration
Set across a 1.2-acre lot, the building is bifurcated by a communal breezeway on the fourth level, flanked by two three-story towers. One tower serves as the headquarters for The Preserve South Beach team, while the other provides boutique office spaces for lease, catering to tech startups, financial firms, and creative enterprises.
The orientation and terracing of the building optimize natural light and panoramic views, while self-shading features reduce energy consumption. Integrated landscaping and water features extend outdoor environments into workplace areas, promoting employee wellness, collaboration, and stress reduction.
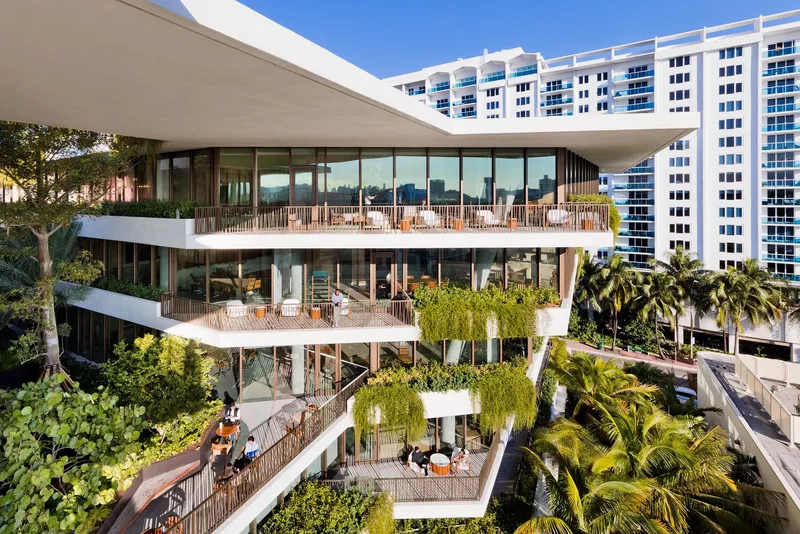
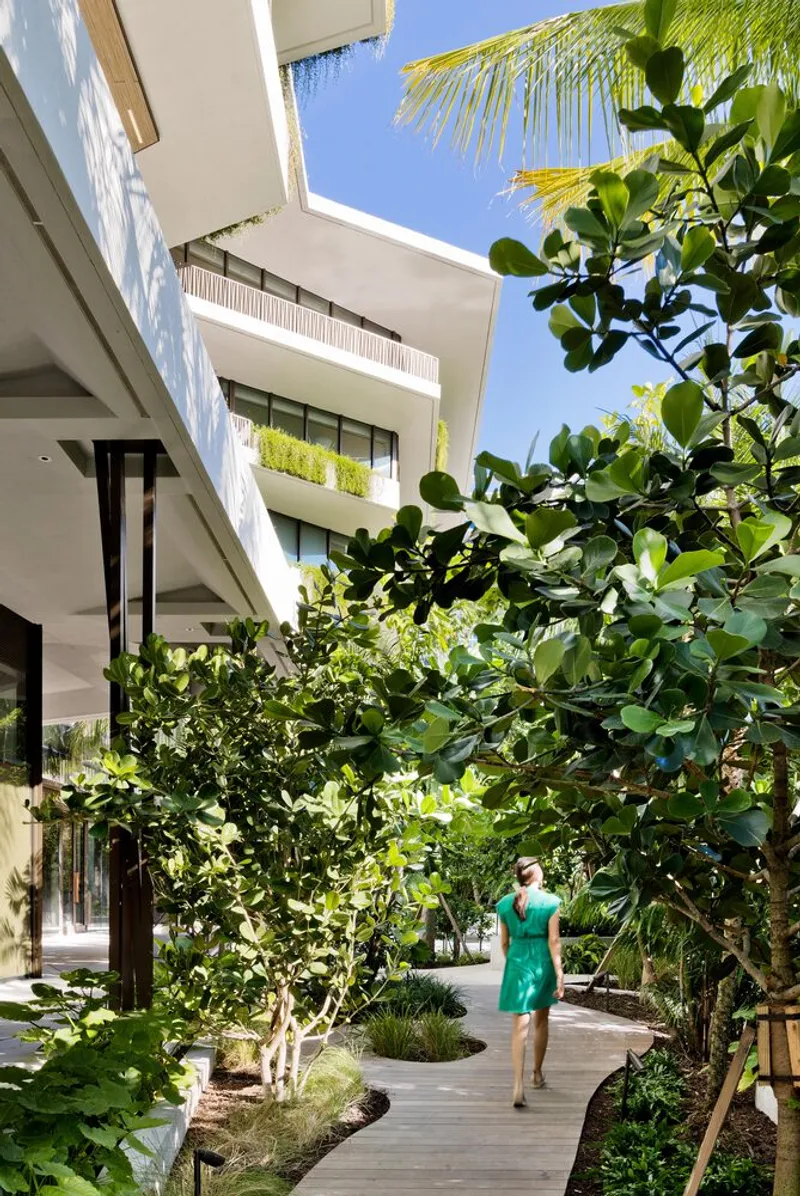
A Headquarters That Embodies Brand Identity
Owner Barry Sternlicht envisioned a headquarters that reflects the company’s culture of “live, work, play”, keeping employees connected to Miami Beach while embracing luxury hospitality traditions. The dynamic mix of indoor and outdoor workspaces, combined with glass façades reflecting Miami’s vibrant energy, ensures the headquarters functions as a beacon for innovation and sustainability.
The building’s striking architecture communicates the brand identity without reliance on signage, standing as a modern icon within Miami Beach’s skyline. From sunrise to sunset, The Preserve South Beach Building embodies the future of office design, blending artful architecture, environmental responsibility, and community integration.
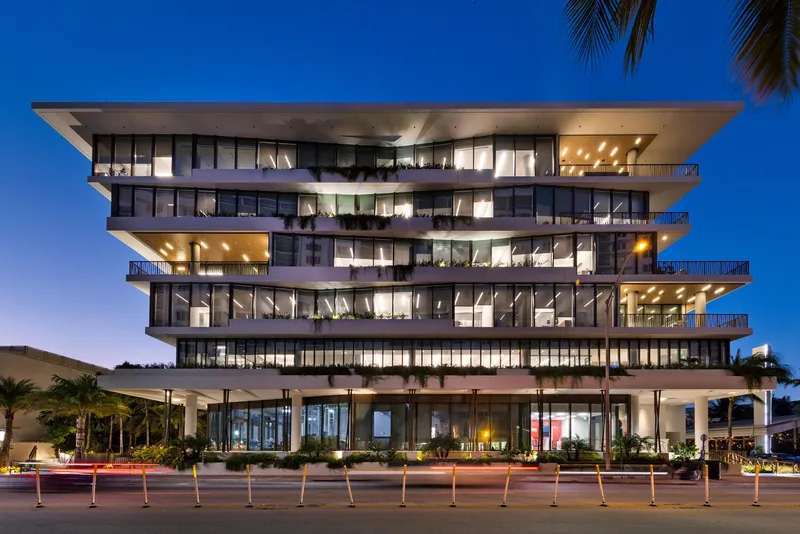
All photographs are works of
Connie Zhou


Popular Articles
Popular articles from the community


Co-Life: Senior Housing Design That Reconnects Older Adults With the City
Co-Life reimagines senior housing design through healing gardens, shared streets, workshops, and a sustainable community across generations.

The Ocean Hive: Sustainable Architecture for a Self-Sufficient Civilization at Sea
The Ocean Hive imagines sustainable architecture at sea, where modular habitats, algae, wave power and ocean waste sustain a growing colony.

Conexión: Biophilic Design Reimagines High-Rise Living in Hong Kong
Conexión reimagines high-rise living in Hong Kong through biophilic design, green facades, shared spaces, daylight, water and nature within.

ALGAL REALM: A Bio-Integrated Lunar Habitat Design for Life Beyond Earth
ALGAL REALM reimagines lunar habitat design with algae-powered life support, 3D-printed regolith, and vertical living for a lunar future.

Similar Reads
You might also enjoy these articles


FAMM Arquitectura Organizes Ten Villas Around Courtyards and Jungle in Nosara, Costa Rica
El Molino pairs two elongated volumes with deep overhangs and timber louvers to build a compact coastal community five minutes from the beach.

Oscar Niemeyer's Ibirapuera Park Pavilions Define São Paulo's Cultural Identity in Concrete and Curve
A constellation of modernist volumes set within São Paulo's most important urban park, conceived for the city's 400th anniversary in 1954.

Sanjay Puri Architects Wraps a Jaipur Office Tower in Capsule-Shaped Green Buffers
A nine-level climate-responsive workplace near Jaipur Airport uses stacked planter terraces and aluminium screens to fight 40°C heat.

RHO Converts a Berlin Spree-Side Industrial Courtyard into Enkime's 1,000 m² Agency Headquarters
A social media agency's new home in Charlottenburg trades glossy branding for concrete waffle ceilings, glazed tile, and sheer curtains.

Explore Architecture Competitions
Discover active competitions in this discipline

Challenge to reimagine the Iron Throne

Photograph architecture without architects

Illustrate the lost glory of Angkor Wat - Render Challenge

Design challenge to reuse E-waste
Comments (0)
Please login or sign up to add comments
No comments yet. Be the first to comment!