

This Bengaluru restaurant is a homage to Brazil's vibrant culture
This place is perfect for anyone looking to experience a little bit of Brazil right here in India

 Shamanth Patil
The interiors of a restaurant can make a big visual impact as soon as you walk in the door. But at Boteco, a new Brazilian restaurant in Bengaluru, India, you're greeted with an impactful mural before you even step inside. The 60-foot-tall, 20-foot-wide mural was designed by Atto Atelier and inspired by the neighbourhood watering holes of Brazil. Boteco is located in Ashok Nagar, the city's shopping and entertainment district. George Attokaran, the principal, of Atto Atelier, says, “The restaurant is at a prominent junction with a busy street and a mall on the opposite end, so we knew there would be a lot of eyeballs. The idea behind the giant mural was to bring Brazil to Bengaluru and give patrons as well as passersby a hint of what’s inside. It is composed of elements that we think represent Brazil—Christ the Redeemer, Copacabana beach, the samba, Sugarloaf Mountain, Lapa Arches [the Carioca Aqueduct, aka the Arcos da Lapa, in Rio De Janeiro], toucans and the Brazilian flag.” Colourful yet simple, geometric forms have ensured that the mural's visual appeal is maintained even when viewed from a distance. Plus it makes for an apt selfie backdrop before you step inside!
 Boteco grabs the attention of passers-by with this giant mural on its facade that features iconic elements associated with Brazil. Shamanth Patil
 Boteco offers ample seating spread over two levels. Shamanth Patil
Viva Brazil
Botecos are neighbourhood bars found on street corners in Brazil. They are known for their great drinks and relaxed atmosphere, which is reflected in the design of the restaurant. The space is characterized by arches, and the entrance features a black-and-white mural that mimics the arched frame. The design was inspired by the vibrant neighbourhood of Lapa in Rio de Janeiro, which is famous for its bars, nightlife, and open-air music sessions held against the backdrop of the Arcos da Lapa aqueduct, now used as a rail line. Natural light from tall windows and potted bougainvillaea plants give the impression of outdoor space.
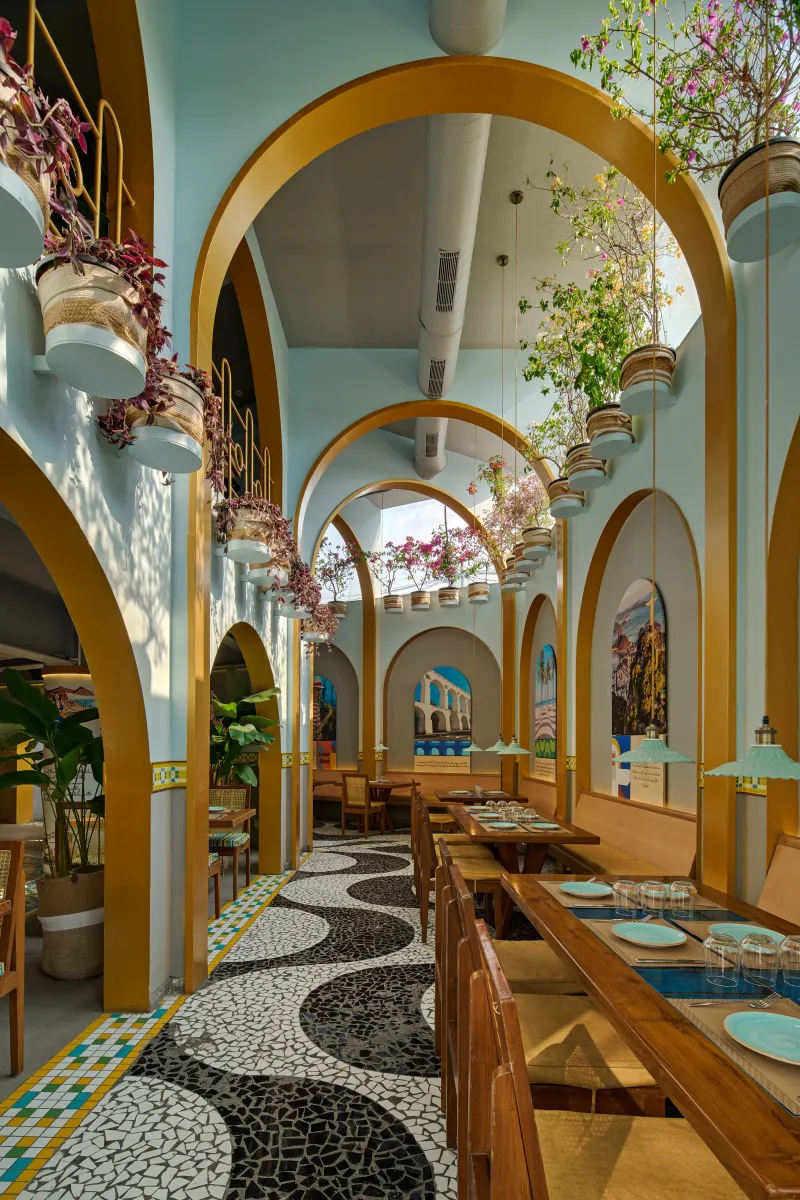 Arches are a key design element of the restaurant, a feature inspired by Rio de Janeiro's Carioca Aqueduct that's colloquially known as the Arcos da Lapa (Lapa Arches). Shamanth Patil
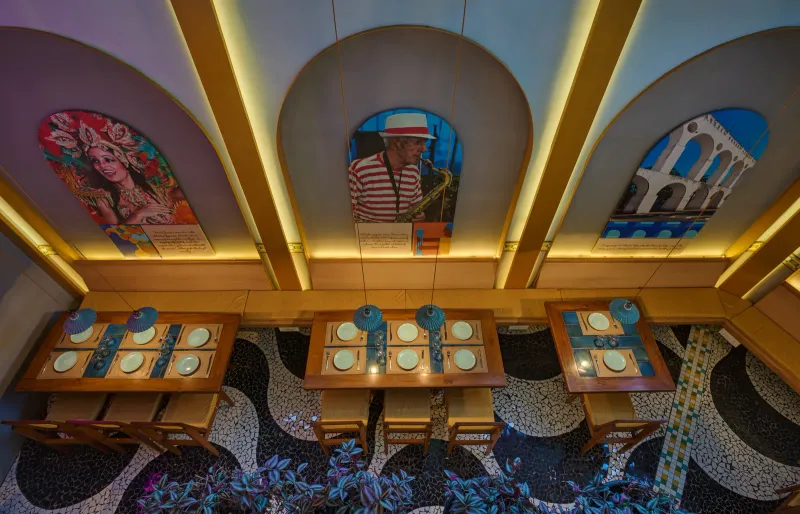 Boteco highlights different elements of Brazilian life through design be it music, culture or architecture. Shamanth Patil
Design Details
The black-and-white ceramic mosaic tiled flooring, lined with a colourful border, reminds us of the pavements of Copacabana beach. The walls are clad in glass mosaic tiles similar to the ones on the mural outside. According to the designer, “The mosaic tiles along the walls and floor create a narrative that ties the spaces above, below, and outside together.”
This design is truly unique and pulls inspiration from many different elements - we can't help but be impressed!
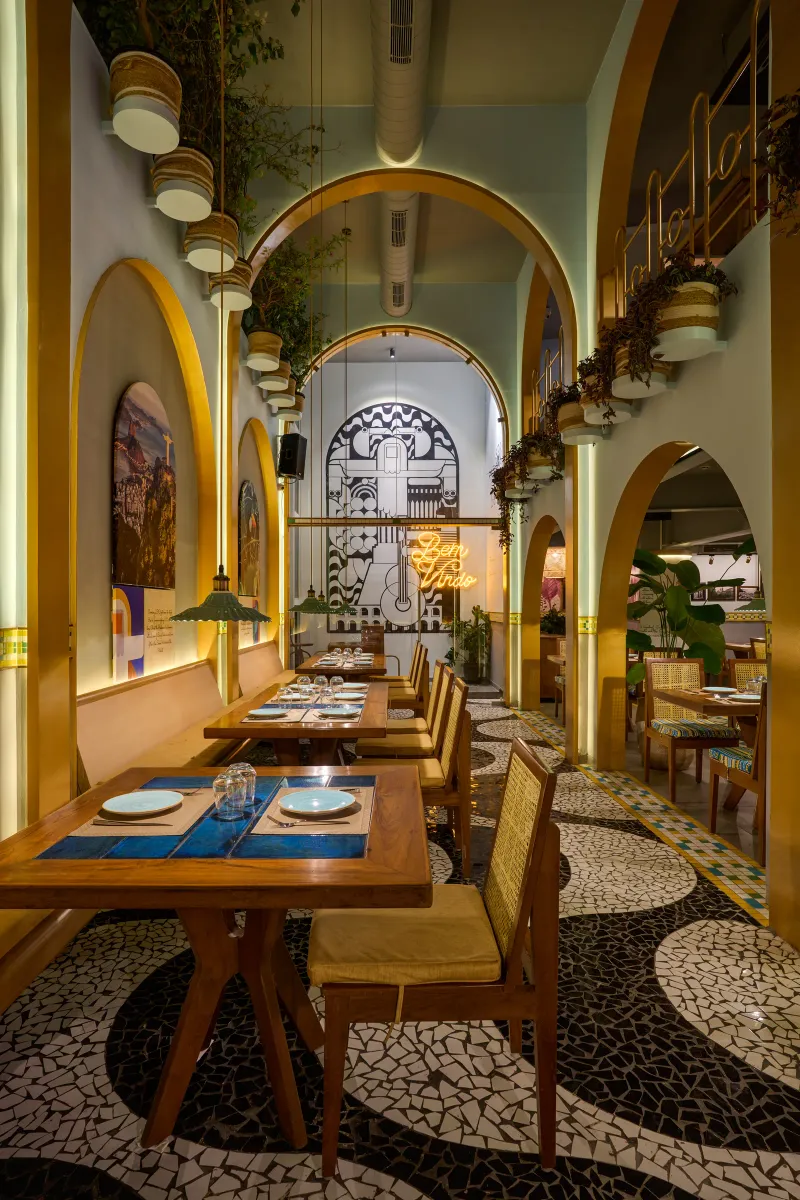 The mosaic flooring is inspired by the pavements of Rio's famous Copacabana beach. Shamanth Patil
 The bar is painted yellow. The columns seen here showcase scenes from Brazil. Shamanth Patil
As you enter the bar area, you'll be greeted by a striking, monochromatic yellow palette. But if you walk ahead, you'll find that the space is filled with hues of blue, green, and red - all colours that are featured in the Brazilian flag. The design team did a wonderful job of adding other colours that give the bar a tropical touch and make you think of the Amazon Rainforest. The columns in the bar also tell beautiful narratives about everyday life in Brazil. One of the walls by the seating area is covered in photos of Brazilian celebrities such as Pelé, Paulo Coelho, and Ayrton Senna, as well as iconic structures from around the country.
 A corner of the restaurant is lined with photos of Brazilian celebrities and iconic buildings. Shamanth Patil
 The seating upstairs carries forward the design narrative through the tiles and columns. Shamanth Patil
The upstairs seating at Boteco is more subdued and personal when compared to the downstairs area, but guests can still get a glimpse of the action from the balcony. Boteco also has a designated smoking section with a wall of greenery and wooden flooring.
 The smoking section features wooden flooring and walls lined with planters. Shamanth Patil
References (1)

Popular Articles
Popular articles from the community


Temporary Home for Dogs: A Reversed Zoo Rethinks Animal Shelter Architecture
In Bucharest, a sinuous corridor and freed landscape flip the logic of containment, designing a shelter that works to make itself unnecessary.

Faces of the Soviet Avant-Garde: Turning Moscow's Street Names into an Open-Air Museum
A network of sculptural installations across a Moscow residential district transforms forgotten architect names into spatial encounters with cultural memor

Cloaked Colonization: A Mobile Underwater Habitat That Moves Like a Fish
Micah Abaya's shortlisted EHC Pacific entry reimagines ocean settlement as a dispersed network of self-sustaining architectural organisms.

The Amber Palace Opera: A Geological Fiction Surfaces on Tallinn's Baltic Waterfront
Pierre Brillard reimagines a Baltic legend as a public landscape, opera house, and waterfront promenade rooted in Tallinn's coastal identity.

Similar Reads
You might also enjoy these articles

116 Rokeby Building, Collingwood
Sustainable Collingwood office building featuring double-skin façade, natural ventilation, rooftop amenities, and carbon-neutral design focused on wellbeing and longevity.

Contemporary Apartment Renovation in Spain: RV House by BIAN Opens Up to the Sea
A minimalist 1930s apartment in Santander is transformed into a flexible, sea-facing home through contemporary Spanish renovation.

3 Marías House: A Contemporary Mediterranean Courtyard Retreat by Bajet Giramé + Burckhardt
Mediterranean courtyard home blending traditional architecture with modern design, terracotta flooring, flexible interiors, sustainable climate strategies, and garden integration.

NZ10 Apartment by auba studio: Adaptive Reuse in Palma de Mallorca
Adaptive reuse apartment transforms bakery into light-filled home with patios, privacy layers, and wood interiors enhancing urban living experience.

Explore Bangalore Competitions
Discover active competitions in this discipline


Challenge to reimagine the Iron Throne

Photograph architecture without architects

Illustrate the lost glory of Angkor Wat - Render Challenge

Bring back Drive In's
Comments (0)
Please login or sign up to add comments
No comments yet. Be the first to comment!