

Tokyo's Nakagin Capsule Tower, Iconic Example of Metabolism Architecture, Set for Demolition
The Futuristic Tower's Demolition Signals the End of an Era for Japan's Architectural Legacy


One of Japan's most distinctive works of contemporary architecture, the Nakagin Capsule Tower in Tokyo, is set to be demolished on April 12, 2022. The decision brings years of uncertainty surrounding the iconic structure to an end. Once offering a futuristic vision of urban living, the building had fallen into disrepair in recent years.
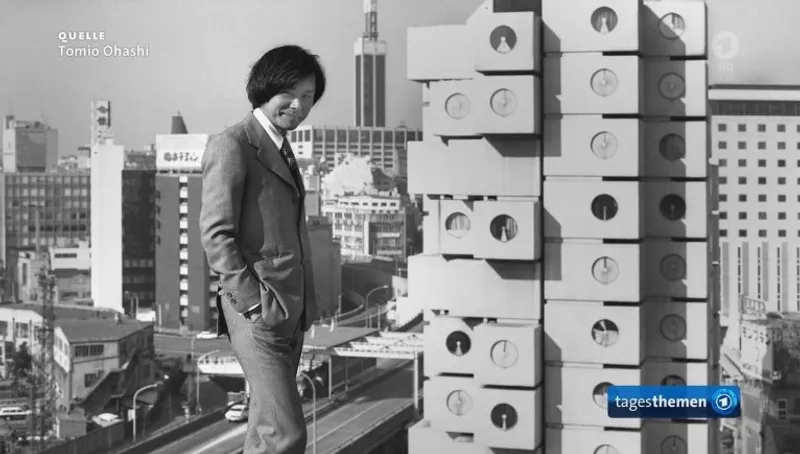 Image Courtesy @nakagin_capsule_tower
The Nakagin Capsule Tower is a rare remaining example of Japanese Metabolism, an architectural movement that is emblematic of Japan's postwar cultural resurgence. Completed in 1972, the tower comprises 144 factory-built units arranged around two concrete cores, with each 10-square-meter "capsule" featuring a porthole-style window. Appliances and furniture are built into the structure of each home. Kisho Kurokawa, the architect who designed the tower, intended for the tiny capsules to be replaced every 25 years.
 Image Courtesy @nakagin_capsule_tower
However, the two-tower structure remains unaltered 49 years after its completion. In 2007, a majority of capsule owners voted to demolish the building and replace it with a larger, more modern tower. Kurokawa proposed a plan to replace the existing boxes with updated units to preserve his design. The plan was supported by the major architectural associations of Japan, including the Japan Institute of Architects.
 Image Courtesy @nakagin_capsule_tower
However, residents raised concerns over the building's earthquake resistance and inefficient use of valuable property adjacent to the high-value Ginza. Kurokawa passed away in 2007, and a developer for renovation has never been found. In May 2021, the management company of the building voted to sell the complex to the original landowner, reigniting speculation over potential demolition and redevelopment. As of November 2021, the building houses 20 tenants.
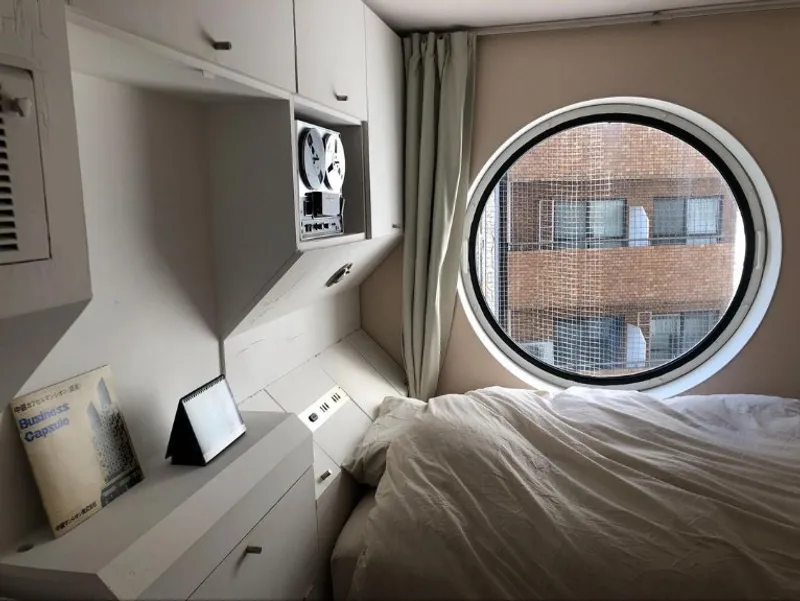 Image Courtesy @nakagin_capsule_tower
An attempt to sell it to a new owner fell through. Architect and former capsule dweller, Akiko Ishimaru, launched the Nakagin Capsule Tower Building A606 Project crowdfunding campaign in May 2021. The campaign aimed to detach and relocate Capsule A606, which she and a small team had restored to its space-age glory while converting it into a functional co-working space.
It is not yet known whether any other capsules will be preserved or recycled. In conclusion, the Nakagin Capsule Tower is an iconic piece of Japanese architecture that represents the postwar cultural resurgence of Japan. Despite Kurokawa's intentions for the capsules to be replaced every 25 years, the tower remained unaltered for nearly 50 years. The decision to demolish the building comes after years of uncertainty surrounding its fate, with concerns raised over its earthquake resistance and inefficient use of a valuable property.
However, the project to relocate Capsule A606 shows that there is still an interest in preserving the building's legacy.
***
Image Courtesy @nakagin_capsule_tower
Image cover: Dick Thomas Johnson

Popular Articles
Popular articles from the community


longwave studio Reorganizes a 112 m² Tainan Apartment Around the Daily Routines of a Family and Two Cats
In Tainan, Taiwan, birch plywood, rust-red furniture and a freestanding plaster wall link arrival, storage, work and family life in one apartment.

David Ortega Stacks a Two-Story Mexico City Penthouse Around a Steel Stair and a Pergola-Shaded Roof Terrace
In Colonia Roma, a 300 m² penthouse uses oak joinery, a planted steel stair and a slatted roof pergola to make a new-build apartment feel like a house.

U.GA Architects Wraps an Oval Rooftop Pool in Curved Board-Formed Concrete on Busan's Jeollidan-gil
In Busan's Jeonpo-dong, a 454 m² mixed-use block stacks a neighborhood facility, guest rooms and an oval rooftop pool inside spiraling concrete walls.

GROUP A Strips a 1969 Rotterdam Harbor Headquarters to Its Frame and Wraps It in Timber Louvers
In Rotterdam's M4H harbor district, Ferro Offices reuses a 1969 frame, adds one timber storey and reaches BREEAM-NL Outstanding.

Similar Reads
You might also enjoy these articles


Rede Arquitetos Turns Circulation into Civic Space at the Educar II SESC School in Fortaleza
In Fortaleza, Brazil, Educar II SESC-CE trades a signature form for mesh screens, yellow thresholds and courtyard walkways built for equatorial heat.

116 Rokeby Building, Collingwood
Sustainable Collingwood office building featuring double-skin façade, natural ventilation, rooftop amenities, and carbon-neutral design focused on wellbeing and longevity.

Contemporary Apartment Renovation in Spain: RV House by BIAN Opens Up to the Sea
A minimalist 1930s apartment in Santander is transformed into a flexible, sea-facing home through contemporary Spanish renovation.

3 Marías House: A Contemporary Mediterranean Courtyard Retreat by Bajet Giramé + Burckhardt
Mediterranean courtyard home blending traditional architecture with modern design, terracotta flooring, flexible interiors, sustainable climate strategies, and garden integration.

Explore Iconic Building Competitions
Discover active competitions in this discipline


Challenge to reimagine the Iron Throne

Photograph architecture without architects

Illustrate the lost glory of Angkor Wat - Render Challenge

Design challenge to reuse E-waste
Comments (0)
Please login or sign up to add comments
No comments yet. Be the first to comment!