

Transforming Education: C+S Architects Revitalize Rodari Primary School in Conegliano
Is the Rodari Primary School in Conegliano the Future of Educational Design?

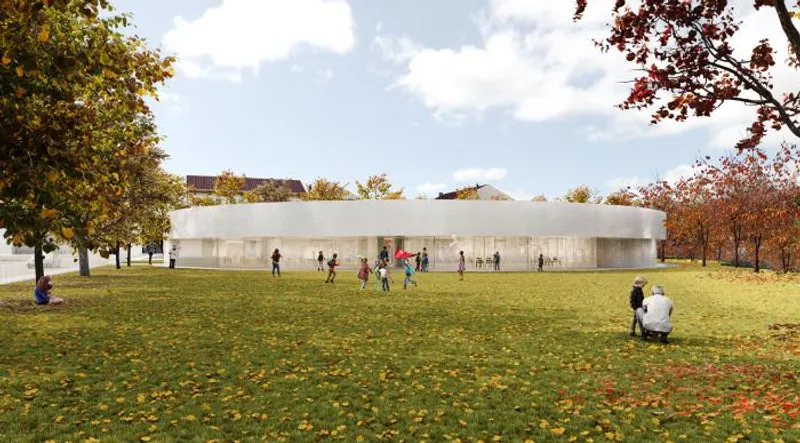
Innovative Primary School Design: C+S ARCHITECTS Unveil Rodari Primary School in Conegliano
Conegliano is set to welcome a groundbreaking primary school that combines green surroundings, energy sustainability, and educational innovation. The highly-anticipated Rodari Primary School project, designed by acclaimed firm C+S ARCHITECTS, led by Carlo Cappai and Maria Alessandra Segantini, has received unanimous approval. The detailed design phase, with a budget of 5.3 million euros, marks a significant step forward for this cutting-edge educational facility spanning 2,119 m² on a spacious 6,800 m² site.
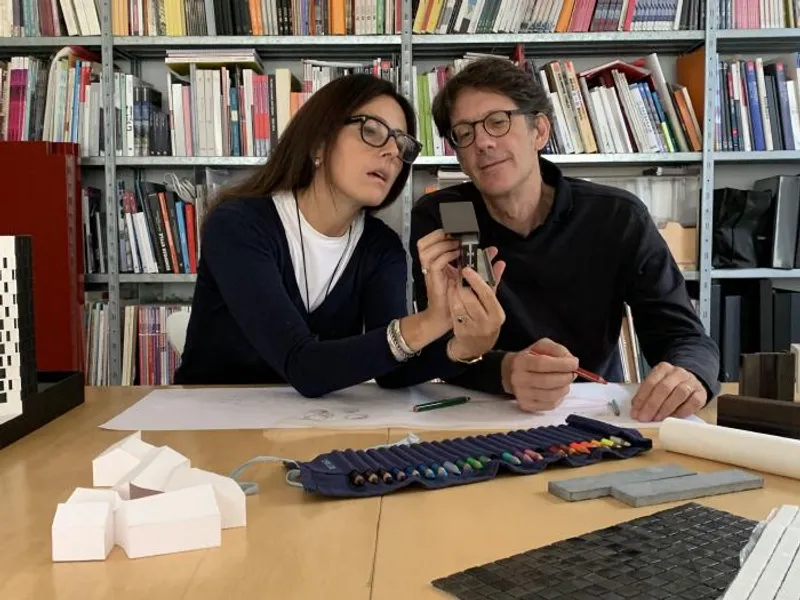
Renowned for their expertise in school-building projects, Cappai and Segantini's architectural achievements have garnered international recognition. Their designs have been showcased at the prestigious Venice Architecture Biennale and have influenced the Ministry of Education's guidelines for school building design. Recently awarded the 2022 Italian Architect of the Year Award by the National Council of Architects, C+S ARCHITECTS continues to push boundaries in the field.
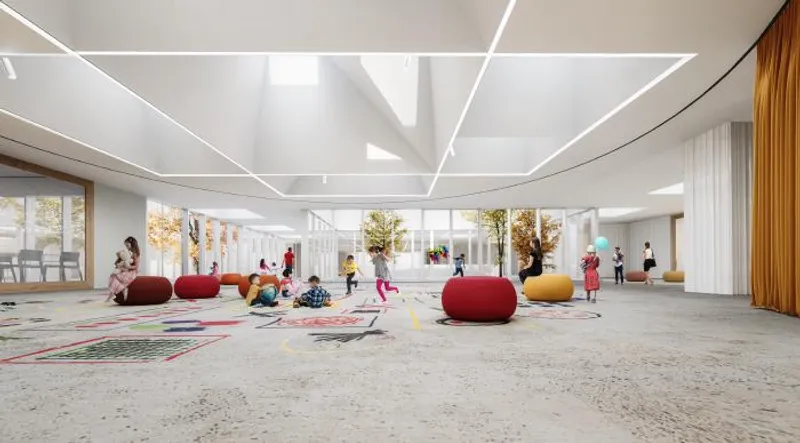
Nestled in the northern area of a plot currently occupied by a parking lot along Via Padova, the Rodari Primary School embraces a circular layout and operates on a single level. The design showcases a thoughtful integration of existing trees, including lime trees and giant cedars, while introducing additional greenery such as lime trees, birches, persimmons, and lavender hedges. As visitors approach Via Padova, they are greeted by a spacious atrium adorned with skylights, inviting ample natural light into the heart of the school.
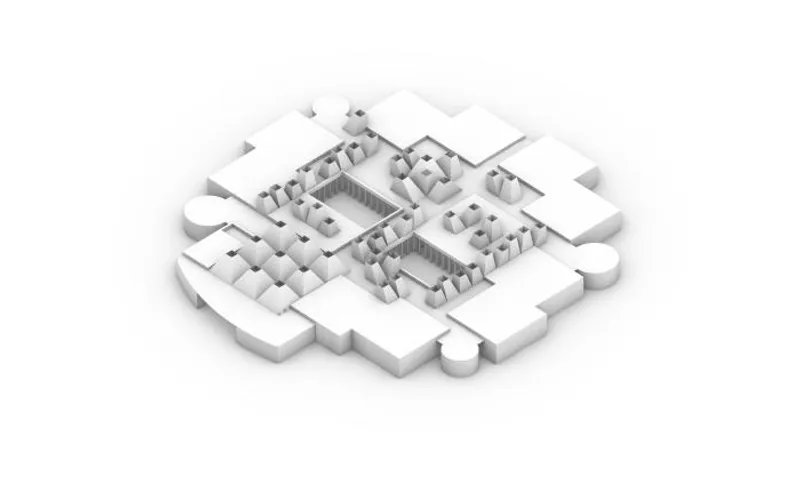
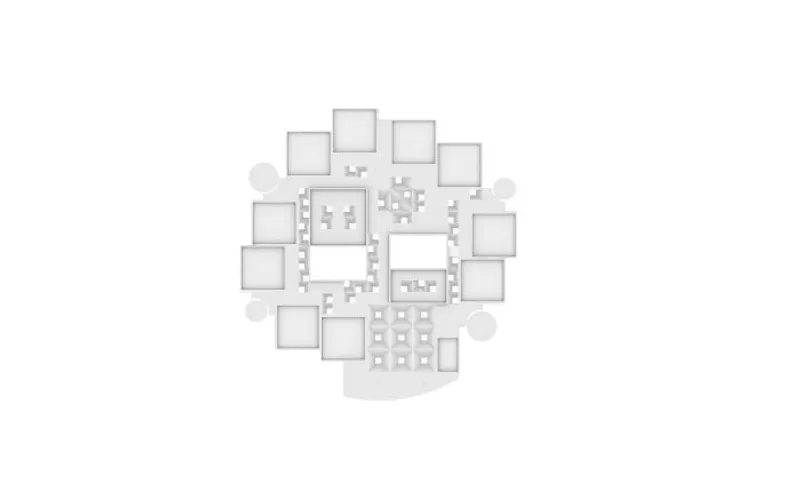
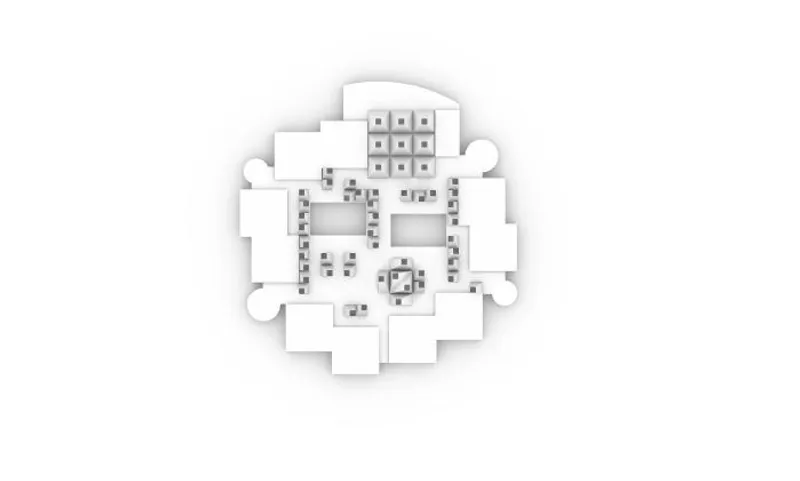
From the atrium, an interconnected network of communal spaces radiates outward, cleverly organized around two central courtyards. This fluid layout adapts and expands to accommodate diverse activities, offering flexible spaces that can evolve alongside the needs and creativity of the school community. Notably, a captivating "circular square" adjacent to the main entrance boasts a curtain system, providing an ideal setting for special events and theatrical performances.
The ten classrooms, arranged along the building's perimeter, maintain a visual and physical connection with the surrounding garden. This design approach creates a dynamic and ethereal profile beneath a projecting roof, which forms an expansive perimeter portico. Each classroom offers direct access to the garden and covered space, allowing for outdoor activities. The perimeter walls, featuring a translucent alveolar polycarbonate layer on the exterior and laminated glass on the interior, allow gently diffused light to permeate the classrooms, ensuring optimal natural lighting. Internally, the walls are equipped with lockers for students, complemented by large fixed windows that visually extend the collective spaces toward the garden.
Elevating the significance of environmental sustainability, the Rodari Primary School exemplifies a pedagogical commitment to eco-conscious design. The project prioritizes a high-performance building envelope and an advanced plant system that minimizes energy consumption.
With the Rodari Primary School, Conegliano prepares to embrace a remarkable educational space that harmonizes with nature, fosters innovative teaching methodologies, and nurtures the growth and development of its young students. As C+S ARCHITECTS continue to redefine primary school design, their vision for Rodari represents a promising step toward the future of education.
The newly constructed Rodari Primary School in Conegliano is not your ordinary educational institution. It stands as a shining example of innovative design and sustainability, paving the way for a greener future. This state-of-the-art facility incorporates renewable energy sources, making use of a vast expanse of photovoltaic panels installed on its roof. Through a sophisticated Building Systems Management (BSM) system, the entire energy infrastructure is remotely managed, ensuring optimal efficiency and reducing environmental impact.
One of the key objectives of this remarkable project is to achieve nZEB (nearly Zero Energy Building) status by harnessing the power of alternative energy sources. By doing so, the school aims to significantly minimize its carbon footprint and contribute to a more sustainable ecosystem. The steel structure employed in its construction is not only sturdy and durable but also fully recyclable, ensuring that resources can be repurposed once the building reaches the end of its life cycle.
Sustainable materials play a crucial role in the Rodari Primary School's design philosophy. Cork, a 100% biodegradable, recyclable, and renewable natural resource, has been chosen as the flooring material. This eco-friendly choice not only adds a touch of warmth and comfort to the interior spaces but also aligns perfectly with the school's commitment to sustainability.
Beyond its function as a primary school, the Rodari facility is envisioned as a cultural hub that brings together the needs of the students and the broader community. The school fosters social interaction by creating versatile and inviting common areas, acting as a meeting point for various educational and social activities. This school integration with the surrounding community strengthens the connections among neighbouring schools, nearby parks, and public spaces, creating a cohesive and vibrant environment for all.
The Rodari Primary School stands as a testament to the possibilities of sustainable architecture in the realm of education. Its forward-thinking design and implementation of renewable energy sources serve as an inspiration for other educational institutions and demonstrate the transformative potential of primary schools in shaping a greener and more environmentally conscious future.
Keywords: Primary school, sustainable design, renewable energy, nZEB, Rodari School, Conegliano.







Popular Articles
Popular articles from the community


Manzana Morphosis: Stretching Barcelona's Grid into a Living Landscape for 2050
A radical reworking of the Eixample manzana turns density into a tool for generous public space, vertical ecology, and environmental performance.

The Amber Palace Opera: A Geological Fiction Surfaces on Tallinn's Baltic Waterfront
Pierre Brillard reimagines a Baltic legend as a public landscape, opera house, and waterfront promenade rooted in Tallinn's coastal identity.

Opera on the Sea: Driftwood Logic Shapes a Timber Opera House on Estonia's Coast
Trevor Orgill's opera house translates the entangled drift of floating timber into a civic building where wood, water, and music converge.

Faces of the Soviet Avant-Garde: Turning Moscow's Street Names into an Open-Air Museum
A network of sculptural installations across a Moscow residential district transforms forgotten architect names into spatial encounters with cultural memor

Similar Reads
You might also enjoy these articles

116 Rokeby Building, Collingwood
Sustainable Collingwood office building featuring double-skin façade, natural ventilation, rooftop amenities, and carbon-neutral design focused on wellbeing and longevity.

Contemporary Apartment Renovation in Spain: RV House by BIAN Opens Up to the Sea
A minimalist 1930s apartment in Santander is transformed into a flexible, sea-facing home through contemporary Spanish renovation.

3 Marías House: A Contemporary Mediterranean Courtyard Retreat by Bajet Giramé + Burckhardt
Mediterranean courtyard home blending traditional architecture with modern design, terracotta flooring, flexible interiors, sustainable climate strategies, and garden integration.

NZ10 Apartment by auba studio: Adaptive Reuse in Palma de Mallorca
Adaptive reuse apartment transforms bakery into light-filled home with patios, privacy layers, and wood interiors enhancing urban living experience.
Explore Educational Building Competitions
Discover active competitions in this discipline


Challenge to design public laboratory

Challenge to reimagine the Iron Throne

Photograph architecture without architects

Illustrate the lost glory of Angkor Wat - Render Challenge
Comments (0)
Please login or sign up to add comments
No comments yet. Be the first to comment!