
University Architecture Design at Université de Sherbrooke: Pavillon A5 by Saucier + Perrotte Architectes
A contemporary academic building that redefines university architecture design through collaboration, light, landscape, and spatial connectivity.


A Vision for Collaborative Academic Spaces
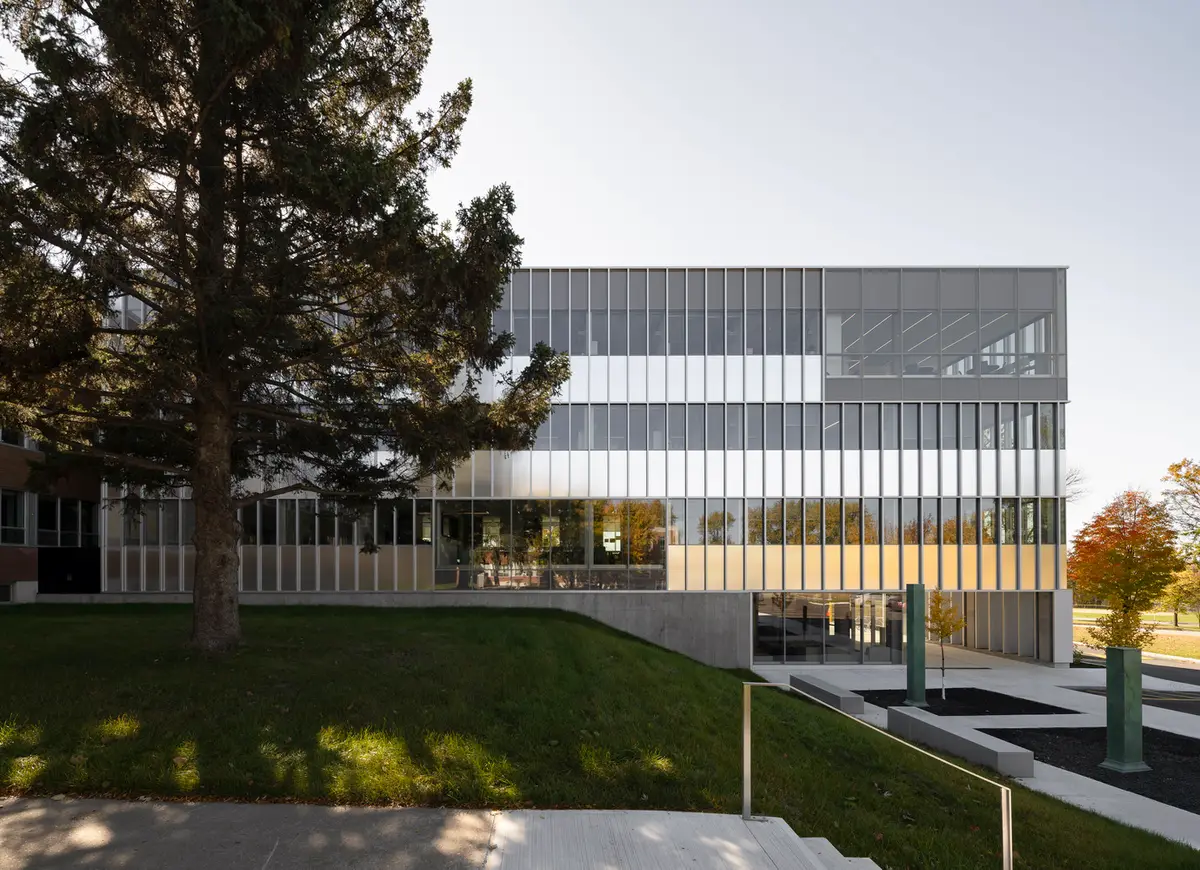
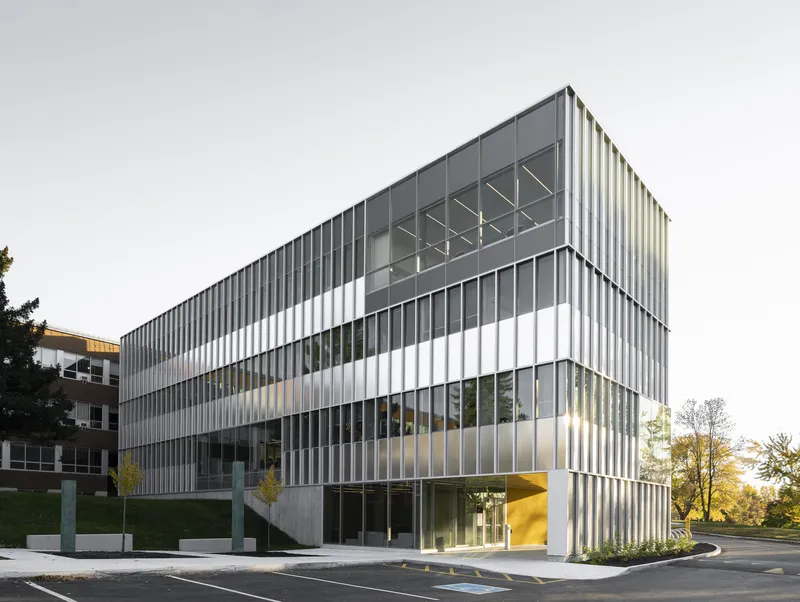
The Pavillon A5 at the Université de Sherbrooke is a landmark in contemporary university architecture design, conceived by Saucier + Perrotte architectes in collaboration with GLCRM Architects. Completed in 2025, this 1565 m² facility for the Faculty of Arts and Humanities integrates a sophisticated spatial concept that promotes intellectual exchange, collaboration, and engagement with the surrounding natural landscape.
Architectural Design Rooted in Academic Exchange
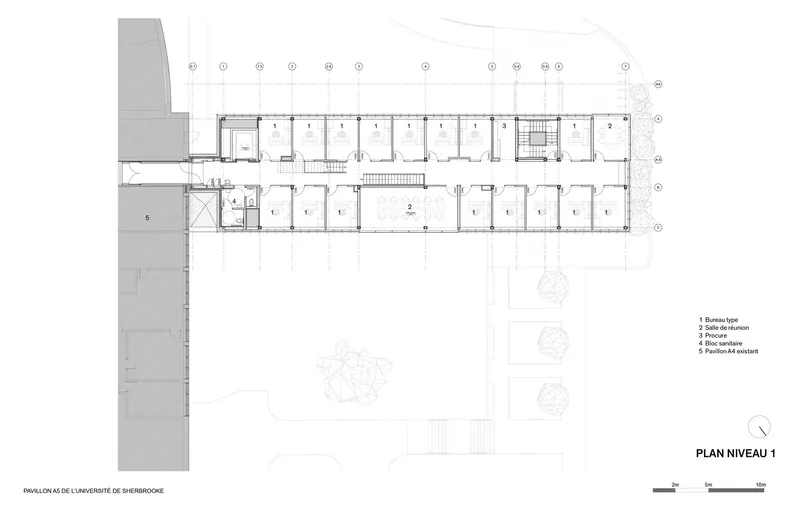
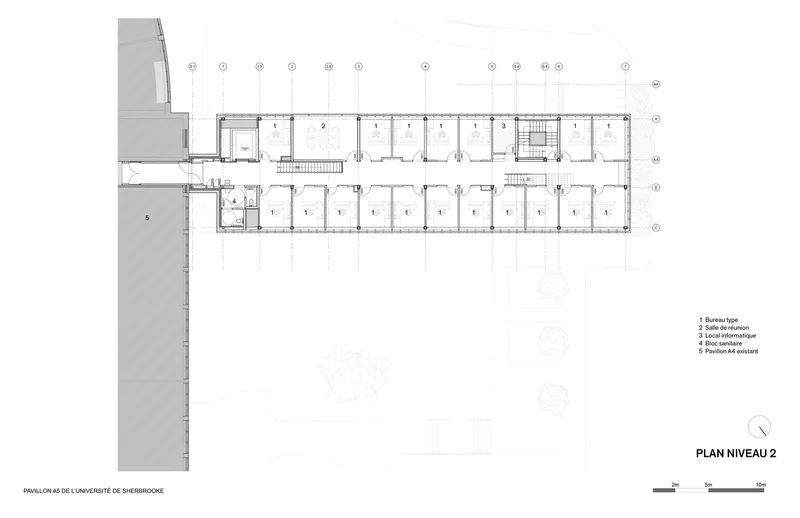
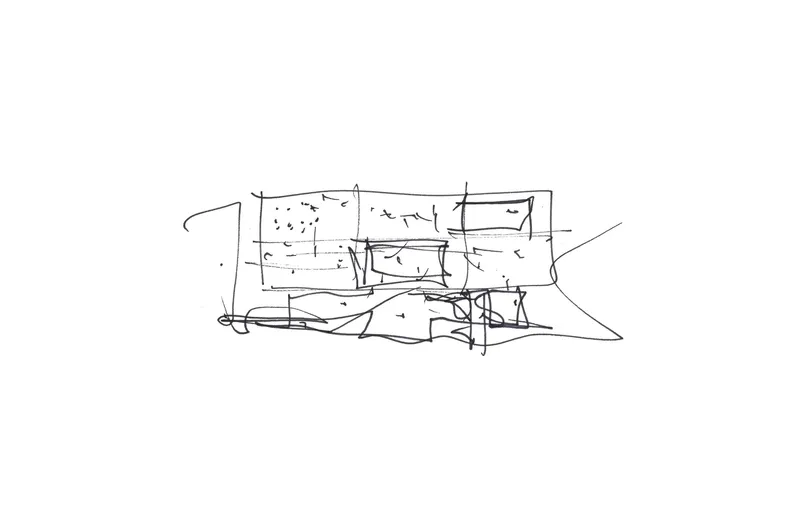
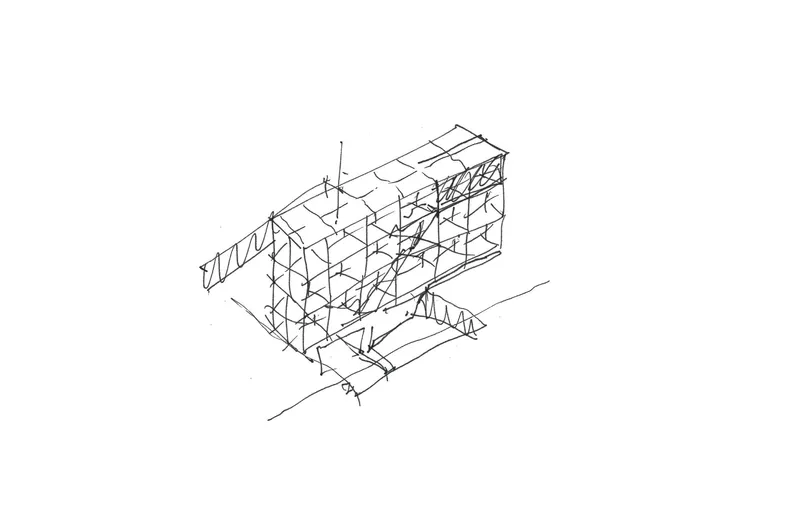
At the heart of the design is the idea of knowledge sharing. The architectural form of Pavillon A5 reflects a deliberate effort to foster connections between professors, researchers, and students across various departments. The building layout incorporates strategic placements of meeting rooms, research offices, and lounge areas throughout its vertical circulation, creating zones that invite informal interactions and spontaneous dialogue.
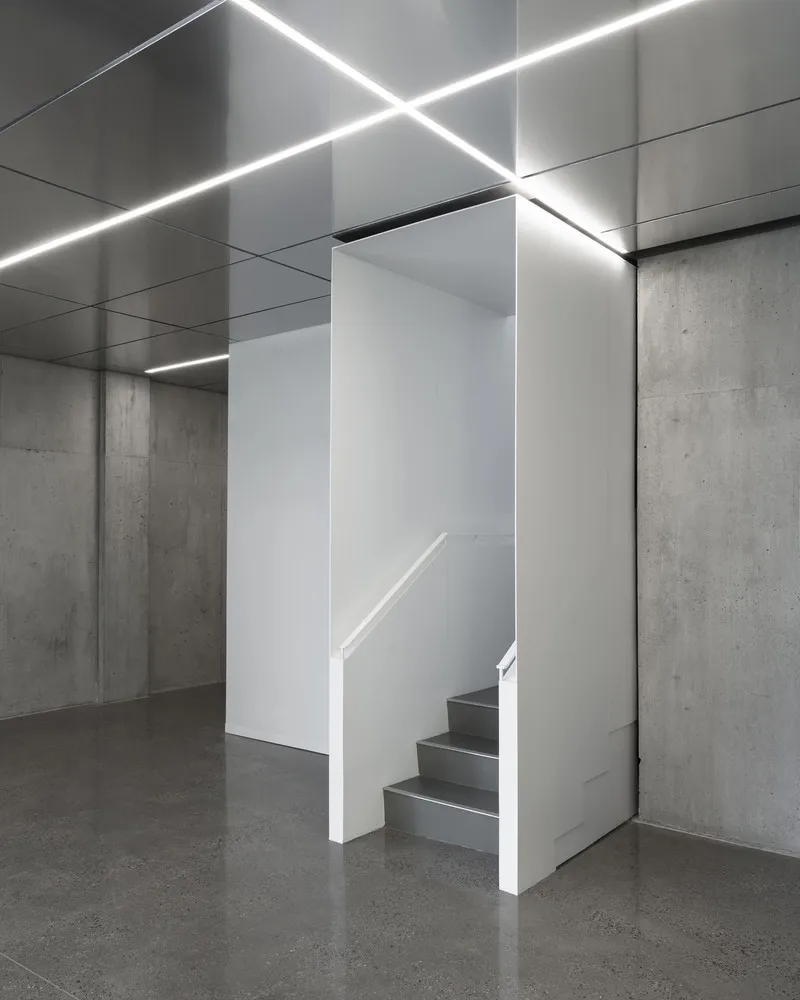
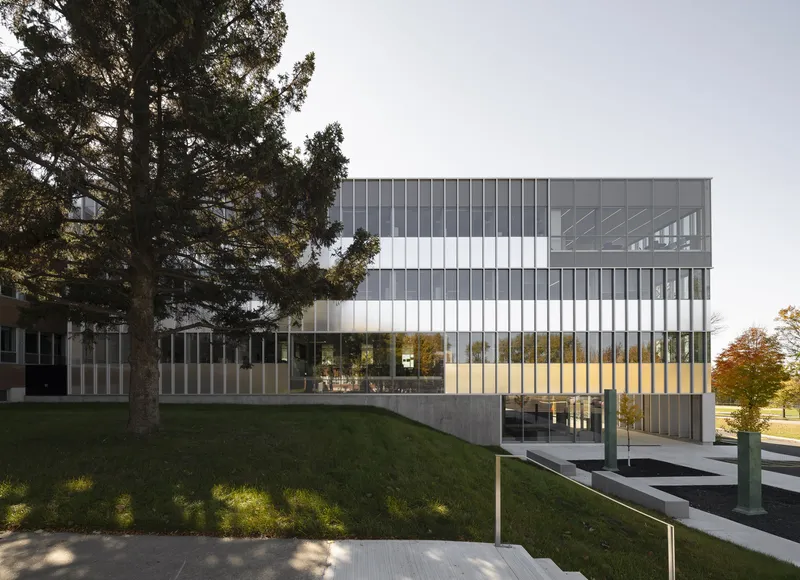
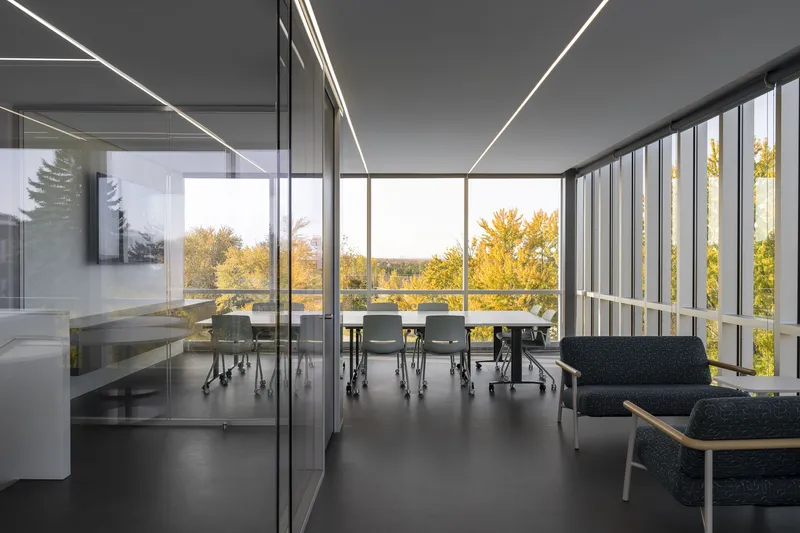
The progression of these communal spaces through the upper levels of the building offers panoramic views of the local landscape, encouraging users to reflect and engage in academic discourse within inspiring settings.
Light, Landscape, and Learning
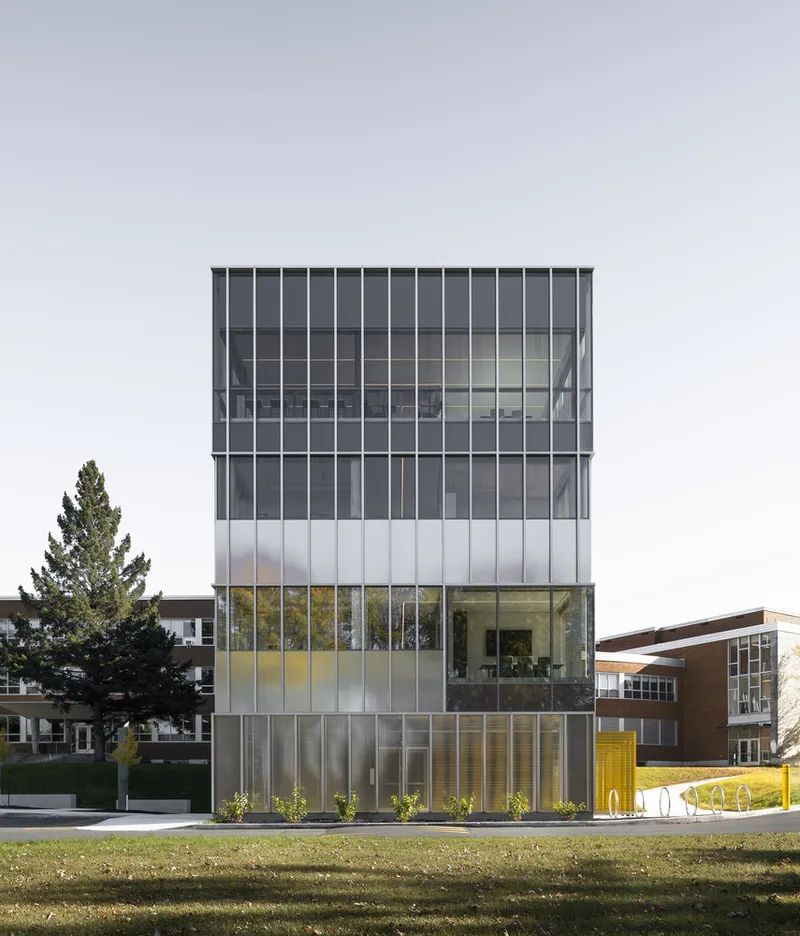
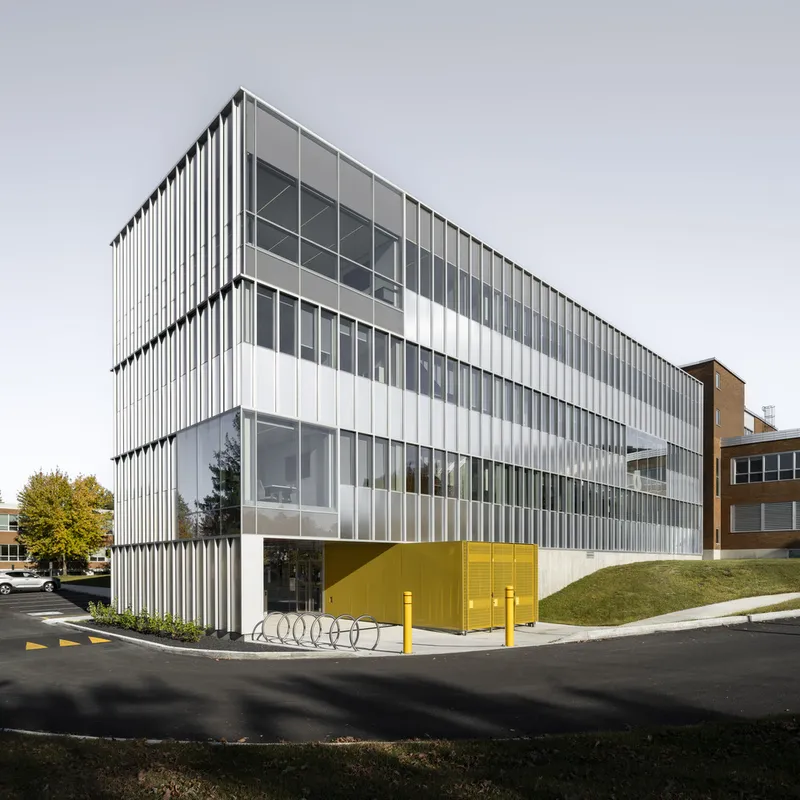
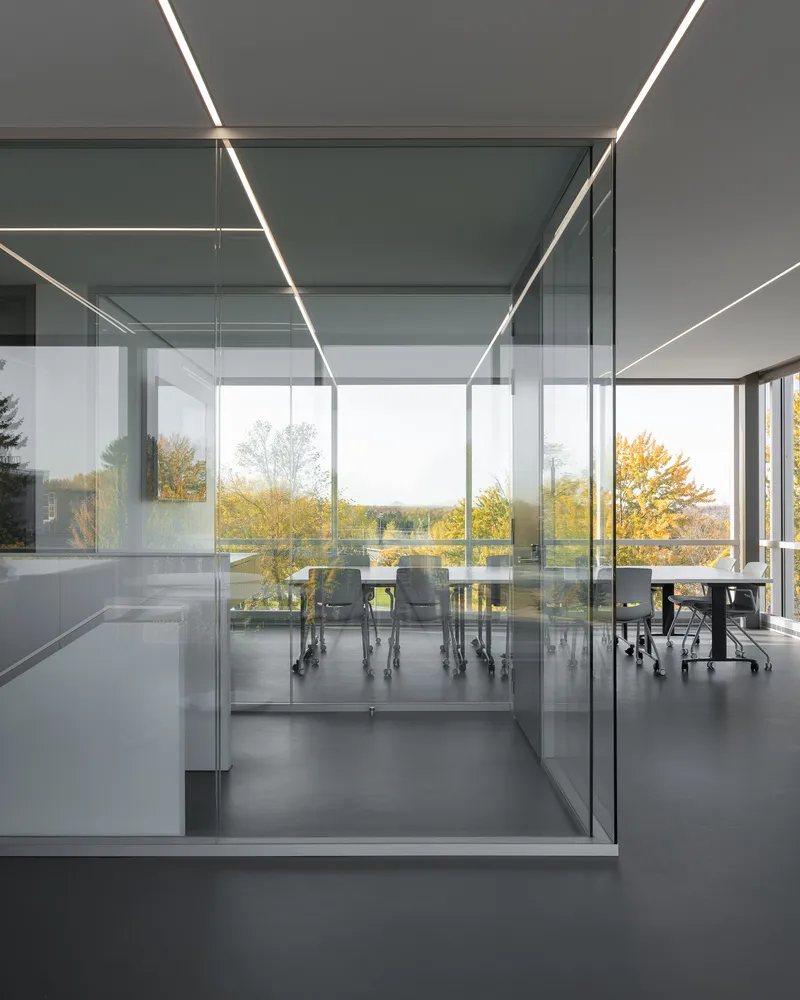
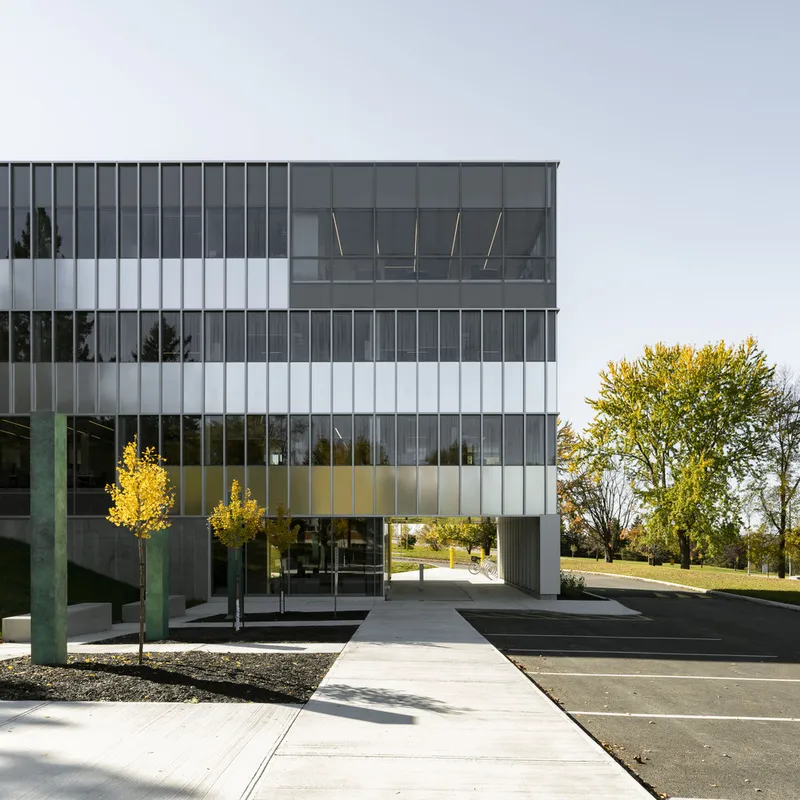
Transparency and openness define the public zones of Pavillon A5. Generous glazing punctuates the façades, allowing natural light to flood internal areas while framing views of the Sherbrooke region’s mountainous terrain. This design gesture not only enhances spatial quality but also connects interior activities with the natural world beyond, reinforcing the connection between learning and environment.
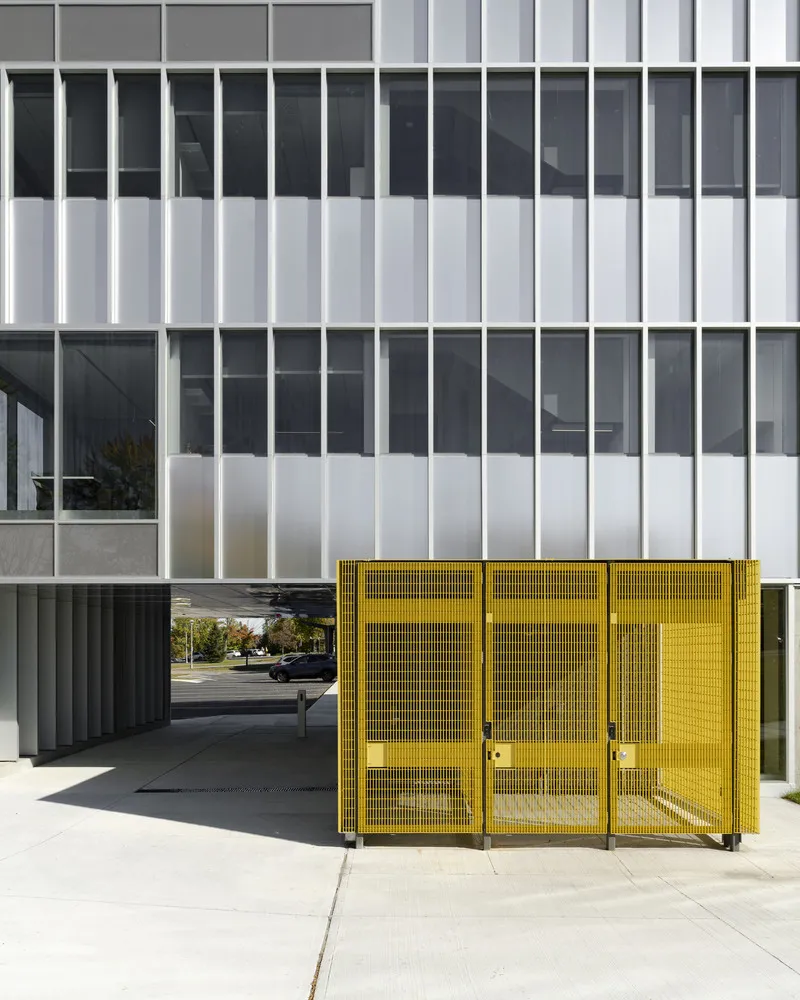
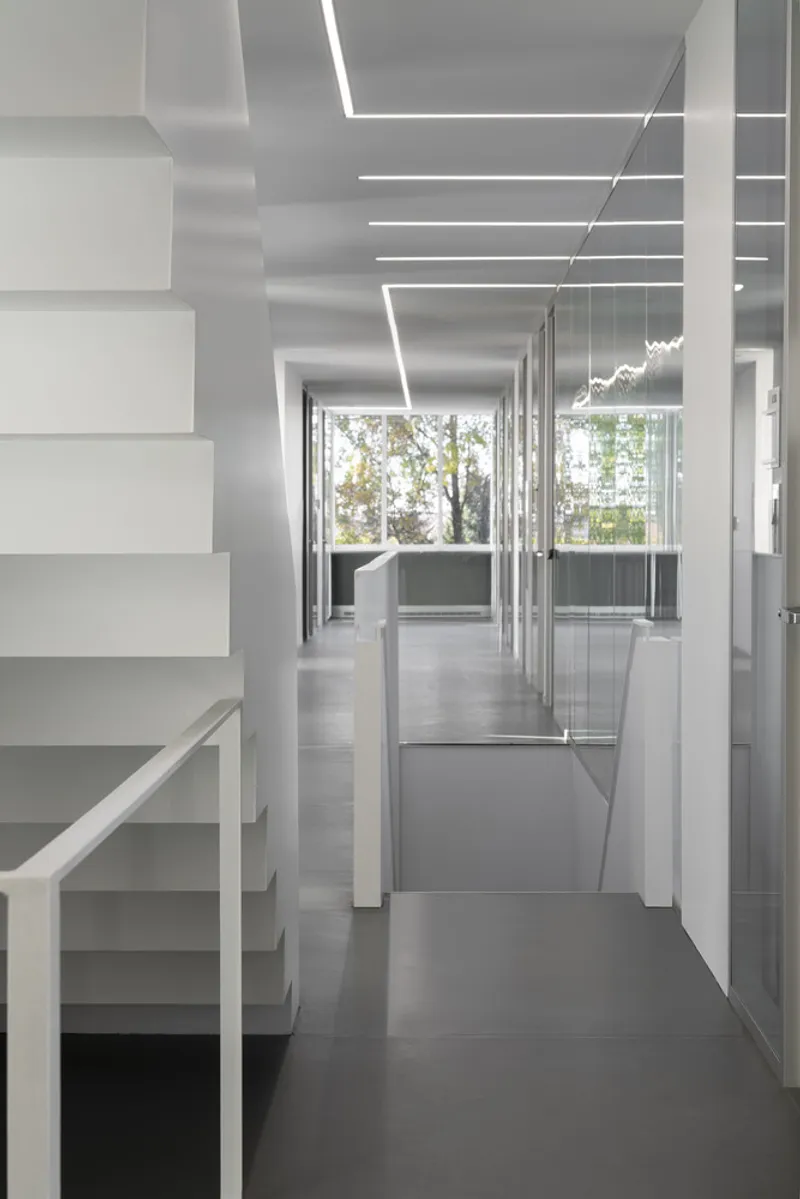
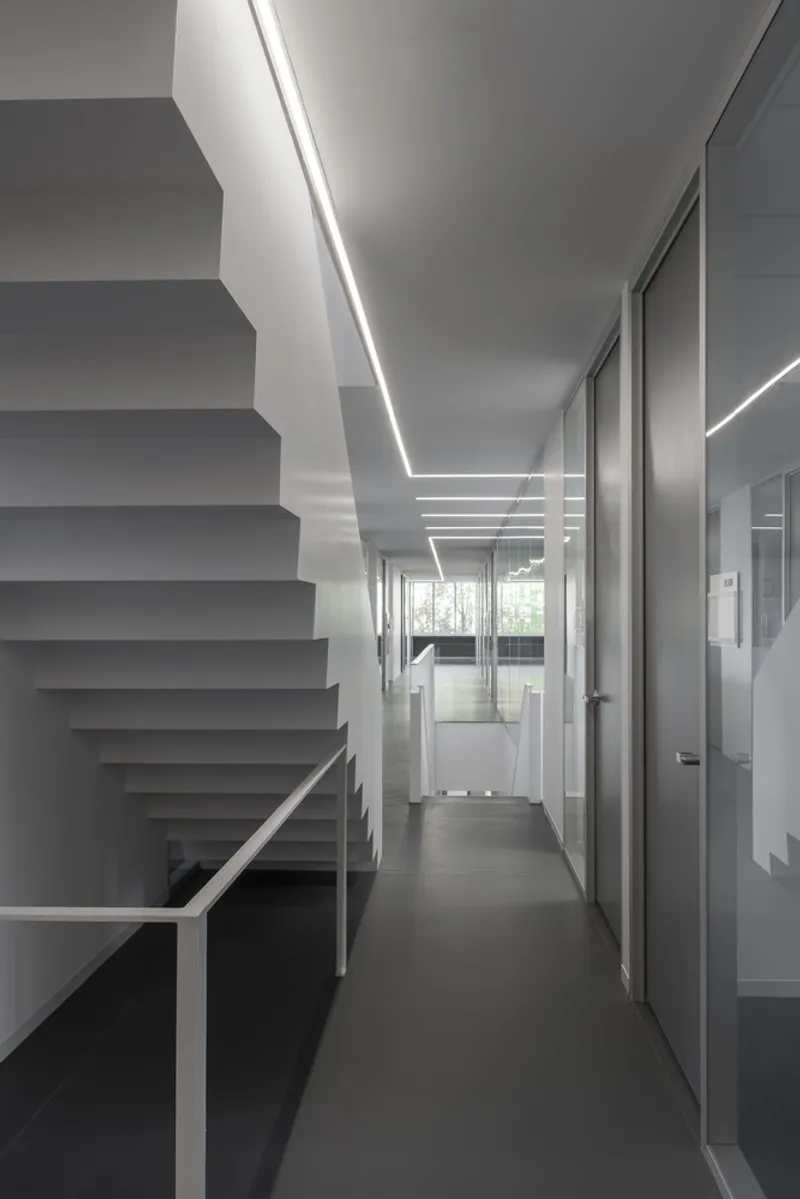
Circulation routes are conceived as more than pathways—they are dynamic spaces for social interaction. Staircases link departments while serving as visual corridors that animate the linear configuration of the building. These transitional areas energize the interior experience and function as platforms for informal academic engagement.
Functional Integration of Office and Lounge Spaces
Faculty offices are organized along a rational grid, while staff lounges and conference rooms emerge organically throughout the vertical ascent of the building. This upward movement culminates in a staff lounge on the upper floor that offers uninterrupted views of Mount Orford, quickly becoming a favorite gathering space for faculty and staff.
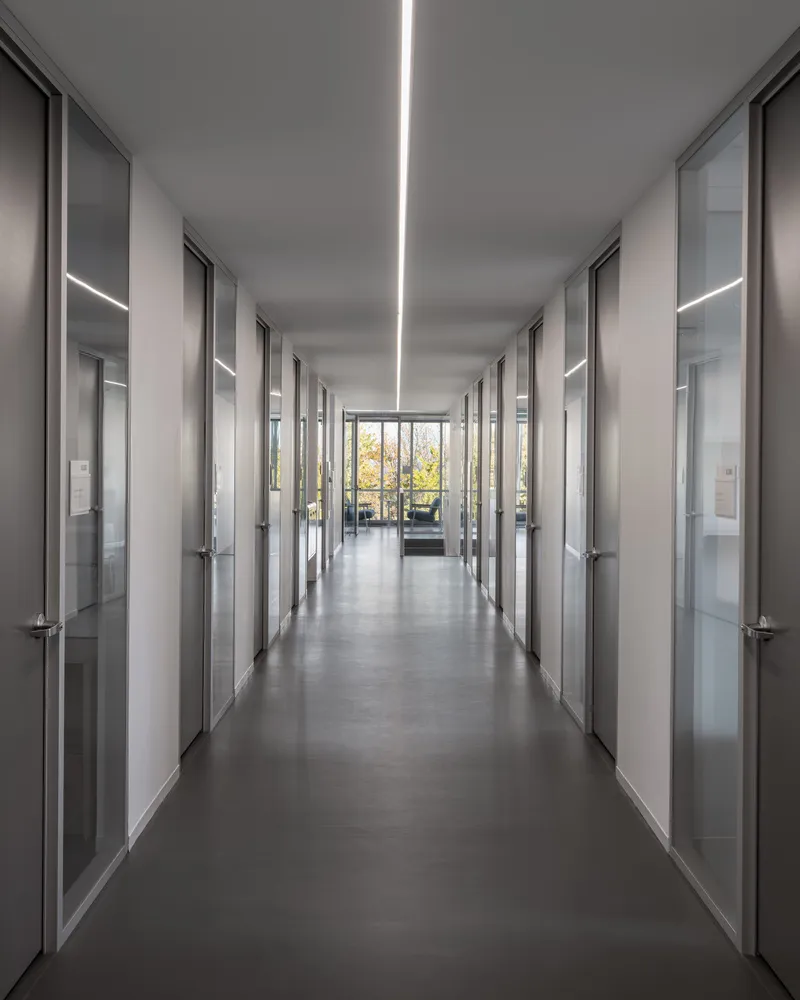
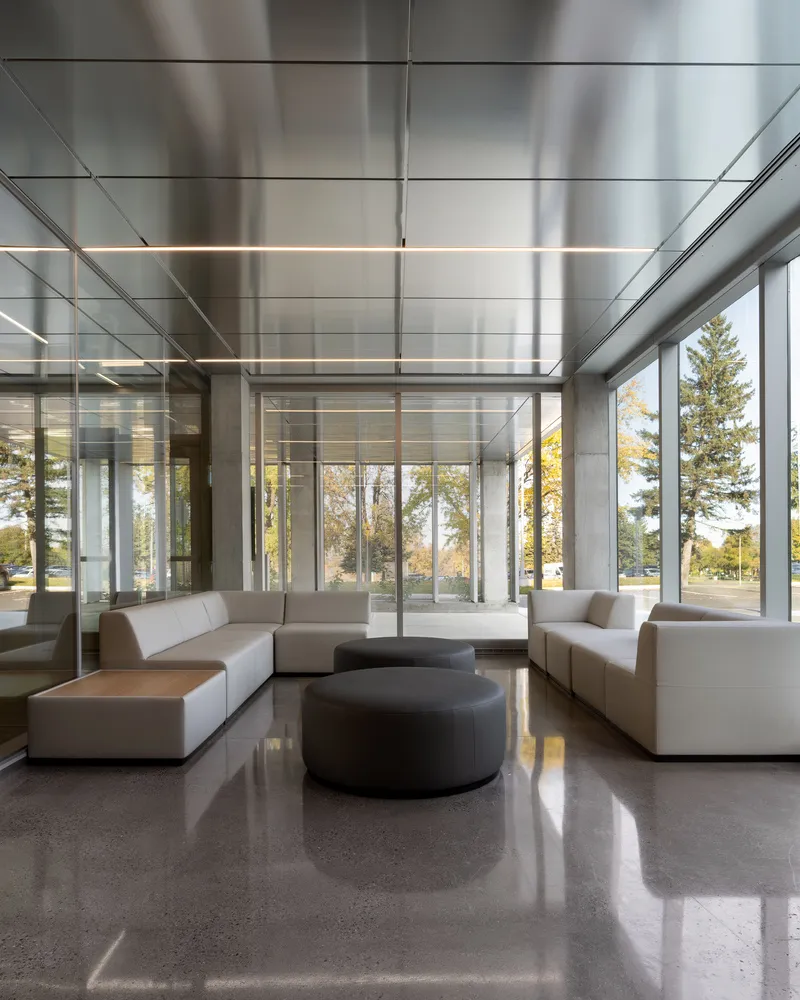
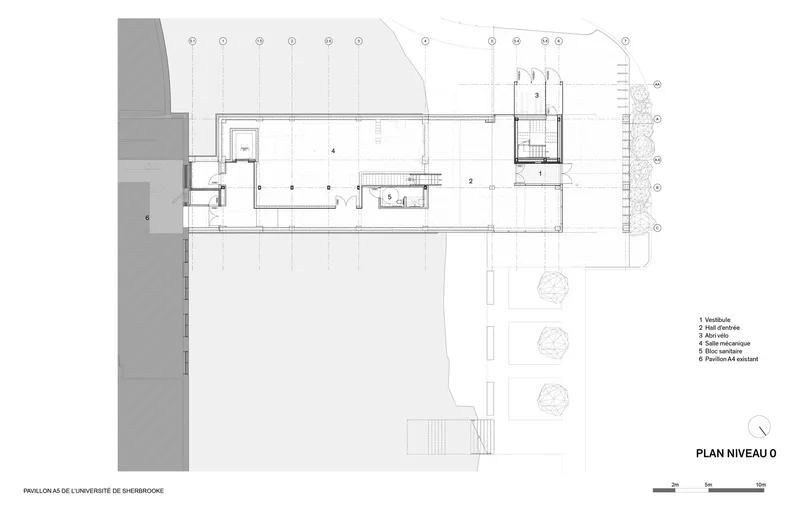
On the ground level, the entrance hall welcomes the student body with a flexible area designed for both relaxation and productivity. This hybrid space supports student engagement, ensuring that the building serves not only faculty but also the broader university community.
Architecture in Dialogue with the Site
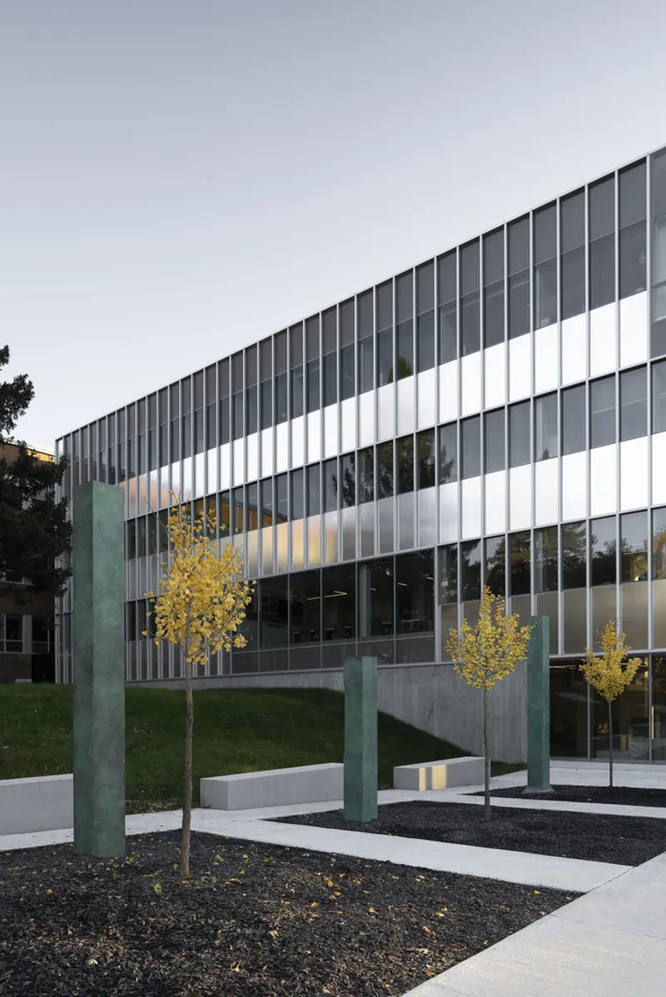
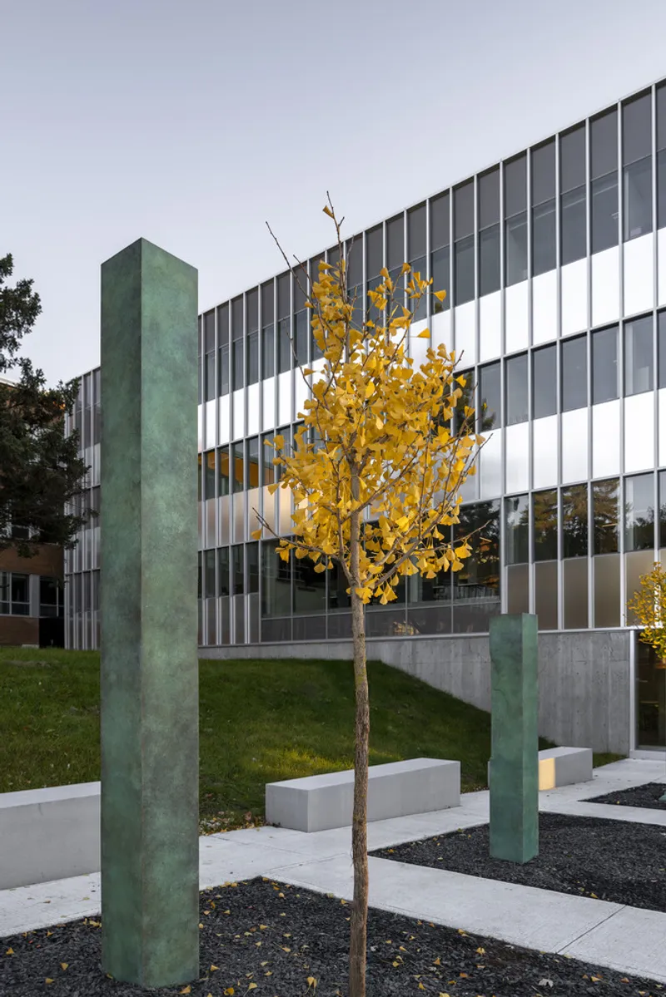
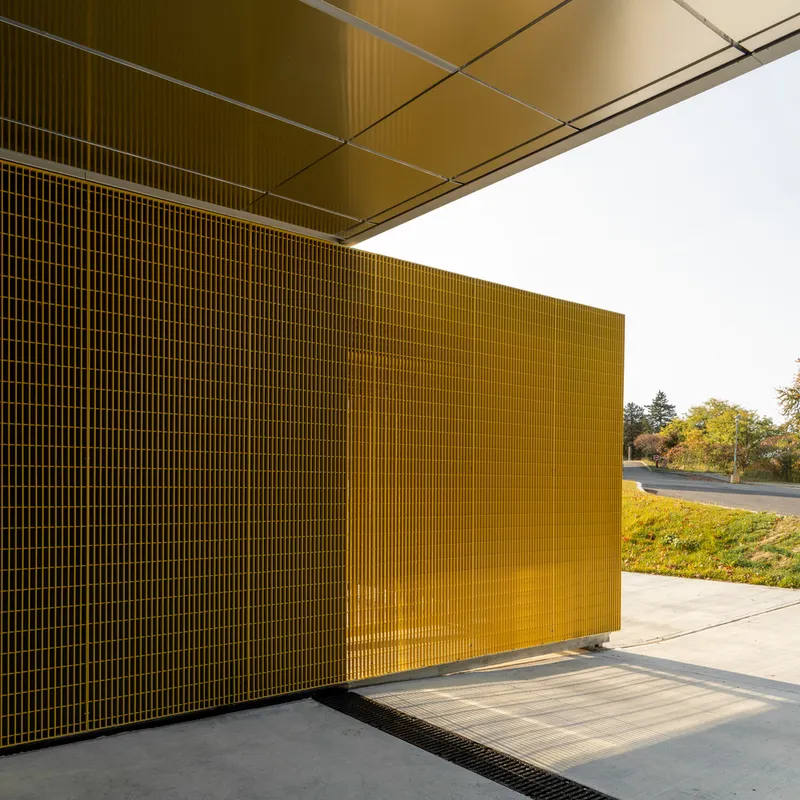
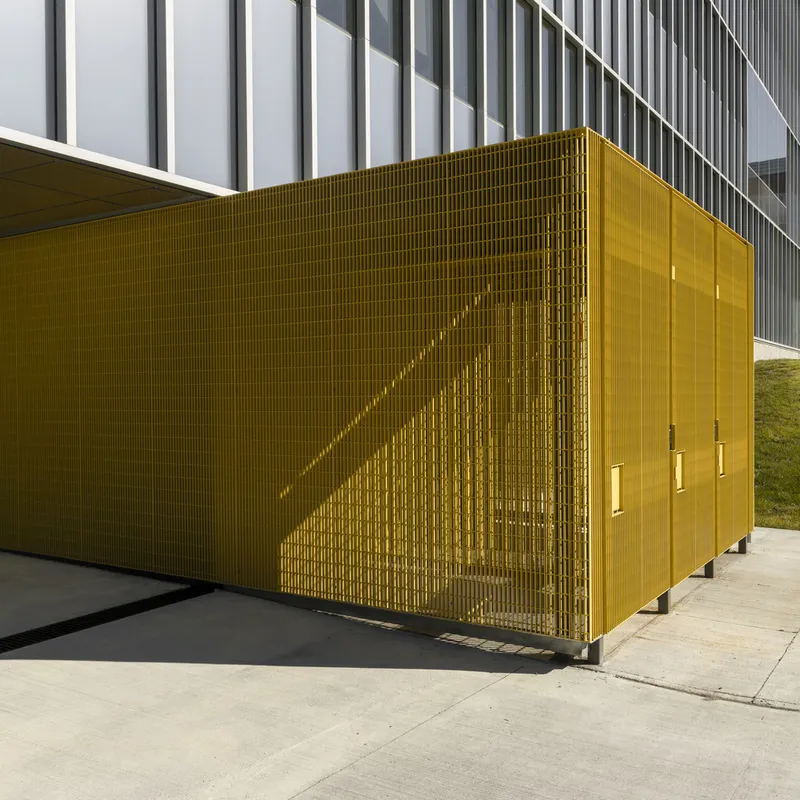
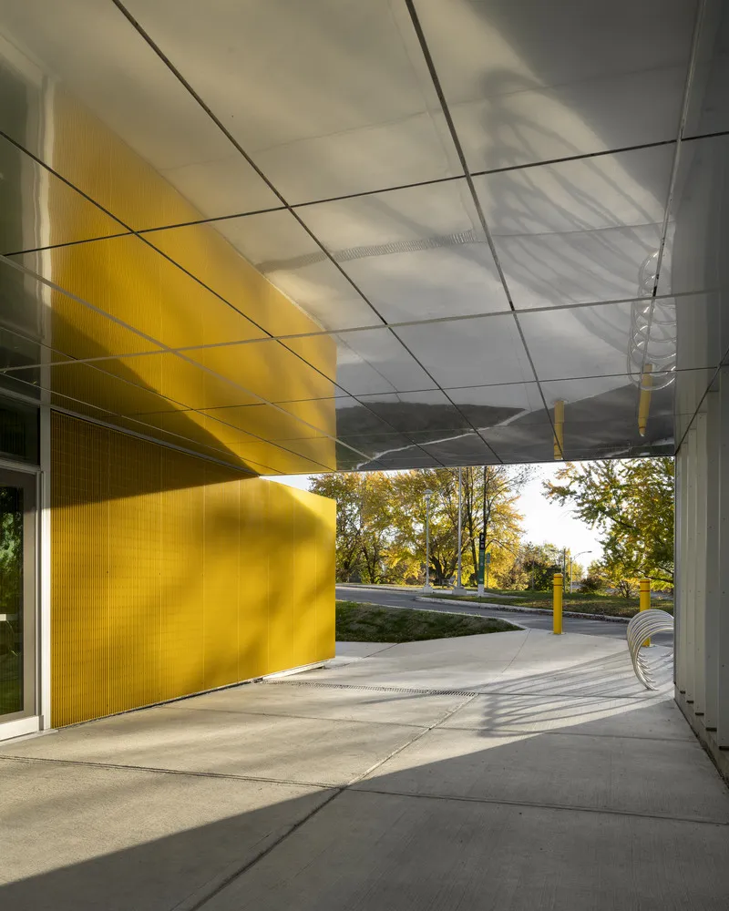
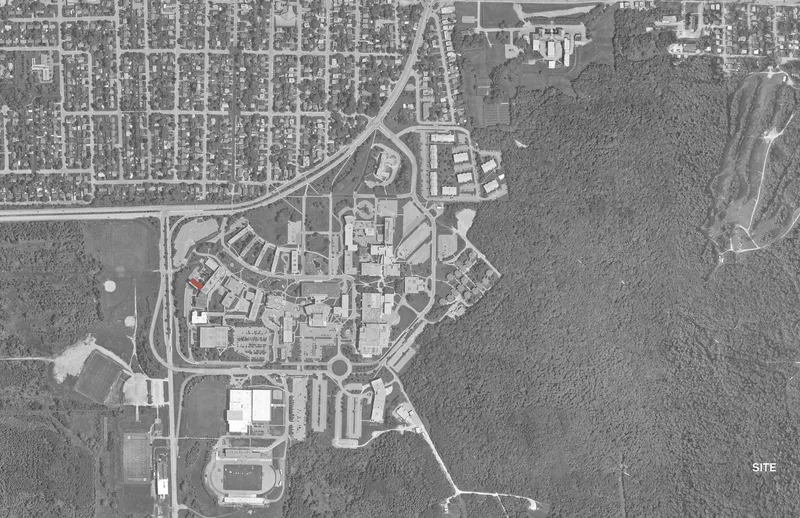
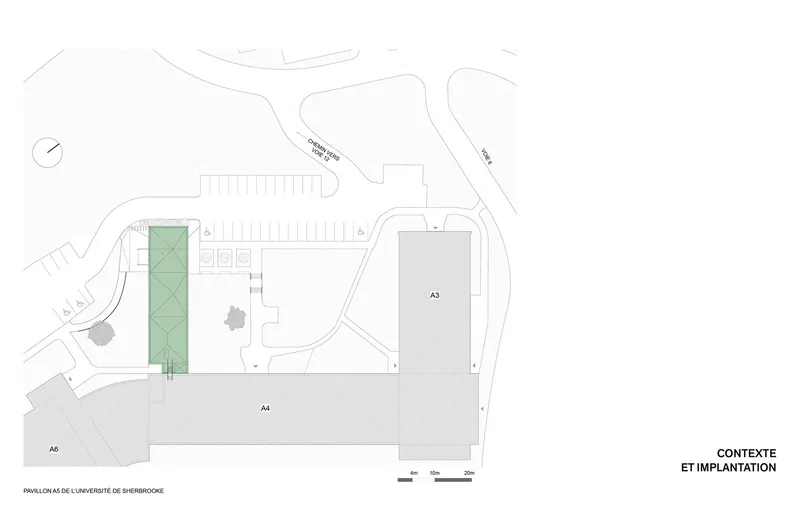
Universal accessibility was a core consideration in the architectural plan. By utilizing the existing topography of the campus, the design team ensured that the main entrance is flush with campus pathways, allowing seamless access for all users. The covered entrance extends into an outdoor courtyard, forming a porous threshold between the interior and the external landscape.
Art and architecture converge in this courtyard through a site-specific work by artist Yann Pocreau. The piece, inspired by the disciplines taught within the faculty, anchors the building in its academic mission and adds a poetic dimension to the spatial composition.
A Sustainable and Symbolic Academic Landmark
Pavillon A5 stands as a contemporary embodiment of university architecture design that balances functionality, accessibility, and aesthetic clarity. It creates a new identity for the Faculty of Arts and Humanities, positioning it as a beacon of interdisciplinary exchange and environmental harmony.
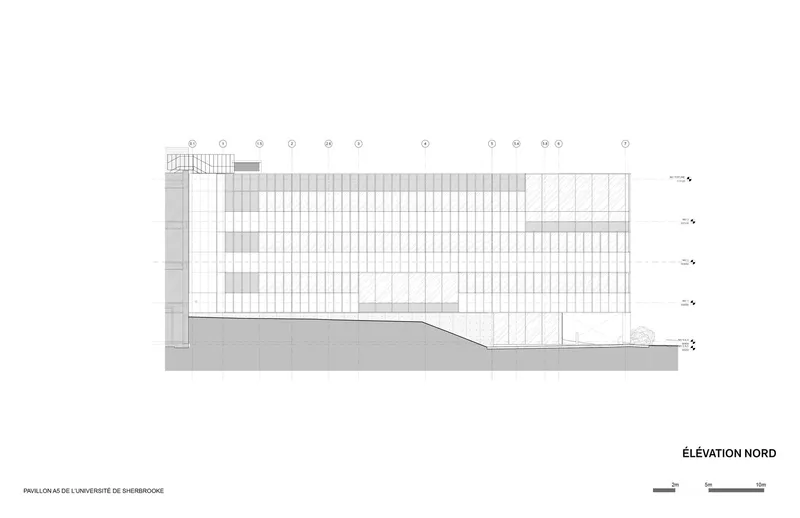
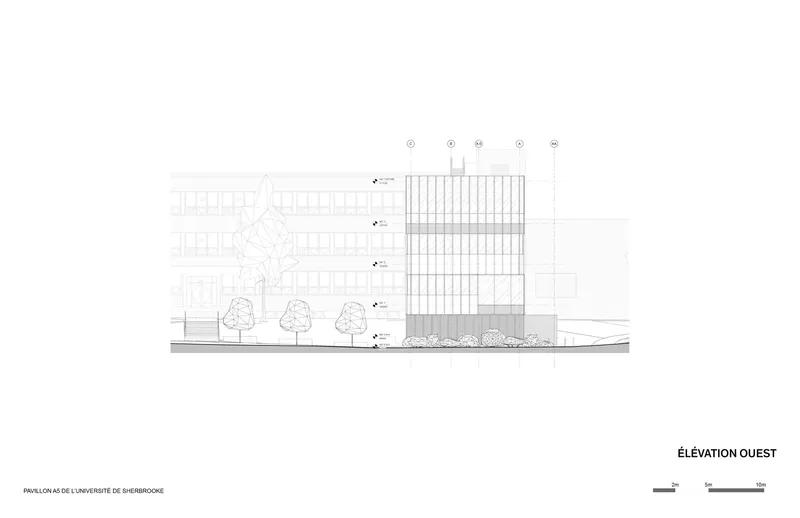
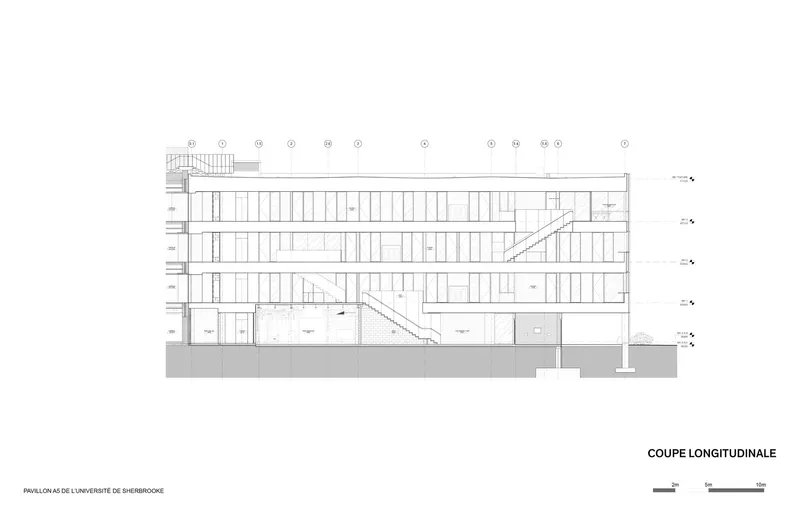
By merging high-level academic functions with evocative architectural expression, the building affirms its role not just as infrastructure but as a living, breathing part of the campus culture—inviting thought, interaction, and discovery through its spatial narrative.
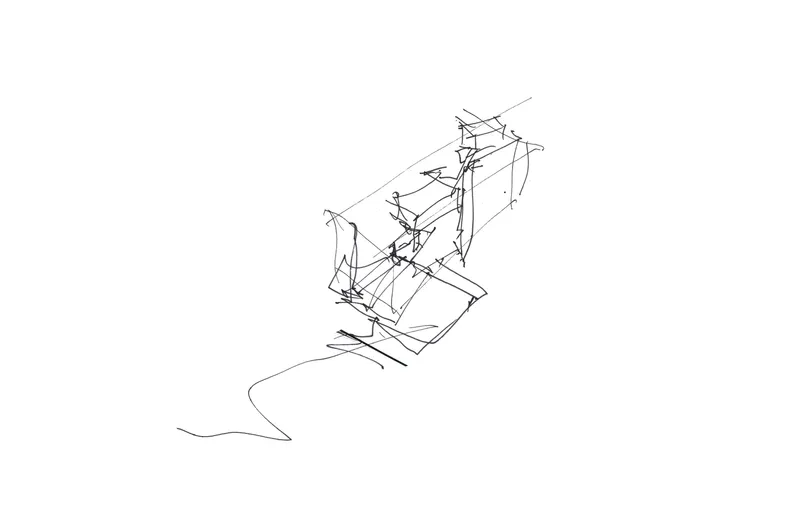
All photographs are works of Olivier Blouin


Popular Articles
Popular articles from the community


ALGAL REALM: A Bio-Integrated Lunar Habitat Design for Life Beyond Earth
ALGAL REALM reimagines lunar habitat design with algae-powered life support, 3D-printed regolith, and vertical living for a lunar future.

Play: Fragments of Their World
Familiar architecture becomes modular playground design, creating safe spaces where displaced children can learn, connect, imagine and play.

Little Red Riding Hood: Architectural Design as a Journey Through Fear, Light, and Storytelling
Little Red Riding Hood reimagines the fairy tale through architectural design shaped by fear, light, scale, memory, uncertainty, and choice.

Co-life: Sustainable Architecture for Age-Friendly Community Living
Co-life reimagines sustainable architecture for seniors through courtyards, rammed earth, shared gardens, and spaces designed for belonging.

Similar Reads
You might also enjoy these articles


Bamboo Housing Challenge 2026: Design Affordable, Sustainable Homes Using Bamboo
An international design competition by Bamboo U and IBUKU inviting architects and designers to reimagine affordable housing using bamboo — with the winning design built full-scale in Bali.

Computational Design & Education: Beegraphy Design Awards Introduces 7th Category (Featuring Jiyun's Innovative Approach)
Dive into Beegraphy’s 7th Design Awards category, where computational design meets education to create immersive, interactive learning tools, inspired by Jiyun’s work.

From Parametric Lighting to Urban Furniture: Join the 2nd Workshop in Beegraphy’s Computational Design Series
Dive into Cutting-Edge Design Techniques and Practical Applications with Industry Experts

Last Call: Unleash Your Architectural Genius in SHAK's Kindergarten Design Competition
Urgent call for architects to join SHAK's kindergarten design competition before the looming deadline

Explore Academic Building Competitions
Discover active competitions in this discipline

Challenge to reimagine the Iron Throne

Photograph architecture without architects

Illustrate the lost glory of Angkor Wat - Render Challenge

Design challenge to reuse E-waste
Comments (0)
Please login or sign up to add comments
No comments yet. Be the first to comment!