
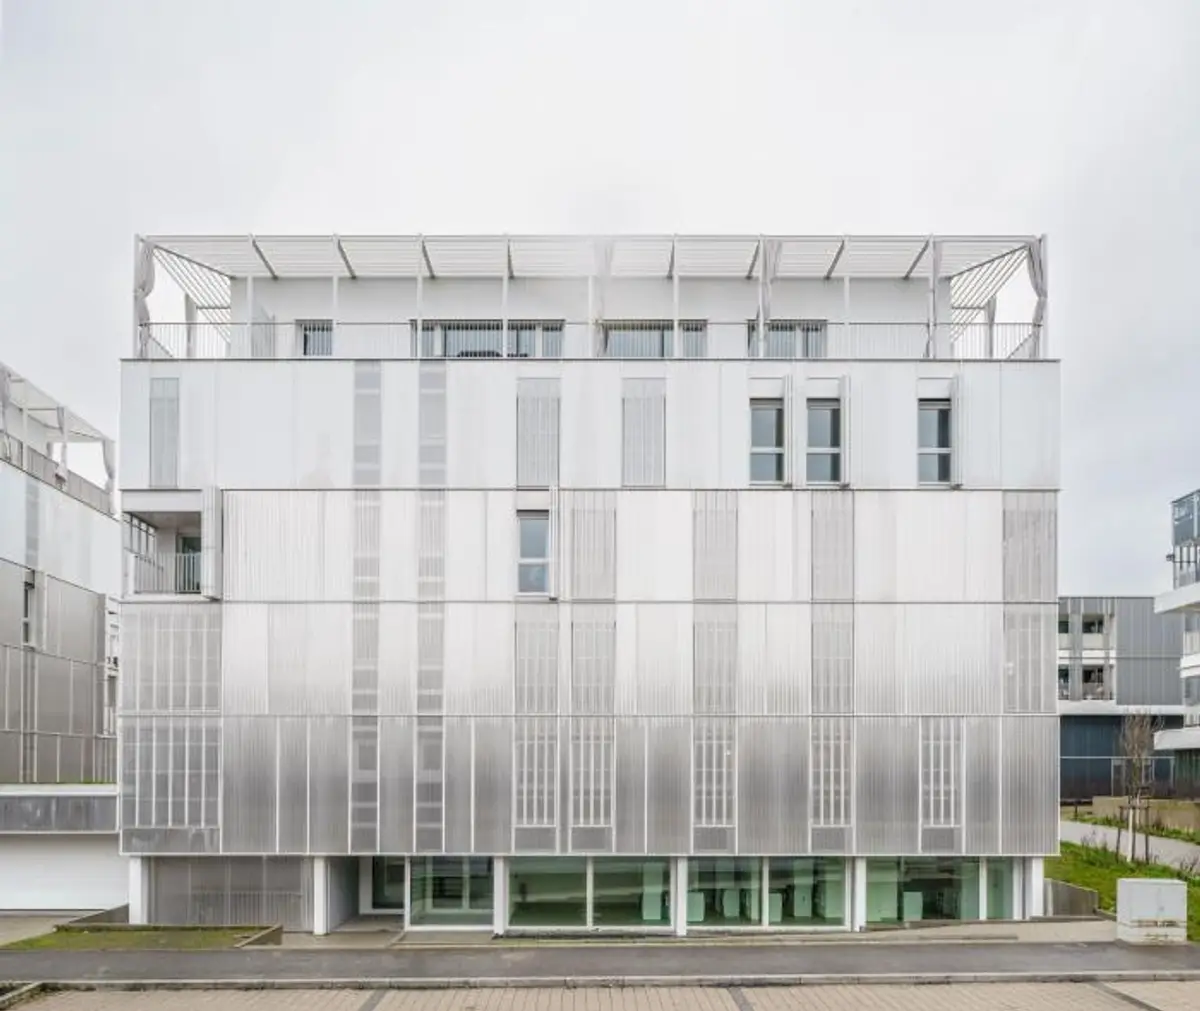
Unveiling a Contemporary Housing Marvel: Amann.Cánovas.Maruri and Adelino Magalhães Redefine Living in Luxembourg
Revolutionizing Living Spaces: Amann.Cánovas.Maruri and Adelino Magalhães Redefine Housing in Luxembourg


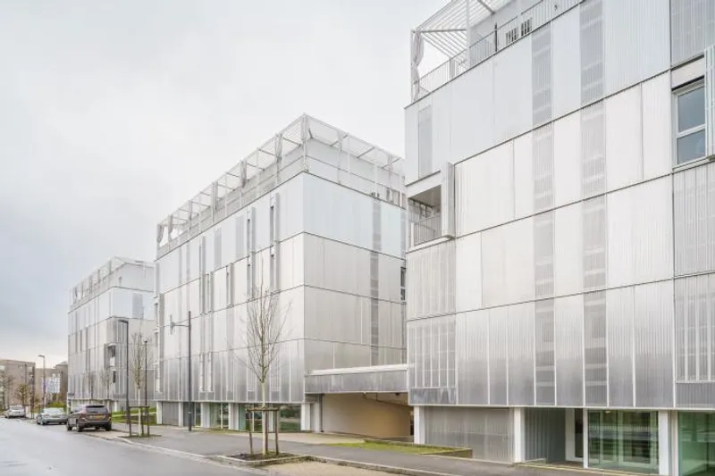
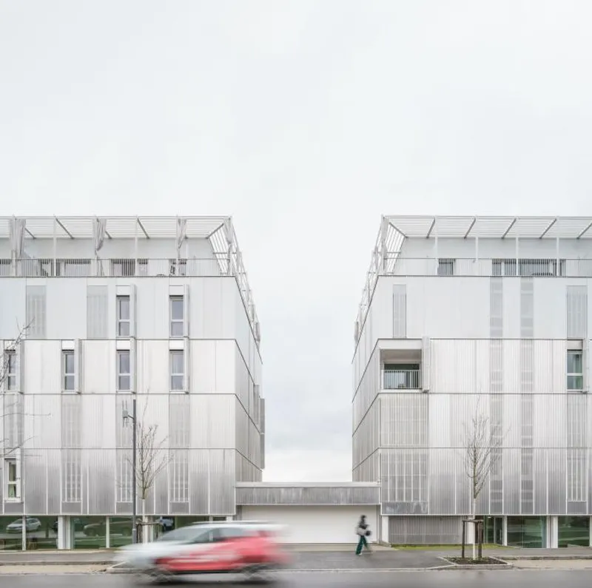
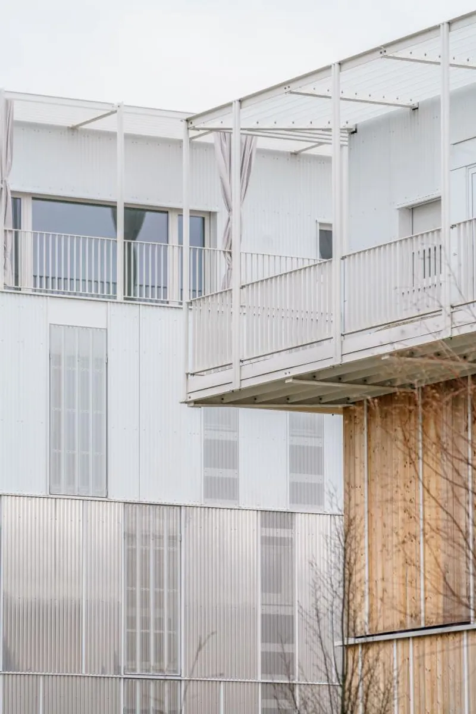
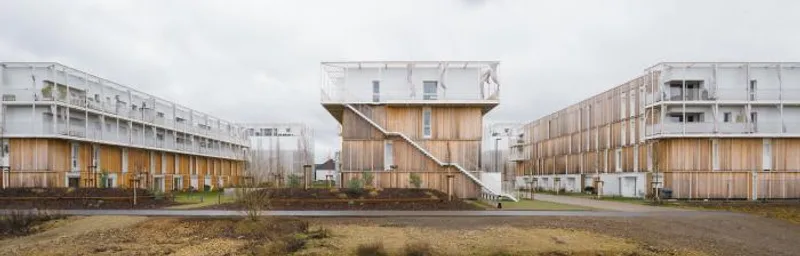
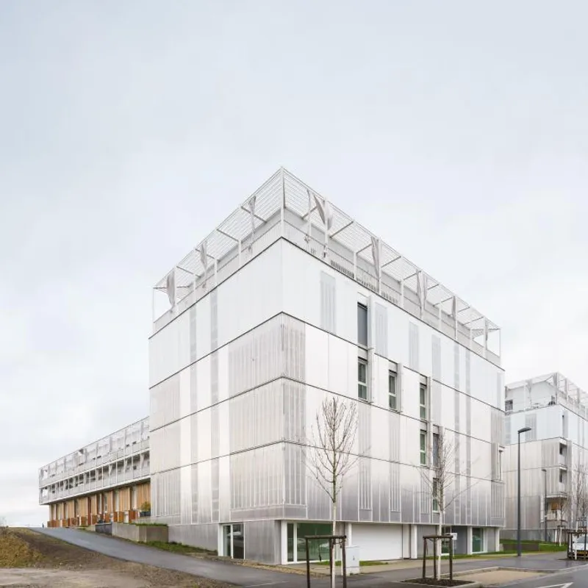
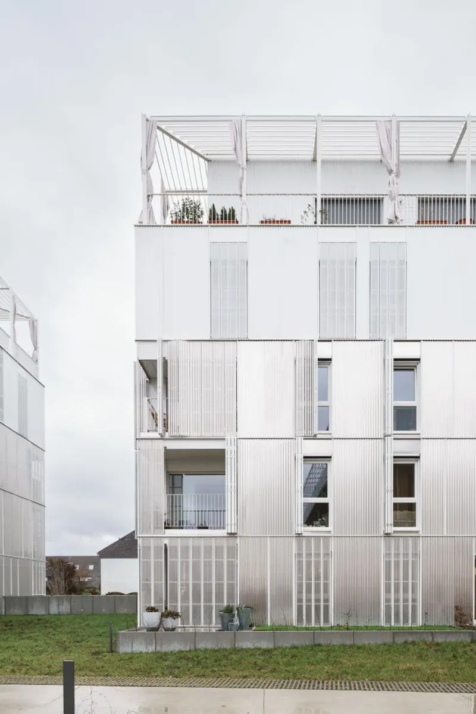
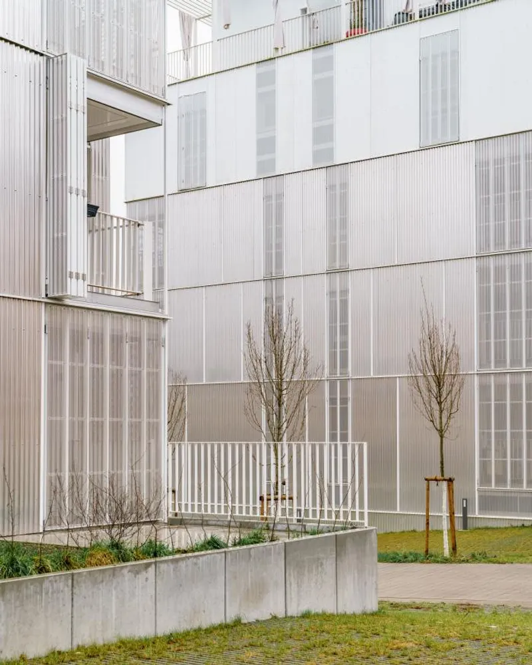
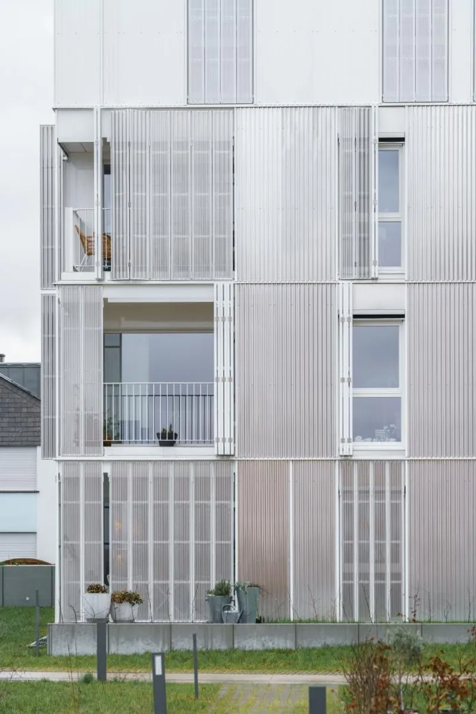
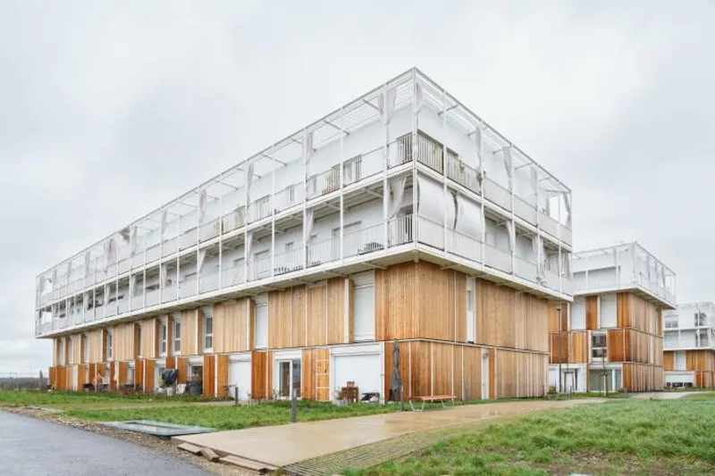
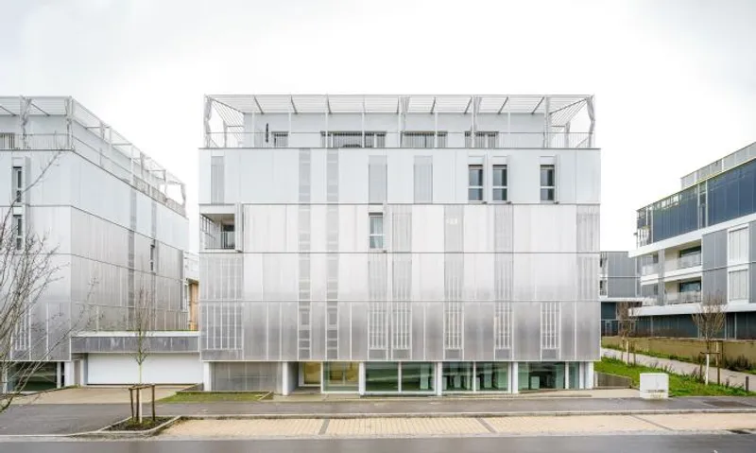
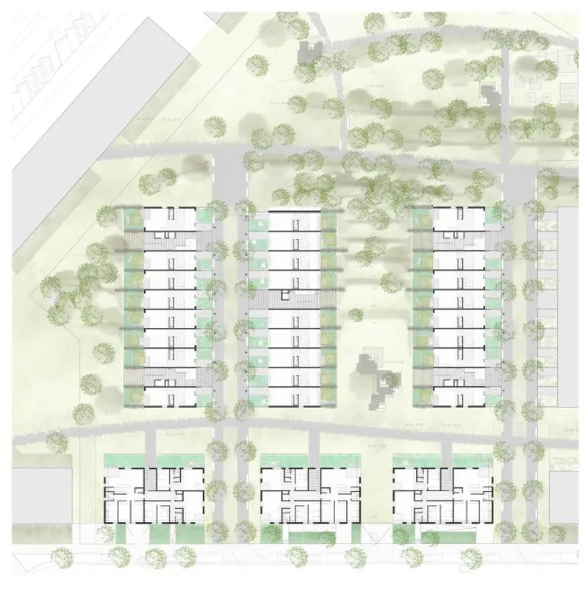
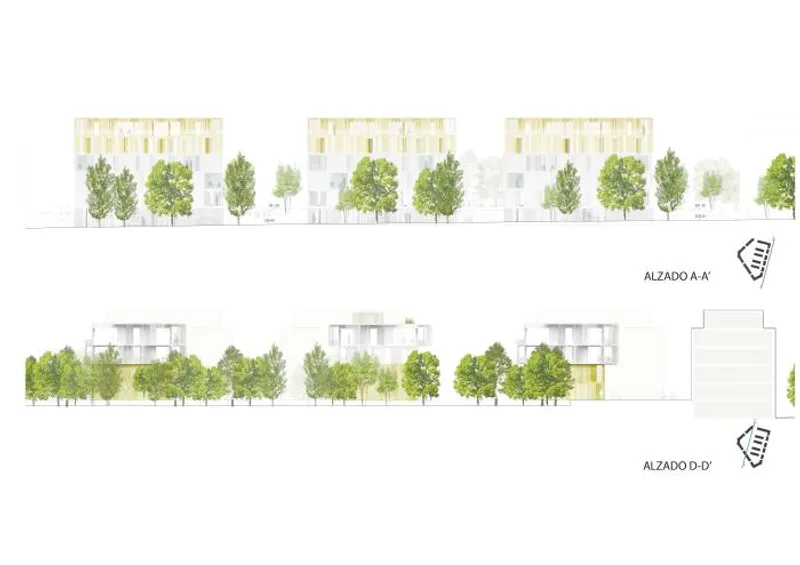
In a project that seamlessly integrates with the surrounding urban fabric, [Architect/Studio Name] has crafted a housing development that adheres to zoning regulations while offering a distinctive architectural identity. The project is characterized by two distinct conditions, each embracing specific shapes and materials to establish a harmonious relationship with its surroundings.
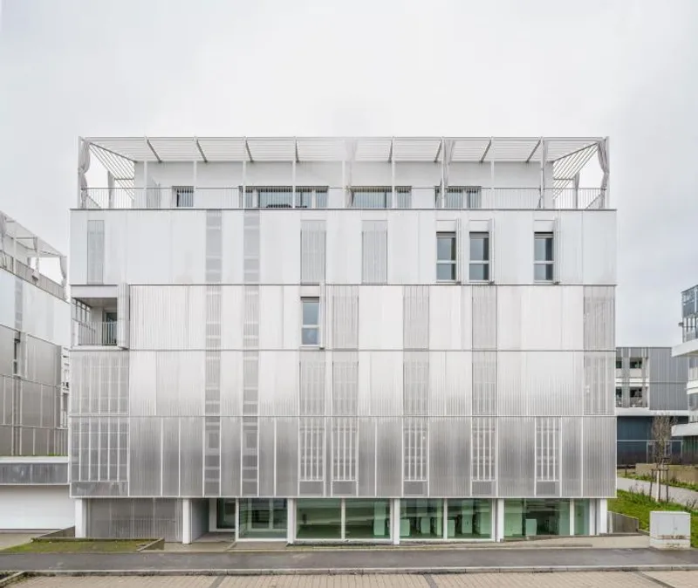
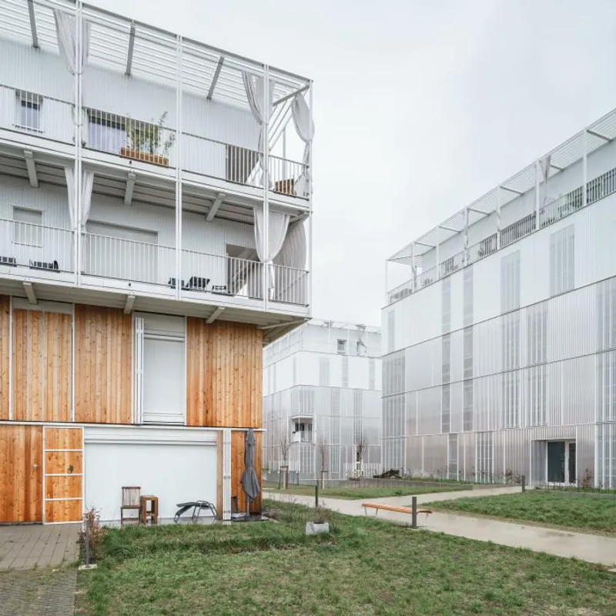
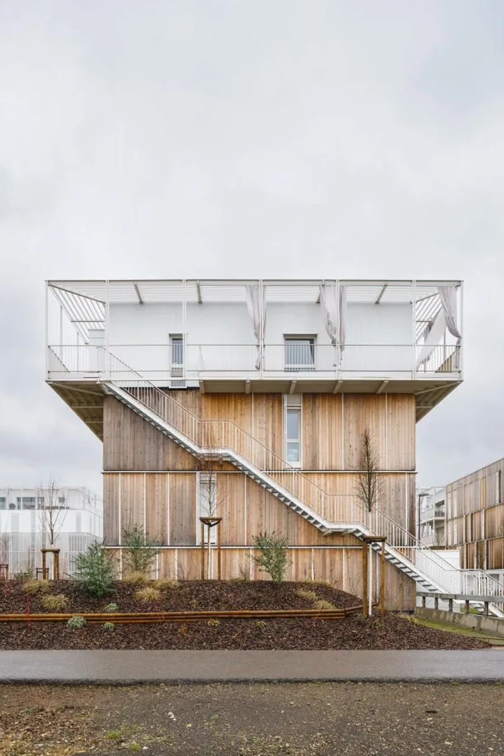
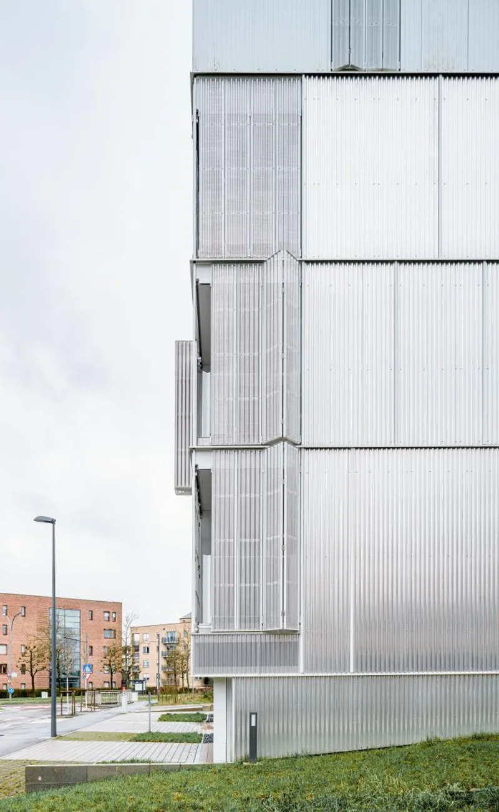
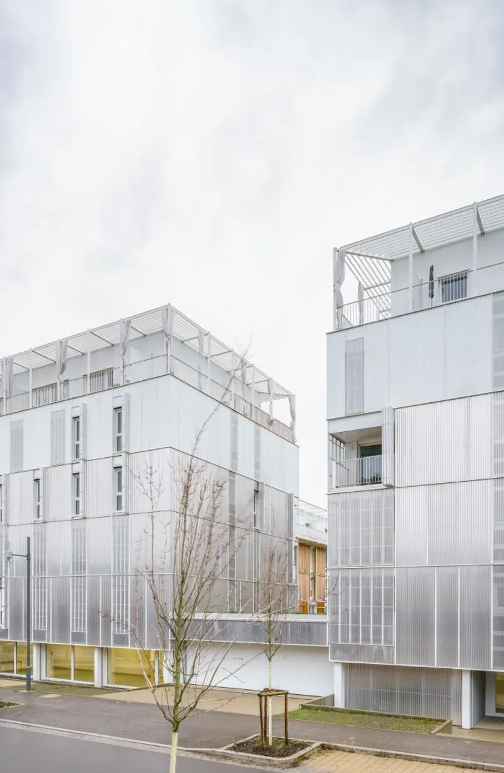
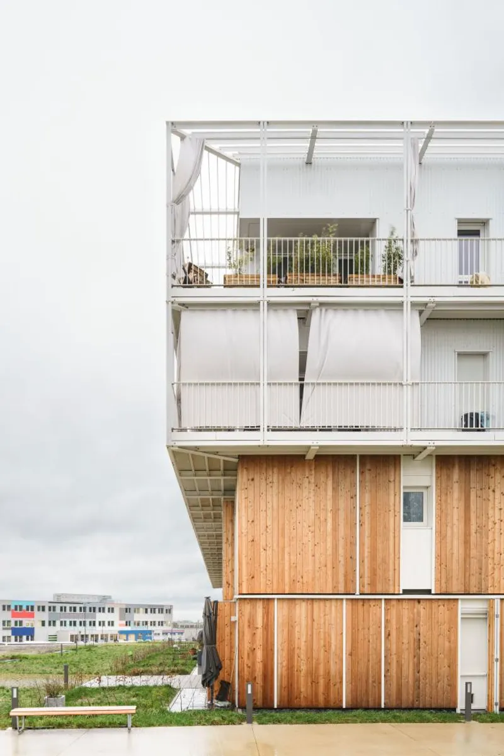
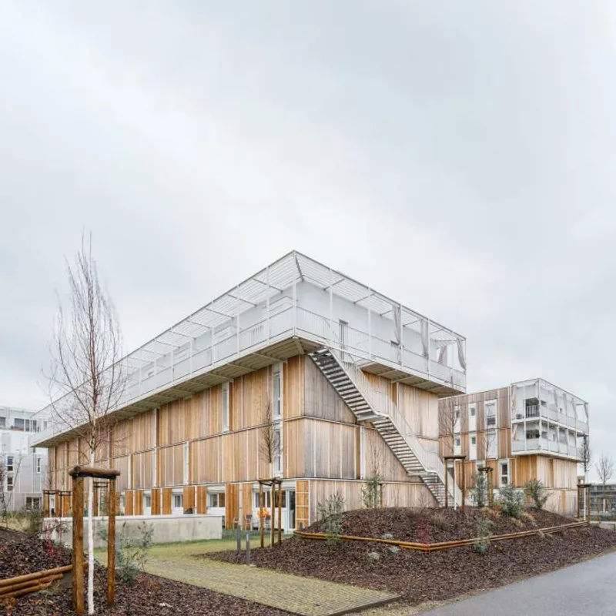
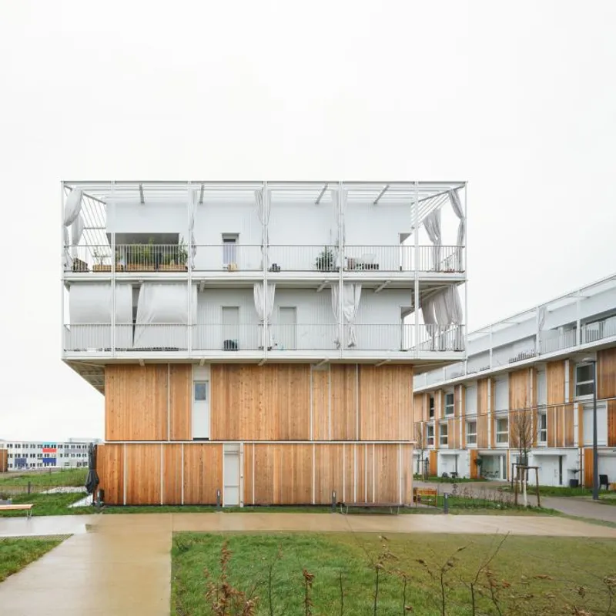
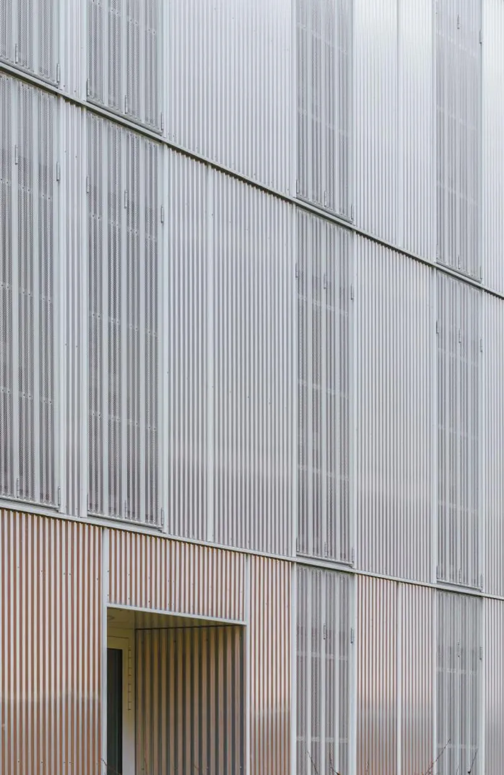
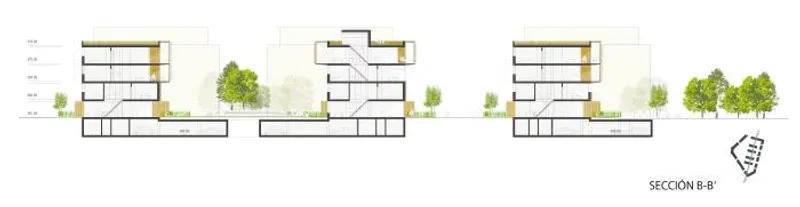
The first condition comprises three blocks that boldly face the street, exuding strength and engaging with the cityscape. These blocks, constructed with steel, confidently open up to the urban environment, providing a cohesive and resolute presence. On the other hand, the second condition encompasses three linear blocks that gracefully respond to the projected green areas. Here, a softer architectural language prevails, utilizing materials such as wood, steel, glass, and even vegetation, which play a vital role in the overall project composition.
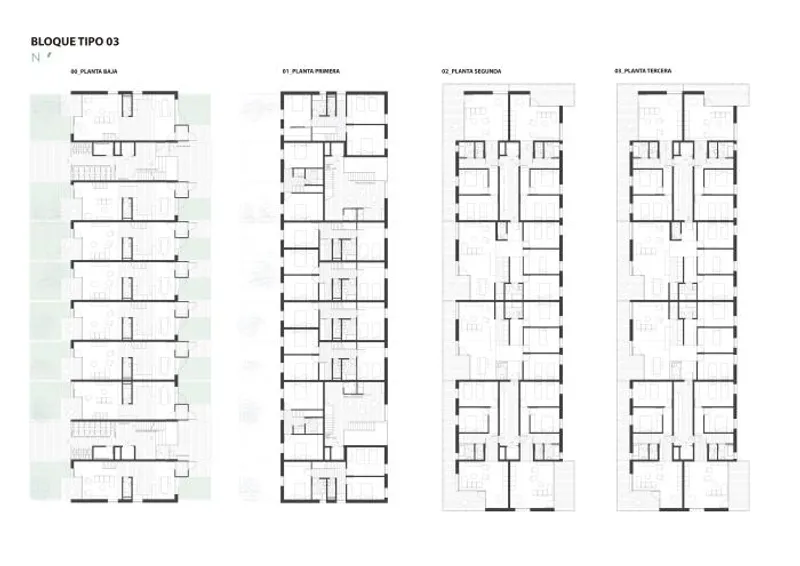
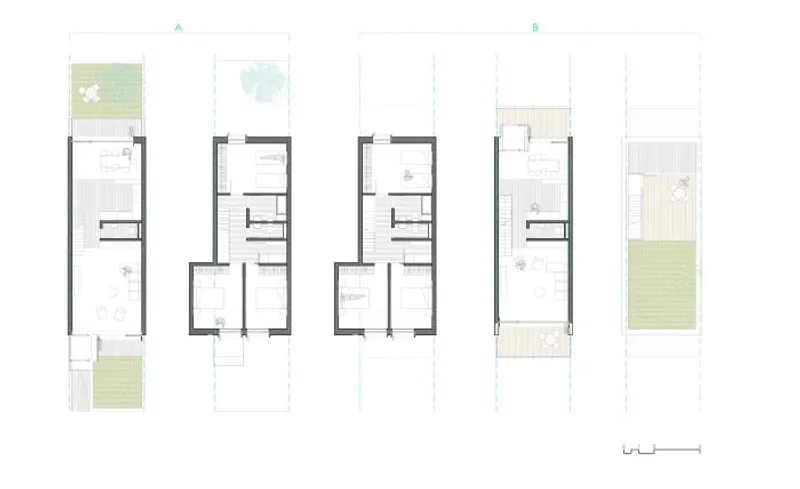
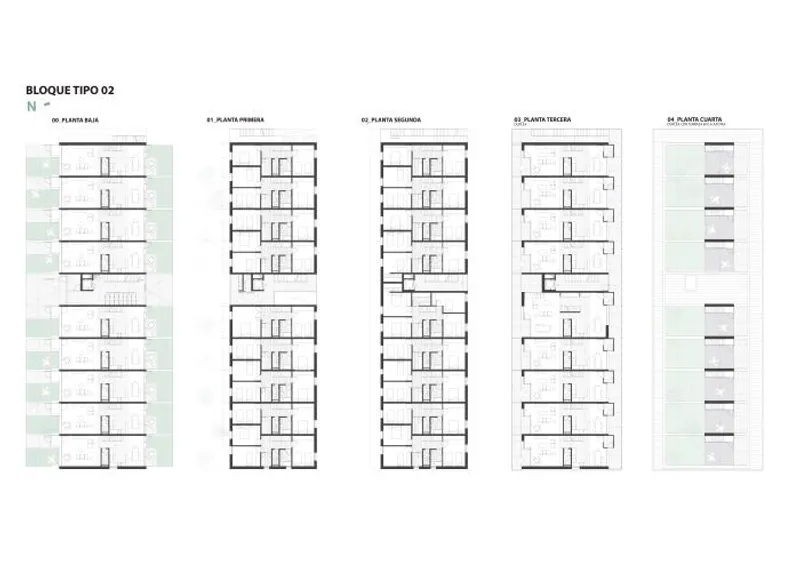
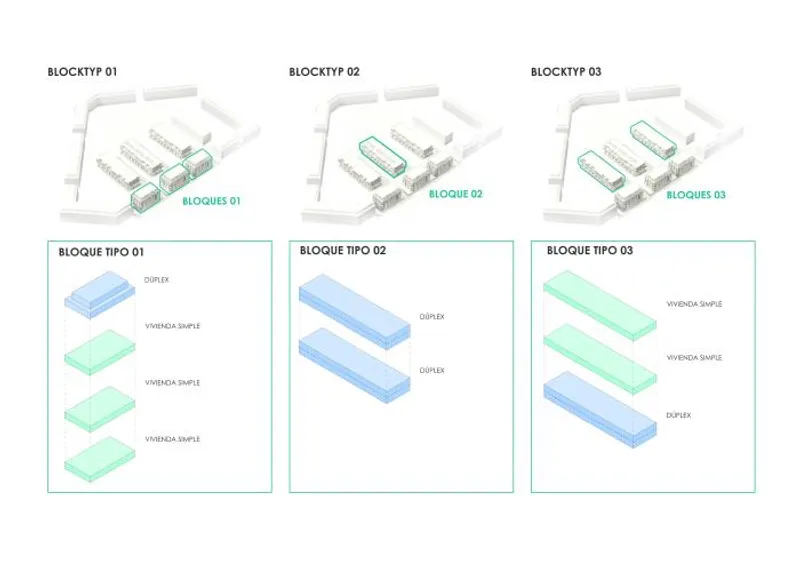
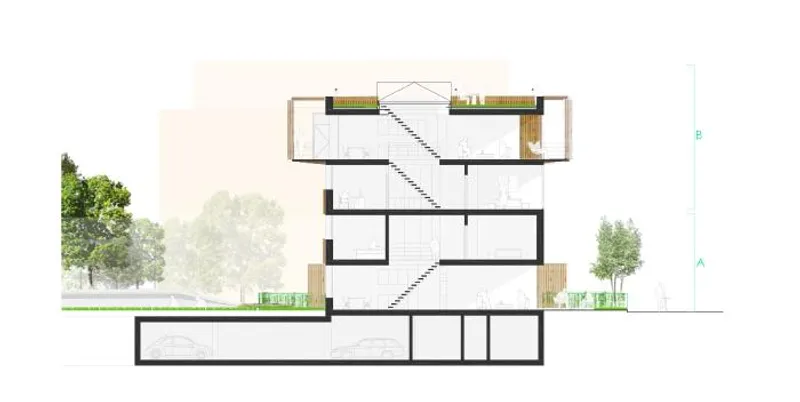
Delving into the housing typology, [Architect/Studio Name] embraces a diversity of dwelling units, recognizing the original conditions set forth by the competition. Duplex apartments take centre stage in the design, particularly in the building situated in the plot's central location. Despite its challenging position, this structure accommodates two stacked duplexes that offer unique living experiences. The lower duplex enjoys a connection to the first-floor garden, while the upper duplex is linked to the rooftop level, boasting distinctive gardens with contrasting features. Careful consideration of orientation and visual relationships guides the development of various dwelling types, ensuring optimal living conditions that adhere to technical requirements and feature high-quality materials.


Popular Articles
Popular articles from the community


Cube Design Draws an Ecological Corridor Between Two Shenzhen Hills with the Nankai Building
Beside Shenzhen's container docks, the Nankai Building pairs stacked balconies with a climbing green screen to connect two hillsides across its height.

David Ortega Stacks a Two-Story Mexico City Penthouse Around a Steel Stair and a Pergola-Shaded Roof Terrace
In Colonia Roma, a 300 m² penthouse uses oak joinery, a planted steel stair and a slatted roof pergola to make a new-build apartment feel like a house.

U.GA Architects Wraps an Oval Rooftop Pool in Curved Board-Formed Concrete on Busan's Jeollidan-gil
In Busan's Jeonpo-dong, a 454 m² mixed-use block stacks a neighborhood facility, guest rooms and an oval rooftop pool inside spiraling concrete walls.

Architekt Andreas Gruber Scatters 23 Dark Timber Chalets Across a South Tyrolean Forest Edge
In Molini di Tures, Amonti Chalets breaks a resort into a hamlet of gabled timber houses, with parking, storage and services pushed into the slope.

Similar Reads
You might also enjoy these articles


Rede Arquitetos Turns Circulation into Civic Space at the Educar II SESC School in Fortaleza
In Fortaleza, Brazil, Educar II SESC-CE trades a signature form for mesh screens, yellow thresholds and courtyard walkways built for equatorial heat.

116 Rokeby Building, Collingwood
Sustainable Collingwood office building featuring double-skin façade, natural ventilation, rooftop amenities, and carbon-neutral design focused on wellbeing and longevity.

Contemporary Apartment Renovation in Spain: RV House by BIAN Opens Up to the Sea
A minimalist 1930s apartment in Santander is transformed into a flexible, sea-facing home through contemporary Spanish renovation.

3 Marías House: A Contemporary Mediterranean Courtyard Retreat by Bajet Giramé + Burckhardt
Mediterranean courtyard home blending traditional architecture with modern design, terracotta flooring, flexible interiors, sustainable climate strategies, and garden integration.
Explore Housing Block Competitions
Discover active competitions in this discipline

Challenge to reimagine the Iron Throne

Photograph architecture without architects

Illustrate the lost glory of Angkor Wat - Render Challenge

Design challenge to reuse E-waste
Comments (0)
Please login or sign up to add comments
No comments yet. Be the first to comment!