

Unveiling Elegance: The Rosegold Apartment in Barcelona
Explore the luxurious Rosegold Apartment in Barcelona, a masterpiece of elegance by architect Raúl Sánchez


Architectural Marvel by Raúl SánchezIn the heart of Barcelona, Spain, lies a captivating residential space that transcends conventional design – The Rosegold Apartment. Crafted by the visionary architect Raúl Sánchez, this 85 sqm abode is a testament to sophistication and innovation.
A Distinctive Layout
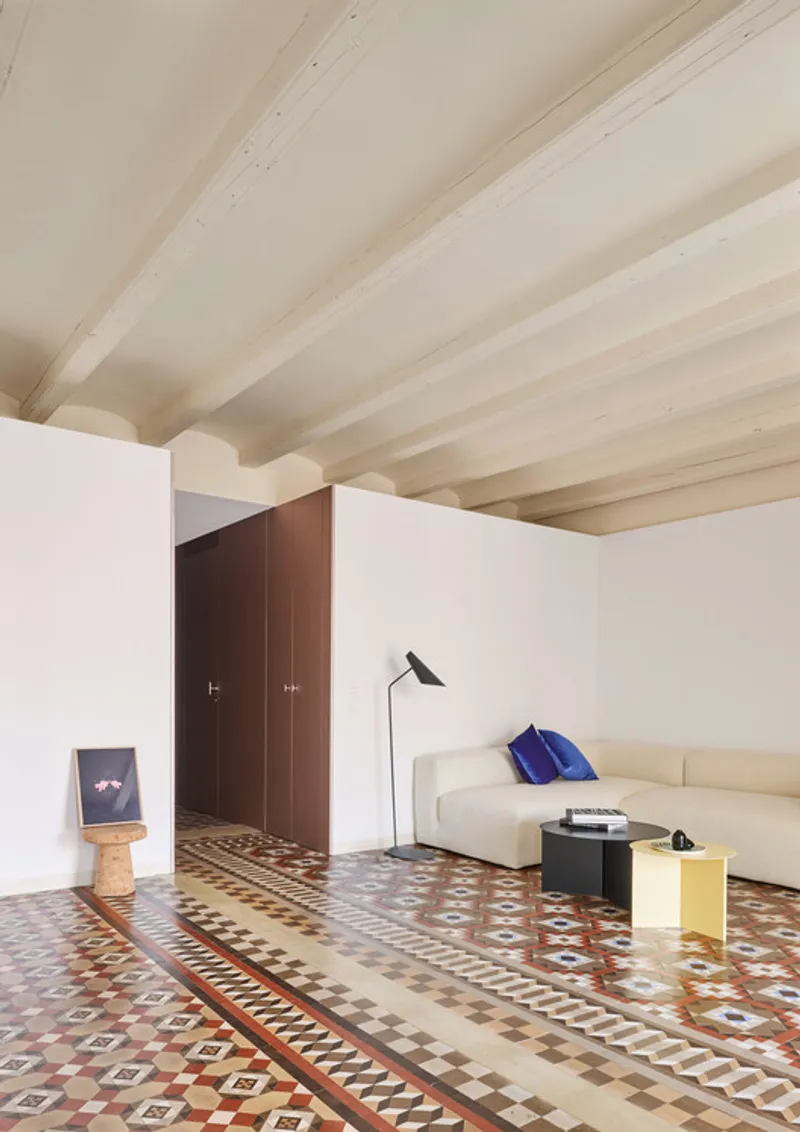
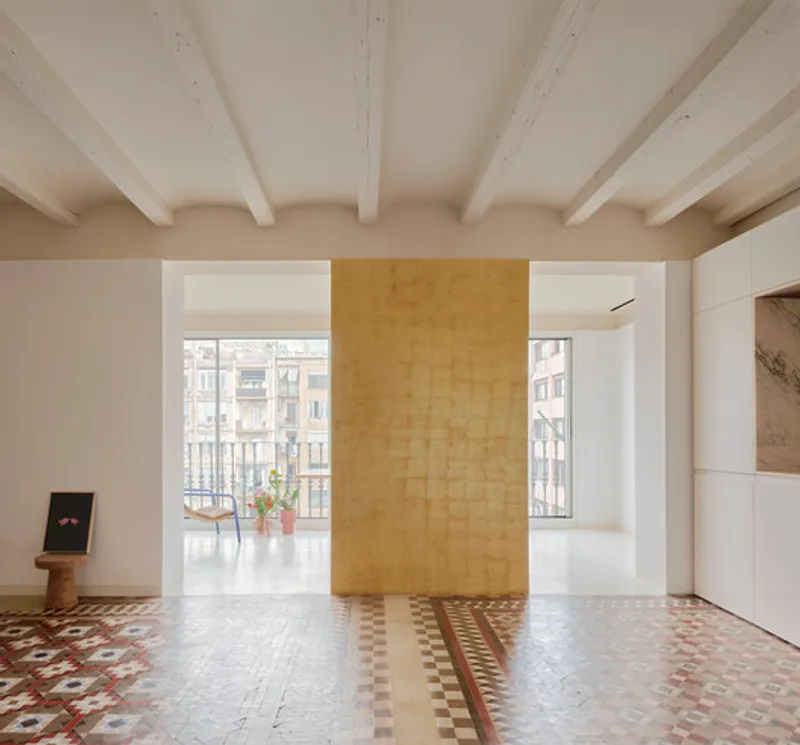
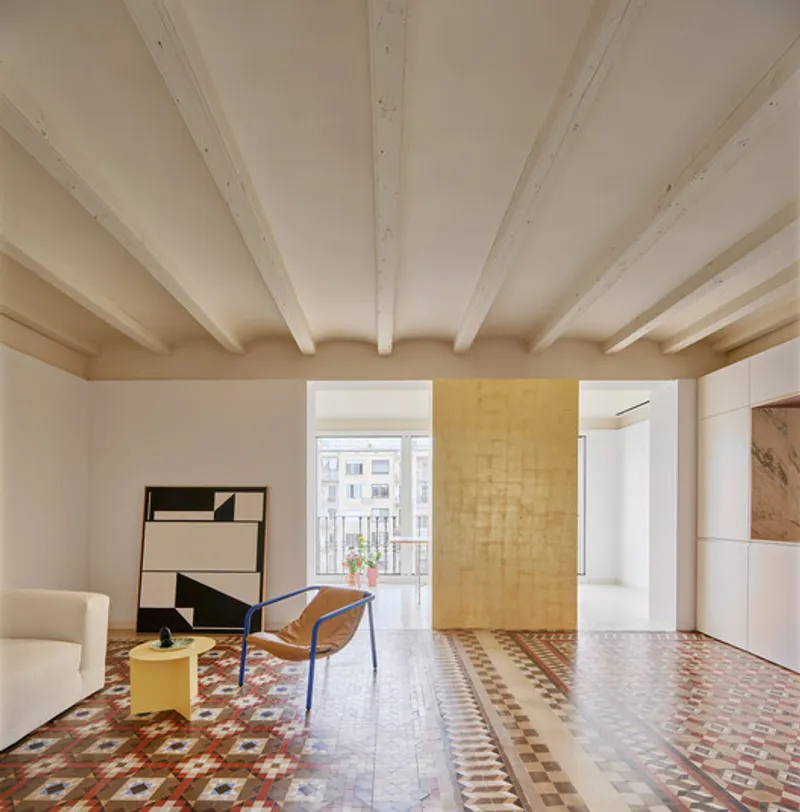
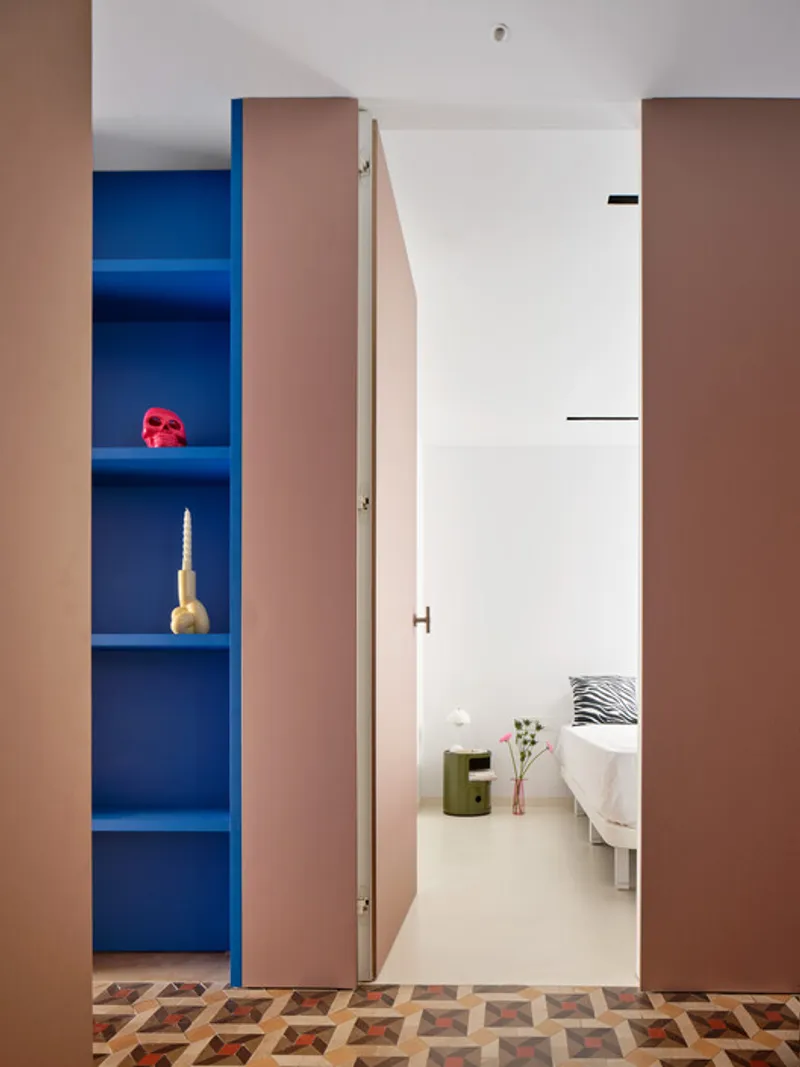
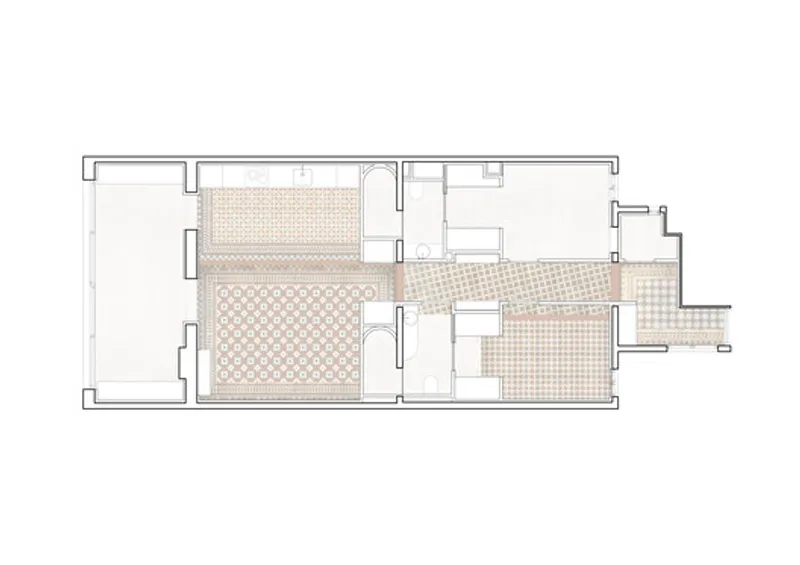
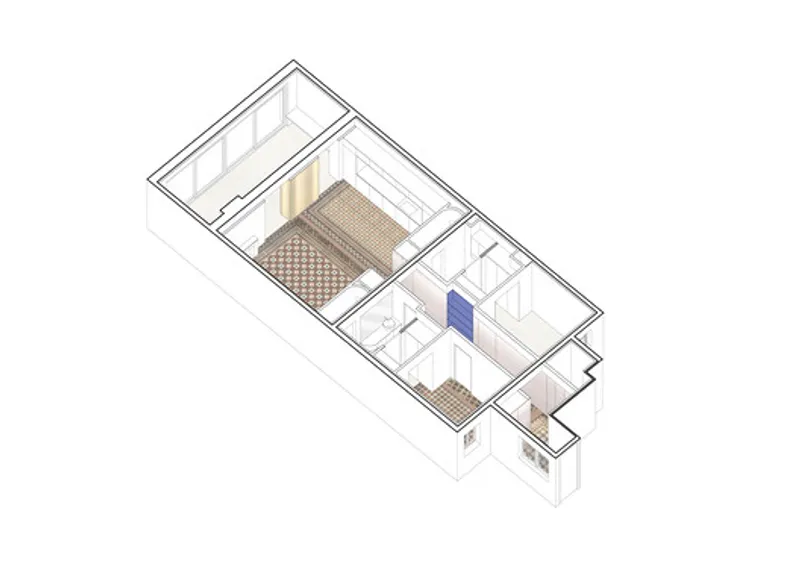
The apartment's unique layout emerged from the division of a larger space, resulting in a dynamic arrangement with two opposed façades and a generous interior courtyard. A deliberate shift in access drives the natural flow towards a spacious interior gallery room, adorned with the original 'nolla' mosaics featuring intricate drawings and vibrant colors
Harmonious Interiors
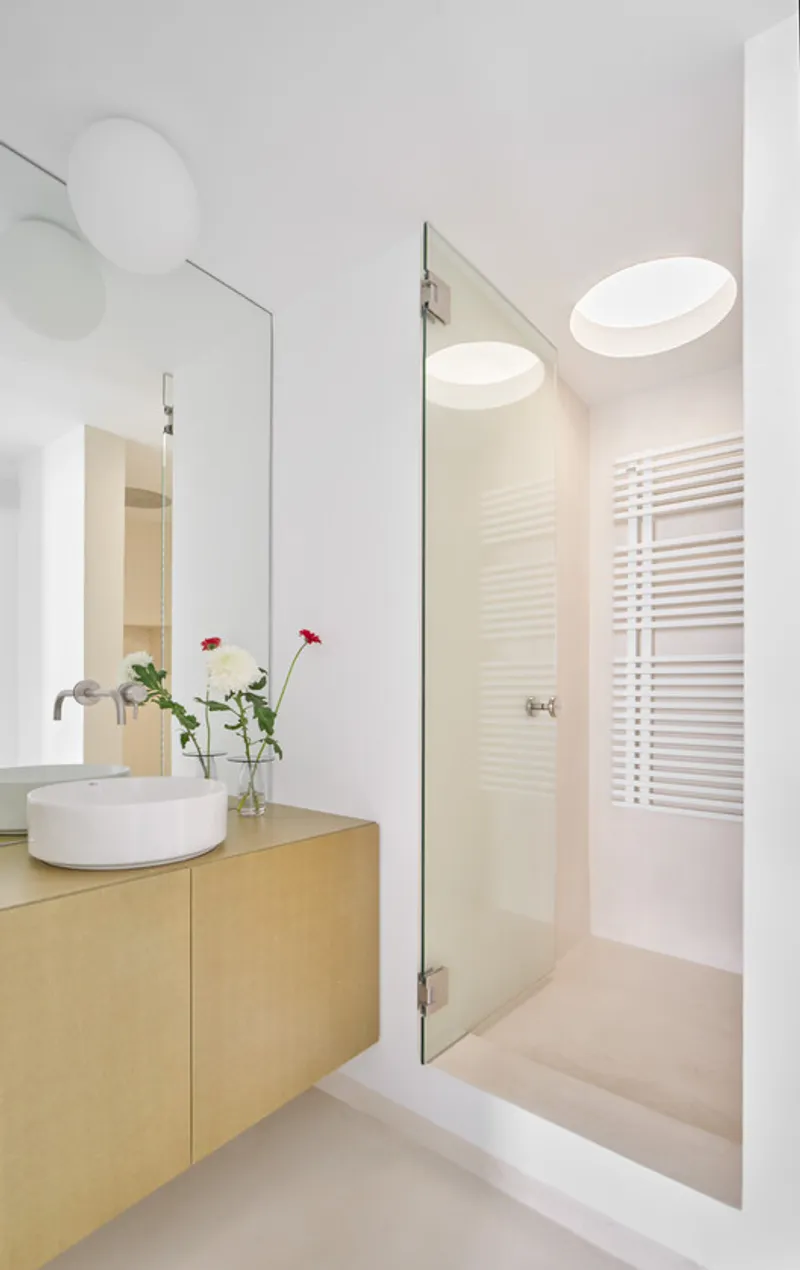
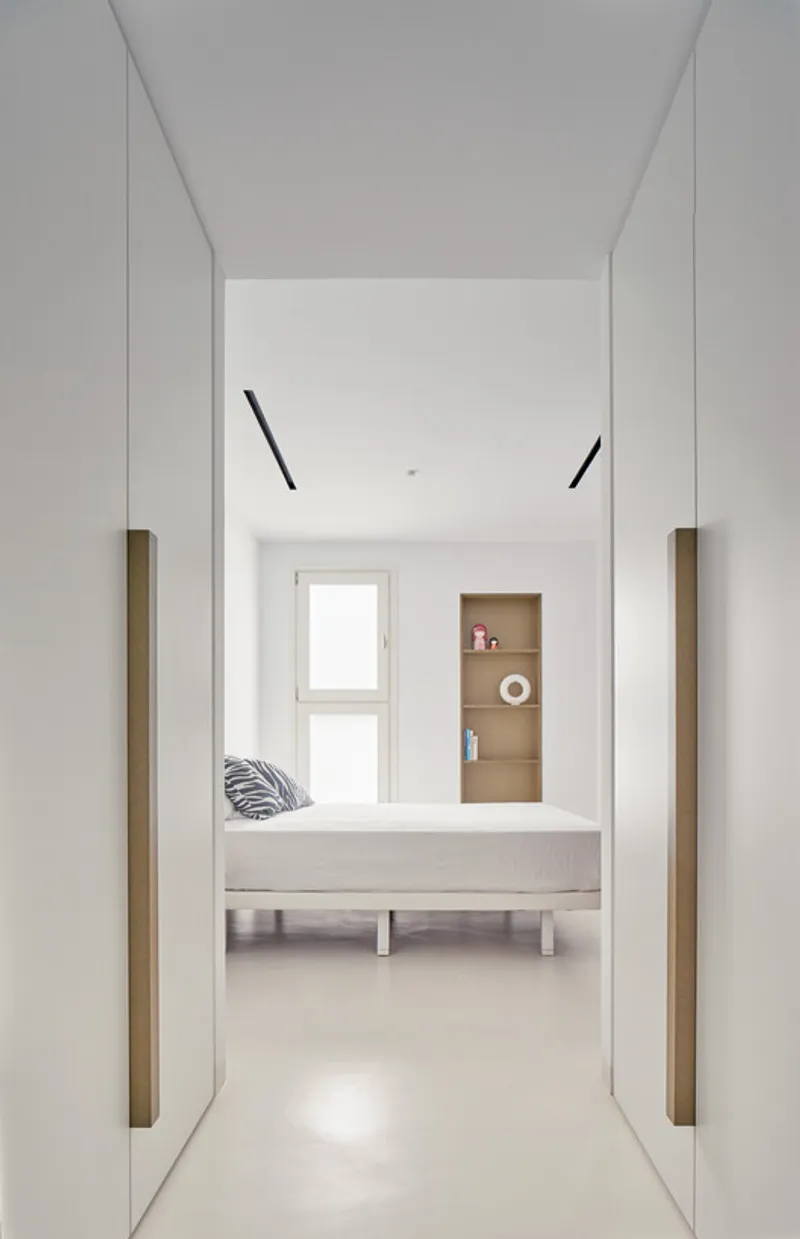
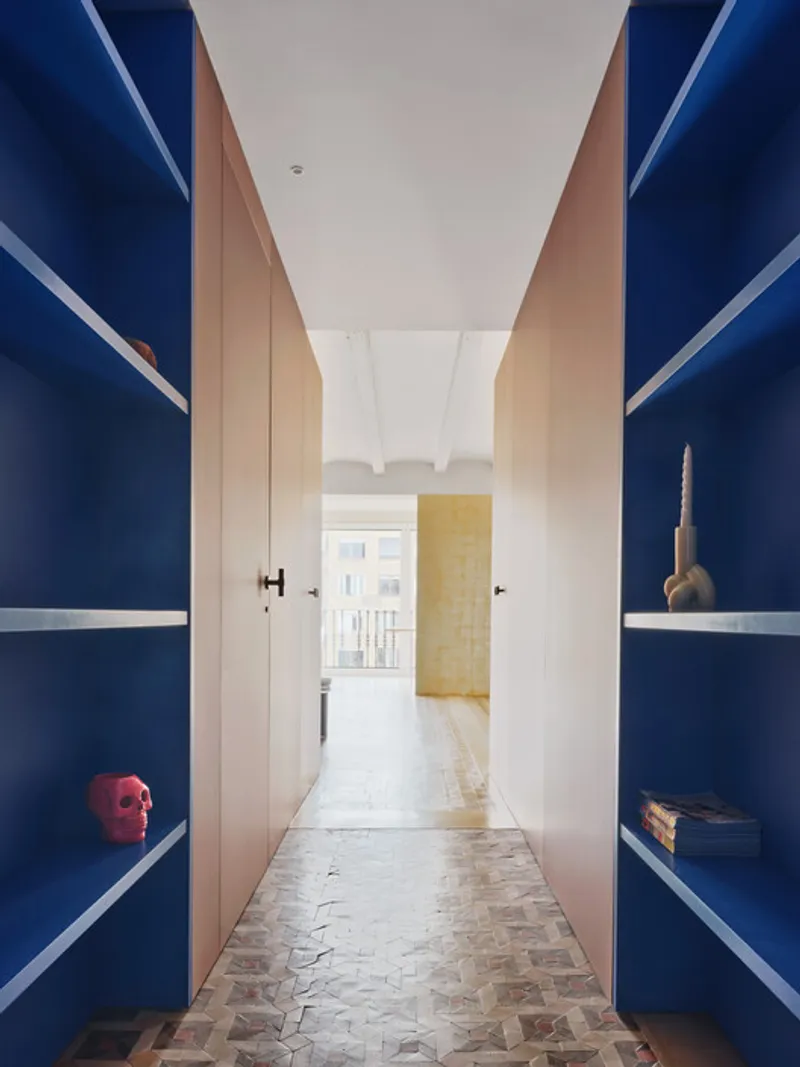
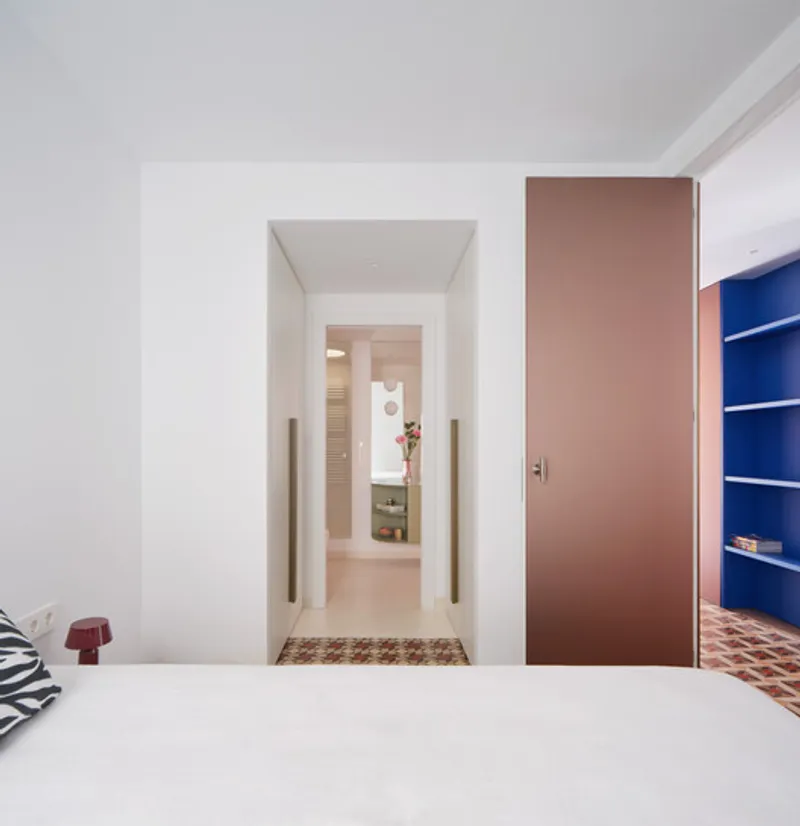
Within a span of just over 6 meters, two bedrooms on the inner part of the apartment bask in light and ventilation from two interior courtyards. The living room, kitchen, and dining spaces seamlessly connect to a backyard oasis. Rose gold-clad fronts, interrupted only by dark blue lacquered wooden shelves, guide the way to the daytime areas, creating a visual journey through luxurious elements.
Heightened Elegance
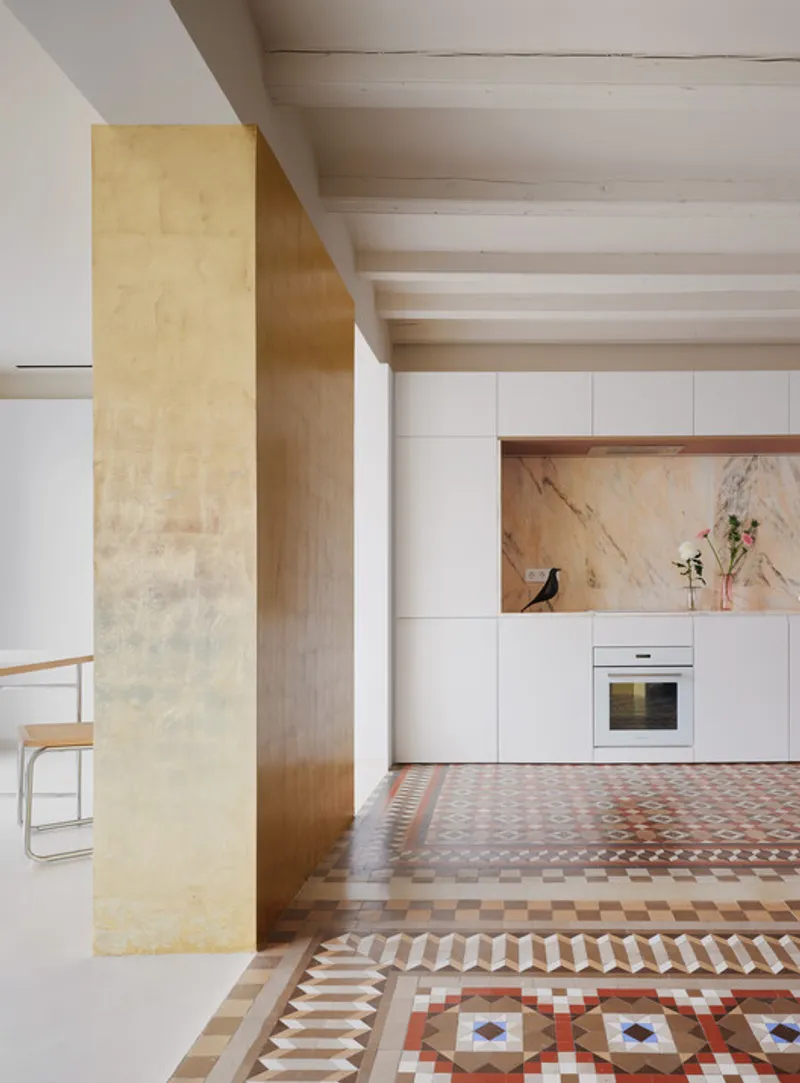
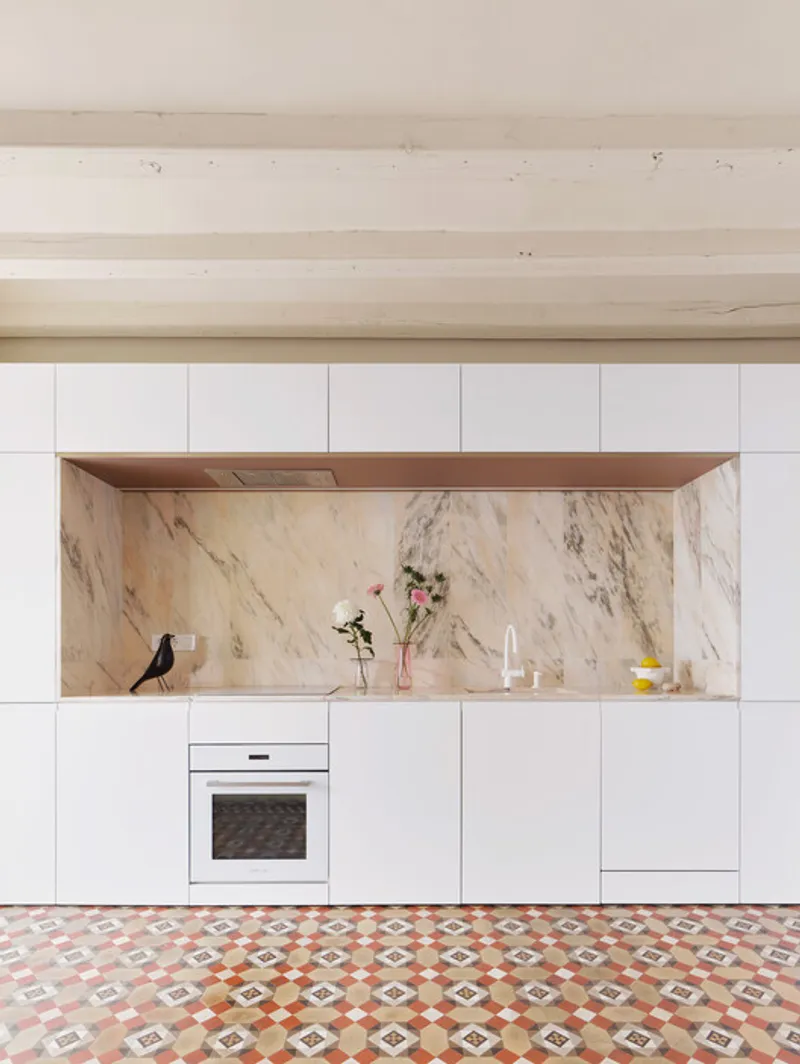
A notable design element is the differentiation in section, emphasized by a subtle color change and preserved original floorings. The rose gold motif extends to the kitchen, featuring Portuguese pink marble with distinctive assembly. Bedrooms boast small annexes serving as dressing rooms and bathrooms, showcasing water-resistant varnished MDF boards for a touch of opulence.
Symbolic Presence
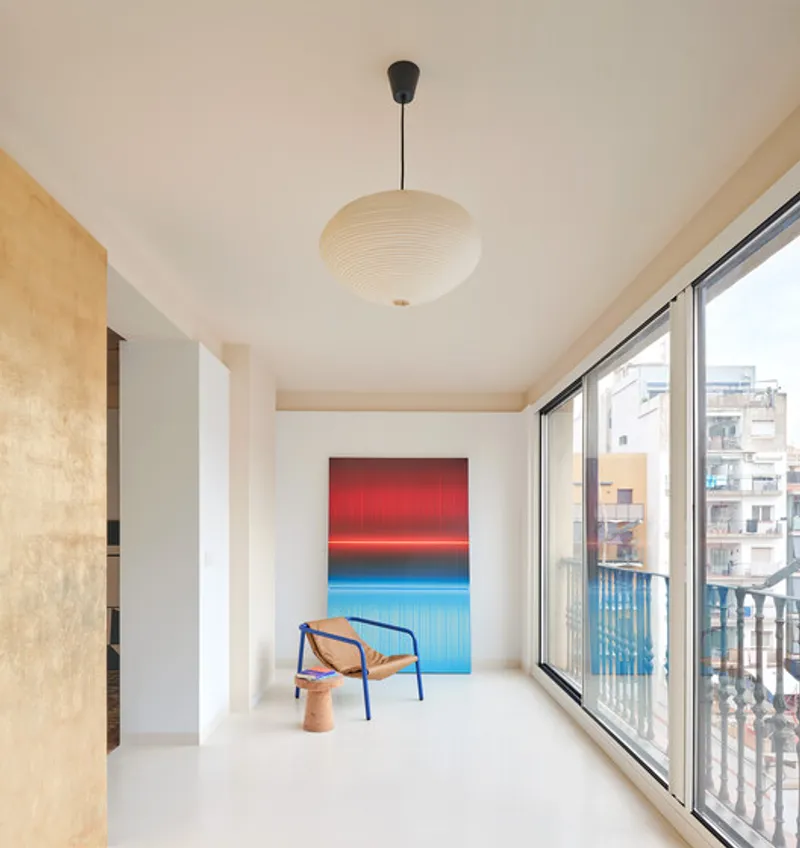
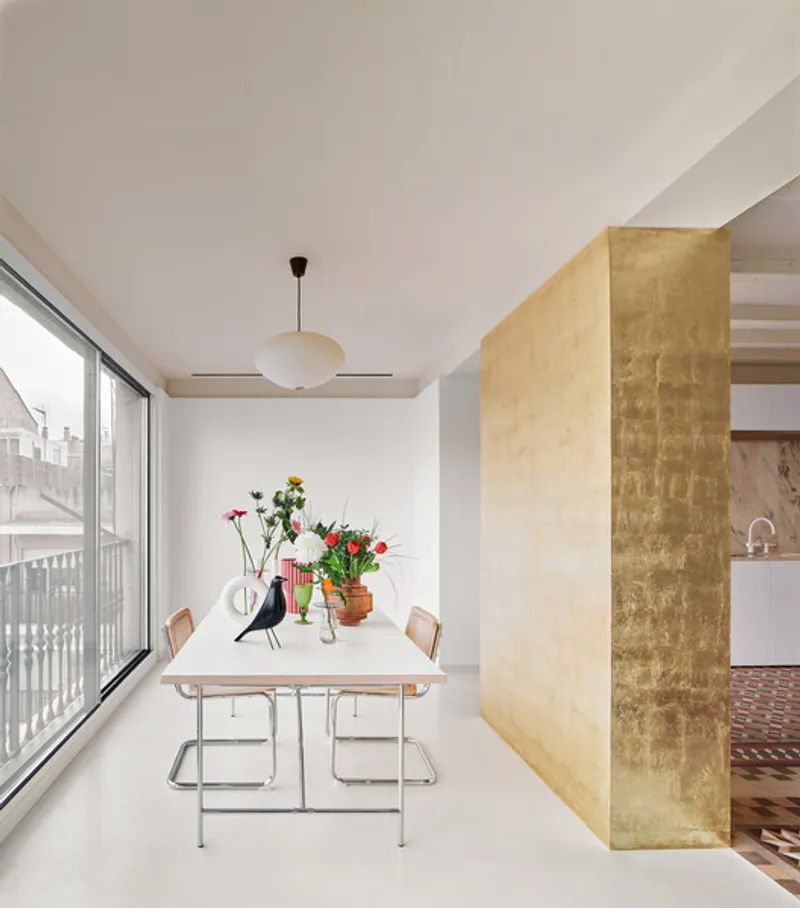
In the living room, a gold leaf-covered wall transcends its load-bearing purpose, offering a symbolic and abstract presence. This element serves as a connection to the exterior, reflecting natural light and creating a captivating focal point. The hallway, adorned with gold leaf, frames a picturesque view of the exterior, establishing a harmonious link between the interior and the outside world.
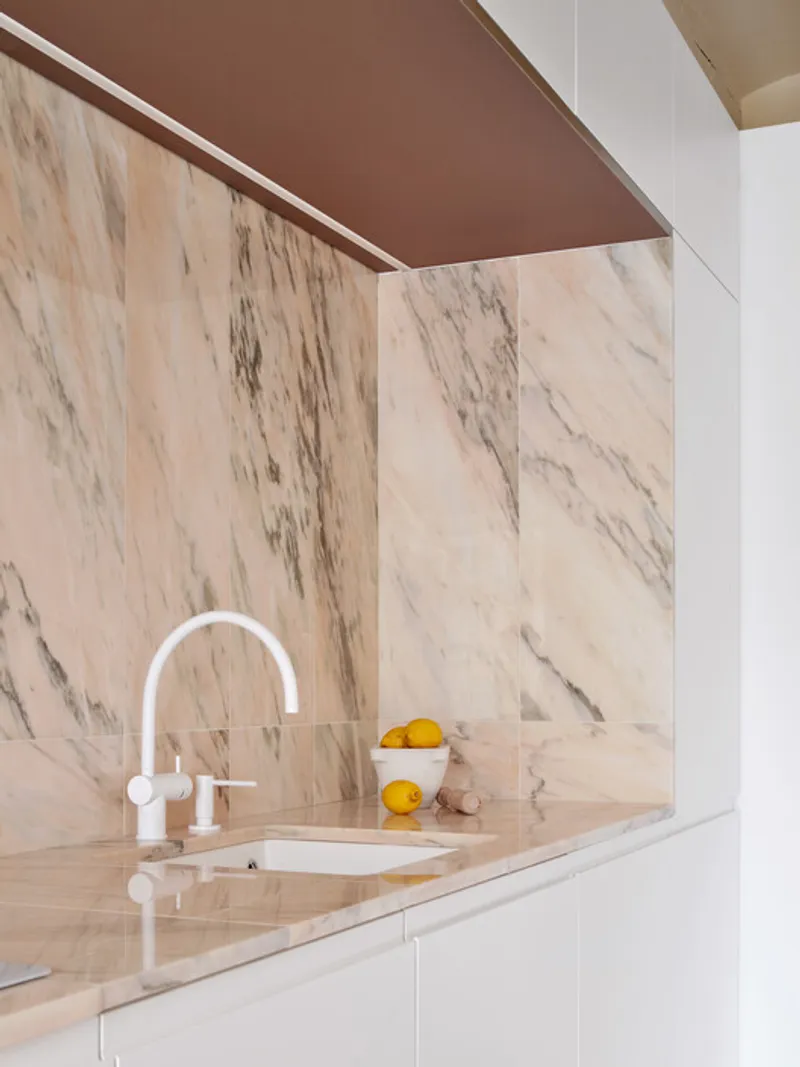
The Rosegold Apartment is more than a living space; it's a masterpiece that marries modern design with historic charm. Raúl Sánchez's meticulous attention to detail and thoughtful integration of luxurious elements make this residence a standout in Barcelona's architectural landscape. Experience the epitome of elegance at The Rosegold Apartment, where every corner tells a story of style and sophistication.
All photographs are work of José Hevia


Popular Articles
Popular articles from the community


David Ortega Stacks a Two-Story Mexico City Penthouse Around a Steel Stair and a Pergola-Shaded Roof Terrace
In Colonia Roma, a 300 m² penthouse uses oak joinery, a planted steel stair and a slatted roof pergola to make a new-build apartment feel like a house.

U.GA Architects Wraps an Oval Rooftop Pool in Curved Board-Formed Concrete on Busan's Jeollidan-gil
In Busan's Jeonpo-dong, a 454 m² mixed-use block stacks a neighborhood facility, guest rooms and an oval rooftop pool inside spiraling concrete walls.

David Macias Steps a Doorless Stone and Plaster House Down a Tropical Colombian Hillside
In the humid hills of Colombia, Threshold House replaces the front door with an open void and terraces its 850 m² down the slope instead of fighting it.

longwave studio Reorganizes a 112 m² Tainan Apartment Around the Daily Routines of a Family and Two Cats
In Tainan, Taiwan, birch plywood, rust-red furniture and a freestanding plaster wall link arrival, storage, work and family life in one apartment.

Similar Reads
You might also enjoy these articles

Gil Mello Arquitetura Tilts a Single Roof Toward the Waterfalls on a Plateau Above Aiuruoca, Brazil
In Aiuruoca, Minas Gerais, a 200 m² house of local labor and reclaimed poles pairs a low valley veranda with a tall mountain one.
U.GA Architects Wraps an Oval Rooftop Pool in Curved Board-Formed Concrete on Busan's Jeollidan-gil
In Busan's Jeonpo-dong, a 454 m² mixed-use block stacks a neighborhood facility, guest rooms and an oval rooftop pool inside spiraling concrete walls.

Felipe Hess Arquitetos Turns a Blind Stone Wall to the Street and Opens a Brazilian House onto a Courtyard and Canal
A canal-front house in Brazil hides behind painted stone and planting, then opens to an olive-tree courtyard, a reed-ceilinged porch and a curving pool.
David Macias Steps a Doorless Stone and Plaster House Down a Tropical Colombian Hillside
In the humid hills of Colombia, Threshold House replaces the front door with an open void and terraces its 850 m² down the slope instead of fighting it.

Explore Residential Building Competitions
Discover active competitions in this discipline

Comments (0)
Please login or sign up to add comments
No comments yet. Be the first to comment!