

Urban Prop: A Spiral Tower of Modular Homes Rising Above the Urban Fog
Vertical urbanism meets green architecture in a spherical tower of customizable living units designed for young urban professionals.


What if a residential tower could function less like a stack of identical boxes and more like a vertical village, where spiral courtyards bring daylight deep into the building core and modular apartments reconfigure to suit the lives of their occupants? Urban Prop proposes exactly that: a spherical tower wrapped in greenery, its curved floor plates and pitched-roof units creating a silhouette that reads as an ecosystem rather than an extrusion.
Designed by Ping Li and Xiangyue Zhang, Urban Prop was shortlisted in the Plugin Housing Challenge 2020. The project targets the demographic most squeezed by the contemporary housing crisis: young professionals, fresh graduates, and single individuals searching for affordable homes in overcrowded metropolitan areas. Rather than sprawling outward, the design expands livable space upward, organizing a dense program of private units, communal kitchens, shared gardens, and flexible workspaces into a single vertical structure.
A Spherical Profile Emerging from the Haze
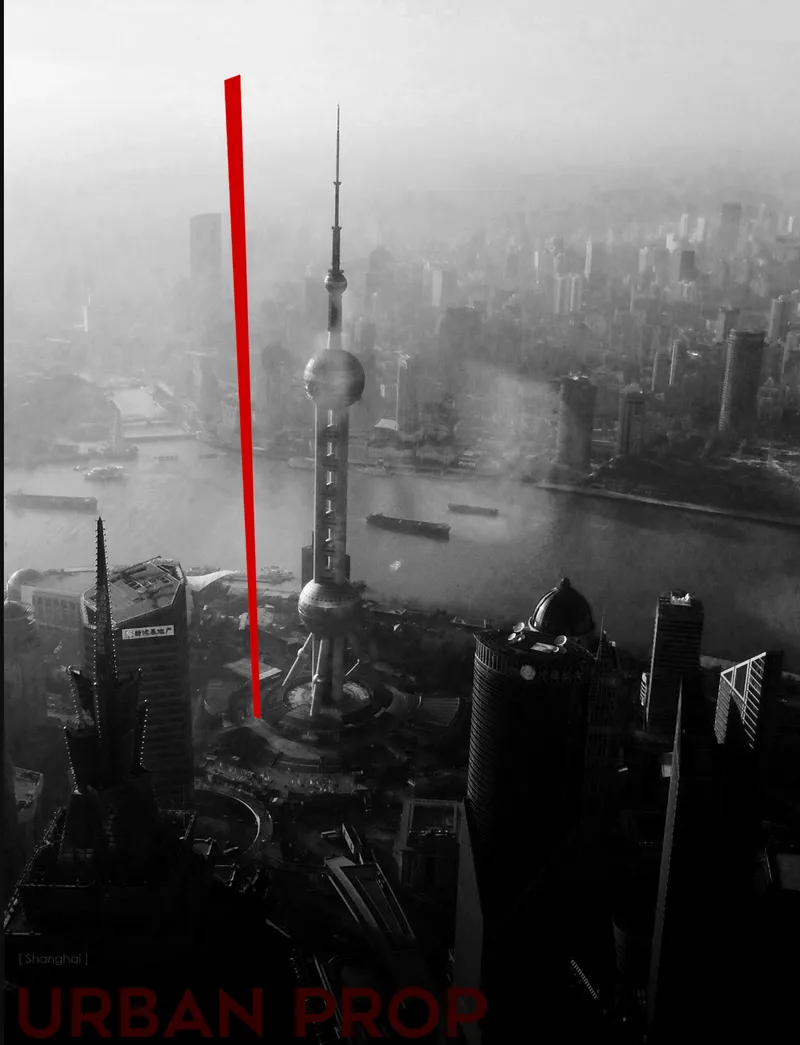
The aerial view is deliberately atmospheric. The tower's bulging, roughly spherical form rises from a dense urban skyline shrouded in heavy fog, a visual argument for the project's environmental ambitions. Where conventional towers punch through the canopy as flat-topped rectangles, Urban Prop's curved massing distributes wind loads, allows light to reach the street, and creates a silhouette that signals something fundamentally different about the life inside. The fog itself becomes a design prompt: in cities where air quality and heat islands are real problems, the building's integrated vegetation and energy-efficient envelope are positioned as direct responses.
Five Unit Types, One Modular Logic


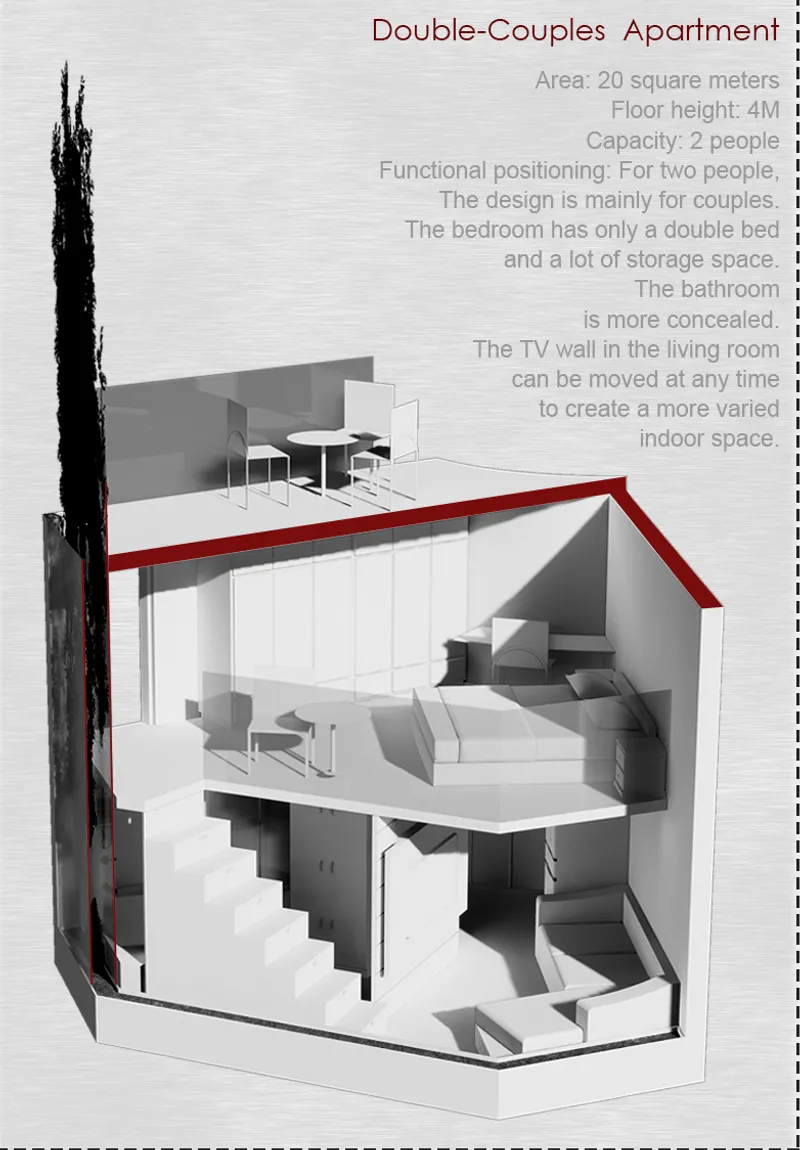
The cutaway axonometrics reveal the real substance of the project. Each drawing isolates a distinct apartment typology, from a compact studio with a terrace tucked beneath a red pitched roof, to a split-level unit with a curved balcony that follows the tower's geometry, to a full duplex with an internal staircase connecting sleeping and living zones. The recurring red gabled roofs are not decorative; they signal the identity of each unit within the larger mass, giving residents a sense of individual address inside a collective structure.


Two additional typologies push beyond the conventional residential brief. A shared unit clusters individual sleeping areas around a communal kitchen, targeting the collaborative living patterns of young professionals who value social connectivity alongside privacy. A curved open-plan workspace unit, capped by its own red roof canopy, embeds productive space directly into the residential tower. These are not afterthought amenities bolted onto a lobby floor; they are integral to the building's program, distributed vertically so residents encounter them as part of daily circulation.
Spiral Courtyards and Stacked Communal Zones


The sectional models cut the tower open to expose its organizational strategy. Curved floor plates spiral upward, creating courtyard voids that pull natural light and ventilation into the building's interior. These are not token atriums; they function as connective tissue, linking private units to communal kitchens, dining areas, and garden terraces arranged across multiple levels beneath the pitched roof structure. The result is a continuous social gradient: residents move from the intimacy of their own apartment, through semi-private landings, into genuinely shared spaces where meals are prepared and eaten together.
The green architecture strategy becomes legible in these sections as well. Vegetation appears not just on the facade but inside the spiral courtyards themselves, forming shared gardens that improve air quality, moderate internal temperatures, and offer the psychological benefits of contact with nature. In a high-density tower, these planted zones do the work that a private backyard does in suburban housing, except here they are communal resources that reinforce social bonds.
Balconies as Urban Extensions
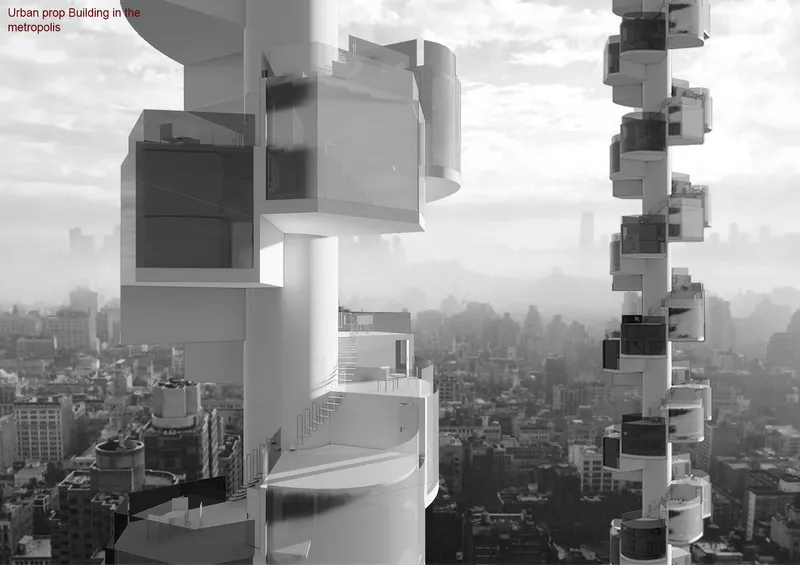
The exploded view is the project's most revealing drawing. Stacked residential units separate to show their projecting balconies, each cantilevered over a hazy urban skyline. These balconies are more than outdoor amenities; they are the threshold between the private interior and the vertical public realm of the spiral courtyard. Their varied depths and orientations, following the tower's curved geometry, ensure that no two apartments share exactly the same relationship to sky, city, and neighbor. The exploded format also makes the modular logic explicit: units plug into the structural frame as discrete, customizable components, adaptable to diverse household configurations without requiring a redesign of the tower's core.
Why This Project Matters
Urban Prop takes the familiar provocation of vertical urbanism and grounds it in specific architectural moves: spiral courtyards that bring light to every unit, modular typologies that range from solo studios to shared kitchens and workspaces, and an integrated greening strategy that treats vegetation as infrastructure rather than ornament. The strength of the project lies in the diversity of its unit types and the clarity with which they are organized around communal space. It does not simply pile apartments higher; it constructs a social ecosystem.
For young designers tackling the housing crisis, the lesson here is one of programmatic ambition. Li and Zhang refuse to treat density as a constraint to be minimized. Instead, they use it as the engine for a richer domestic life, one where living, working, cooking, gardening, and socializing are woven into a single vertical community. That willingness to rethink what a residential tower can contain is what makes Urban Prop more than a formal exercise.
View the Full Project
About the Designers
Designers: PING LI, XIANGYUE ZHANG
Enter a Design Competition on uni.xyz
uni.xyz runs architecture and design competitions year-round that reward proposals with spatial conviction and real site intelligence.
Project credits: URBAN PROP by PING LI, XIANGYUE ZHANG Plugin Housing Challenge 2020 (uni.xyz).


Popular Articles
Popular articles from the community


Cube Design Draws an Ecological Corridor Between Two Shenzhen Hills with the Nankai Building
Beside Shenzhen's container docks, the Nankai Building pairs stacked balconies with a climbing green screen to connect two hillsides across its height.

longwave studio Reorganizes a 112 m² Tainan Apartment Around the Daily Routines of a Family and Two Cats
In Tainan, Taiwan, birch plywood, rust-red furniture and a freestanding plaster wall link arrival, storage, work and family life in one apartment.

David Macias Steps a Doorless Stone and Plaster House Down a Tropical Colombian Hillside
In the humid hills of Colombia, Threshold House replaces the front door with an open void and terraces its 850 m² down the slope instead of fighting it.

LT2A and OPEN Architectes Thread a Brick and Glass High School Through a Wooded Belgian Campus
In Braine-l'Alleud, a 3,000 m² wing for Collège Cardinal Mercier pairs pale brick with a glazed colonnade, deferring to a small chapel and a dense wood.

Similar Reads
You might also enjoy these articles

Gil Mello Arquitetura Tilts a Single Roof Toward the Waterfalls on a Plateau Above Aiuruoca, Brazil
In Aiuruoca, Minas Gerais, a 200 m² house of local labor and reclaimed poles pairs a low valley veranda with a tall mountain one.

U.GA Architects Wraps an Oval Rooftop Pool in Curved Board-Formed Concrete on Busan's Jeollidan-gil
In Busan's Jeonpo-dong, a 454 m² mixed-use block stacks a neighborhood facility, guest rooms and an oval rooftop pool inside spiraling concrete walls.

Felipe Hess Arquitetos Turns a Blind Stone Wall to the Street and Opens a Brazilian House onto a Courtyard and Canal
A canal-front house in Brazil hides behind painted stone and planting, then opens to an olive-tree courtyard, a reed-ceilinged porch and a curving pool.
David Macias Steps a Doorless Stone and Plaster House Down a Tropical Colombian Hillside
In the humid hills of Colombia, Threshold House replaces the front door with an open void and terraces its 850 m² down the slope instead of fighting it.

Explore Space Urbanism Competitions
Discover active competitions in this discipline

Challenge to visualize slums of 2080

Challenge to design a shop stop sunk in the city

Render competition to represent the city as a machine
Comments (0)
Please login or sign up to add comments
No comments yet. Be the first to comment!