

Urban Renewal Architecture: Transforming Amsterdam's Marineterrein with Circular Walkway
The article showcases the Circular Walkway project in Amsterdam, highlighting urban renewal, sustainability, and community engagement in architecture.


Urban renewal architecture involves reviving and repurposing neglected areas of cities into vibrant, functional spaces. It's a concept that has gained momentum worldwide as urban populations grow and space becomes a premium. Amsterdam, a city renowned for its innovative urban planning, showcases an exemplary model of urban renewal through the transformation of the Marineterrein area.

Case Study: Circular Walkway by Walden Studio + New Grounds
The Marineterrein, located in the heart of Amsterdam, has a rich history as a military compound. Recently, it has undergone a significant transformation into a lively urban space featuring housing, workspaces, educational facilities, and parks. The addition of the Circular Walkway, designed by Walden Studio and New Grounds, epitomizes urban renewal architecture's principles.

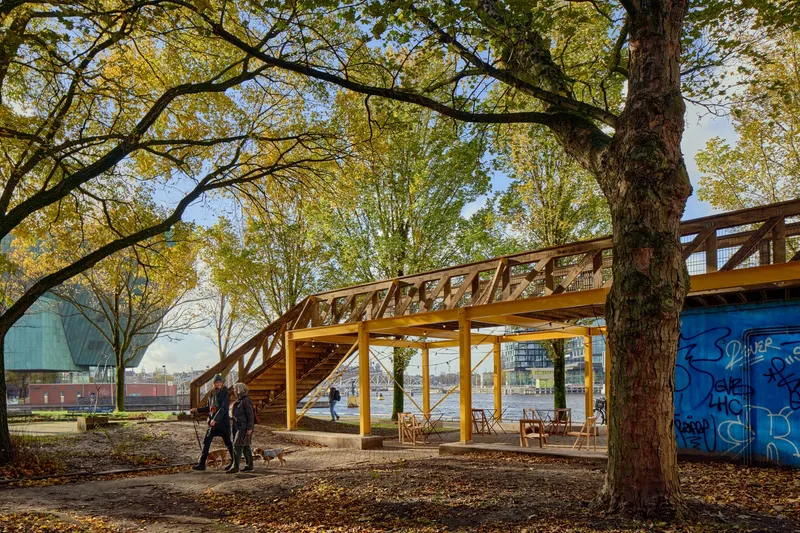
Project Overview
The project aimed to rejuvenate the former navy shooting range, an elongated bunker marred by graffiti and neglect. The design strategy was multifaceted, involving local businesses and residents to ensure the community's needs and desires were met. A notable feature of this project is its commitment to sustainability, aligning with Amsterdam's environmental goals.
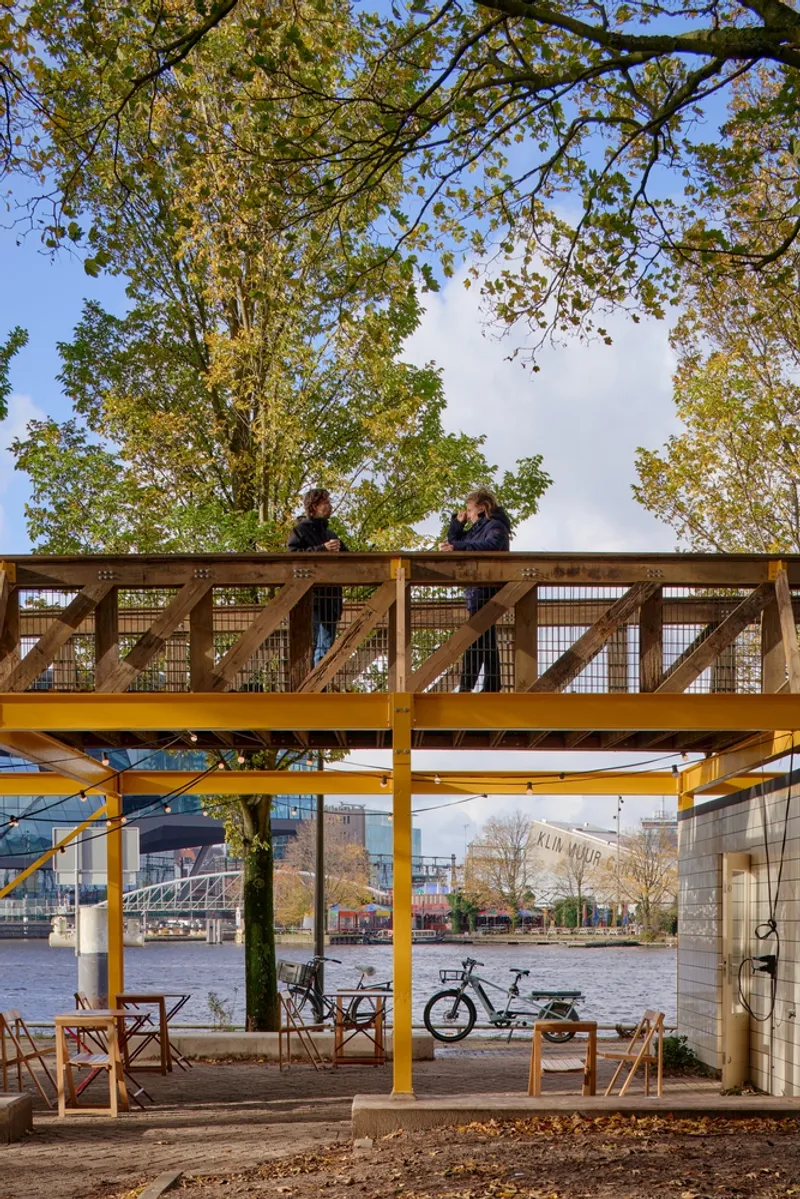
Design Elements and Sustainability
The Circular Walkway stands out for its sculptural design and the use of repurposed materials. The zigzag shape and sculptural railings add a playful yet functional element, providing stunning views and connecting various urban spaces. The walkway's construction primarily used materials from existing structures, such as steel from a demolished barn and timber from an old harbor wall, showcasing an excellent example of circular building practices.

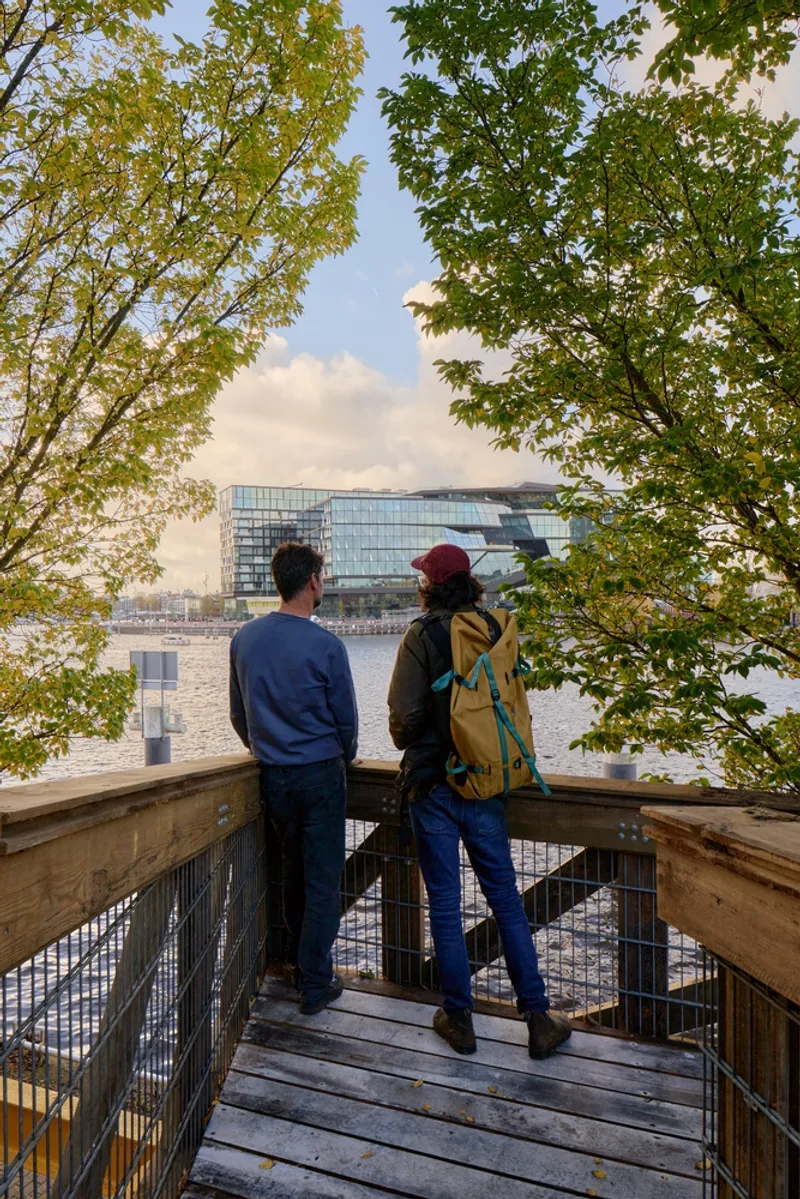
Community Impact and Usage
This architectural intervention has transformed the area into a popular meeting point, offering outdoor working spaces, a terrace, and areas for public performances and exhibitions. The integration of a bakery within the bunker adds to the site's appeal, attracting more visitors and revitalizing the once-abandoned space.


The Role of Urban Renewal in Modern Architecture
The Circular Walkway project is a testament to the transformative power of urban renewal architecture. By repurposing neglected areas and materials, architects and planners can create spaces that benefit both the environment and the community. This approach not only addresses urban decay but also promotes sustainable development, making cities more livable and vibrant.
As cities continue to evolve, the principles of urban renewal architecture will play a crucial role in shaping the urban landscapes of the future. Projects like the Circular Walkway serve as inspiring examples of how innovative design and community involvement can breathe new life into forgotten urban spaces.

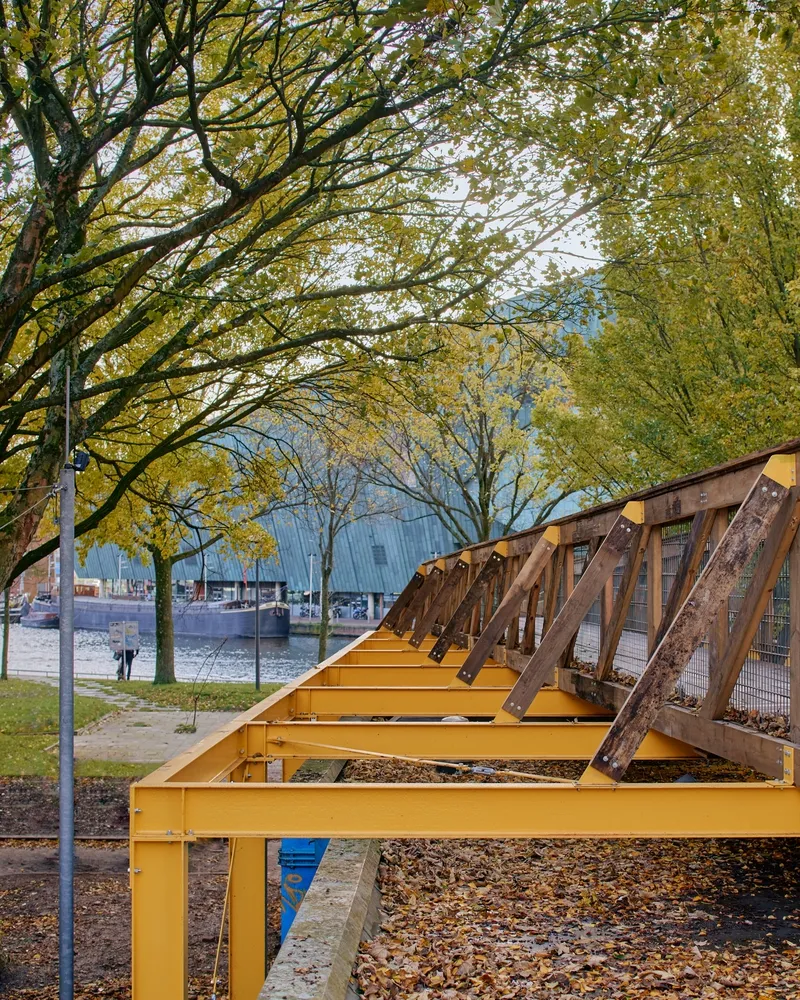


All photographs are work of Melchior Overdevest


Popular Articles
Popular articles from the community


GROUP A Strips a 1969 Rotterdam Harbor Headquarters to Its Frame and Wraps It in Timber Louvers
In Rotterdam's M4H harbor district, Ferro Offices reuses a 1969 frame, adds one timber storey and reaches BREEAM-NL Outstanding.

longwave studio Reorganizes a 112 m² Tainan Apartment Around the Daily Routines of a Family and Two Cats
In Tainan, Taiwan, birch plywood, rust-red furniture and a freestanding plaster wall link arrival, storage, work and family life in one apartment.

Jaramillo Van Sluys Arquitectura and Urbanismo Turn a Demolished Registry Lot in Quito into an Orchard Plaza
In Quito's Centro Histórico, a 2,800 m² plaza exposes the San Agustín convent wall and redraws its lost Augustinian orchard in volcanic stone.

Cube Design Draws an Ecological Corridor Between Two Shenzhen Hills with the Nankai Building
Beside Shenzhen's container docks, the Nankai Building pairs stacked balconies with a climbing green screen to connect two hillsides across its height.

Similar Reads
You might also enjoy these articles

Gil Mello Arquitetura Tilts a Single Roof Toward the Waterfalls on a Plateau Above Aiuruoca, Brazil
In Aiuruoca, Minas Gerais, a 200 m² house of local labor and reclaimed poles pairs a low valley veranda with a tall mountain one.

U.GA Architects Wraps an Oval Rooftop Pool in Curved Board-Formed Concrete on Busan's Jeollidan-gil
In Busan's Jeonpo-dong, a 454 m² mixed-use block stacks a neighborhood facility, guest rooms and an oval rooftop pool inside spiraling concrete walls.

Felipe Hess Arquitetos Turns a Blind Stone Wall to the Street and Opens a Brazilian House onto a Courtyard and Canal
A canal-front house in Brazil hides behind painted stone and planting, then opens to an olive-tree courtyard, a reed-ceilinged porch and a curving pool.

David Macias Steps a Doorless Stone and Plaster House Down a Tropical Colombian Hillside
In the humid hills of Colombia, Threshold House replaces the front door with an open void and terraces its 850 m² down the slope instead of fighting it.

Explore Urban Renewal Competitions
Discover active competitions in this discipline

Challenge to design locus for the upliftment of human rights

Challenge to reimagine the Iron Throne

Photograph architecture without architects

Illustrate the lost glory of Angkor Wat - Render Challenge
Comments (0)
Please login or sign up to add comments
No comments yet. Be the first to comment!