
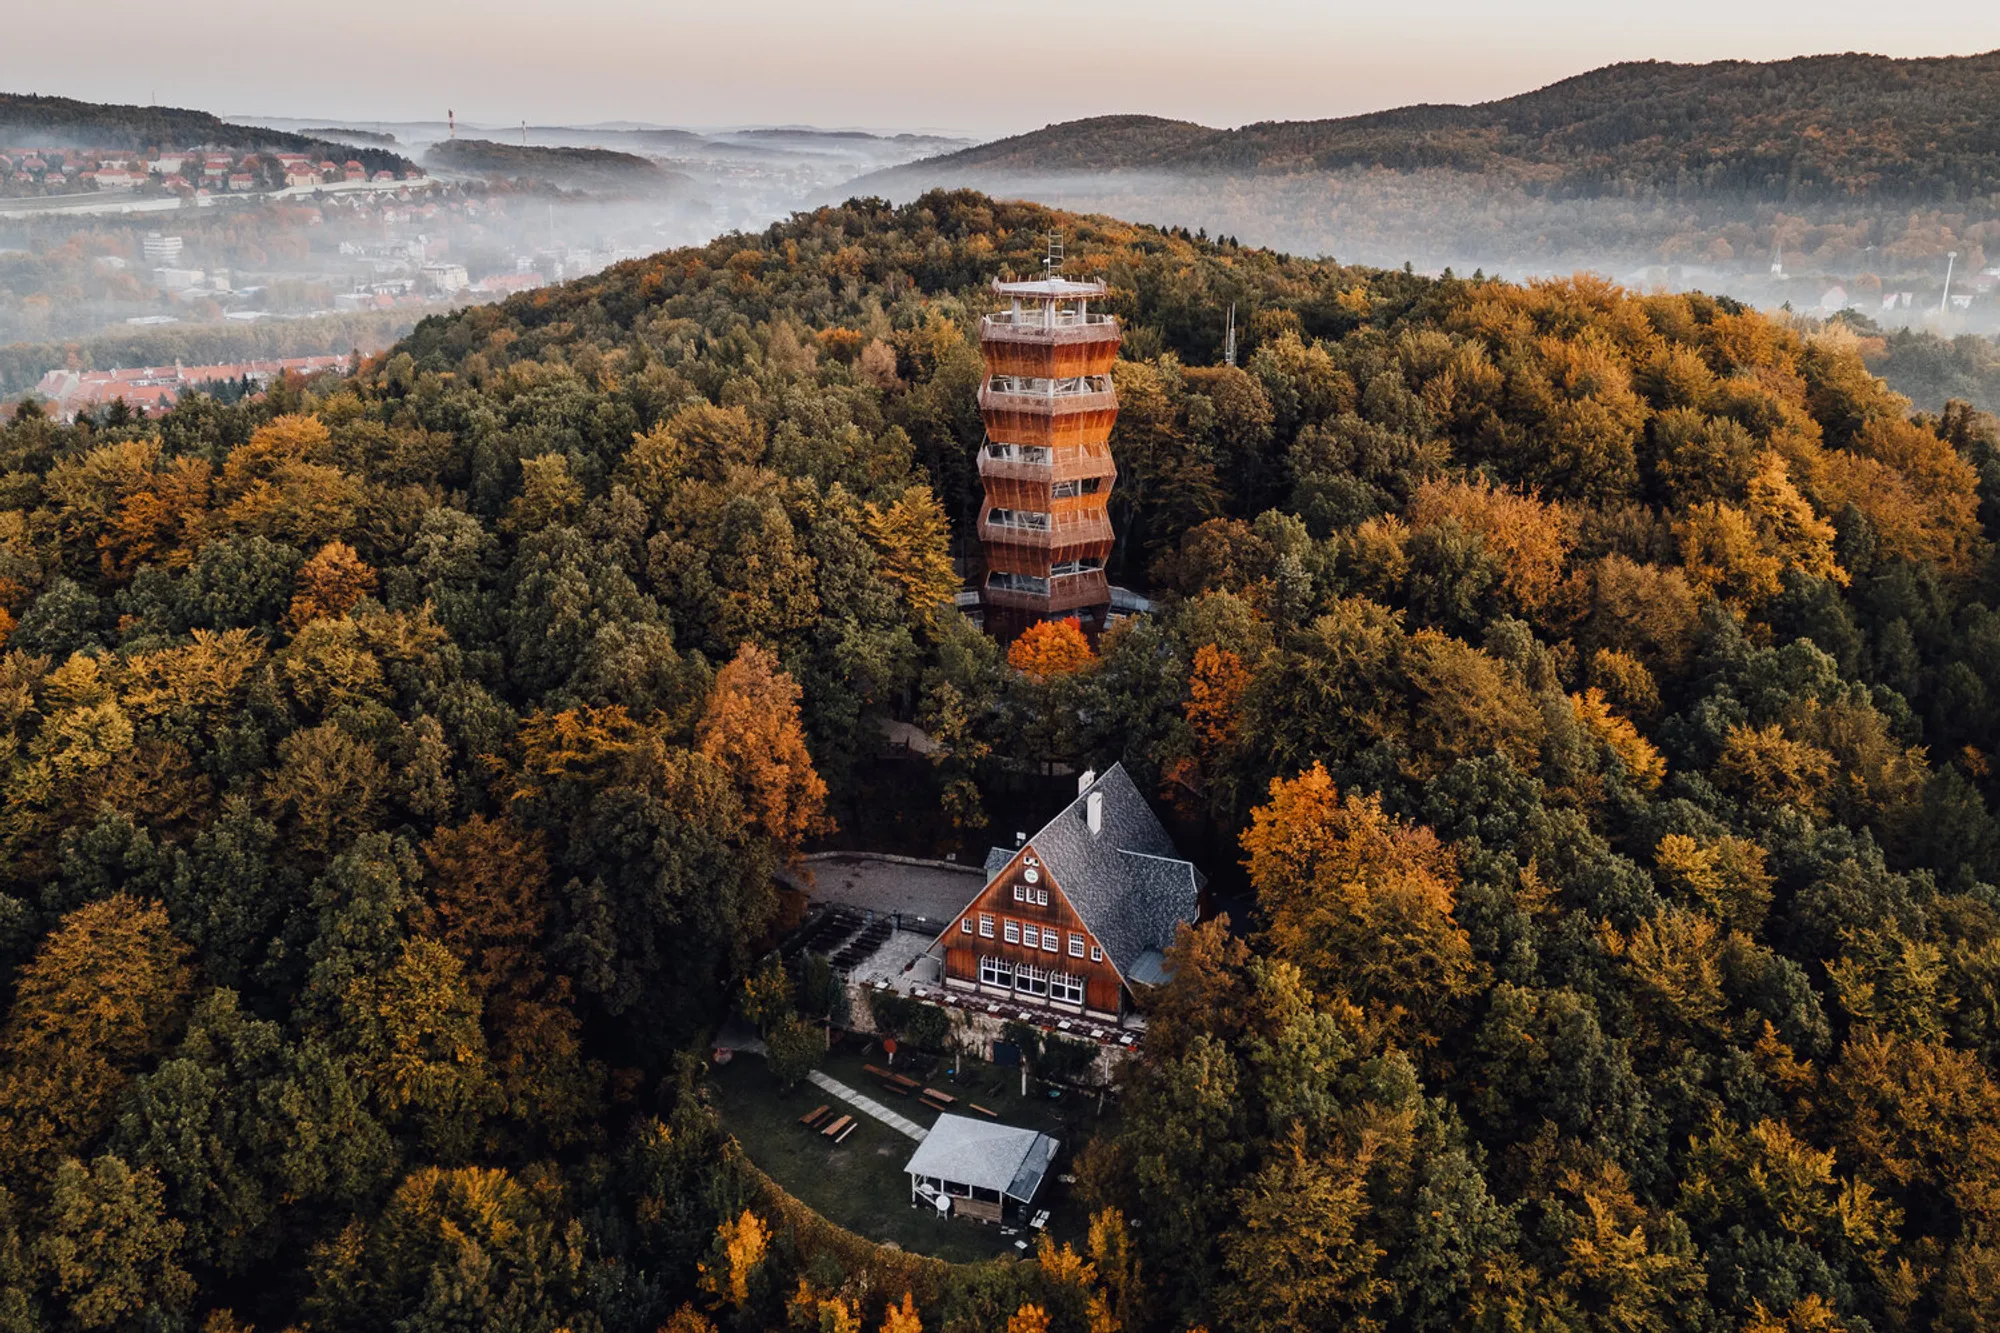
Urban Viewing Tower Architecture by ISBA grupa projektowa in Wałbrzych, Poland
A rusted steel tower in Wałbrzych reinterprets industrial heritage through panoramic architecture rooted in landscape and urban memory.


A Contemporary Tower Inspired by Industrial Heritage and Mountain Landscapes
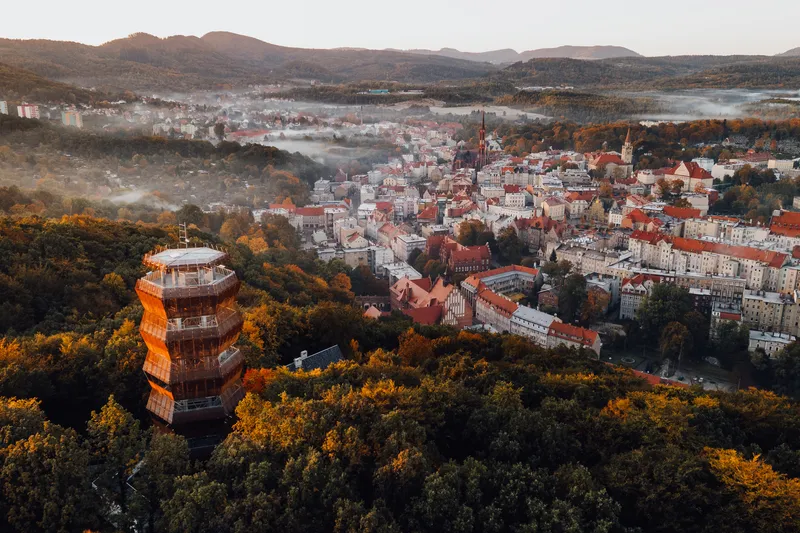
In the heart of Wałbrzych, a city nestled at the foot of the Sudetes Mountains in Poland, ISBA grupa projektowa has designed a striking architectural landmark—the Urban Viewing Tower. Emerging from an open architectural competition, the winning design stands atop a forested park hill overlooking the historic old town. This new structure serves not only as a viewing point but as a symbolic fusion of Wałbrzych’s industrial past and its natural mountain surroundings.
Contextual Design Anchored in Local History
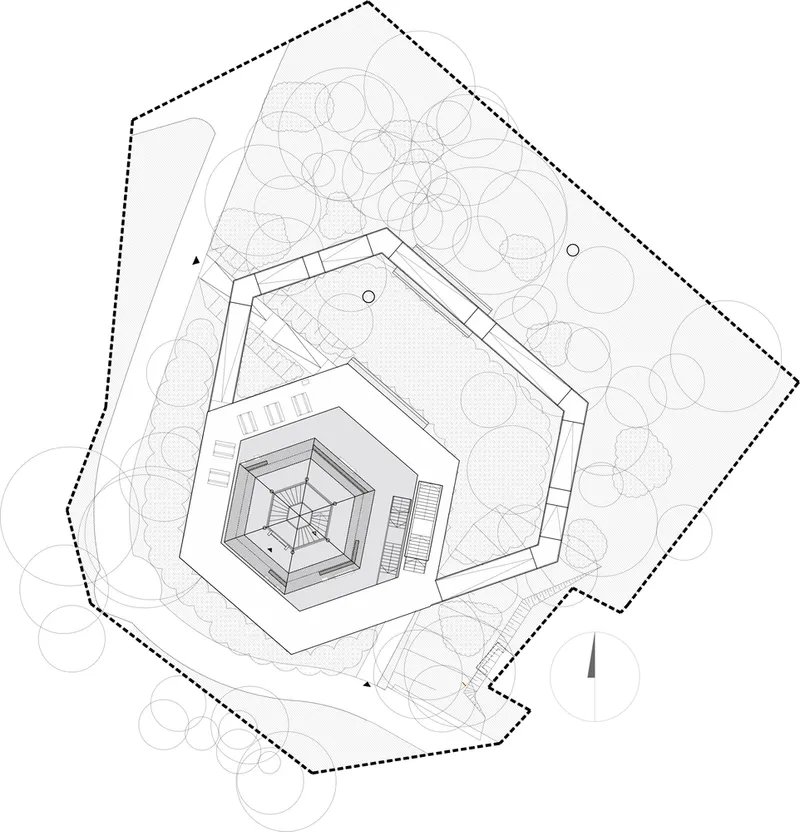
Wałbrzych, known for its rich mining heritage and mountainous terrain, was central to the tower's conceptual foundation. The city’s juxtaposition of industrial relics and scenic landscapes informed the geometric and material expression of the tower. Strategically located above the market square, the tower becomes a visual anchor and destination for both residents and visitors, integrating seamlessly into the existing topography and urban fabric.
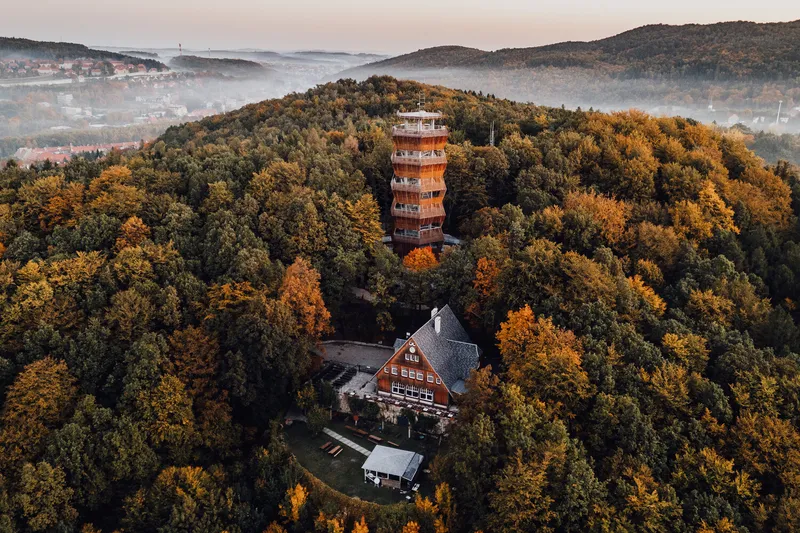
Architectural Form and Structure of the Viewing Tower
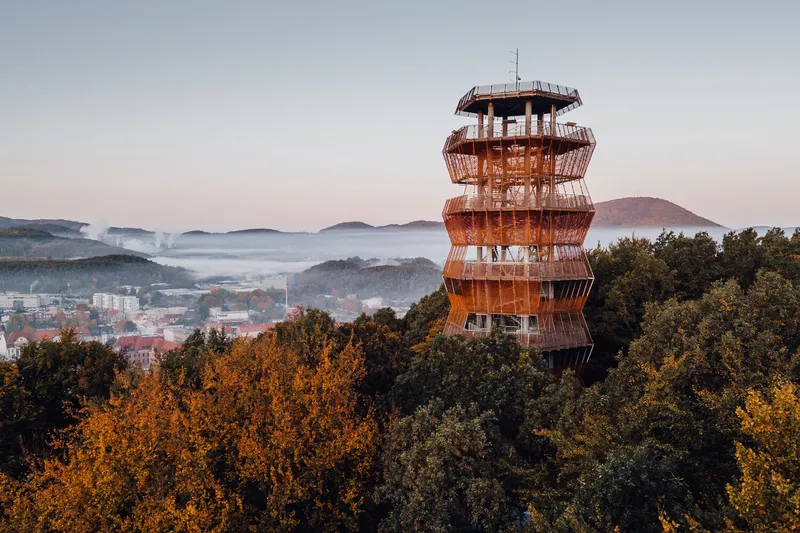
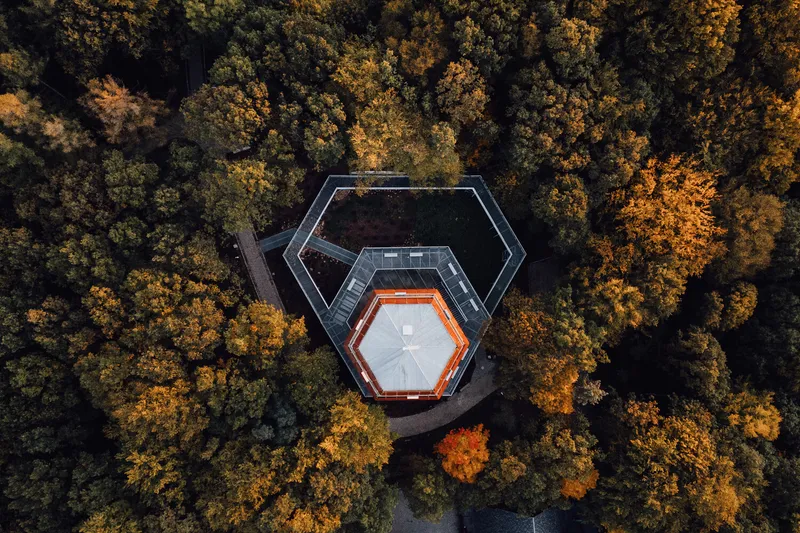
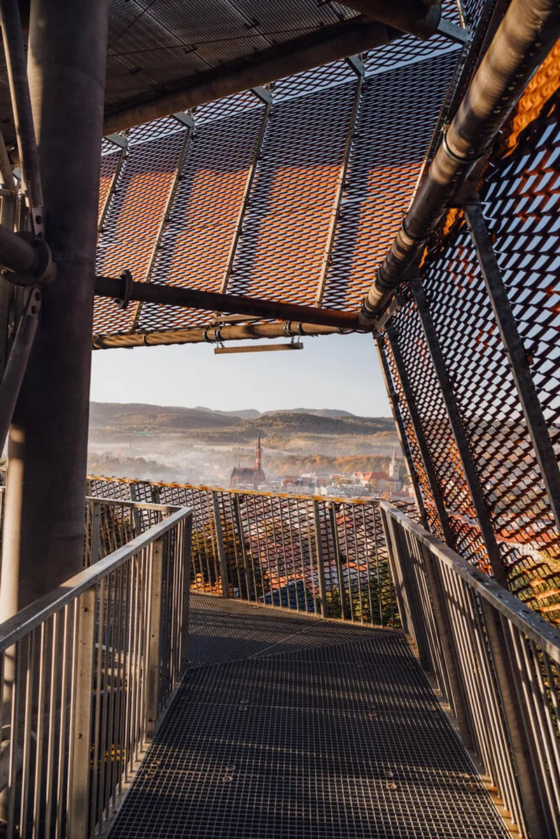
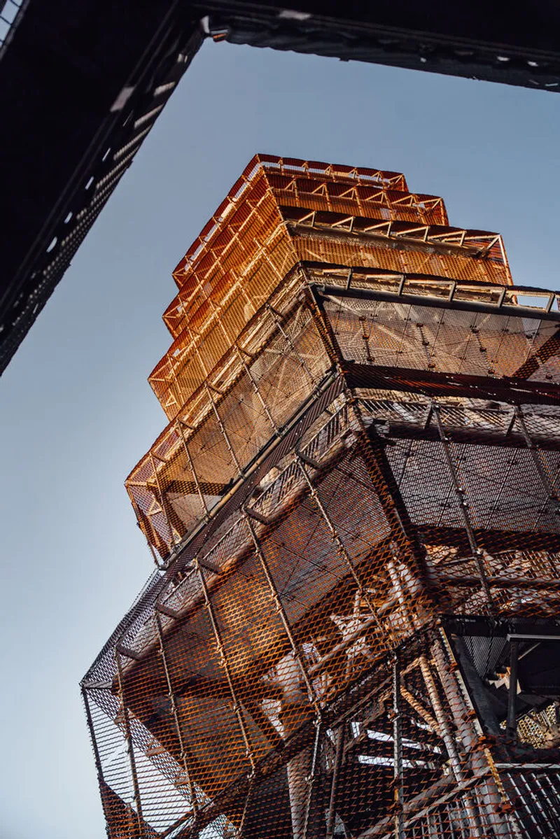
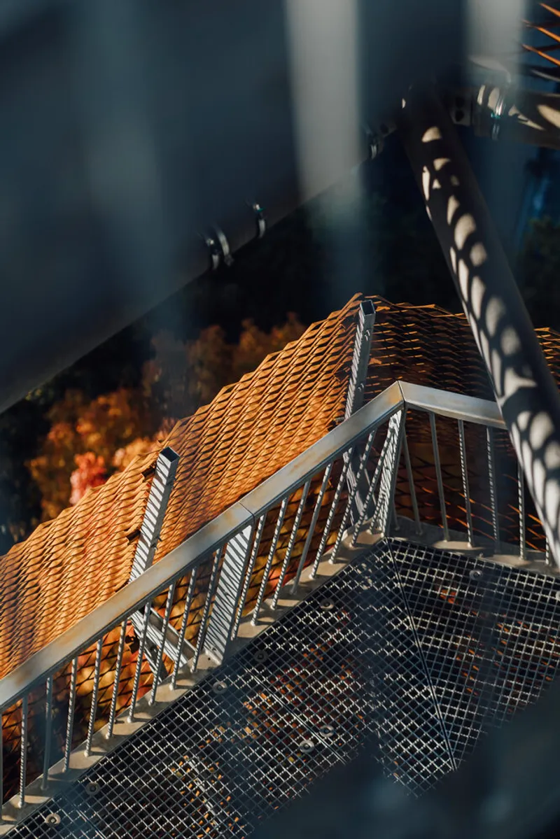
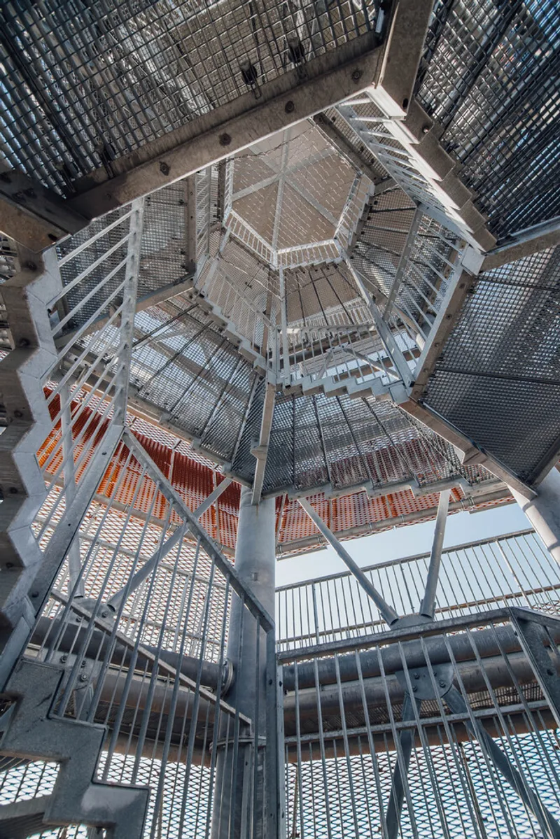
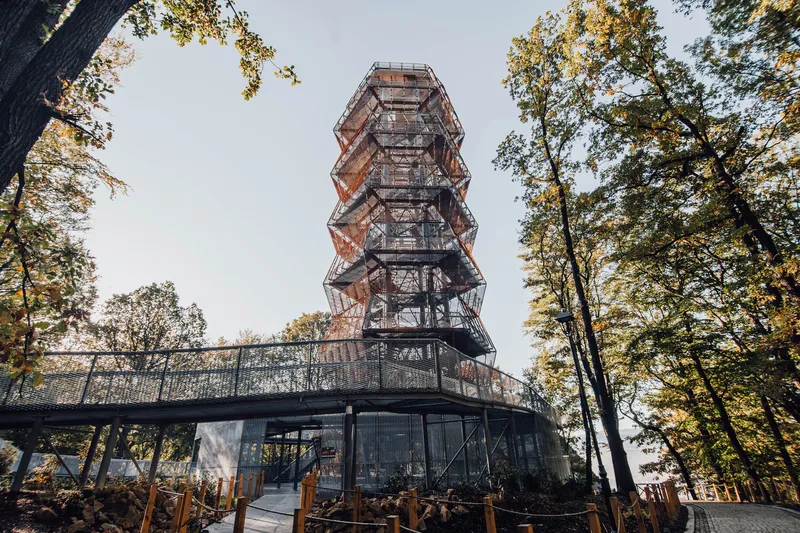
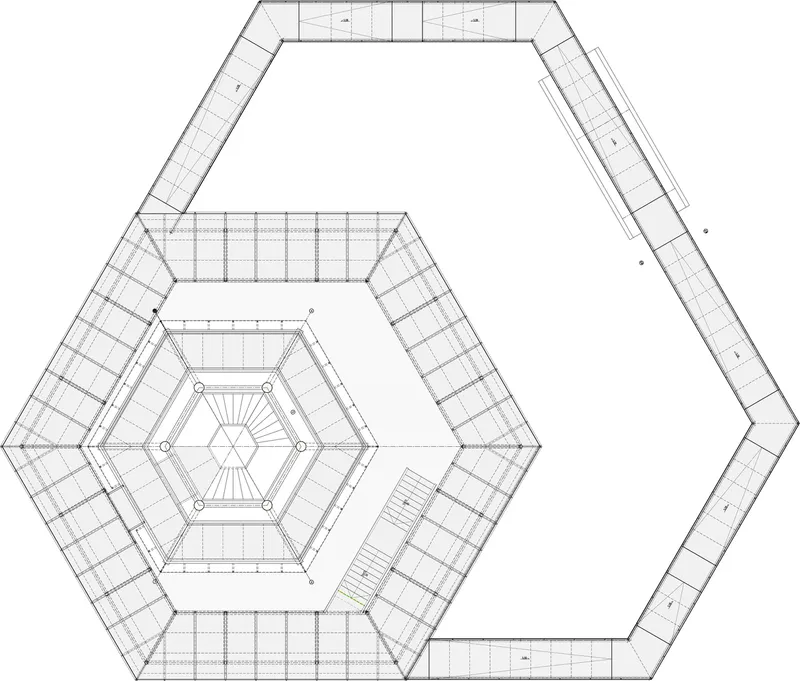
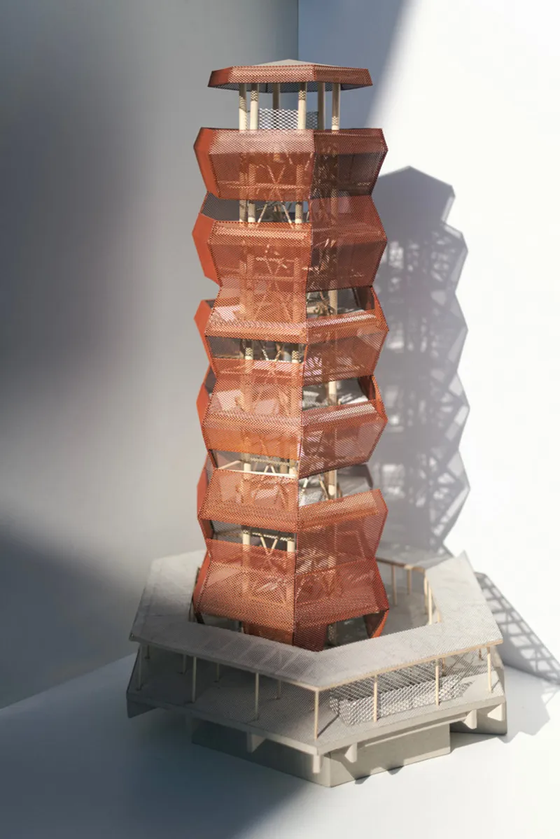
The Urban Viewing Tower's design echoes the disciplined lines and ruggedness of industrial architecture. It takes the form of a regular hexagon, rising with a structural rhythm that pays homage to mine hoist towers and coke oven stacks. Constructed entirely of steel, the tower is enveloped in a rusted weathering steel mesh that creates an openwork façade. This outer membrane not only recalls the brick textures of Wałbrzych’s urban architecture but also reinforces the tower’s identity as a modern-day monument to the city’s coal-driven legacy.
Experiential Design and Visual Connectivity
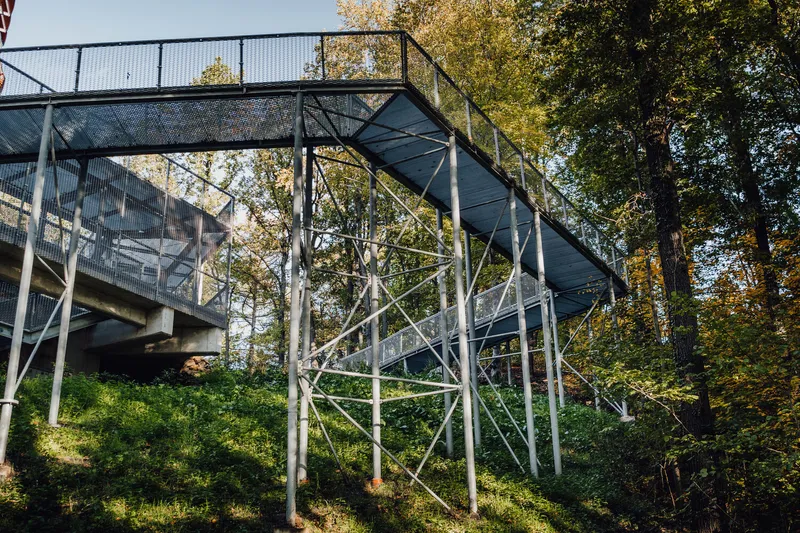
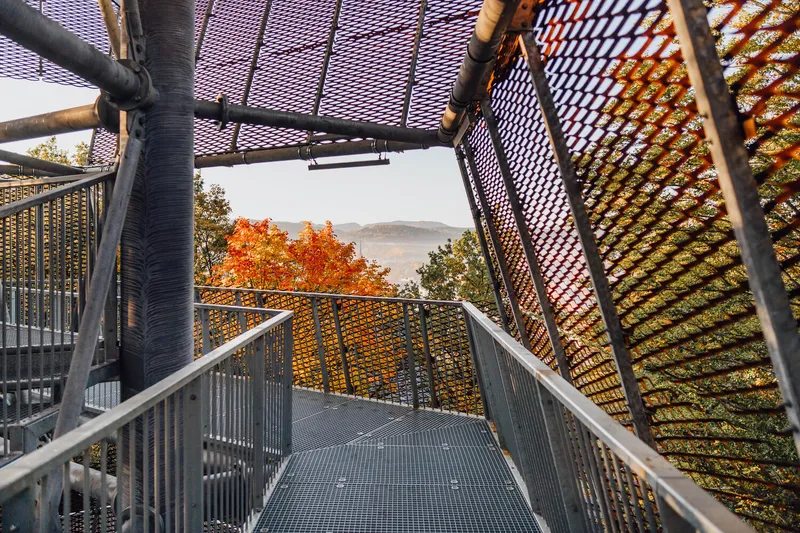
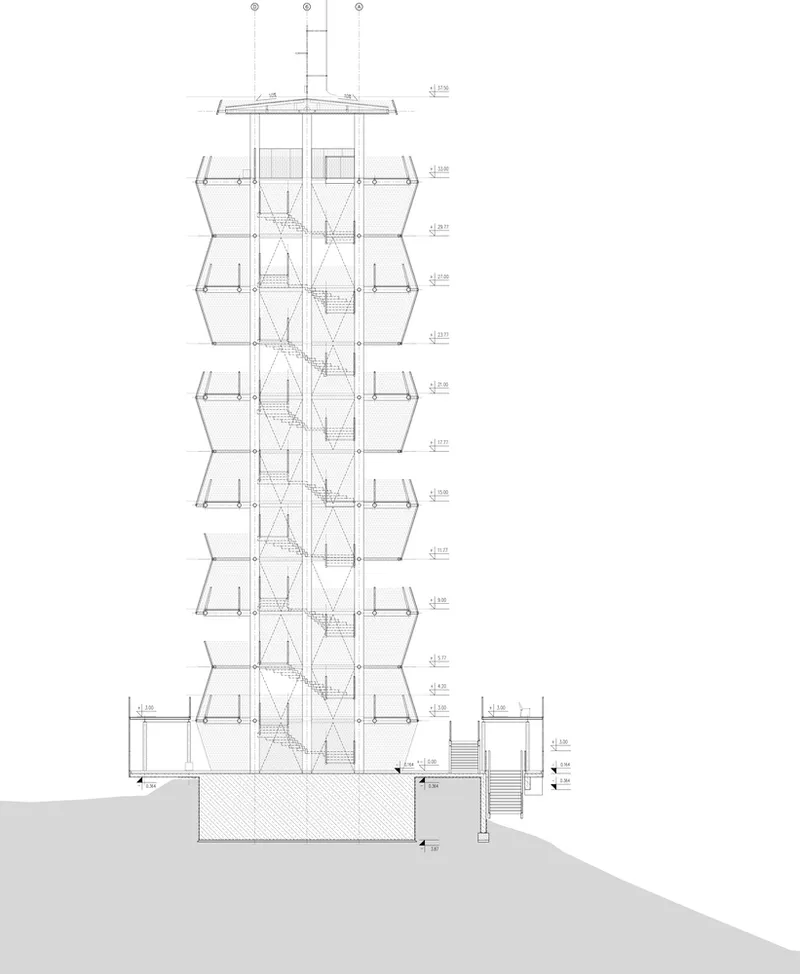
Climbing the tower is a spatial experience of discovery and perspective. The structure features six distinct observation decks, culminating in the highest platform at 33 meters above ground, offering unobstructed vistas of the surrounding Sudetes Mountains. Cut-outs in the mesh façade serve as carefully composed viewing windows, intentionally framing key landscape features and city landmarks. A gently winding ramp from the park below leads to the first viewing terrace, allowing visitors to engage with the tower even before ascending.
Engineering Stability and Environmental Integration
Weighing approximately 250 tonnes, the tower rests on a robust foundation slab measuring 1.5 meters thick, ensuring stability on the sloped terrain. The structure’s integration with the surrounding parkland is enhanced by its material palette and minimal footprint, allowing it to rise organically from the tree canopy. This thoughtful relationship between built form and environment transforms the tower into more than a viewpoint—it becomes an architectural bridge between city and landscape.
Symbolism in Modern Urban Viewing Tower Architecture
ISBA grupa projektowa’s design is not only a feat of engineering and aesthetics but also a narrative structure that reflects the soul of Wałbrzych. The tower’s weathered steel, industrial form, and panoramic platforms weave a story of past and present, of earth and sky. As a public landmark, it revitalizes the city's connection to its history while offering a renewed identity shaped through architecture.
All Photographs are works of Maciej Ławniczak, Julia Śliwka




Popular Articles
Popular articles from the community


Lunar Spiral: Space Architecture Shaped by the Mathematics of the Universe
Lunar Spiral reimagines space architecture through Fibonacci geometry, lunar regolith, levitating habitats, and self-sustaining Moon living.

Conexión: Biophilic Design Reimagines High-Rise Living in Hong Kong
Conexión reimagines high-rise living in Hong Kong through biophilic design, green facades, shared spaces, daylight, water and nature within.

Riyadh For All: Intergenerational Urban Design for Active Aging in Rabat
Riyadh For All reimagines urban design in Rabat with intergenerational co-living, adaptive courtyards, and Moroccan cultural exchange today.

The Musturak Paradise: Senior Living Architecture for a Connected Future in Temara, Morocco
The Musturak Paradise reimagines senior living architecture in Temara via private homes, social spaces, culture, community, and shared care.


Similar Reads
You might also enjoy these articles


Bamboo Housing Challenge 2026: Design Affordable, Sustainable Homes Using Bamboo
An international design competition by Bamboo U and IBUKU inviting architects and designers to reimagine affordable housing using bamboo — with the winning design built full-scale in Bali.

Computational Design & Education: Beegraphy Design Awards Introduces 7th Category (Featuring Jiyun's Innovative Approach)
Dive into Beegraphy’s 7th Design Awards category, where computational design meets education to create immersive, interactive learning tools, inspired by Jiyun’s work.

From Parametric Lighting to Urban Furniture: Join the 2nd Workshop in Beegraphy’s Computational Design Series
Dive into Cutting-Edge Design Techniques and Practical Applications with Industry Experts

Last Call: Unleash Your Architectural Genius in SHAK's Kindergarten Design Competition
Urgent call for architects to join SHAK's kindergarten design competition before the looming deadline


Explore Water Tower Competitions
Discover active competitions in this discipline



Challenge to reimagine the Iron Throne


Photograph architecture without architects


Illustrate the lost glory of Angkor Wat - Render Challenge


Design challenge to reuse E-waste
Comments (0)
Please login or sign up to add comments
No comments yet. Be the first to comment!