

Vidyakula International School by Sudaiva Studio: A Climate-Responsive Educational Campus in Rural Karnataka
Climate-responsive rural school architecture in Karnataka integrates courtyards, minimal modernism, and cost-efficient materials while framing scenic hill views.


Vidyakula International School, designed by Sudaiva Studio, is a thoughtfully planned educational campus located in the rural outskirts of Bengaluru, India. Completed in 2022, the project reflects a strong commitment to climate-responsive architecture, contextual design, and cost-effective construction. Spread across a four-acre site along the National Highway NH75, the school demonstrates how architecture can respond to landscape, climate, and educational needs simultaneously.
Designed to eventually accommodate 2,000 students, the campus is envisioned as a phased development. The first completed phase includes 18 classrooms, an administration block, and a toilet facility, creating a functional foundation for the growing institution. The design prioritizes simplicity, sustainability, and spatial clarity while maintaining a deep connection to the surrounding natural landscape.
Site Context and Landscape Integration
One of the most defining aspects of the project is the site's natural topography. The land slopes nearly 30 feet toward the west, creating both design challenges and opportunities. Rather than altering the terrain, the architects embraced the slope and organized the campus as a series of interconnected levels that follow the natural contours.
A key design inspiration was the striking view along the east, west axis toward the distant Haddina Kallu hills. This scenic vista became a central organizing element of the architectural layout. The buildings are carefully positioned to frame these distant views, ensuring that both students and visitors experience a strong visual connection to the landscape.
The design also prioritizes environmental preservation. Mature trees on the site were retained wherever possible, and the built structures were positioned strategically to minimize disturbance to the existing ecosystem. This approach reinforces the project's philosophy of sustainable campus planning and landscape-sensitive architecture.
The Central Spine and Spatial Organization
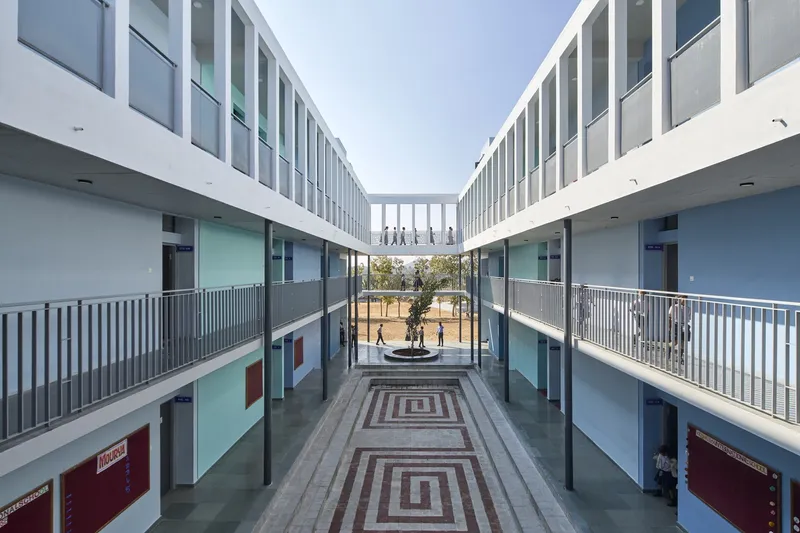
At the heart of the campus lies a linear open-to-sky spine that acts as the main circulation corridor. This central spine organizes the academic spaces and visually connects various parts of the campus. Classrooms are positioned on either side of this axis, allowing corridors to frame views of the surrounding hills and greenery.
The central circulation route not only connects different programmatic elements but also enhances spatial experience. By remaining open to the sky, the spine allows natural light and ventilation to flow through the building, creating an environment that feels open, airy, and connected to nature.
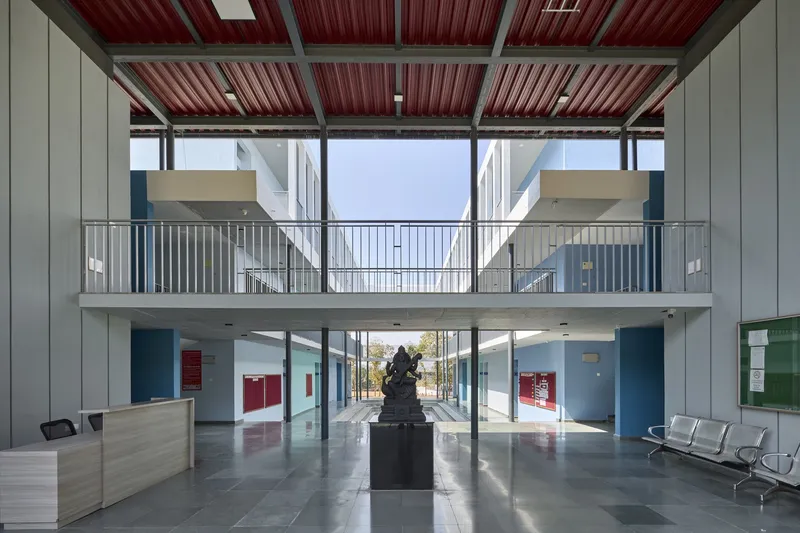
The reception area and corridors along the spine provide carefully framed views of the distant landscape, making movement through the campus both functional and visually engaging.
Phased Development and Functional Planning
Given the scale of the project, the school was planned to be constructed in multiple phases. The first phase establishes the essential academic infrastructure while allowing future expansions to integrate seamlessly with the existing architecture.
The completed portion includes:
- Administration and reception block
- 18 classrooms
- Dedicated toilet facilities
- Circulation corridors and courtyard spaces
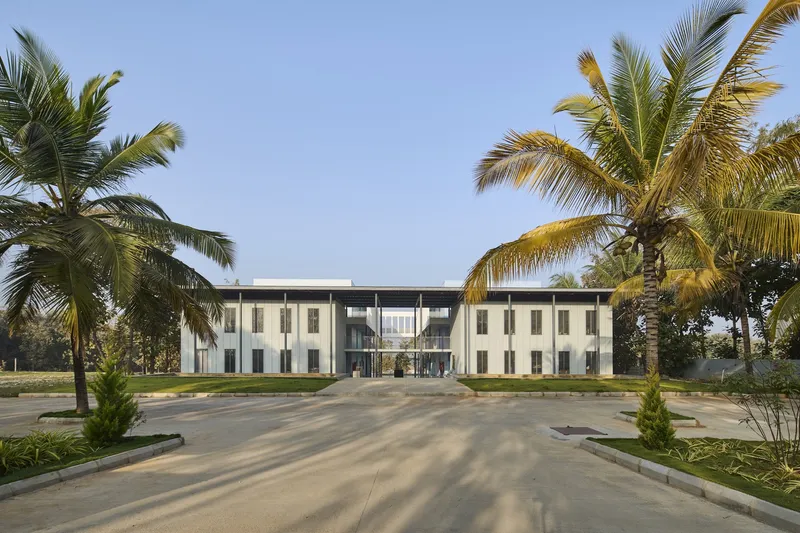
The administration block sits prominently along the street-facing edge of the site, creating a welcoming entrance for students and visitors. This block features a double-height reception space, which establishes a strong visual identity for the campus.
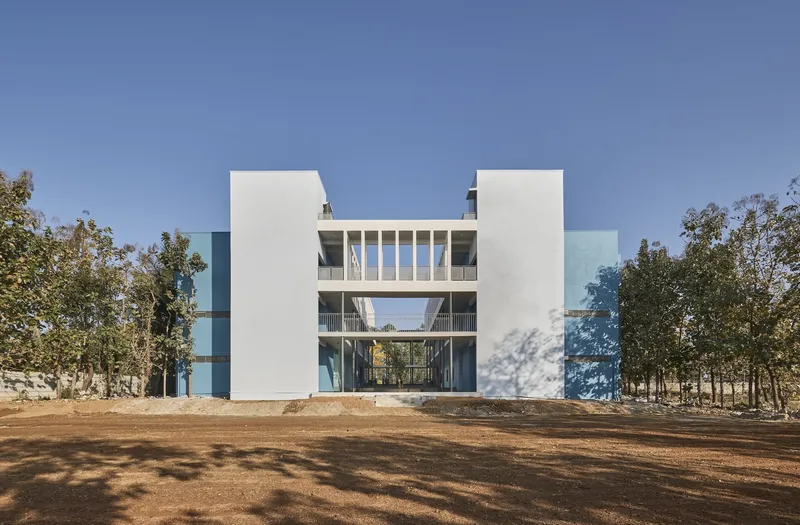
Just below the reception level lies the academic block, which steps down in response to the site's natural slope. The academic building is organized as a three-story structure divided into two wings, with classrooms arranged efficiently along corridors that overlook internal and external landscapes.
Courtyard Design and Student Interaction
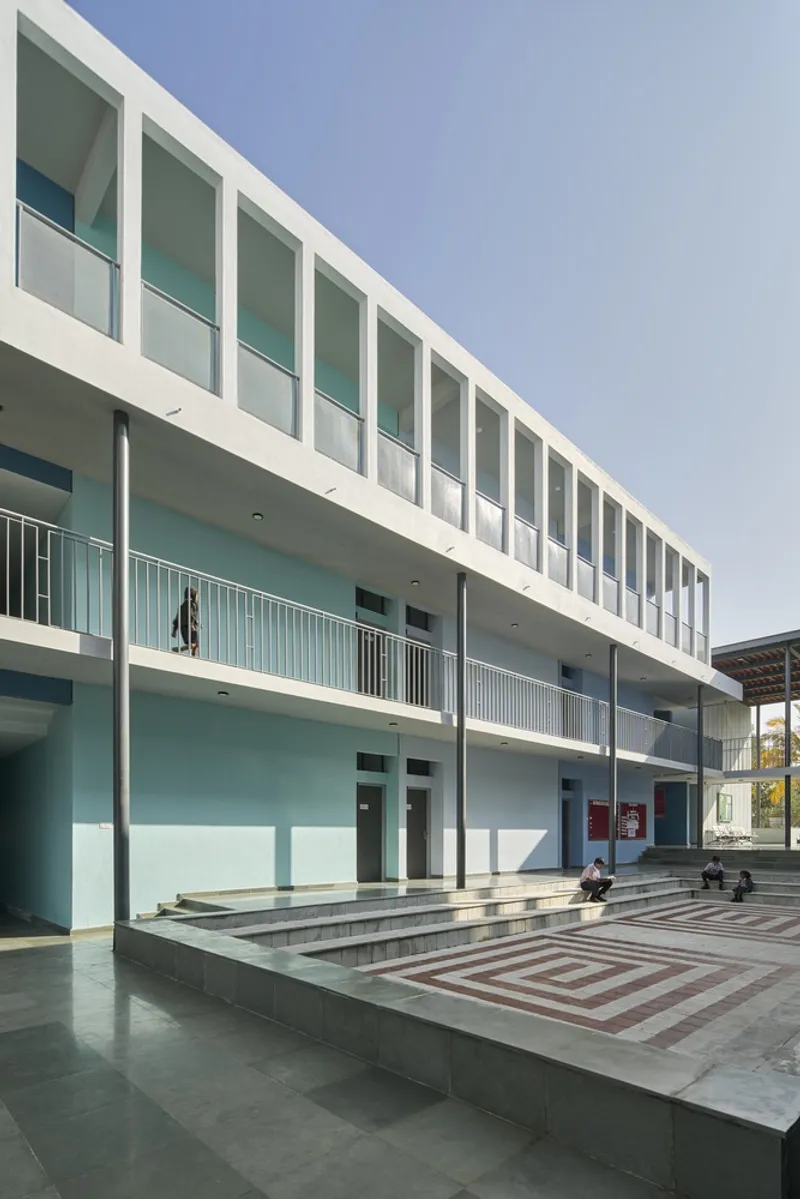
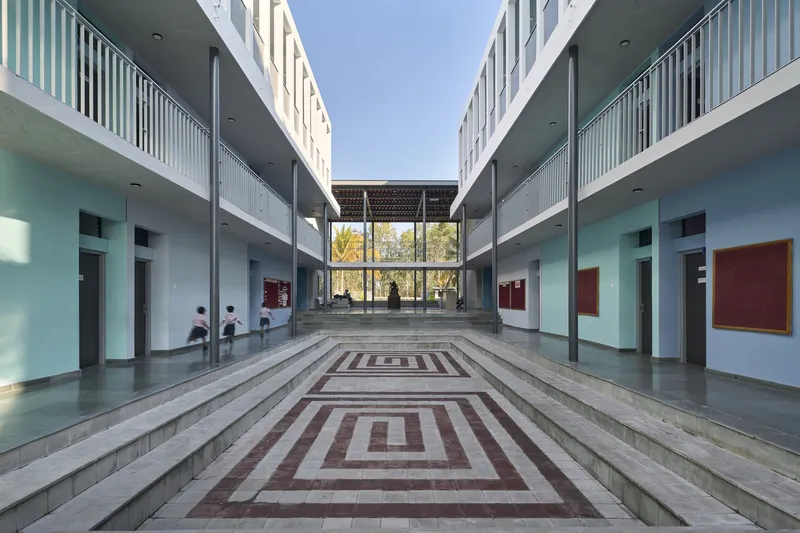
Between the two classroom wings, the architects introduced a sunken open-to-sky courtyard that acts as the social and interactive heart of the school. This courtyard provides a playful and engaging environment where students can gather, relax, and interact.
The courtyard also plays an important environmental role. By allowing fresh air and natural light to penetrate deep into the building, it enhances ventilation and thermal comfort throughout the academic block. This spatial strategy encourages outdoor engagement while maintaining protection from excessive sun exposure.
The courtyard becomes an educational environment in itself, where students experience climate-responsive architecture firsthand.
Minimalist Modernist Architectural Expression
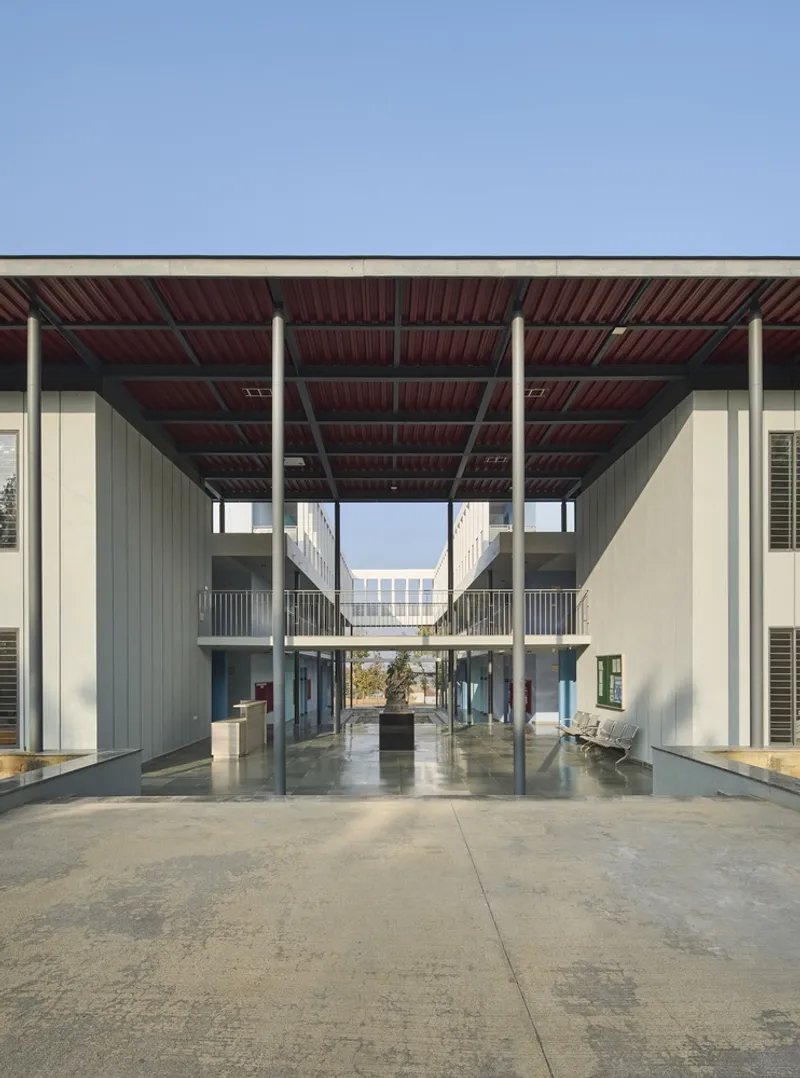
The architectural language of Vidyakula International School is rooted in minimalist modernism. The design intentionally avoids excessive ornamentation and instead focuses on clarity of structure, spatial organization, and material honesty.
The street-facing façade expresses this philosophy through a simple yet powerful composition. The metal and concrete roof structure appears lightweight while maintaining structural strength. The clean lines and restrained detailing reinforce the building's contemporary identity.
This modernist approach allows the architecture to remain timeless while emphasizing functionality and educational purpose.
Material Palette and Budget-Conscious Construction
Another key challenge faced by the design team was delivering a high-quality architectural solution within a limited construction budget. To achieve this balance, the architects carefully selected materials that are both durable and cost-effective.
The primary material palette includes:
- Natural stone
- Vitrified tiles
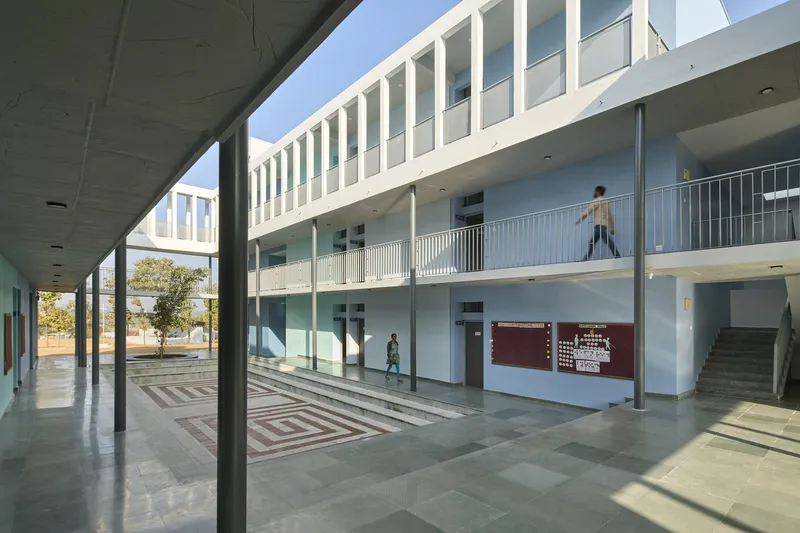
- Polished concrete flooring
- Steel structural elements
These materials create an understated aesthetic that emphasizes durability and simplicity. At the same time, the combination of textures introduces subtle richness to the architectural experience.
Corridors and classrooms maintain a calm and neutral atmosphere through these materials, providing a practical environment suited to daily educational activities.
Color Strategy and Interior Atmosphere
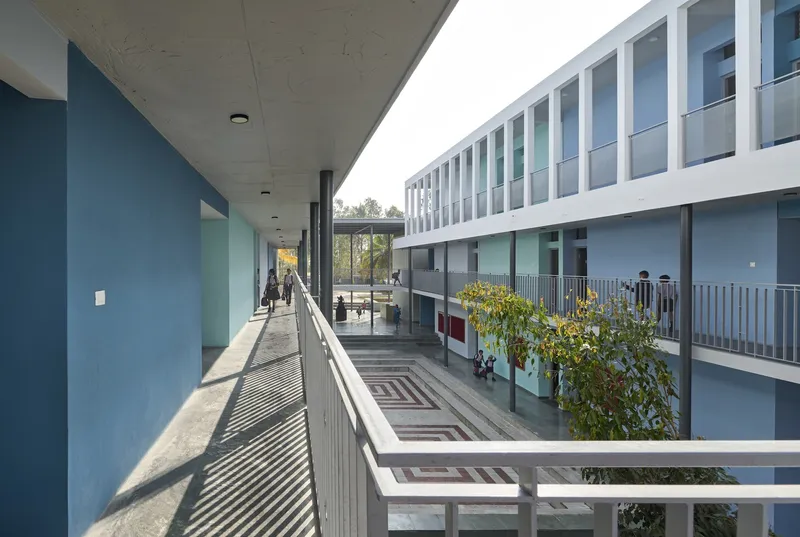
To balance the minimal architectural language, the architects introduced vibrant color accents throughout the academic block. Shades of blue and teal dominate the interiors, creating a lively and stimulating atmosphere for students.
Strategically placed red accents provide contrast and visual energy, transforming otherwise simple spaces into engaging learning environments. This playful use of color helps students feel comfortable and inspired within the school setting.
The color strategy also reinforces orientation and spatial identity within the campus.
Structural Rhythm and Architectural Identity
One of the most distinctive architectural features of the school is the use of double-height circular steel columns. These columns appear repeatedly throughout the structure, establishing a rhythmic structural pattern that defines the building's identity.
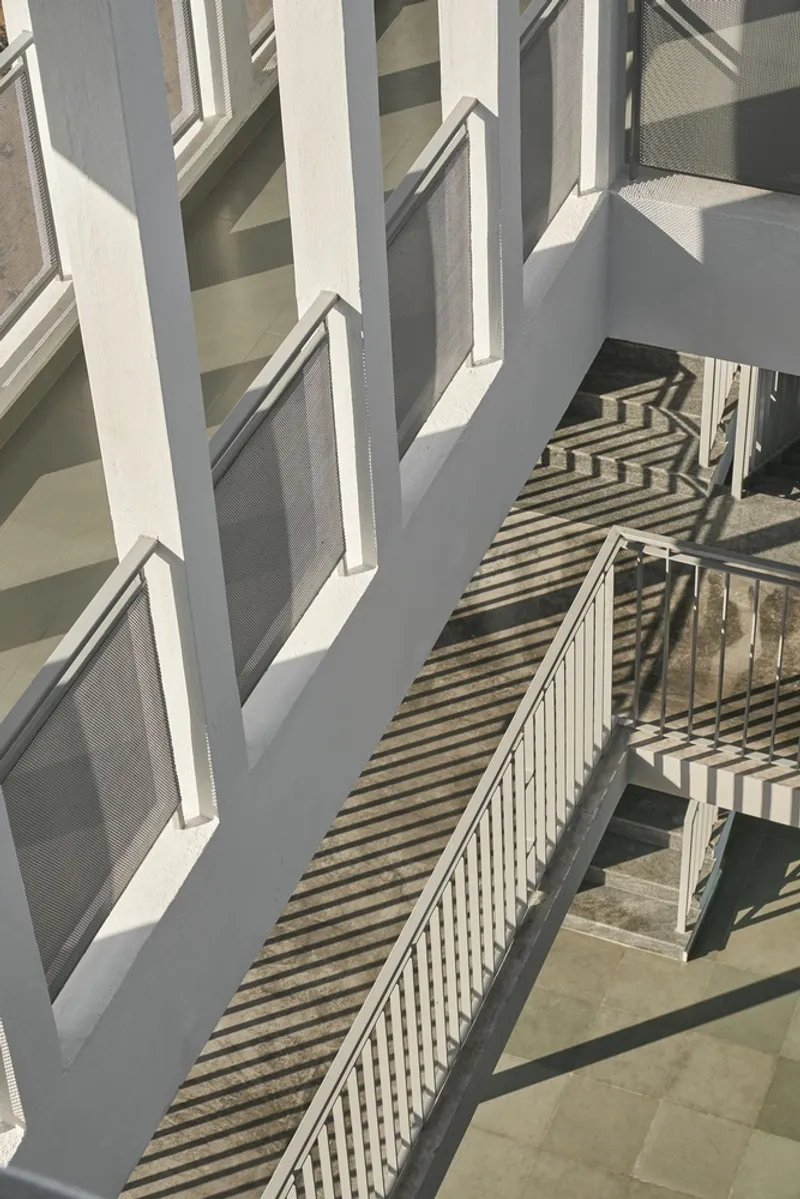
On the second floor, a colonnade of 9-inch square columns runs along the length of the academic block. This repeating architectural element creates a strong visual rhythm while framing scenic views of the distant hills.
The repetition of structural forms ties the entire building together, producing a sense of harmony and coherence across the campus.
Climate-Responsive Design Strategies
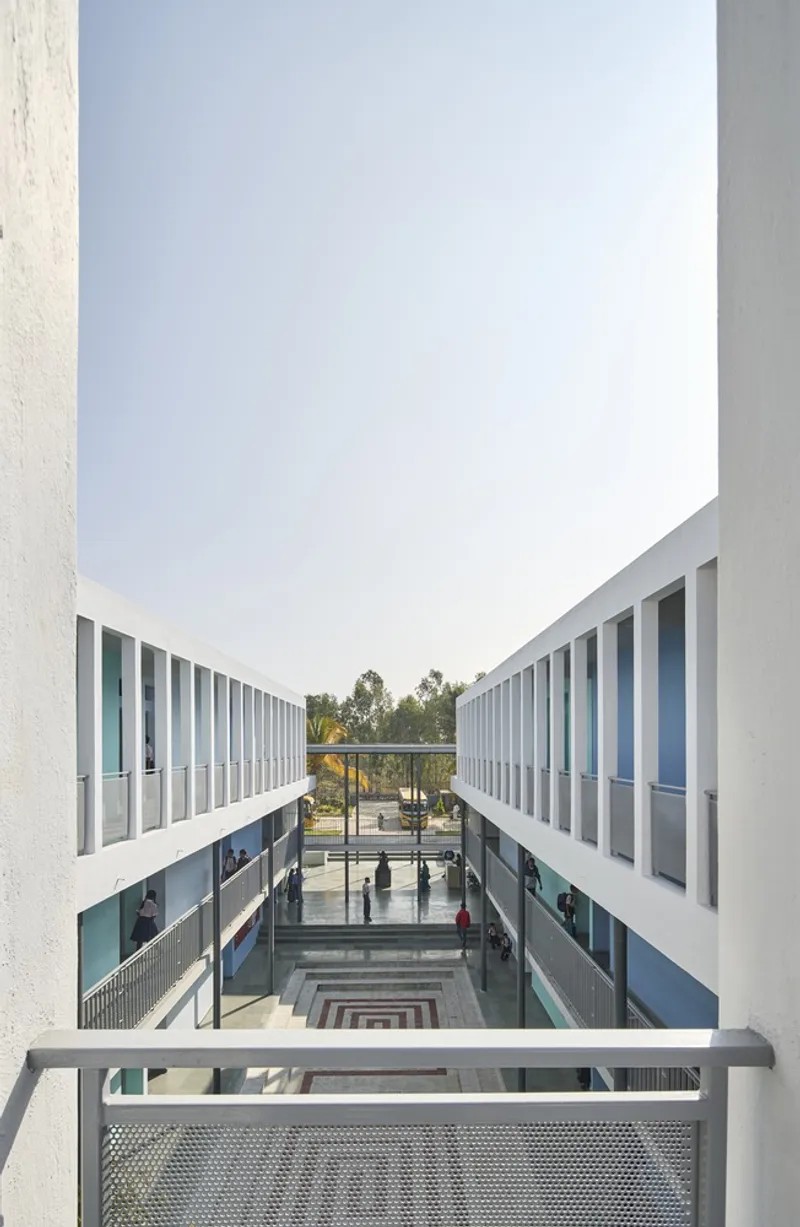
Climate responsiveness is a central theme in the architecture of Vidyakula International School. The building's elongated form along the east, west axis reduces direct solar exposure, helping to minimize heat gain in the tropical climate.
The open courtyard and linear circulation corridors allow cross ventilation, enabling cool breezes to flow through the building. This natural ventilation strategy reduces reliance on mechanical cooling systems and improves thermal comfort throughout the year.
Even during hot days, the shaded corridors and courtyard spaces remain comfortable, allowing children to play and interact outdoors without excessive heat exposure.

Architecture as an Educational Tool
Beyond functionality, the architecture of the school also serves as an educational experience for its students. By integrating natural ventilation, daylighting, and landscape views into the building design, the campus encourages students to understand and appreciate environmental relationships.
The building demonstrates how thoughtful design can coexist with nature while responding to climate conditions. This relationship between architecture and environment creates a learning atmosphere that extends beyond classrooms.
Students experience firsthand how architecture can influence comfort, sustainability, and well-being.

A Thoughtful Model for Sustainable School Design
Vidyakula International School by Sudaiva Studio stands as a powerful example of context-sensitive educational architecture in India. By responding to the site's topography, climate, and landscape, the project creates a campus that is both functional and inspiring.
The use of cost-effective materials, minimalist design principles, and climate-responsive strategies demonstrates how thoughtful architecture can deliver meaningful spaces even within budget constraints. The result is a school environment that supports learning, interaction, and environmental awareness.
Through its integration of nature, structure, and spatial clarity, Vidyakula International School offers a compelling model for sustainable and future-ready educational architecture.

All photographs are works of
Shamanth Patil J


Popular Articles
Popular articles from the community


Manzana Morphosis: Stretching Barcelona's Grid into a Living Landscape for 2050
A radical reworking of the Eixample manzana turns density into a tool for generous public space, vertical ecology, and environmental performance.

Extended Shell: Retrofitting Kolkata's Balconies as Living Urban Thresholds
A modular retrofit system recovers the social and environmental intelligence of Kolkata's historic verandas for contemporary Park Street residents.

Tsunami Convergenics: Turning Catastrophic Ocean Forces into Underwater Housing Infrastructure
A speculative underwater settlement off the coast of Onagawa, Japan, treats tsunamis and typhoons as energy sources rather than threats.

Singing Woman: Contemporary Architecture Inspired by Estonia’s Voice and the Sea
Singing Woman turns Estonia’s song culture into flowing opera house architecture, blending public life, landscape, sea, and national memory.

Similar Reads
You might also enjoy these articles


FAMM Arquitectura Organizes Ten Villas Around Courtyards and Jungle in Nosara, Costa Rica
El Molino pairs two elongated volumes with deep overhangs and timber louvers to build a compact coastal community five minutes from the beach.

Oscar Niemeyer's Ibirapuera Park Pavilions Define São Paulo's Cultural Identity in Concrete and Curve
A constellation of modernist volumes set within São Paulo's most important urban park, conceived for the city's 400th anniversary in 1954.

Sanjay Puri Architects Wraps a Jaipur Office Tower in Capsule-Shaped Green Buffers
A nine-level climate-responsive workplace near Jaipur Airport uses stacked planter terraces and aluminium screens to fight 40°C heat.

RHO Converts a Berlin Spree-Side Industrial Courtyard into Enkime's 1,000 m² Agency Headquarters
A social media agency's new home in Charlottenburg trades glossy branding for concrete waffle ceilings, glazed tile, and sheer curtains.

Explore Vinyasa Architecture Competitions
Discover active competitions in this discipline

Challenge to design public laboratory

Challenge to reimagine the Iron Throne

Photograph architecture without architects

Illustrate the lost glory of Angkor Wat - Render Challenge
Comments (0)
Please login or sign up to add comments
No comments yet. Be the first to comment!