
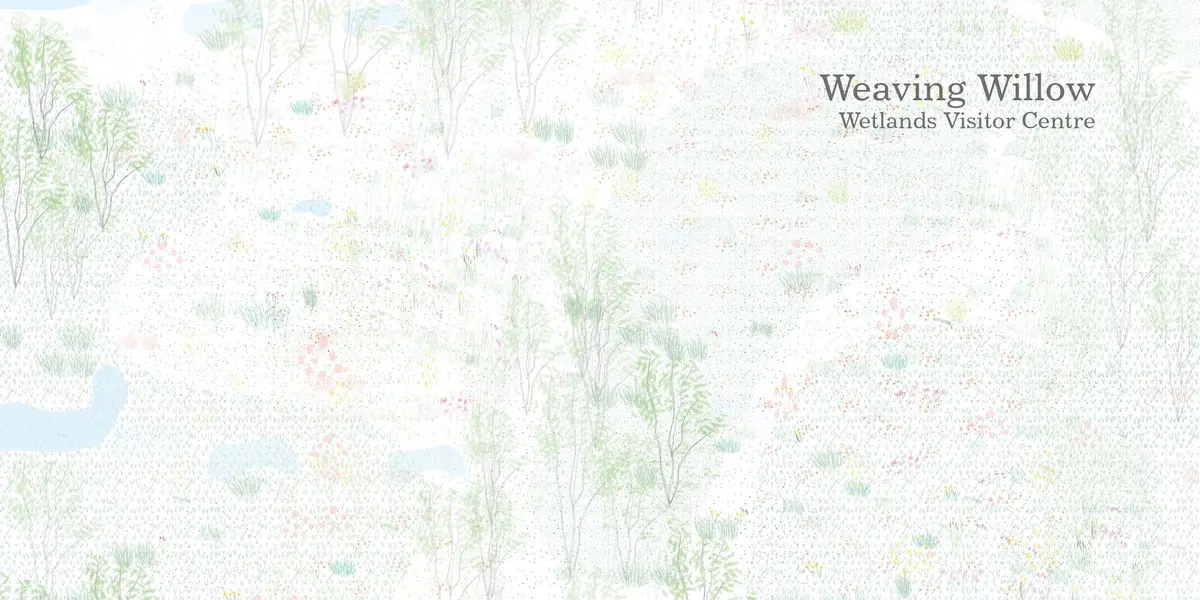
Weaving Willow Wetlands Visitor Centre: Architecture That Grows from the Ground It Occupies
A shortlisted WIC entry translates the vascular logic of willow stems and the craft of basket weaving into a porous wetland building.


What if a building could participate in a wetland rather than sit on top of one? The Weaving Willow Wetlands Visitor Centre takes that question seriously, dissolving its edges into surrounding vegetation and structuring itself around the logic of a plant stem. The design lifts above the landscape, opens itself to daylight and wind through deliberate voids, and organizes its programme around the lifecycle of willow: planting, drying, soaking, crafting. It is architecture modeled not on grids but on the vascular tissue of the material it celebrates.
Designed by Mila Dimitrijevic, the project is a shortlisted entry in the WIC competition. The building sits within a wetland ecosystem, a landscape type that has historically provided food, medicine, and building materials to surrounding communities but remains largely overlooked in architectural discourse. Dimitrijevic grounds the project in basket weaving, a craft deeply embedded in wetland cultures, and uses willow as both a conceptual thread and a material reference: flexible, fast-growing, and symbolically rich.
A Lobed Plan That Reads Like a Living Organism
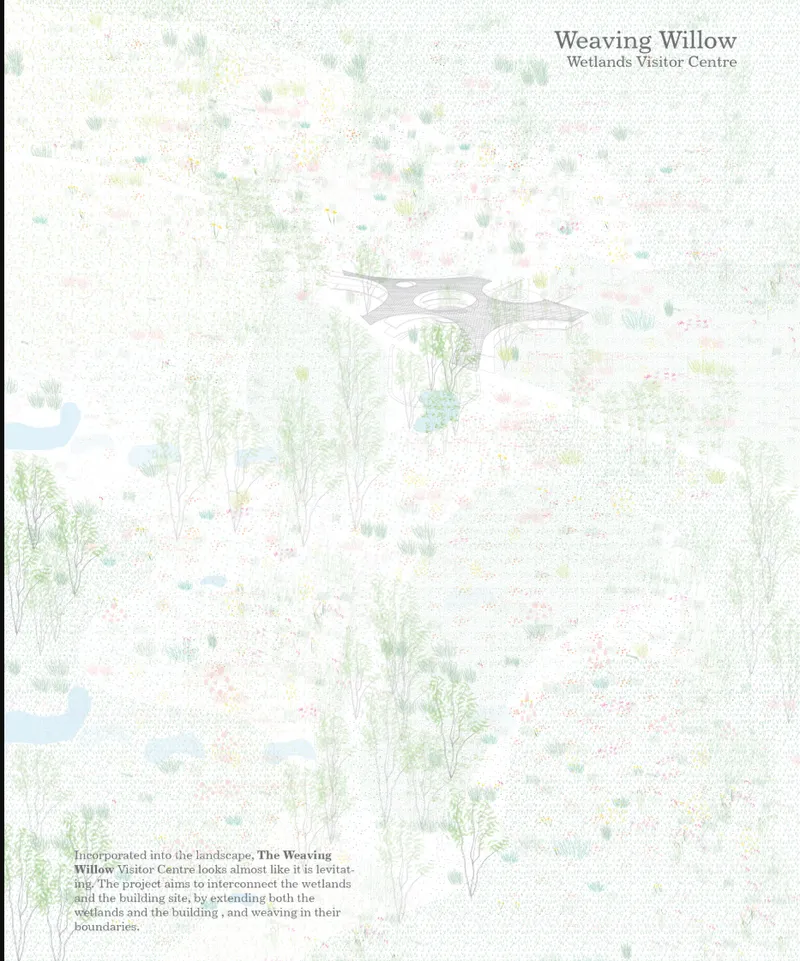
The site plan reveals a building that refuses straight lines. Its lobed form nestles among waterways and wetland vegetation, curving outward and inward as if shaped by the same forces that define the shoreline of a pond. Rather than clearing a rectangular footprint and imposing order, the plan allows the landscape to flow into and around the structure. This is a direct expression of the project's core idea: that the transformation of a grid into a disintegrated organic form can 'weave' architecture into its site.
Dimitrijevic developed the form through a microscopic study of willow stems. The vascular structures that transport nutrients through plant tissue are translated into structural perforations and spatial arrangements in the building. Atriums, voids, and open-air corridors punctuate the plan, enabling native vegetation to thrive within and around the built mass. The architecture becomes porous, both physically and conceptually, breaking down what the designer describes as the perceived dichotomy between building and nature.
Elevated Paths Through Wildflower and Meadow
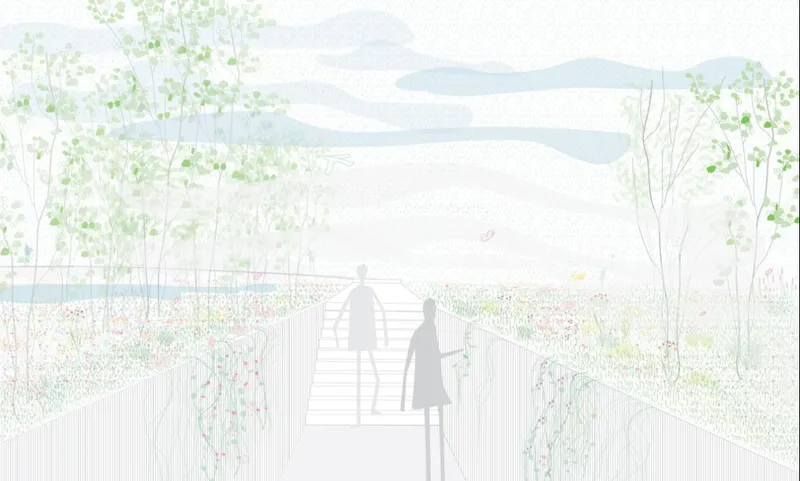
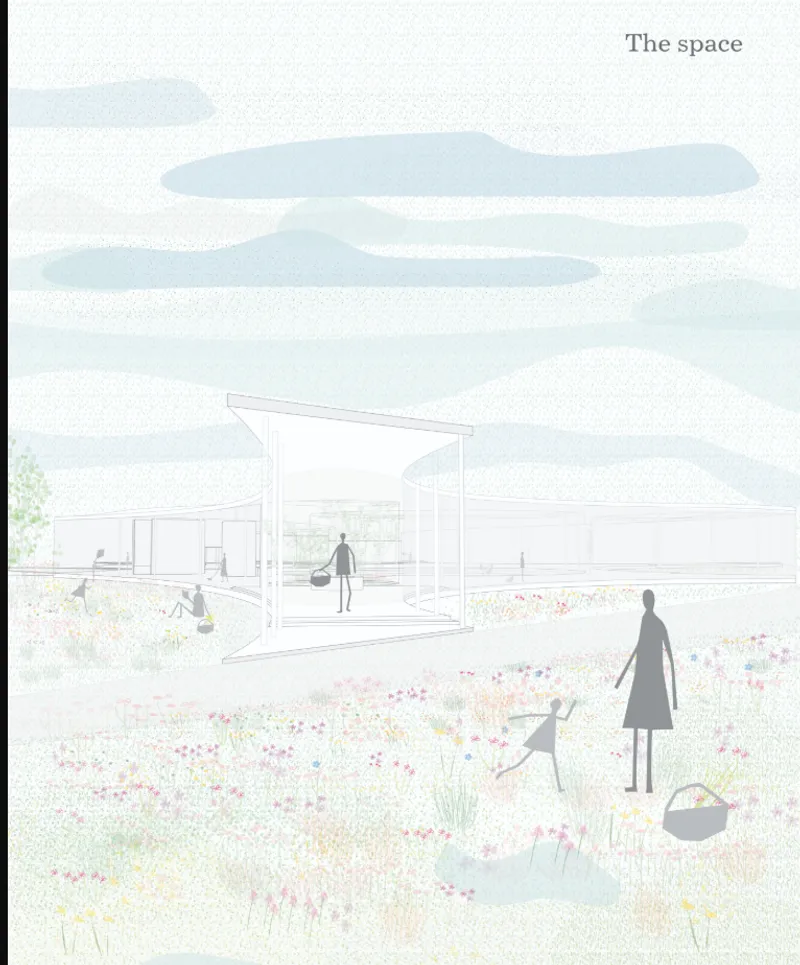
Two section drawings show how the building meets the ground, or more precisely, how it avoids meeting the ground. An elevated timber boardwalk carries visitors through a wildflower meadow at a height that keeps foot traffic from compacting the soil beneath. Young trees line the path, reinforcing the sense that the architecture is a temporary guest in a landscape that predates it. The structure appears to levitate, its cantilevered roof sheltering interior spaces while the surrounding meadow presses in from every side.
These sections also illustrate the building's passive environmental strategies. The voids that define the plan promote natural ventilation, daylighting, and thermal regulation. The cantilevered roof provides shade without enclosing the space entirely, allowing the microclimate of the wetland to infiltrate the building. The result is a low-impact structure that responds to seasonal changes rather than sealing itself off from them.
Courtyards Where Craft and Ecology Overlap
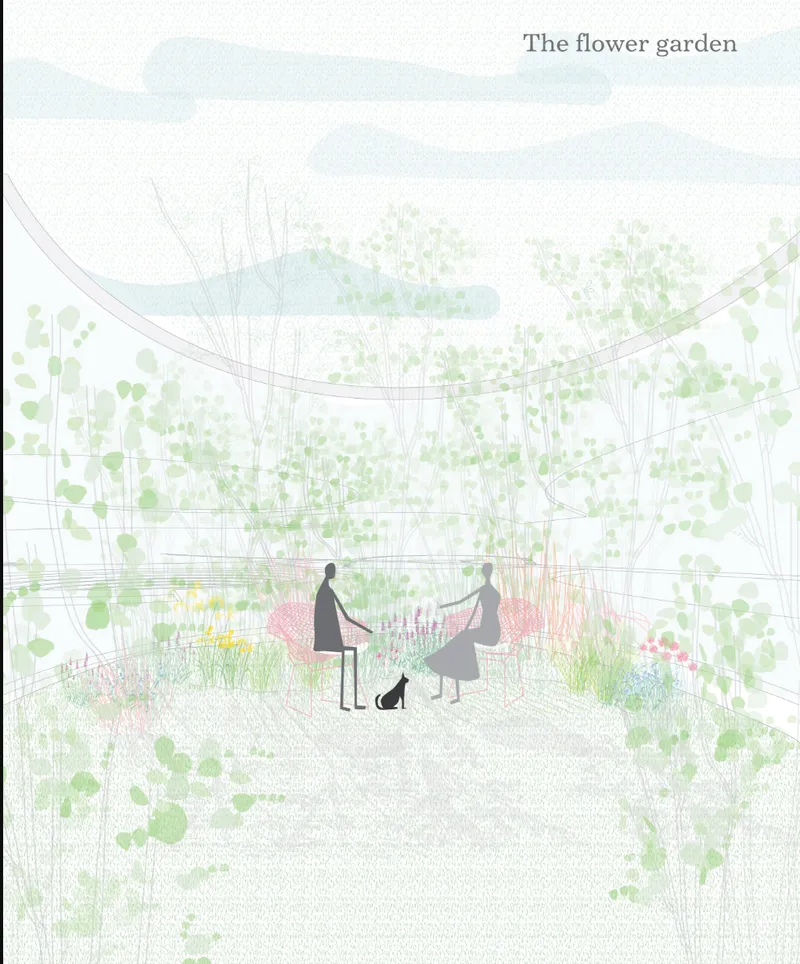
The interior perspective of a planted courtyard garden captures the project's spatial character. An overhead trellis structure filters light into the space below, where visitors walk among plants that could easily be the raw materials for the workshops happening nearby. The programme anchors itself around a basket weaving workshop where visitors engage with the full lifecycle of willow preparation: cultivation, drying, soaking, and crafting. An adjacent gallery showcases both traditional woven objects and contemporary interpretations of basketry, spanning utility, art, and architectural exploration.
Multipurpose transparent rooms positioned throughout the structure support community events, exhibitions, and gatherings. Dimitrijevic interweaves the gallery and workshop spaces visually and functionally, so that the boundary between making, displaying, and learning dissolves. The courtyard acts as the connective tissue between these functions, a planted room that reinforces the building's commitment to blurring the line between inside and out.
A Bridge That Barely Touches the Water
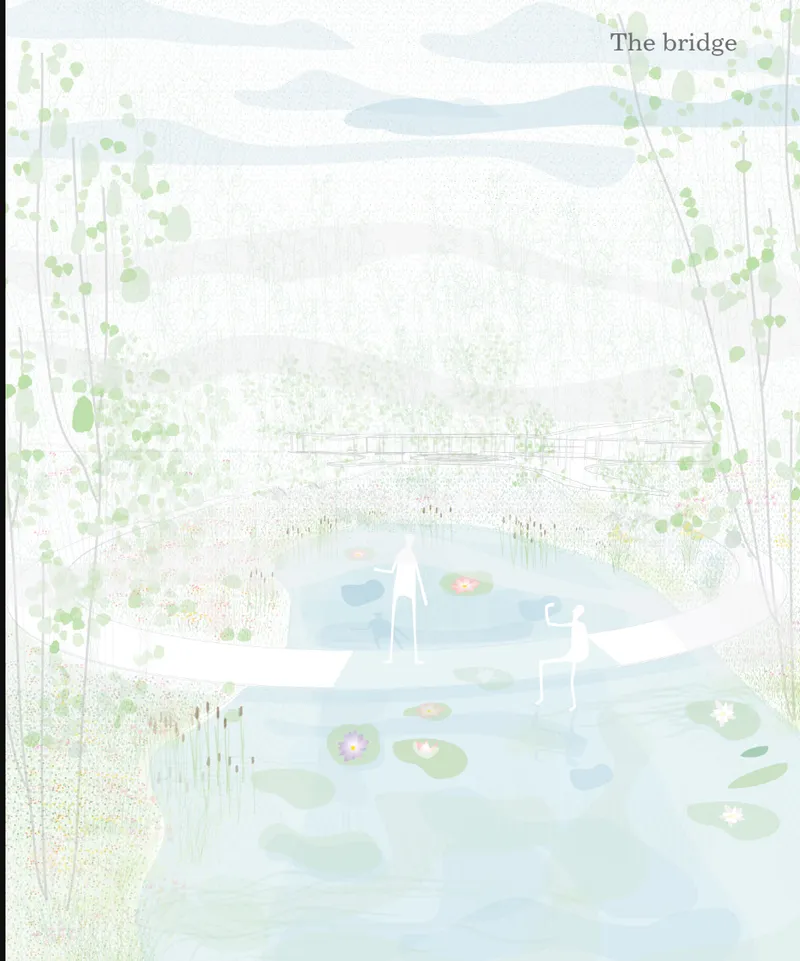
The elevation of a low bridge crossing a pond draws the eye to what is below it as much as what is above. Water lilies and reeds occupy the surface while overhanging trees frame the crossing from above. The bridge sits low, almost level with the water, reinforcing the project's insistence on minimal disturbance. It is a threshold between the dry land of the visitor centre and the wet ecology it exists to protect, and its restrained profile ensures the landscape remains the dominant presence.
Why This Project Matters
Wetlands are among the most productive and most threatened ecosystems on the planet, yet they rarely attract the kind of architectural attention that coastlines or forests do. Dimitrijevic's project addresses this gap directly, proposing a building that not only sits within a wetland but draws its structural logic, its programme, and its material identity from the ecosystem itself. The decision to root the design in basket weaving is not decorative; it connects the building to a tradition of making that depends on the health of the very landscape it occupies.
What makes the Weaving Willow Wetlands Visitor Centre compelling is its refusal to treat sustainability as a checklist. Passive ventilation, daylighting, and biodiversity support are not add-ons here; they are consequences of a form that was shaped by studying the internal anatomy of a plant. The project suggests that the most responsible architecture may be the kind that takes its cues not from precedent buildings but from the organisms already succeeding on site.
View the Full Project
About the Designers
Designer: Mila Dimitrijevic
Enter a Design Competition on uni.xyz
uni.xyz runs architecture and design competitions year-round that reward proposals with spatial conviction and real site intelligence.
Project credits: Weaving Willow Wetlands Visitor Centre by Mila Dimitrijevic WIC (uni.xyz).


Popular Articles
Popular articles from the community


Cube Design Draws an Ecological Corridor Between Two Shenzhen Hills with the Nankai Building
Beside Shenzhen's container docks, the Nankai Building pairs stacked balconies with a climbing green screen to connect two hillsides across its height.

graciastudio Turns a Viewless Tijuana Lot Inward Around a Courtyard of Concrete, Timber and Trees
In Tijuana, Jorge Gracia's GA2 House stacks a timber-clad private floor over exposed concrete and replaces a missing view with a planted interior patio.


Opera on the Sea: Driftwood Logic Shapes a Timber Opera House on Estonia's Coast
Trevor Orgill's opera house translates the entangled drift of floating timber into a civic building where wood, water, and music converge.

FCC Arquitectura Expands a Portuguese Granite House with a Board-Marked Concrete Wing
In Portugal, JV House pairs a cleaned-up whitewashed and granite dwelling with a timber-shuttered concrete extension, courtyards and a garden pool.

Similar Reads
You might also enjoy these articles
Cube Design Draws an Ecological Corridor Between Two Shenzhen Hills with the Nankai Building
Beside Shenzhen's container docks, the Nankai Building pairs stacked balconies with a climbing green screen to connect two hillsides across its height.

Praksis A and Studio Sted Bend a Red Timber Cabin Across the Granite of Norway's Southern Coast
On the southern Norwegian coast, a 105 m² cabin follows the rock on slender posts, pairing red cladding outside with pine, brick and plywood within.

David Ortega Stacks a Two-Story Mexico City Penthouse Around a Steel Stair and a Pergola-Shaded Roof Terrace
In Colonia Roma, a 300 m² penthouse uses oak joinery, a planted steel stair and a slatted roof pergola to make a new-build apartment feel like a house.

PARALELA and LB2 Thread a Public Walkway Through the Base of a Las Condes Residential Tower
In Las Condes, Santiago, the Hamlet Building gives its fenceless ground floor to a 70-metre wooded passage linking two streets and the metro.


Comments (0)
Please login or sign up to add comments
No comments yet. Be the first to comment!