

Wetlands House by Wolveridge Architects, Merricks, Australia
Sustainable rural home integrates wetlands restoration, reclaimed stone, hardwood interiors, passive design, and adaptable living spaces within Australia’s Mornington Peninsula.


Set within the rural landscape of Merricks on Victoria’s Mornington Peninsula, Wetlands House is a carefully crafted sustainable residence that replaces a dilapidated farmhouse with a contemporary, environmentally responsive home. Designed by Wolveridge Architects and completed in 2022, the 372-square-meter house reflects a deep collaboration between architect and client, resulting in a timeless rural dwelling grounded in place, material honesty, and long-term adaptability.
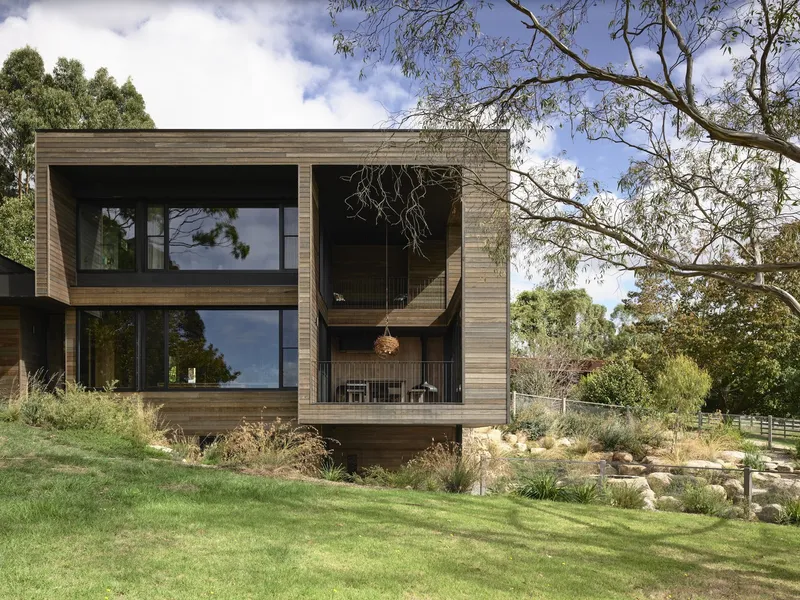
Conceived for a hands-on artist and tradesperson couple, the project brief extended well beyond a conventional replacement dwelling. Sustainability was not an added feature but a core driver of the design process. One of the most significant interventions was the removal of an existing non-permeable tennis court, replaced instead with wetlands that restore ecological function to the site while improving water management and biodiversity. This landscape strategy establishes the environmental ethos that defines the entire project.
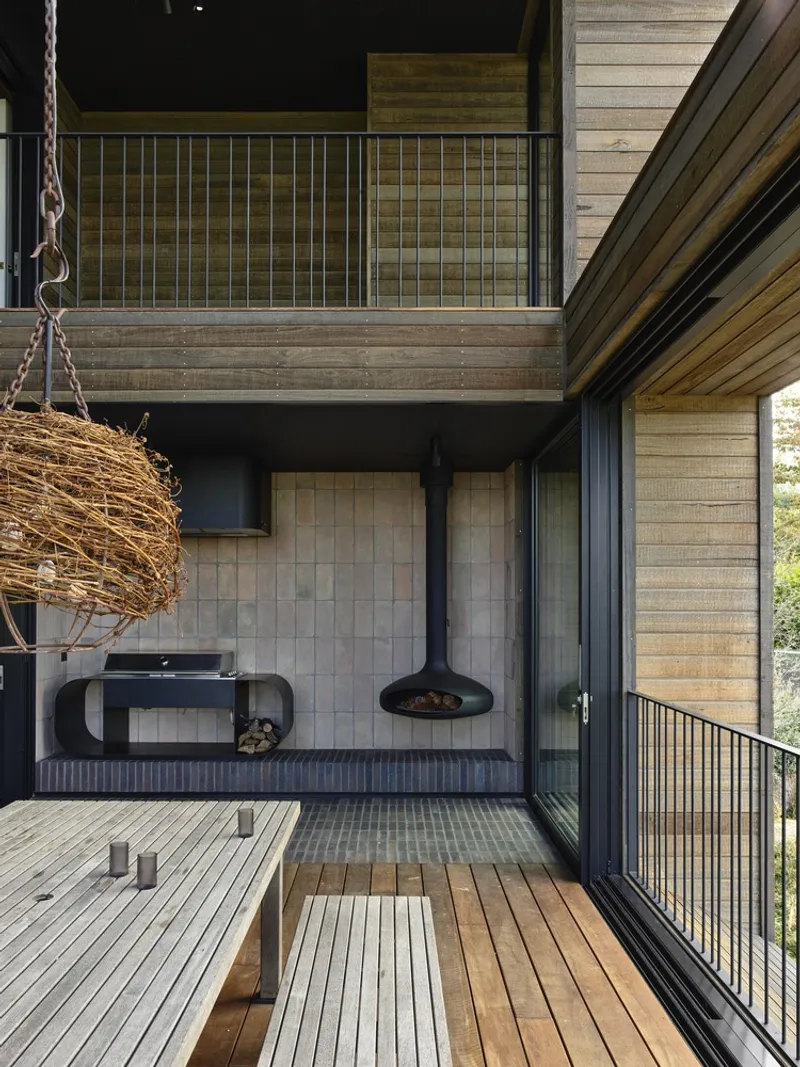
The architectural form is organized around solar passive design principles, carefully orienting living spaces to maximize natural light and thermal performance. Zoning within the home allows portions of the house to be isolated using sliding doors, significantly reducing operational energy when only part of the dwelling is in use. An air-source heat pump combined with hydronic radiant heating further enhances energy efficiency, ensuring year-round comfort with minimal environmental impact.
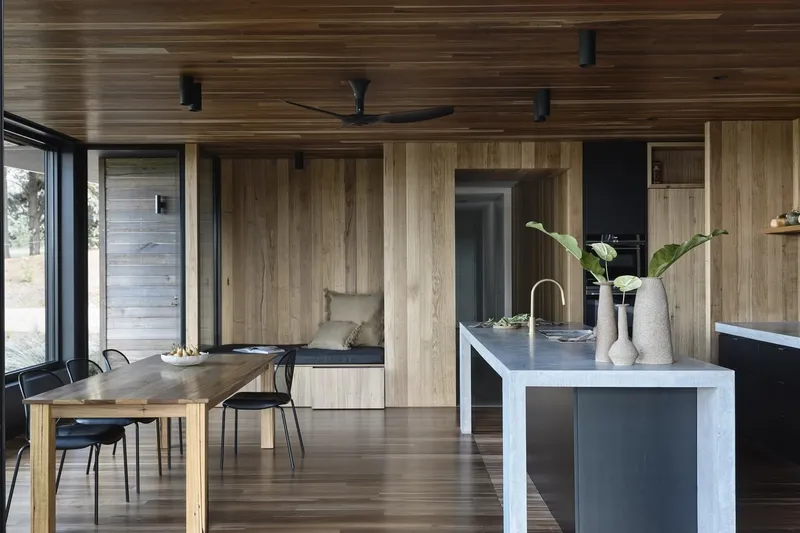
Material selection plays a crucial role in connecting the house to its rural context. Reclaimed granite stone sourced from the local Hillview quarry forms the external wall of the stair void and fireplace, grounding the building both visually and materially in its landscape. This robust dry-stacked stonework is balanced with ship-lap hardwood timber cladding, a contemporary interpretation of traditional Australian farm cottages. Internally, rich Australian hardwood lines many wall surfaces, minimizing the use of plasterboard and reinforcing the tactile, handcrafted character of the home.

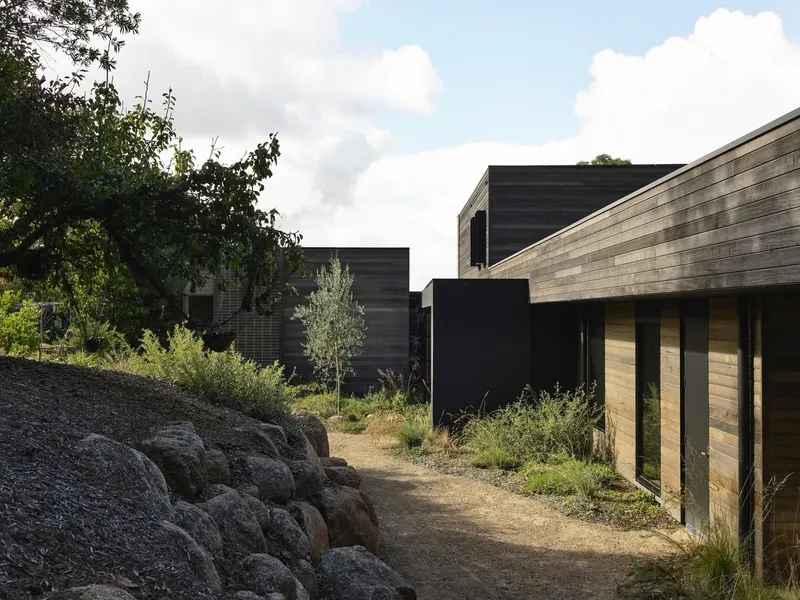
Despite its generous scale, Wetlands House was designed with an “empty nest” lifestyle in mind. The primary living areas can be comfortably occupied on a single level, allowing the house to feel intimate rather than oversized. The floor plan is carefully zoned around an east-facing courtyard, which acts as a spatial and social heart, linking private family areas with more open entertaining spaces. Each room maintains a strong visual and physical connection to the surrounding gardens, reinforcing indoor, outdoor living throughout the year.

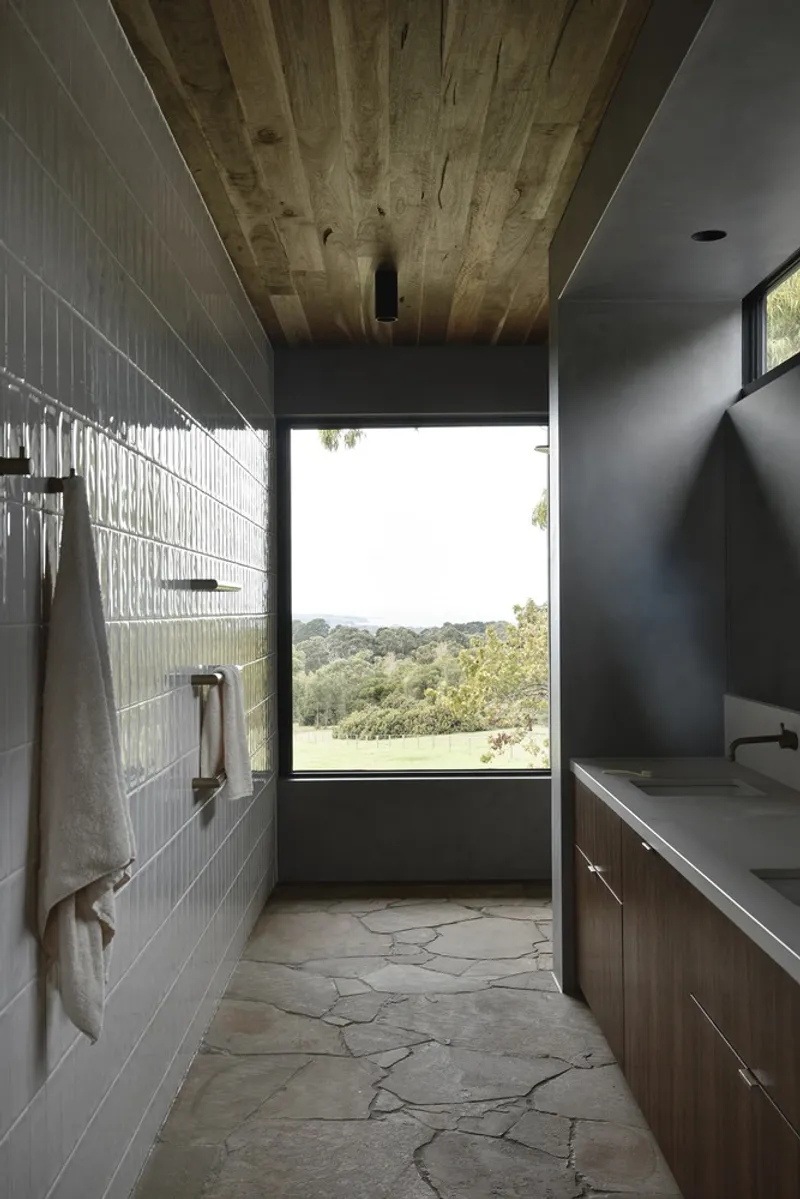
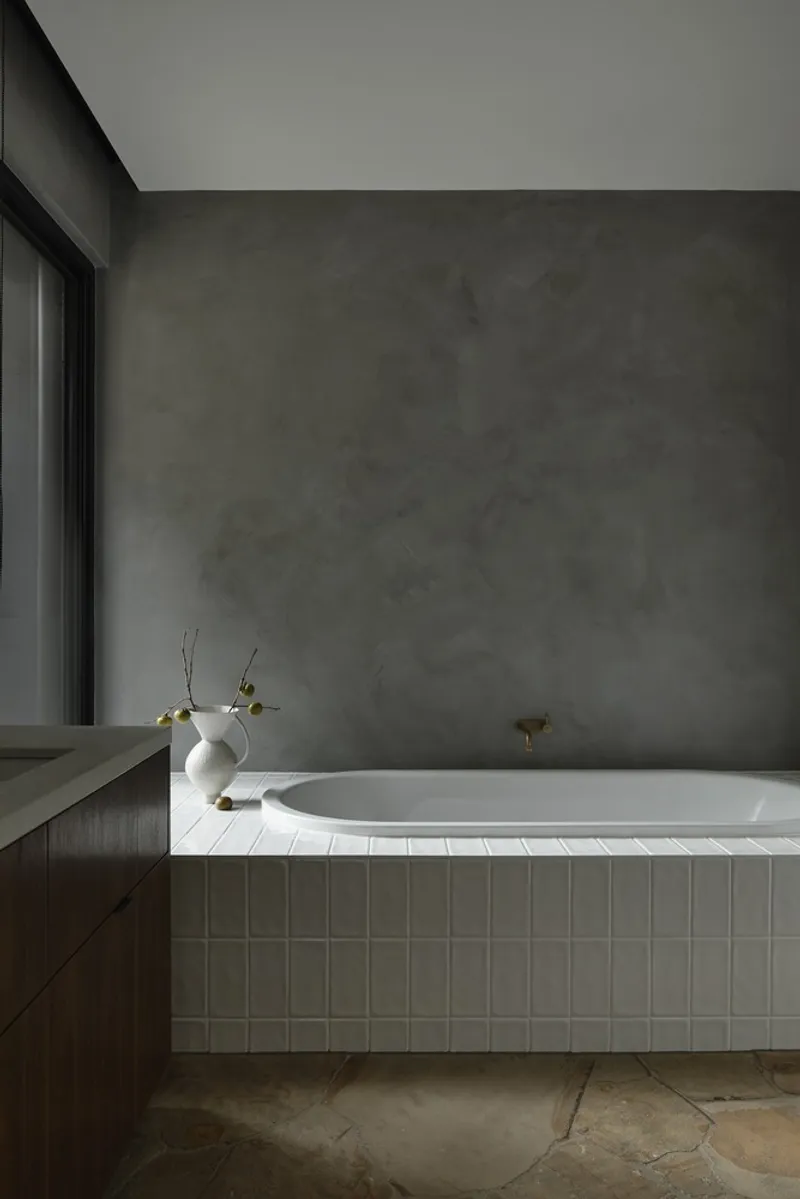
The kitchen is deliberately set apart as a cozy, informal family space, encouraging daily interaction and shared routines. Bedrooms and bathrooms maintain the same material restraint, with warm timber finishes, generous glazing, and carefully controlled views that respond to both privacy and landscape.
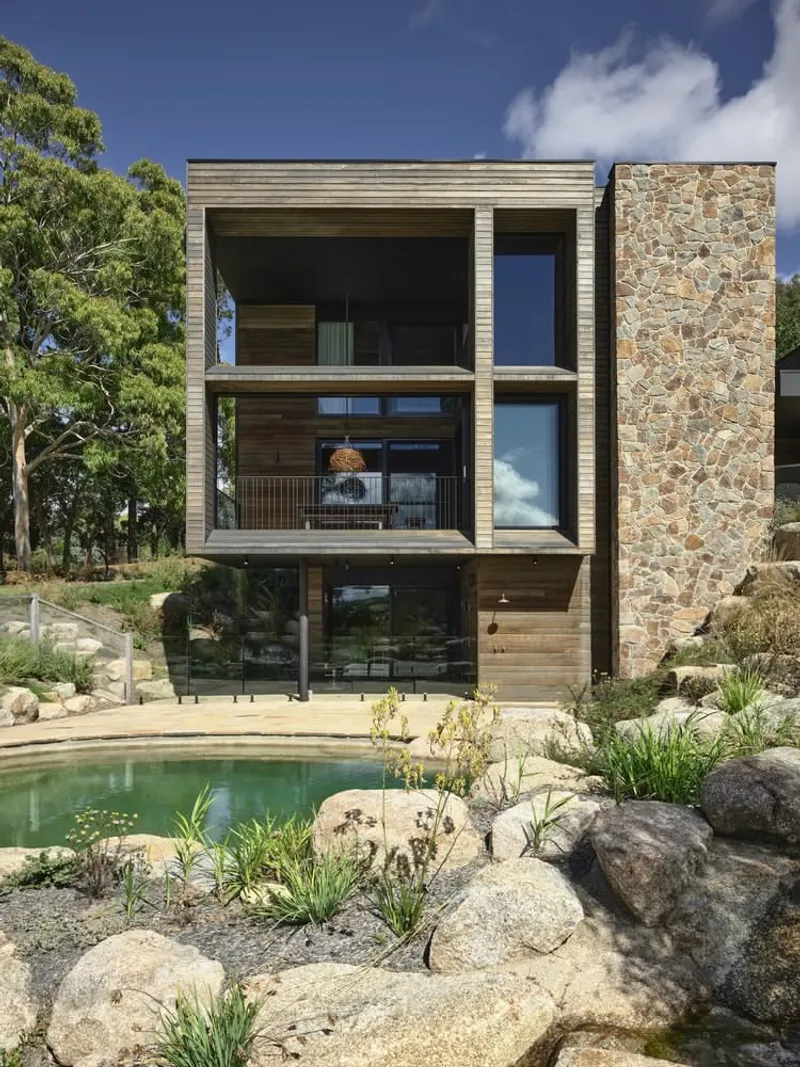
Responding to the established character of the neighborhood: defined by large setbacks, mature trees, and expansive sites, the architects introduced a substantial basement for storage, allowing the above-ground form to remain visually light. The first floor is intentionally minimized to reduce perceived bulk, ensuring the house sits comfortably within its tree-lined surroundings.
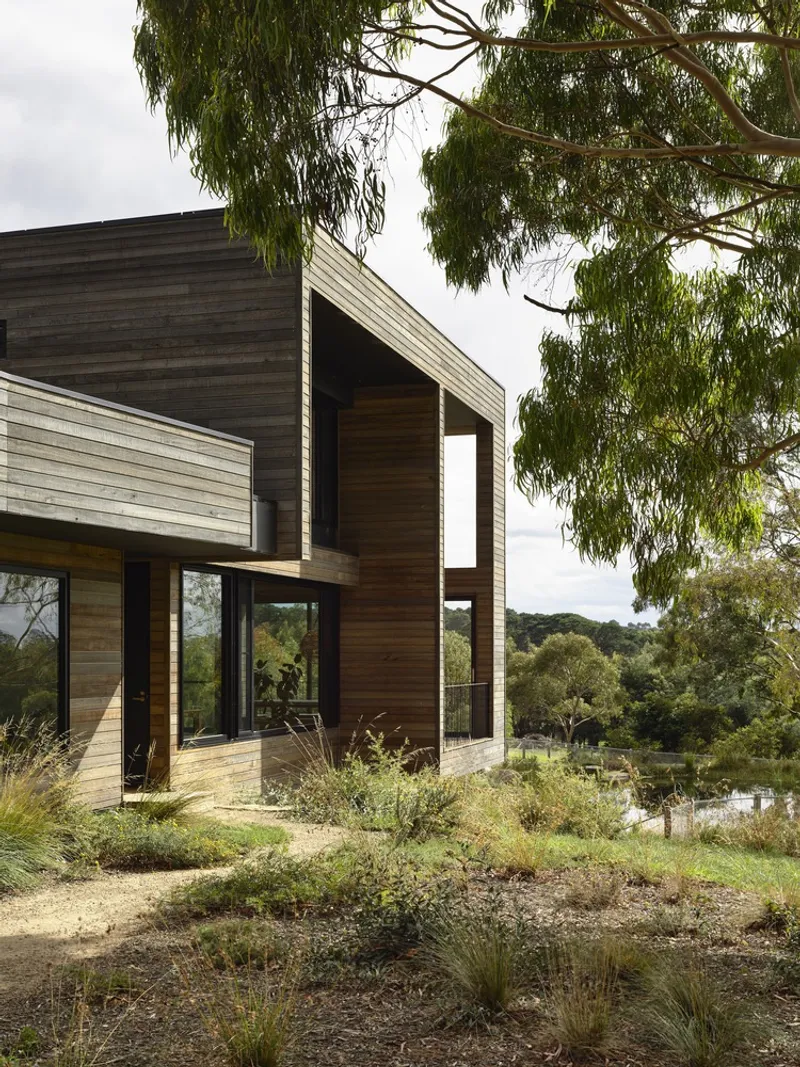
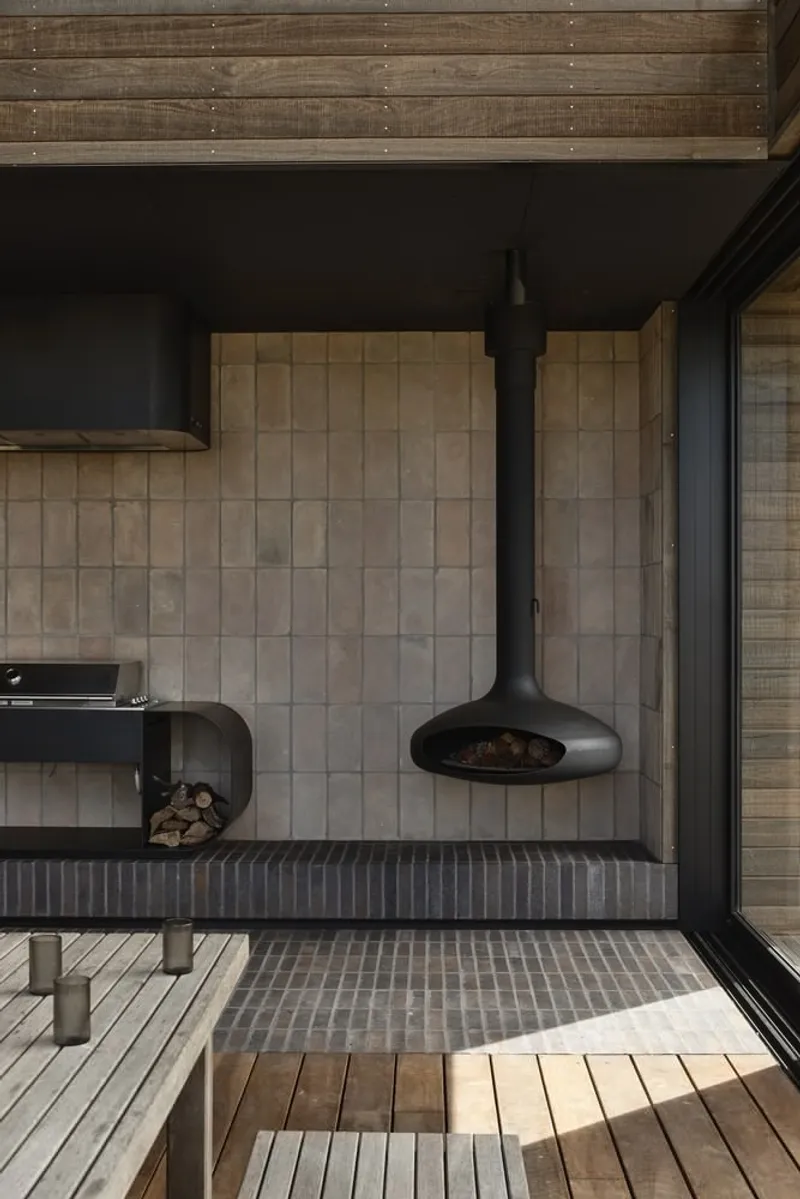
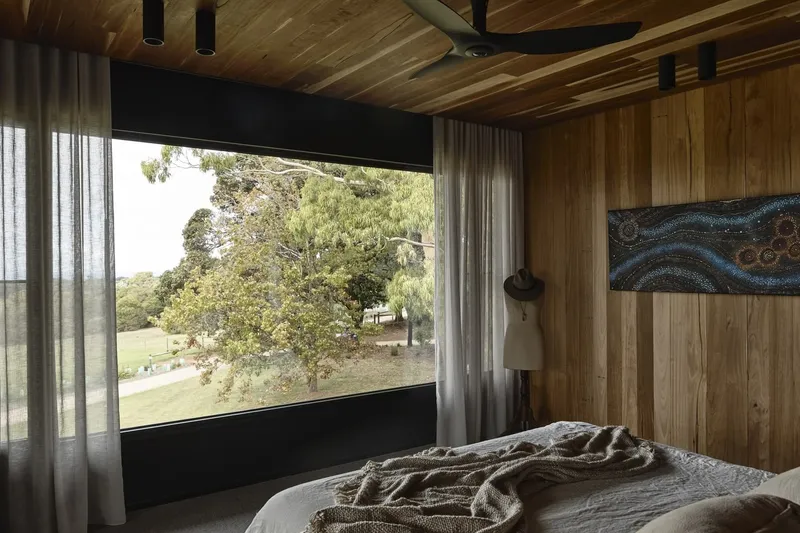
Crucially, the clients’ long-term knowledge of the site informed many design decisions. Their understanding of seasonal weather patterns, prevailing winds, and valued views shaped the architectural response, reinforcing a shared ambition to create enduring architecture that works with, rather than against, its environment. Wetlands House stands as a thoughtful example of contemporary Australian residential architecture, where sustainability, craftsmanship, and lived experience converge.
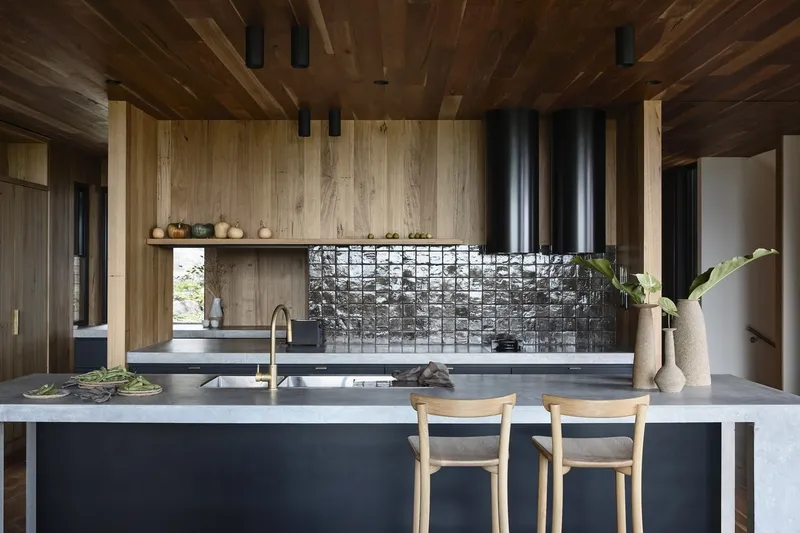

All photographs are works of
Derek Swalwell


Popular Articles
Popular articles from the community


Temporary Home for Dogs: A Reversed Zoo Rethinks Animal Shelter Architecture
In Bucharest, a sinuous corridor and freed landscape flip the logic of containment, designing a shelter that works to make itself unnecessary.

The Amber Palace Opera: A Geological Fiction Surfaces on Tallinn's Baltic Waterfront
Pierre Brillard reimagines a Baltic legend as a public landscape, opera house, and waterfront promenade rooted in Tallinn's coastal identity.

Singing Woman: Contemporary Architecture Inspired by Estonia’s Voice and the Sea
Singing Woman turns Estonia’s song culture into flowing opera house architecture, blending public life, landscape, sea, and national memory.

Faces of the Soviet Avant-Garde: Turning Moscow's Street Names into an Open-Air Museum
A network of sculptural installations across a Moscow residential district transforms forgotten architect names into spatial encounters with cultural memor

Similar Reads
You might also enjoy these articles


Bamboo Housing Challenge 2026: Design Affordable, Sustainable Homes Using Bamboo
An international design competition by Bamboo U and IBUKU inviting architects and designers to reimagine affordable housing using bamboo — with the winning design built full-scale in Bali.

Computational Design & Education: Beegraphy Design Awards Introduces 7th Category (Featuring Jiyun's Innovative Approach)
Dive into Beegraphy’s 7th Design Awards category, where computational design meets education to create immersive, interactive learning tools, inspired by Jiyun’s work.

From Parametric Lighting to Urban Furniture: Join the 2nd Workshop in Beegraphy’s Computational Design Series
Dive into Cutting-Edge Design Techniques and Practical Applications with Industry Experts

Last Call: Unleash Your Architectural Genius in SHAK's Kindergarten Design Competition
Urgent call for architects to join SHAK's kindergarten design competition before the looming deadline

Explore Wetland Competitions
Discover active competitions in this discipline

Challenge to reimagine the Iron Throne

Photograph architecture without architects

Illustrate the lost glory of Angkor Wat - Render Challenge

Design challenge to reuse E-waste
Comments (0)
Please login or sign up to add comments
No comments yet. Be the first to comment!