

Wutopia Lab's Hovering Kan-Too is the perfect showroom for any business in the Greater Bay Area!
This new space will allow us to better serve our customers in the area and show off our latest products.

Persistence of the real estate developer
The showroom, which is essentially a building used to sell houses, is the only thing left that developers can rely on to make their architecture stand out in an increasingly competitive market. In the past few decades, the real estate market has boomed and become highly competitive, making Chinese people's residences more and more homogeneous in terms of design and façade. The showroom is a vitally important aspect of any company as it acts as a window into the company's image for potential customers, and can also greatly improve the customer experience. In the past, the showroom's primary purpose was only to sell buildings, but now it has multiple functions. For example, it can be used to show off the lifestyle that comes with the purchase of a building in the early stages, and later transformed into a community centre or commercial hub for residents.
For a while now, showrooms have been designed to serve as a sales exhibition centre, but they all look quite similar. However, with social media booming and becoming such an important communication tool, developers realized that showrooms need an innovative and unique design to help sell their properties. This change will have a big impact and drive sales.
A BDO
The original site of the new town has been wiped clean due to the Seven Accesses and One Leveling project. In fact, after stripping away architecturally limited variants, the sophisticated and fluid overall designs of the demonstration area are slightly similar to new towns in China. This is Generic City.
I suddenly had a radical idea. I want to make a black BDO reflecting the surroundings: Big Dumb Object. It would symbolize the great power of the unknown and be mysterious. The landmark presents a simple, pure, and distinct image that is unique to the town, rather than a generic cityscape. It is a huge, silent, and cool object that attracts the attention of all who see it. People know at a glance that it is the starting point to visit the new town. The landmark represents the ambition to say "no to Generic City."
BDO is an identity
I decided to work with BDO because I wanted to inspire my clients to have a sense of adventure. Most new towns are developed as a result of the overflow of people and functions from the central city. However, I observed that Vanke's ambition for this project was to create a new town with all the functions of a central city. This is a very ambitious and courageous goal, which is something that I believe everyone should aspire to. BDO is about having the courage to achieve great things.
Rejected on the grounds of localization
The project design was sent to the authorities and was rejected because it didn't have enough local cultural characteristics. I don't want to put a fake layer of traditional architecture, or awkwardly combine modern and traditional elements, on a functional building just to meet the demands of society. I also don't want to use common materials of traditional architecture, like rammed earth bricks and wood, on a current building in the name of the locality. I didn't want to use local objects, plants, and animals in an architecture that would be difficult to change or that would require me to keep rewriting it to feature local characteristics. So, I came up with a new proposal that uses symbolism instead. I'm familiar with mountains, so I used that symbolism to give BDO a new look that is easy to express and accepted.
Leveraging the mountain, BDO but whisper
I chose the mountain as a symbol for the project because of its emotional and cultural significance. In traditional Chinese culture, the mountain is seen as a symbol of strength and stability, which I thought would be important qualities for the project. Additionally, the mountain can be easily abstracted into different architectural forms, which made it a perfect choice for the project. The absence of information in the original BDO makes people feel uncomfortable. I used a floating translucent white colour in rewriting BDO to give it a whisper-like quality that would make people feel more relaxed.

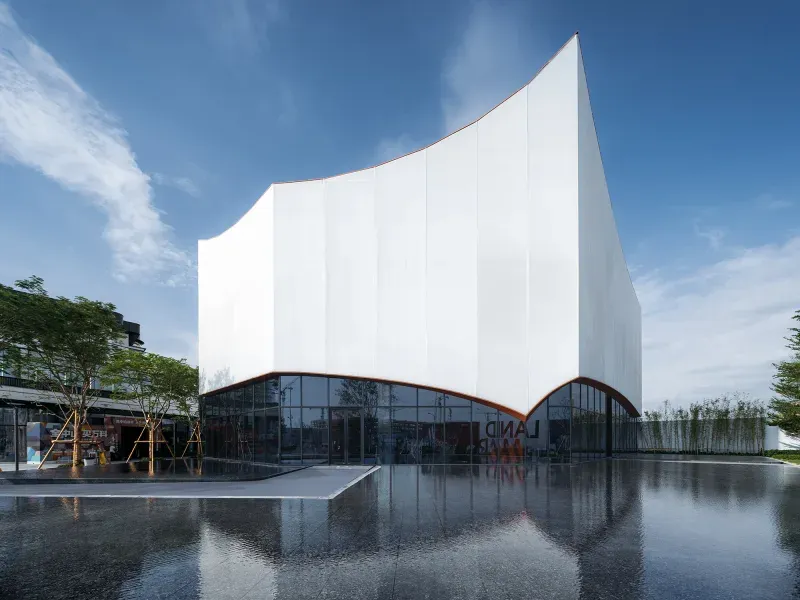


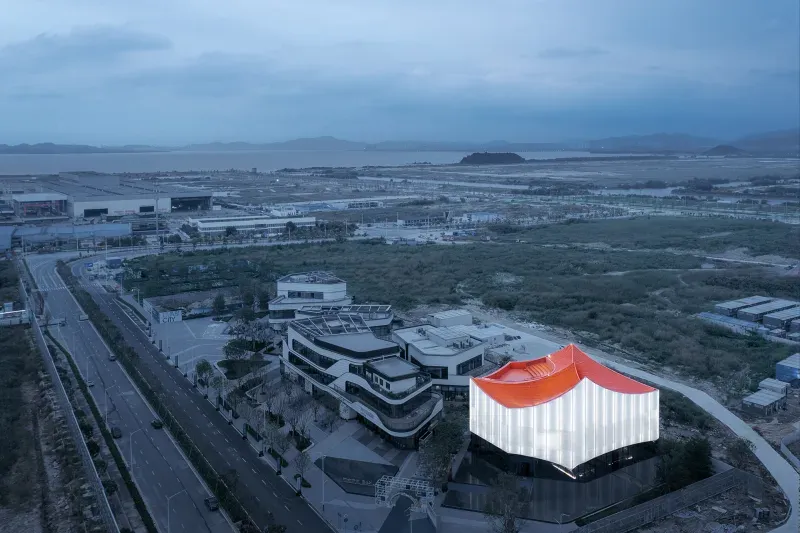

Project name: Hovering Kan-Too – Great Bay Area Center Showroom
Architecture firm: Wutopia Lab - ArchUnits
Location: Ma'an Island, Zhongshan, Guangdong, China
Photography: CreatAR Images
Principal architect: YU Ting; Client Architect: MA Pingcheng, YAO Zhu, LIN Haitao
Design team: GUO Peijian, SHI Jieyu, NI Chenhao
Built area: 1800 m²
Design year: November 2021 – May 2022
Completion year: July 2022

Popular Articles
Popular articles from the community


Extended Shell: Retrofitting Kolkata's Balconies as Living Urban Thresholds
A modular retrofit system recovers the social and environmental intelligence of Kolkata's historic verandas for contemporary Park Street residents.

Opera on the Sea: Driftwood Logic Shapes a Timber Opera House on Estonia's Coast
Trevor Orgill's opera house translates the entangled drift of floating timber into a civic building where wood, water, and music converge.

Manzana Morphosis: Stretching Barcelona's Grid into a Living Landscape for 2050
A radical reworking of the Eixample manzana turns density into a tool for generous public space, vertical ecology, and environmental performance.

Cloaked Colonization: A Mobile Underwater Habitat That Moves Like a Fish
Micah Abaya's shortlisted EHC Pacific entry reimagines ocean settlement as a dispersed network of self-sustaining architectural organisms.

Similar Reads
You might also enjoy these articles

116 Rokeby Building, Collingwood
Sustainable Collingwood office building featuring double-skin façade, natural ventilation, rooftop amenities, and carbon-neutral design focused on wellbeing and longevity.

Contemporary Apartment Renovation in Spain: RV House by BIAN Opens Up to the Sea
A minimalist 1930s apartment in Santander is transformed into a flexible, sea-facing home through contemporary Spanish renovation.

3 Marías House: A Contemporary Mediterranean Courtyard Retreat by Bajet Giramé + Burckhardt
Mediterranean courtyard home blending traditional architecture with modern design, terracotta flooring, flexible interiors, sustainable climate strategies, and garden integration.

NZ10 Apartment by auba studio: Adaptive Reuse in Palma de Mallorca
Adaptive reuse apartment transforms bakery into light-filled home with patios, privacy layers, and wood interiors enhancing urban living experience.

Explore Cultural Architecture Competitions
Discover active competitions in this discipline


Challenge to reimagine the Iron Throne

Photograph architecture without architects

Illustrate the lost glory of Angkor Wat - Render Challenge

Bring back Drive In's
Comments (0)
Please login or sign up to add comments
No comments yet. Be the first to comment!