
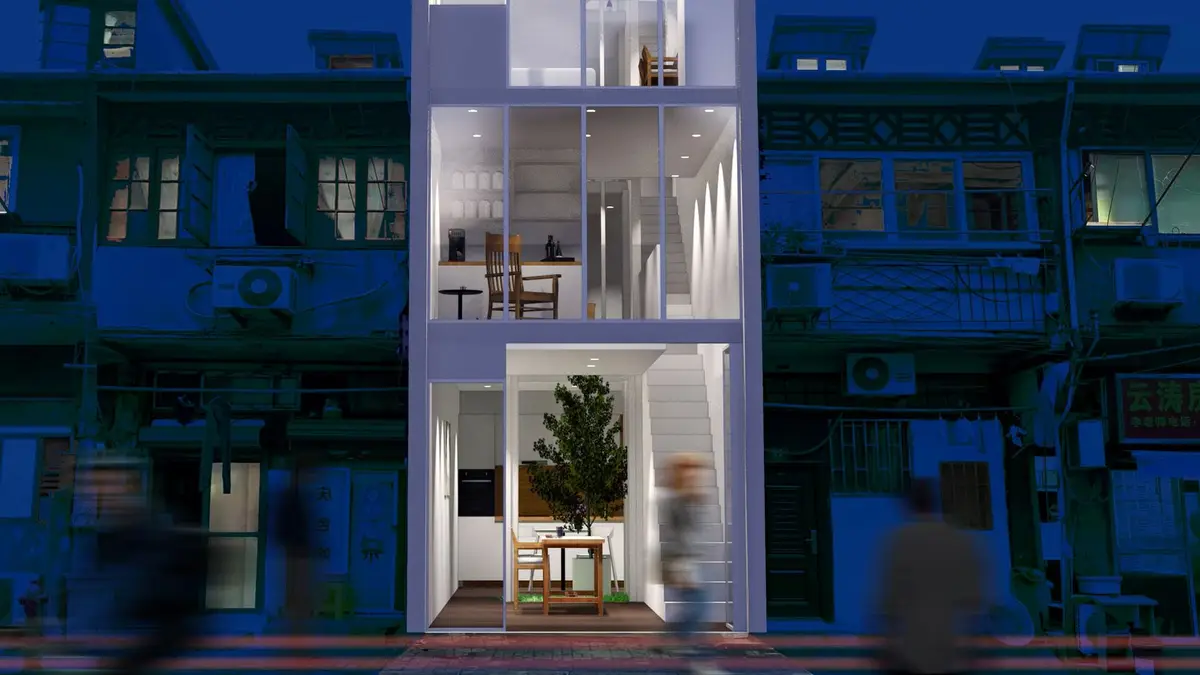
Xin House: Vertical Living for Three Generations in Shanghai's Old Town
A five-story renovation model stacks courtyard, bedrooms, and rooftop pool to house six family members on a narrow historic plot.


How do you fit three generations of a family into a narrow plot in one of Shanghai's most historically dense districts without demolishing everything around it? The answer, according to the designers of Xin House, is to build upward: five floors, each calibrated to a specific domestic function, threaded together by a hollow-out sunlight channel and anchored by a courtyard tree on the ground level. The project doesn't just stack rooms; it stacks rituals, from shared meals at grade to solitary laps in a rooftop pool.
Xin House was designed by Yuqing Zhang, Yuan Jiang, Jiaming Fan, and Hong Zhuang as a shortlisted entry for Nano Nest 2020. Sited in Hongkou District, a neighborhood where aging infrastructure collides with Shanghai's 24-million-person housing demand, the project takes its name from "Xin," a Chinese homophone meaning both "new" and "heart." That double meaning frames the central ambition: create modern living conditions without severing the cultural memory embedded in old town fabric.
Five Floors, Six Residents, One Vertical Logic
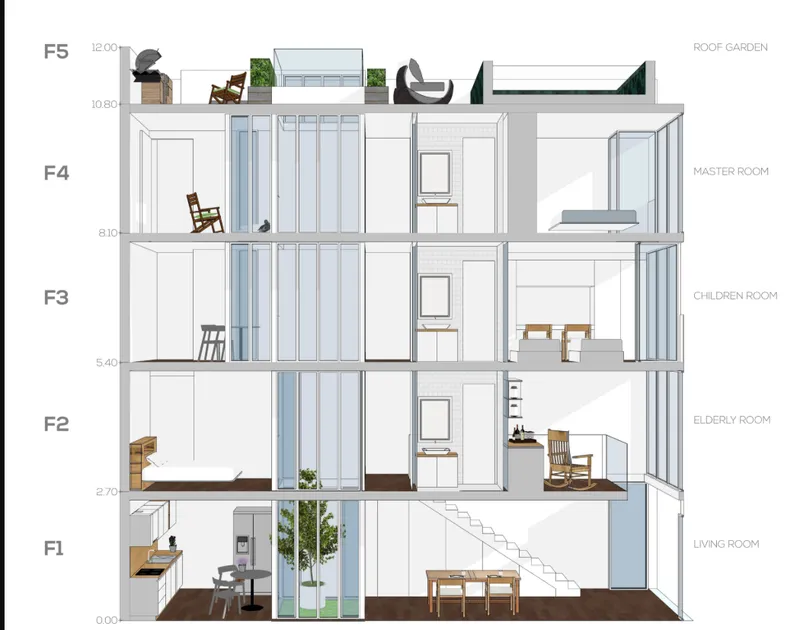
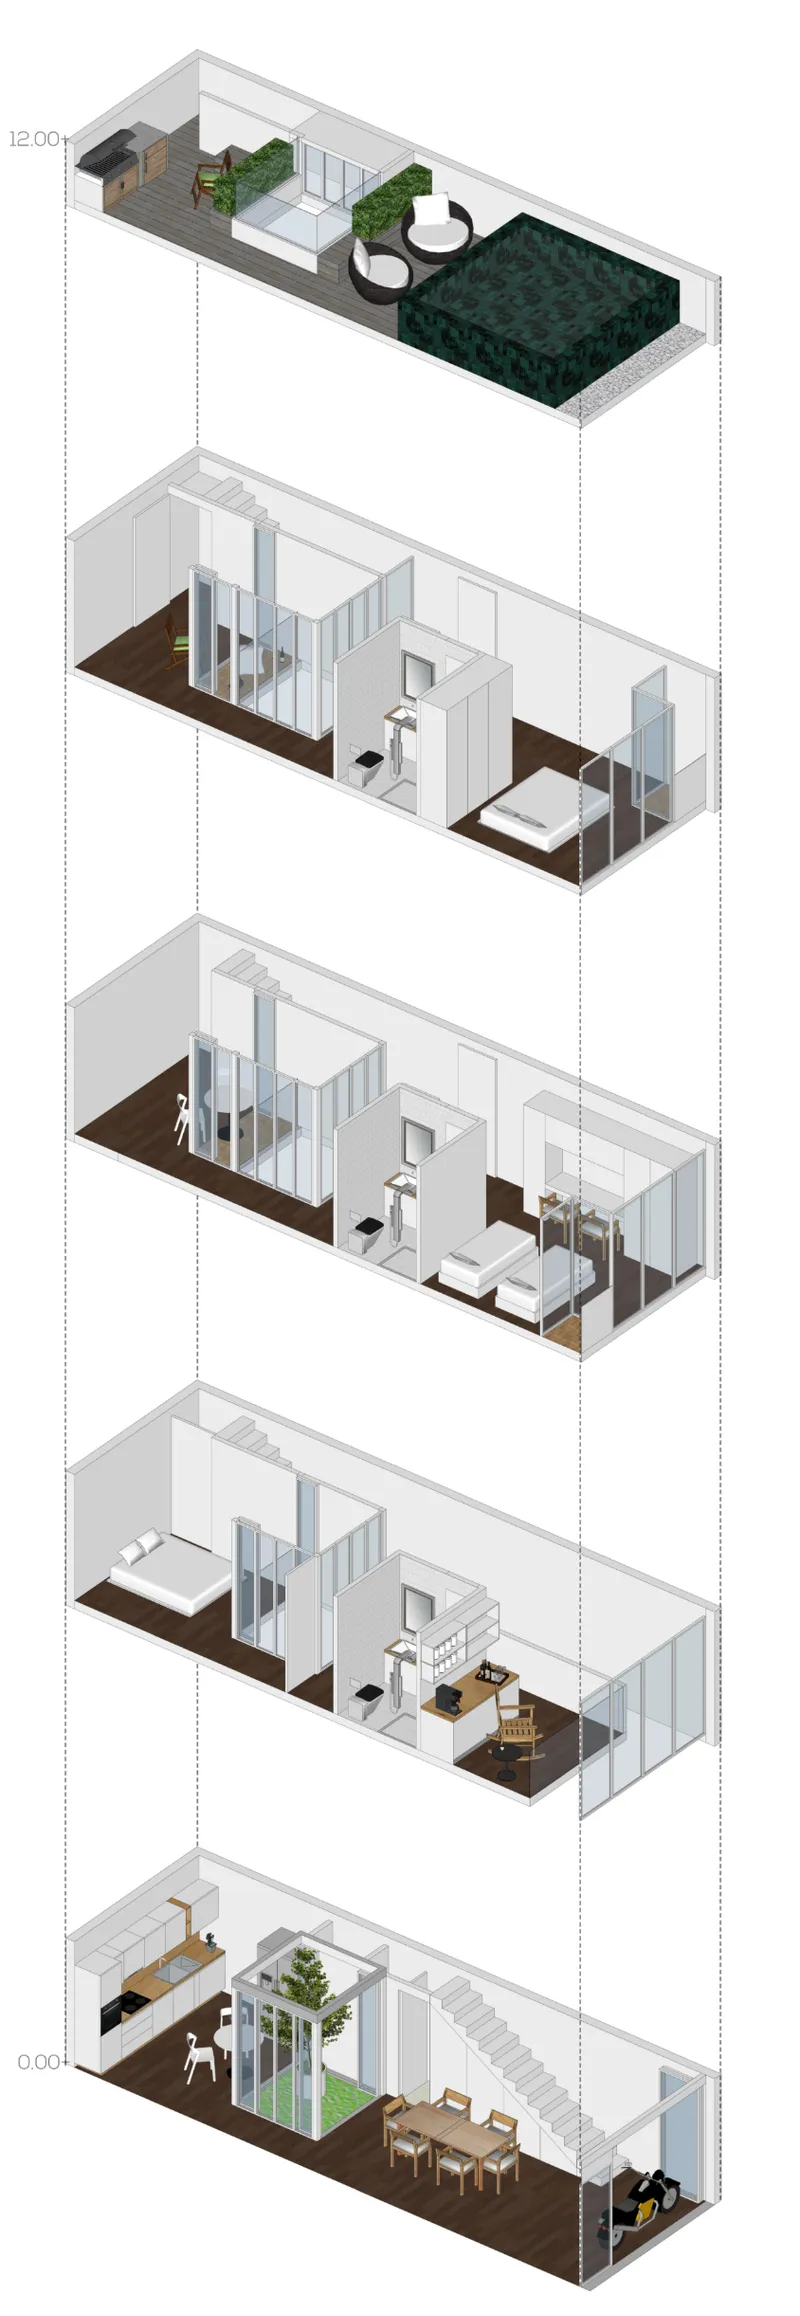
The sectional drawing makes the organizational logic immediately legible. Floor one houses a kitchen courtyard and dining area, with a tree planted in the courtyard to draw nature into the deepest part of the plan. Stairwell cavities double as storage and e-bike charging stations, a pragmatic touch that acknowledges how old town residents actually live. Floor two is reserved for the elderly family members, placed low for convenient access and positioned to receive optimal sunlight. The children's room occupies floor three with twin beds and an activity zone. Floor four combines the master bedroom with a study for the parents, and floor five opens to a roof garden with a BBQ area, pool, and relaxation deck.
The exploded axonometric reveals how each level is furnished and proportioned as a distinct domestic world, yet the vertical sunlight channel stitches them together visually and environmentally. Natural light penetrates deep into the section, reducing reliance on artificial lighting and maintaining a sense of openness despite the narrow footprint. This is not a house that tolerates its constraints; it leverages them.
A Courtyard Tree as Vertical Anchor
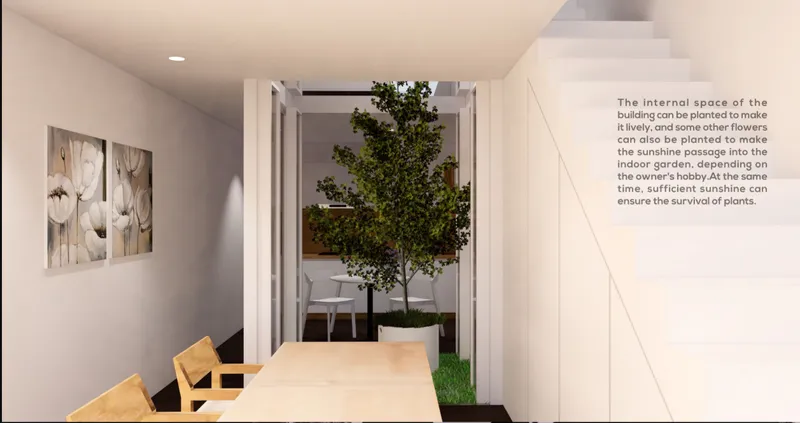
The ground floor dining area opens directly onto an interior courtyard where a potted tree grows against a backdrop of textured concrete. Light wood furniture and restrained material choices keep the space feeling calm rather than cramped. The courtyard functions as a climate buffer in Shanghai's humid subtropical conditions, promoting cross-ventilation while serving as the social heart of the home. Family meals, the kind that define multi-generational Chinese households, happen here, at the base of the vertical stack, where everyone converges before ascending to their private floors.
Escape at the Top: Rooftop Pool and Lounge Deck
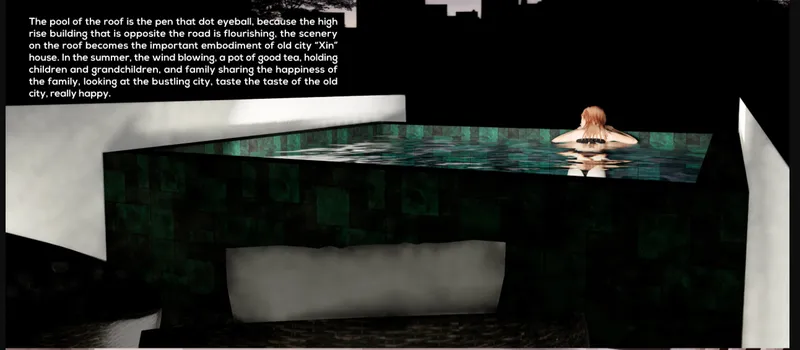
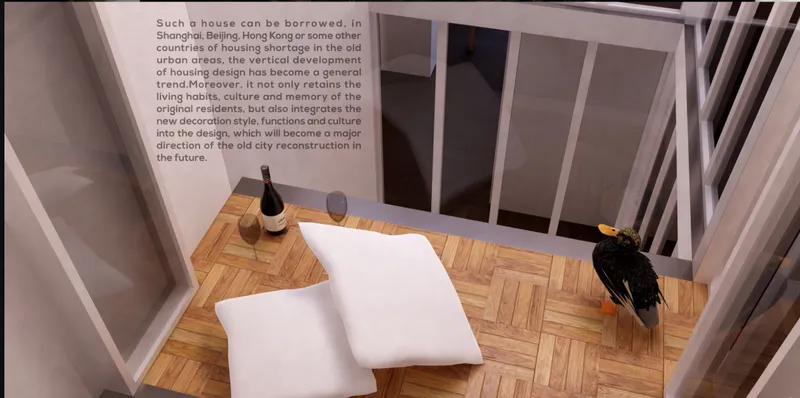
The rooftop pool, rendered with dark tiles and set beneath angular white building volumes, is the project's most provocative gesture. A swimmer floats in what reads as a private urban oasis, a deliberate counterpoint to the density below. It is both a ventilation strategy, pulling air upward through the section, and a symbolic release valve for a family living on a tight urban plot. The adjacent balcony, visible in an overhead view with herringbone wood flooring and white lounge chairs, extends the rooftop's leisure program outward. A metal railing frames views over the surrounding old town roofscape.
These upper-level amenities would be remarkable on any residential project, but they carry particular weight here. The designers claim the approach cuts traditional renovation costs by more than 40 percent, using light steel framing, double-entry insulated glass, and breathable interior finishes. Sustainability is not bolted on; it is built into the structural and material logic from the start.
Why This Project Matters
Xin House confronts a real and growing tension in Chinese urbanism: the desire to preserve historic neighborhoods against the urgent need to upgrade them for contemporary life. Rather than treating renovation as cosmetic improvement, the project proposes a scalable vertical model that respects the rhythms of multi-generational households. Tea rituals, shared balconies, family dinners: these habits are not erased but redistributed across a five-story section that gives each generation room to breathe.
What makes the proposal compelling is its refusal to separate sentiment from strategy. The name "Xin" encodes both newness and emotional attachment, and the architecture follows suit. A courtyard tree on the ground floor, a pool on the roof, and a sunlight channel connecting them all: these are not decorative moves but spatial arguments for how density, heritage, and domestic comfort can coexist on a single narrow plot.
View the Full Project
About the Designers
Designer: Yuqing Zhang
Enter a Design Competition on uni.xyz
uni.xyz runs architecture and design competitions year-round that reward proposals with spatial conviction and real site intelligence.
Project credits: “Xin” House In Old Town by Yuqing Zhang Nano Nest 2020 (uni.xyz).


Popular Articles
Popular articles from the community


Tsunami Convergenics: Turning Catastrophic Ocean Forces into Underwater Housing Infrastructure
A speculative underwater settlement off the coast of Onagawa, Japan, treats tsunamis and typhoons as energy sources rather than threats.

Cloaked Colonization: A Mobile Underwater Habitat That Moves Like a Fish
Micah Abaya's shortlisted EHC Pacific entry reimagines ocean settlement as a dispersed network of self-sustaining architectural organisms.

Opera by the Sea Estonia: Three Shells Dissolving Architecture into Tallinn's Coastline
A winning opera house proposal replaces monumental form with interconnected shells that blur the boundary between building, park and Baltic Sea.

Faces of the Soviet Avant-Garde: Turning Moscow's Street Names into an Open-Air Museum
A network of sculptural installations across a Moscow residential district transforms forgotten architect names into spatial encounters with cultural memor

Similar Reads
You might also enjoy these articles

Pixel Gardens: One Repeated Module Stacked Into a Terraced Social Housing Tower for Famagusta
Salem Bader's shortlisted housing tower builds a vertical neighbourhood from one repeated module, offsetting units to carve terraces, light and air.

Bao Huynh Watercolor Atelier: A Serene Art Retreat in Hội An
Bao Huynh Watercolor Atelier in Hội An blends multifunctional art spaces, sustainable design, local materials, and family-friendly living in a serene environment.

Atelier Macri Concept Store Interior Design by CASE-REAL
Atelier Macri store features a "ko" counter, walnut wood details, cork displays, blending retail, gallery, and seamless customer experiences.

Manuel Vargas Izquierdo Stadium and High-Performance Sports Center: Architectural Excellence in Jalpa de Méndez
The Manuel Vargas Izquierdo Stadium blends sustainable design, inclusive sports facilities, and cultural-inspired architecture, revitalizing Jalpa de Méndez’s public spaces.


Comments (0)
Please login or sign up to add comments
No comments yet. Be the first to comment!