

Youyi Bay Community: Mixed-Use Architecture in Qinhuangdao by genarchitects
Youyi Bay Community in Qinhuangdao blends hotel, apartments, retail, and plazas, showcasing innovative mixed-use architecture by genarchitects in coastal China.


The Youyi Bay Community in Qinhuangdao, designed by genarchitects, is a landmark project that combines residential, hospitality, retail, and cultural functions into a single cohesive neighborhood. Completed in 2023, the development covers 14,959 m² and features the Mi Casa Su Casa Club Hotel, the Juanzong Apartment, and a network of vibrant public plazas. More than an architectural project, it represents a new model of mixed-use architecture in China, seamlessly integrating tourism, culture, and daily life.
A Coastal Community for Culture and Living
Situated at the southern entrance of the Aranya North Shore Community, Youyi Bay serves as the central hub for public activity in Qinhuangdao’s coastal zone. The city, long recognized as a cultural and artistic destination near Beijing, attracts families, freelancers, and artists seeking both leisure and creative inspiration.
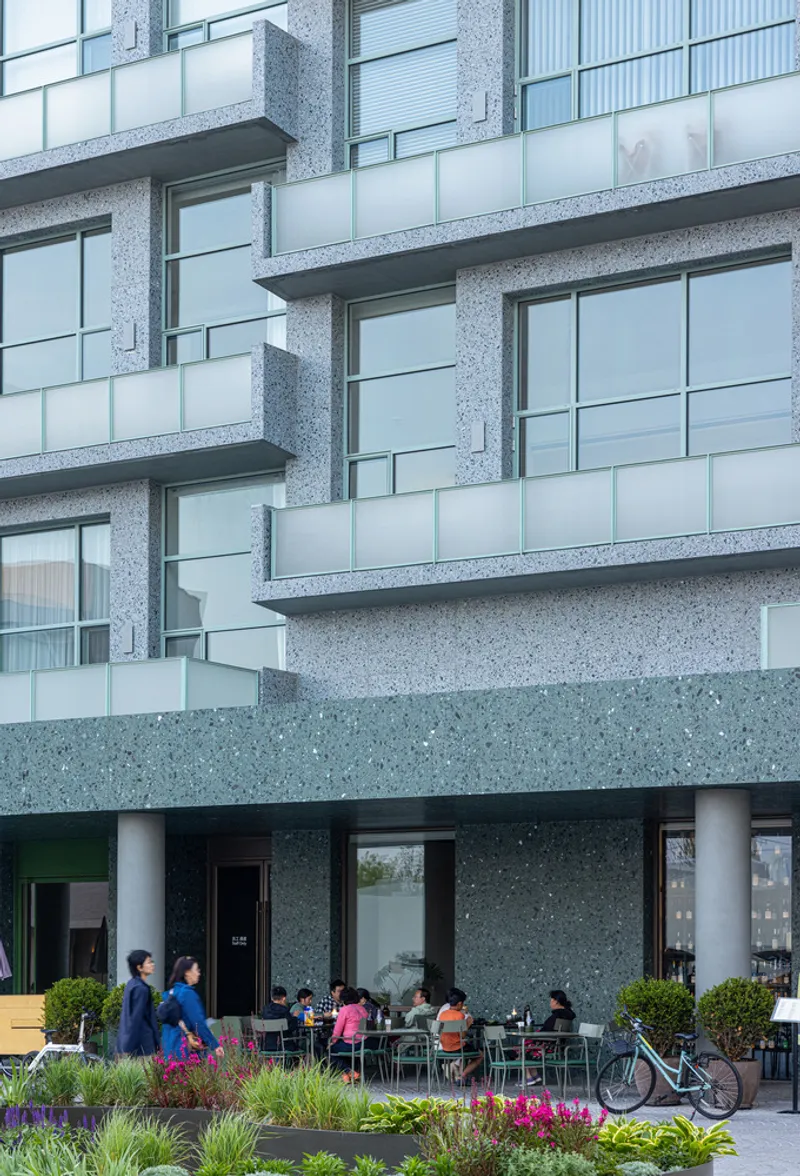
The architects envisioned Youyi Bay as a public-oriented community space, breaking away from rigid urban grids to create open squares, courtyards, and pedestrian pathways. With its combination of plazas, arcades, hotels, apartments, and retail, the development establishes a dynamic social and cultural heart for residents and visitors alike.


Spatial Planning and Architectural Strategy
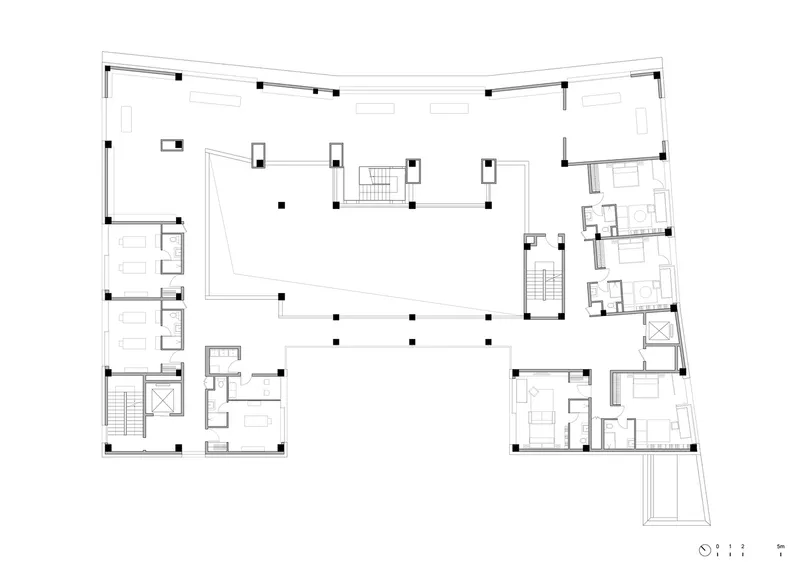
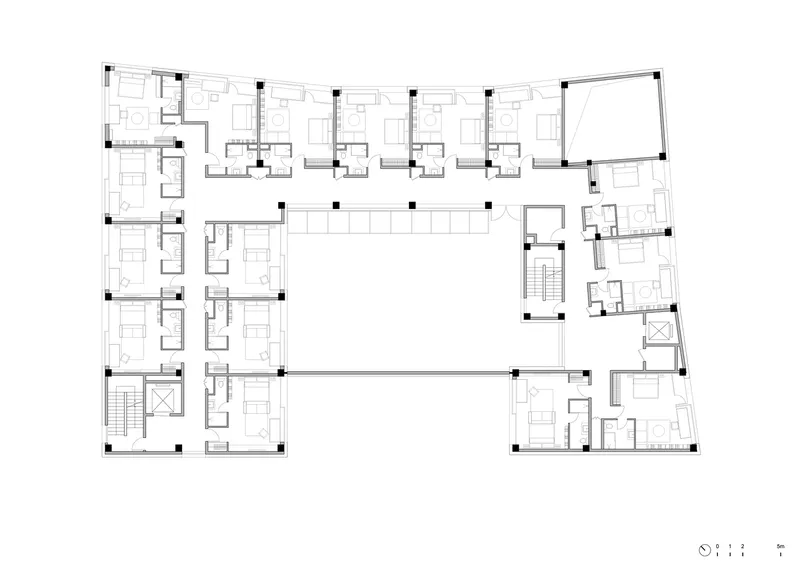
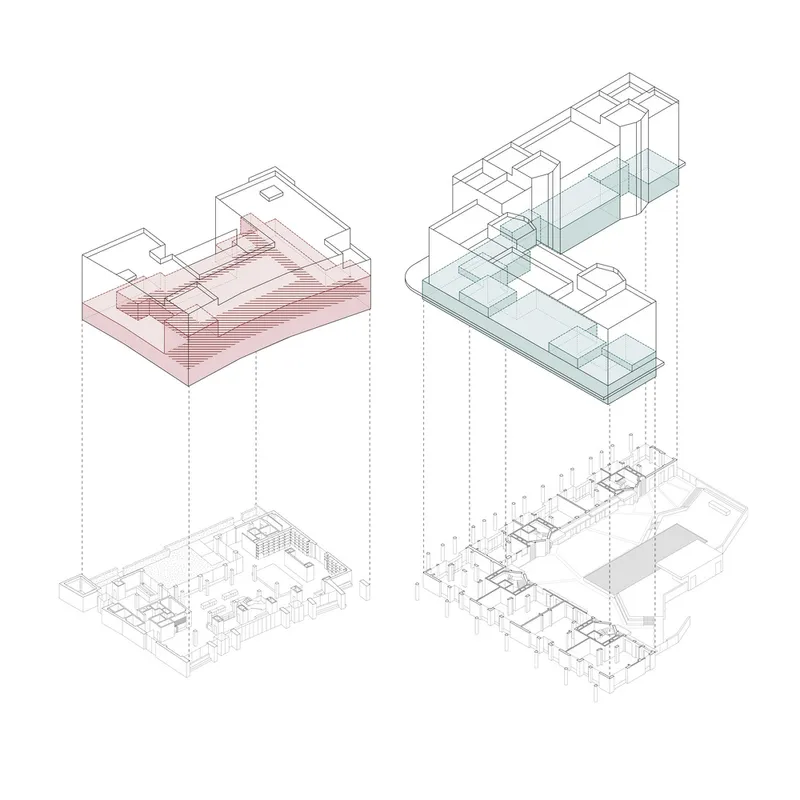
The complex adopts a U-shaped hotel and an L-shaped apartment building, arranged diagonally to frame two trapezoidal squares and a triangular courtyard. This spatial strategy softens the rigidity of the block while enriching the hierarchy of public spaces. The ground floor of the apartments hosts retail arcades, while the hotel and surrounding buildings enclose plazas that naturally connect pedestrian routes.

At the center of this system lies the square shared by the hotel, apartments, and the Chapel of Music—a gathering space that anchors the southern zone of the community.

Mi Casa Su Casa Club Hotel: A Shared Living Room
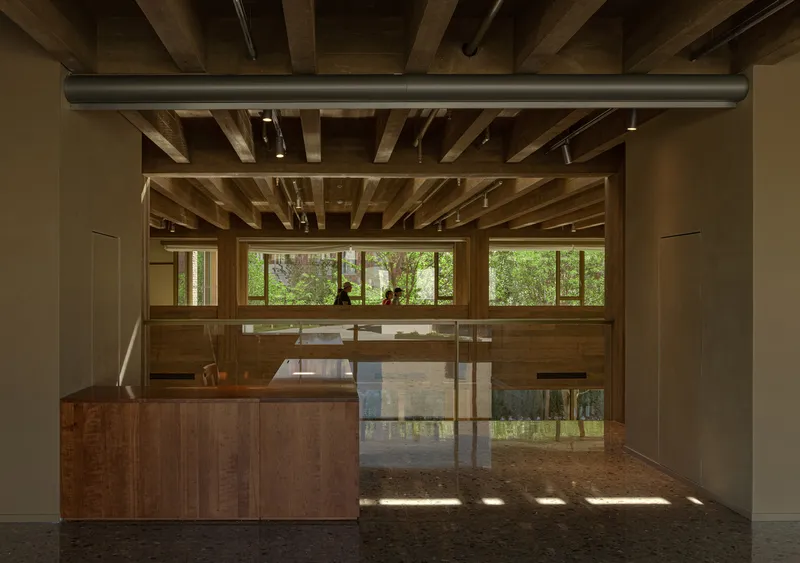
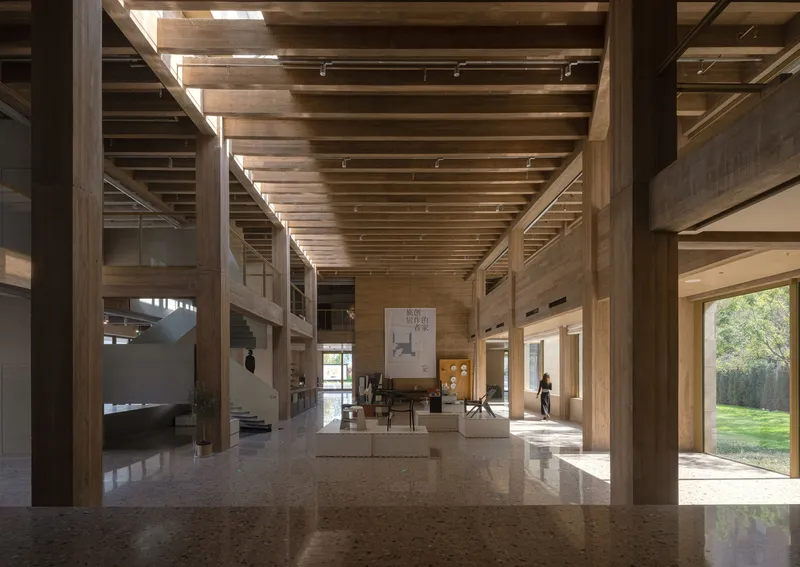
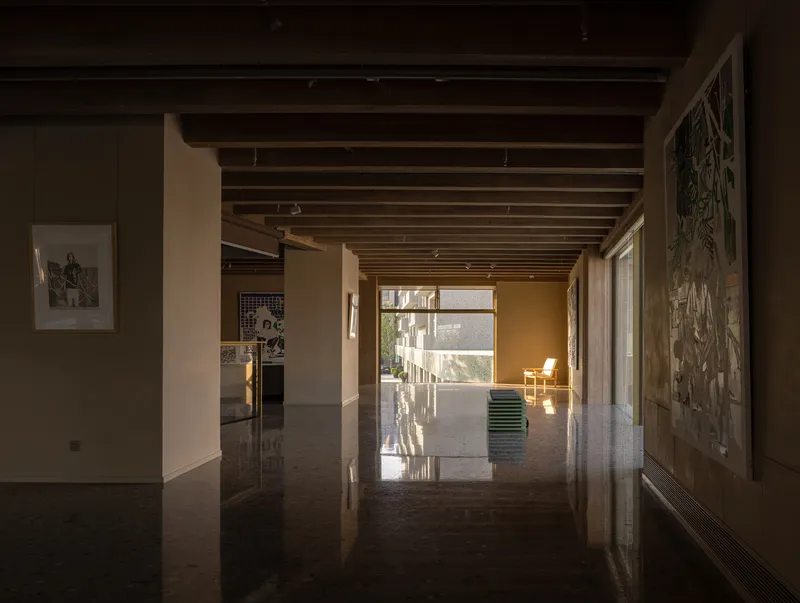
The Mi Casa Su Casa Club Hotel is designed as the “shared living room” of the community. Its open-plan ground and second floors house cultural functions including galleries, forums, retail, and event spaces. With a two-story-high forum that opens into the courtyard, the hotel becomes a civic platform for lectures, concerts, and exhibitions.

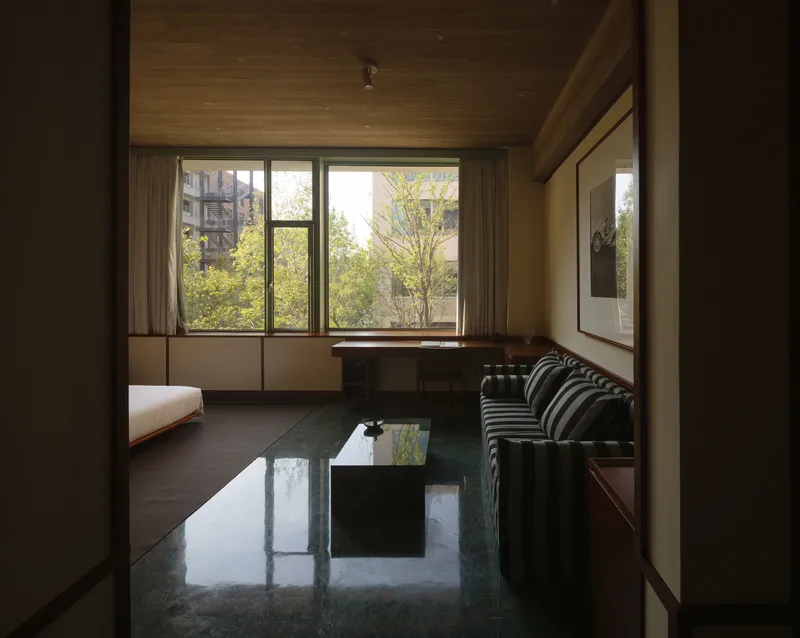
Guest rooms reflect the identity of a creative retreat. Each unit includes a spacious desk, bookshelf, sofa, and balcony, merging the comfort of a private home with the practicality of a studio. Rooms are arranged around an inner courtyard or facing outward toward the plaza and sea, offering varied atmospheres. Two loft-style corner suites crown the building, resembling castle towers and providing expansive views.
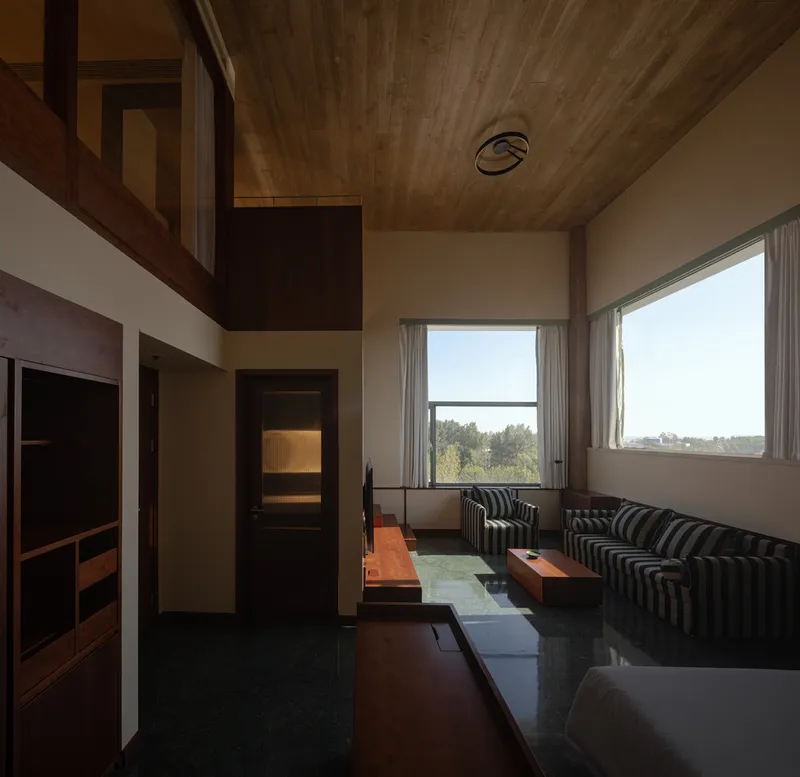


Materially, the hotel embraces raw textures. Its façade, made of rustic cement bricks, creates subtle tonal variations resembling limestone. Exposed ribbed beams and mineral-pigmented concrete interiors further enhance the tactile quality of the architecture, merging solidity with warmth.

Juanzong Apartment: Flexible Living for Modern Residents
The Juanzong Apartment is tailored for long-stay residents, freelancers, and multi-family groups. The ground floor hosts diverse businesses, including bakeries, tea houses, bookstores, and pop-up retail stores, reinforcing its mixed-use vibrancy. The triangular backyard pool doubles as a performance stage during community events, blurring the line between living and cultural activity.
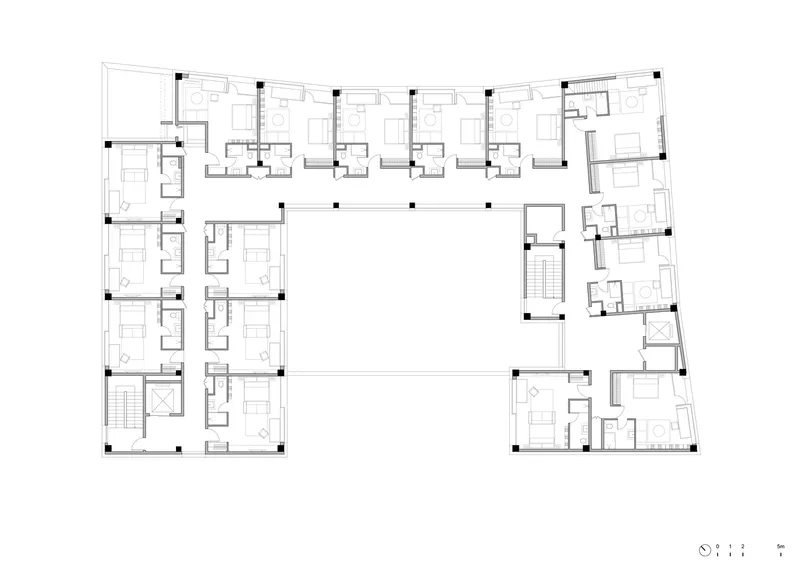
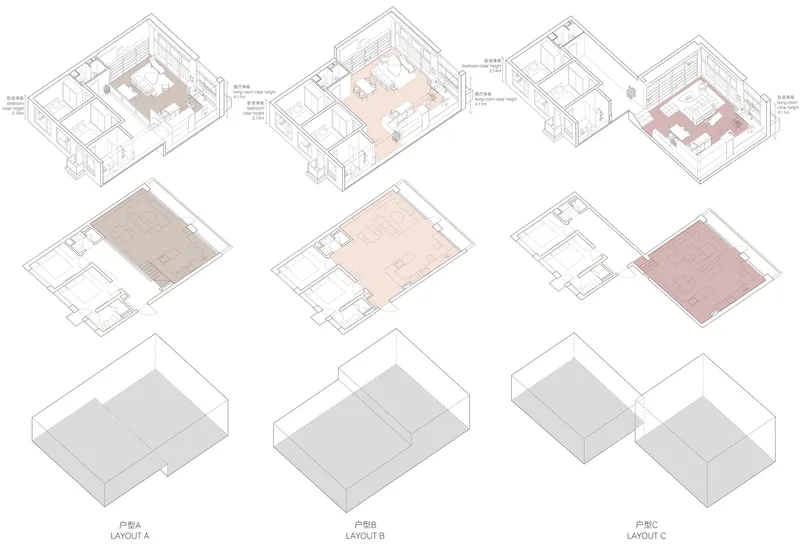
Each apartment features a spacious studio-like living room with double-height ceilings, balconies, and flexible layouts for working, creating, and socializing. Exposed concrete ceilings finished with a thin white topcoat preserve material honesty while ensuring comfort. Bedrooms are oriented toward inner courtyards, while living spaces face public squares, balancing privacy and openness.


The façade adopts light green precast terrazzo panels, chosen for their durability and visual refinement. The terrazzo’s mineral composition and polished texture give the building a contemporary yet timeless identity within the coastal landscape.


Public Spaces as Cultural Connectors
At the urban scale, Youyi Bay’s public plazas and courtyards create a continuous network of shared spaces. By weaving pedestrian paths through squares, courtyards, and arcades, the design allows residents and visitors to experience architecture as a social fabric. This framework encourages cultural events, community gatherings, and everyday interactions, strengthening the sense of belonging.

The Youyi Bay Community in Qinhuangdao sets a benchmark for mixed-use architecture in China, merging living, working, tourism, and culture into one cohesive design. With its combination of hotel, apartments, retail, and public plazas, the project by genarchitects transforms the coastal community into a thriving cultural hub—one that is open, adaptable, and deeply human-centered.

All photographs are works of Shengliang Su




Popular Articles
Popular articles from the community


Conexión: Biophilic Design Reimagines High-Rise Living in Hong Kong
Conexión reimagines high-rise living in Hong Kong through biophilic design, green facades, shared spaces, daylight, water and nature within.

AL-JANNAH: Sustainable Architecture and Permaculture for Afghan Widows
AL-JANNAH uses sustainable architecture and permaculture to create resilient oasis of housing, learning, work and renewal for Afghan widows.

Co-life: Sustainable Architecture for Age-Friendly Community Living
Co-life reimagines sustainable architecture for seniors through courtyards, rammed earth, shared gardens, and spaces designed for belonging.

The Ocean Hive: Sustainable Architecture for a Self-Sufficient Civilization at Sea
The Ocean Hive imagines sustainable architecture at sea, where modular habitats, algae, wave power and ocean waste sustain a growing colony.


Similar Reads
You might also enjoy these articles


Bamboo Housing Challenge 2026: Design Affordable, Sustainable Homes Using Bamboo
An international design competition by Bamboo U and IBUKU inviting architects and designers to reimagine affordable housing using bamboo — with the winning design built full-scale in Bali.

Computational Design & Education: Beegraphy Design Awards Introduces 7th Category (Featuring Jiyun's Innovative Approach)
Dive into Beegraphy’s 7th Design Awards category, where computational design meets education to create immersive, interactive learning tools, inspired by Jiyun’s work.

From Parametric Lighting to Urban Furniture: Join the 2nd Workshop in Beegraphy’s Computational Design Series
Dive into Cutting-Edge Design Techniques and Practical Applications with Industry Experts

Last Call: Unleash Your Architectural Genius in SHAK's Kindergarten Design Competition
Urgent call for architects to join SHAK's kindergarten design competition before the looming deadline


Explore Architecture Competitions
Discover active competitions in this discipline



Challenge to reimagine the Iron Throne


Photograph architecture without architects


Illustrate the lost glory of Angkor Wat - Render Challenge


Design challenge to reuse E-waste
Comments (0)
Please login or sign up to add comments
No comments yet. Be the first to comment!