
Yuki Uluwatu by Studio Tanama: Bamboo Architecture on Bali’s Cliffside
Yuki Uluwatu by Studio Tanama showcases bamboo architecture in Bali, blending Balinese tradition and Japanese minimalism atop Uluwatu’s cliffs.


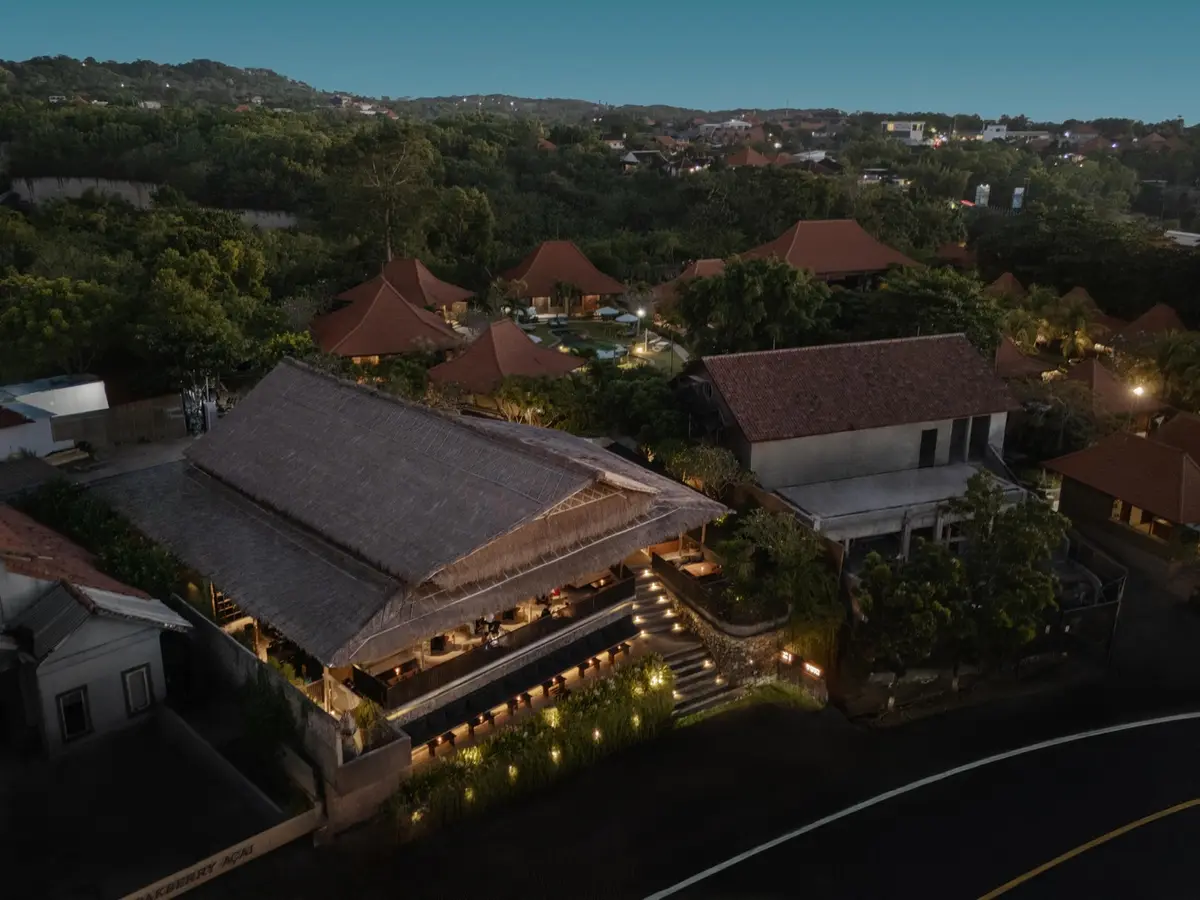
Perched dramatically on the limestone cliffs of Uluwatu, Yuki Uluwatu by Studio Tanama redefines hospitality design in Bali. More than a dining venue, it is an architectural journey that celebrates culture, craft, and connection. The project seamlessly merges Balinese traditions with Japanese minimalism, creating a space where material honesty and cultural symbolism meet the natural elements of sun, sea, and wind.


Cultural Inspiration and Design Philosophy
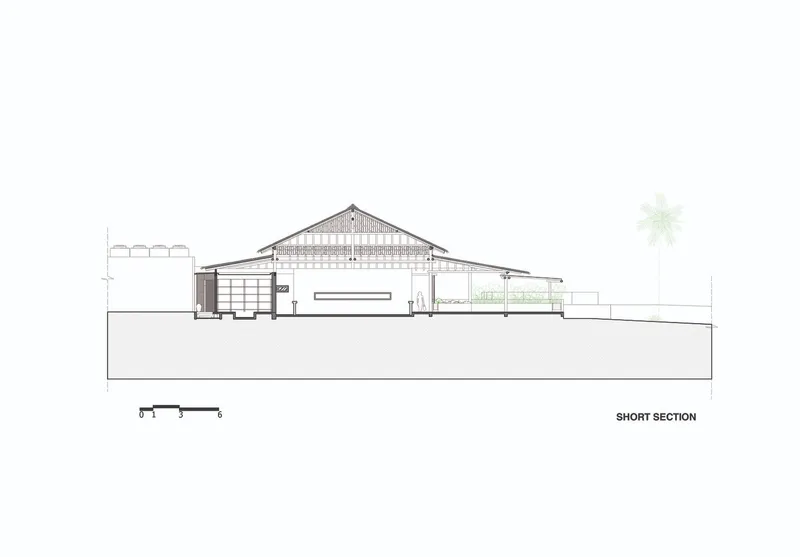
The architectural concept draws inspiration from the Wantilan, a traditional Balinese communal pavilion. Reinterpreted with bold elegance, Yuki’s roof becomes its defining feature. Floating lightly yet firmly above the cliffside, the structure embodies both protection and openness. Supported by rhythmic bamboo columns, it blurs the boundary between earth and sky, interior and exterior, tradition and modernity.

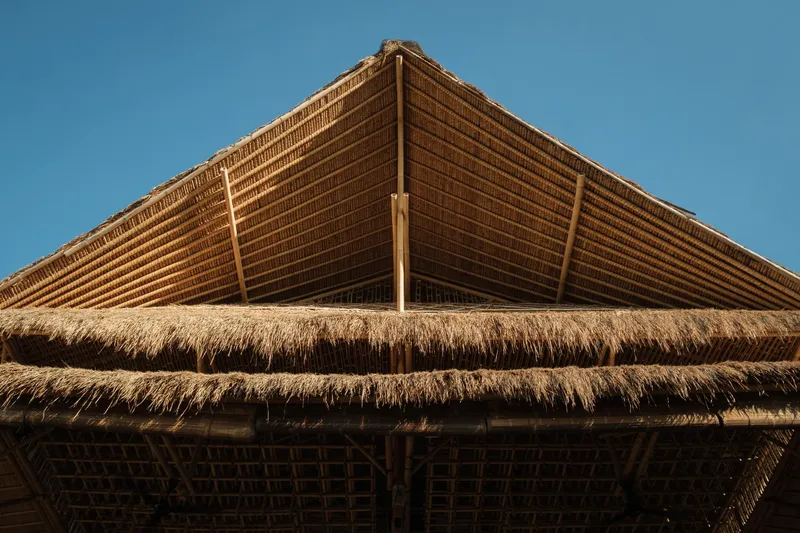

This design move transforms Yuki into more than a restaurant—it becomes a spatial narrative where cultural gestures frame a shared dining experience.

Materiality and Craftsmanship
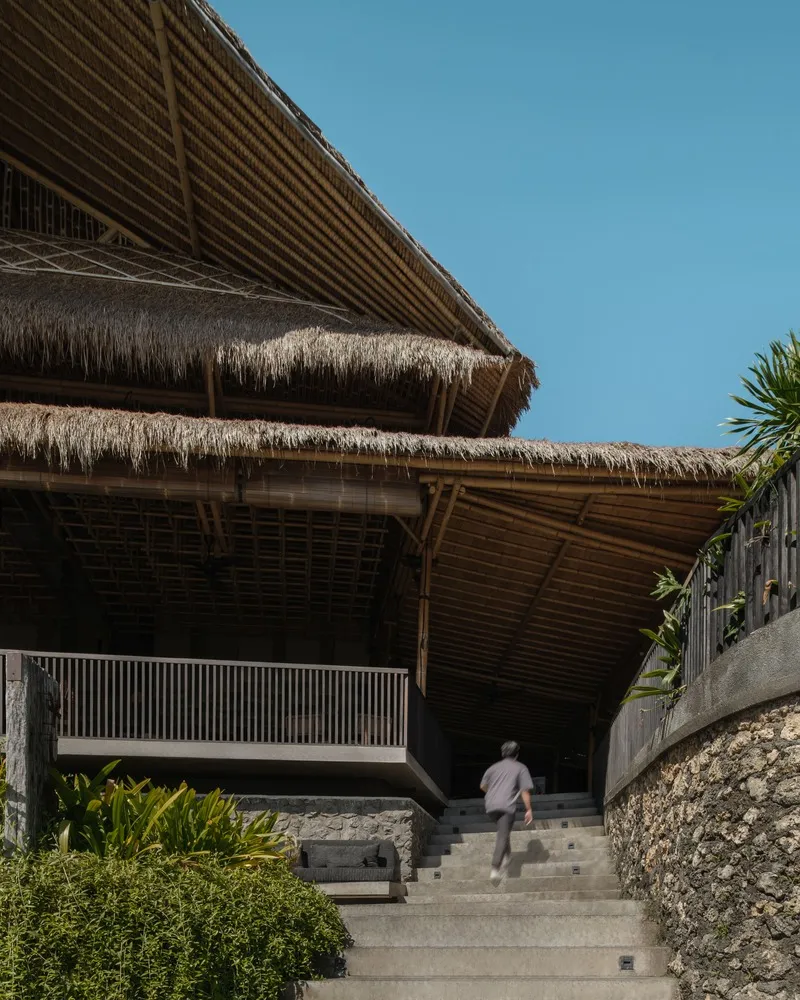
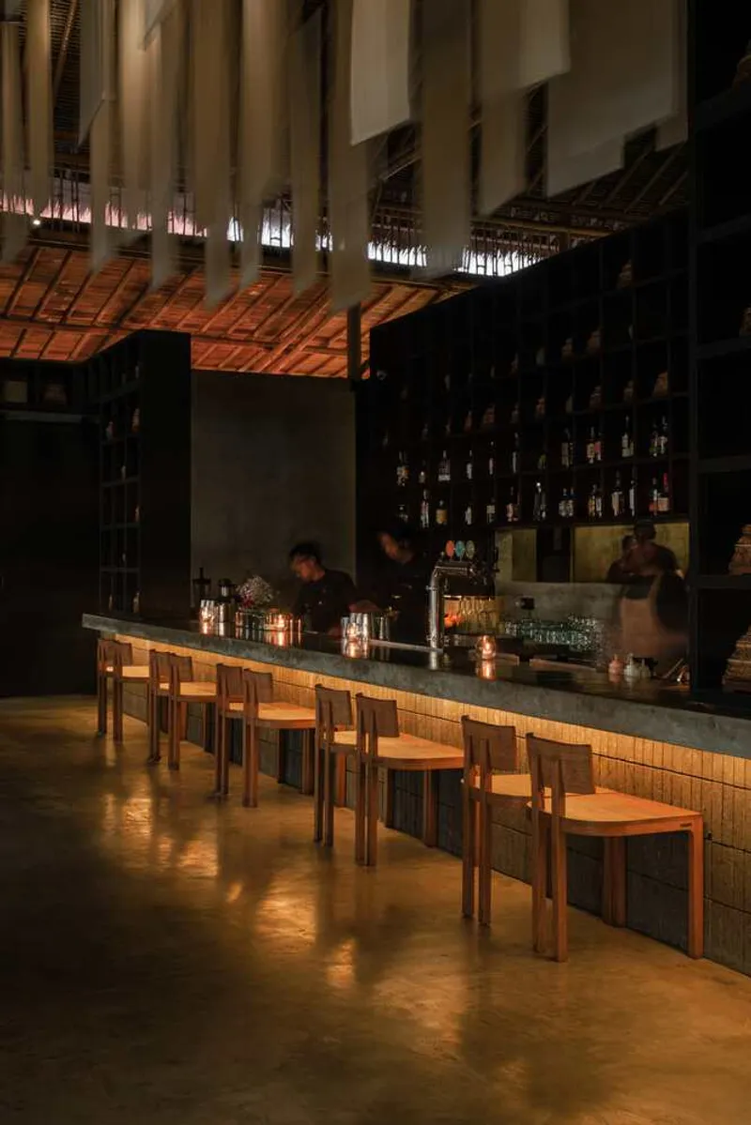
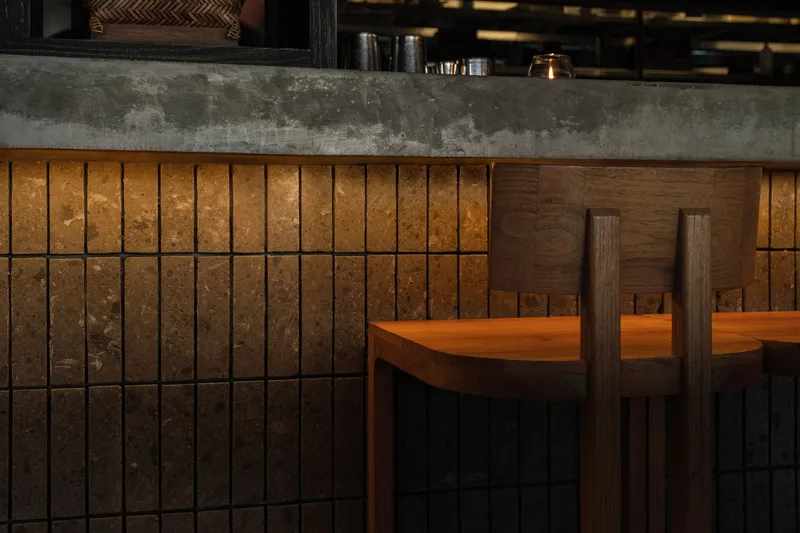
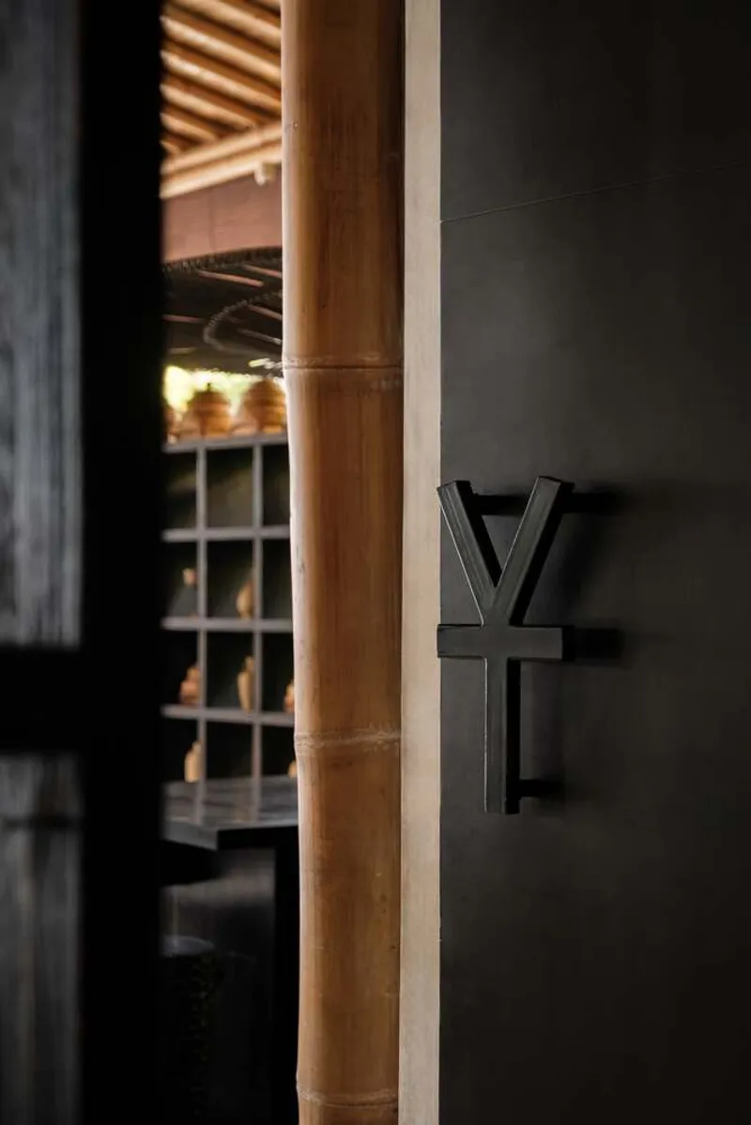
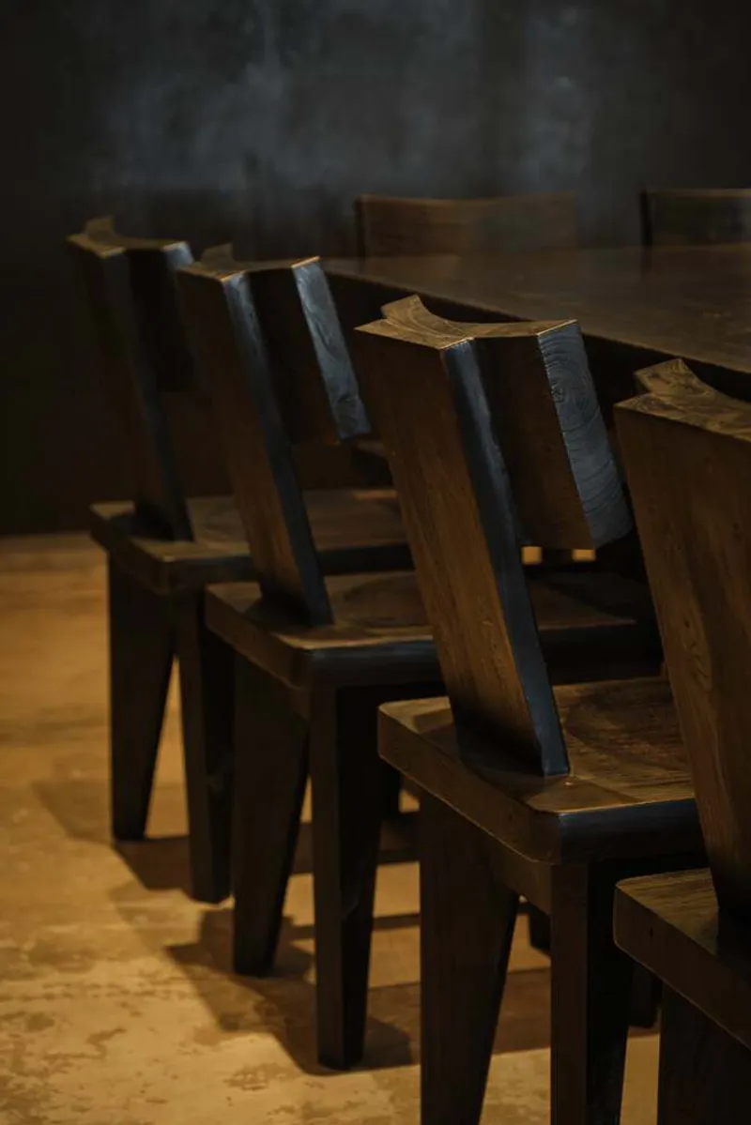
The design relies on bamboo architecture as its structural and visual identity. Locally harvested yellow bamboo provides both sustainability and natural beauty, while dark-stained wood and volcanic stone add grounding textures. These materials, exposed to the coastal environment, are chosen to age gracefully, turning the building into a living structure that evolves with time.
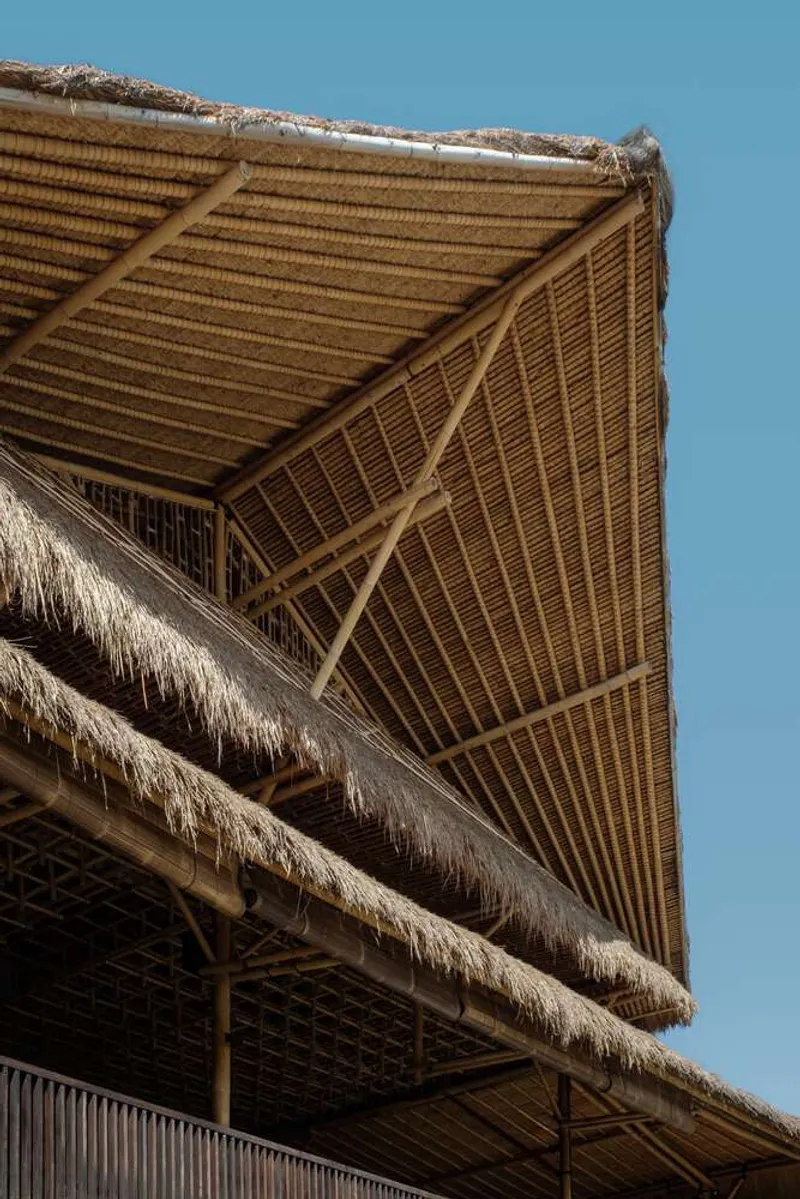

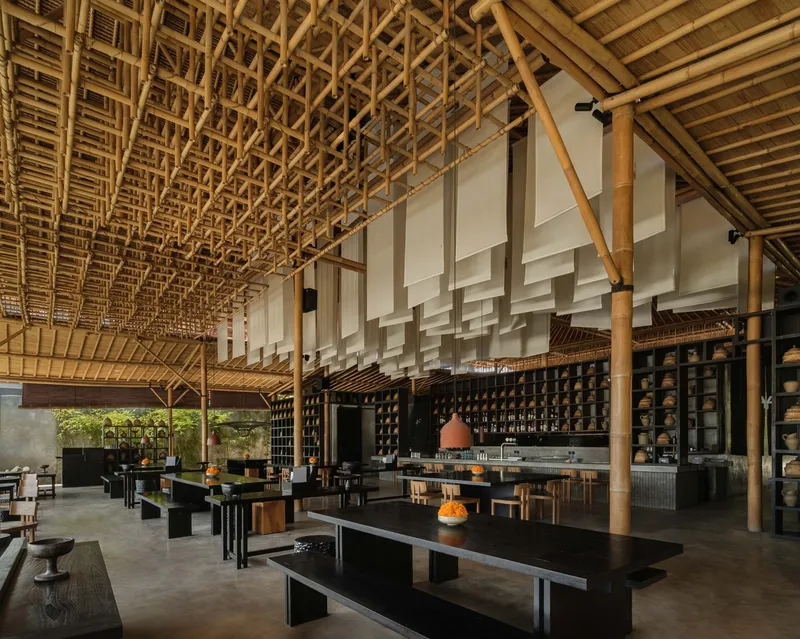
The tactile palette reflects Uluwatu’s essence. Bamboo carries cultural resonance and ecological responsibility, stone anchors the building in its rugged site, and timber details add warmth and refinement. Each material honors craftsmanship while harmonizing with Bali’s dramatic natural setting.

Interior Atmosphere and Spatial Flow
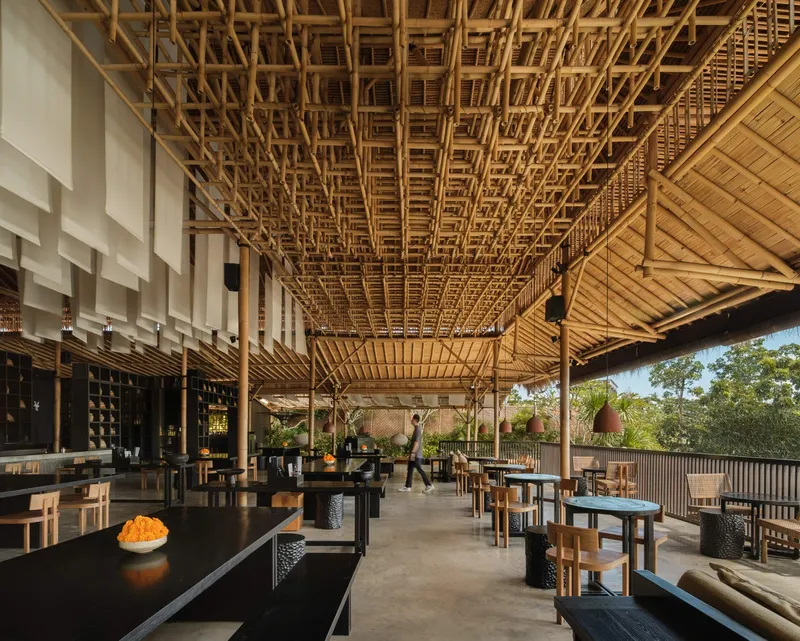
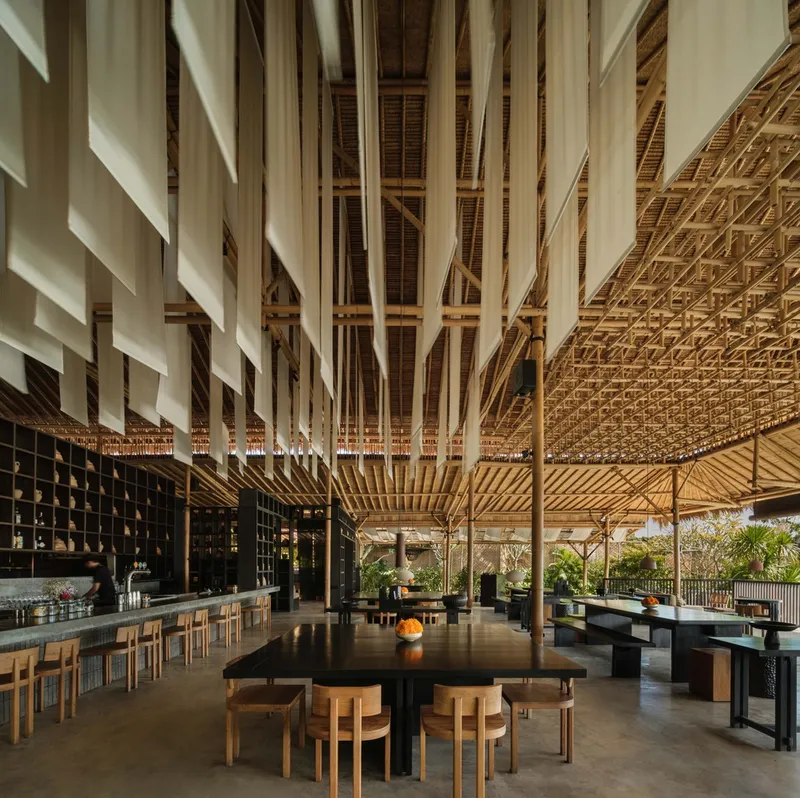
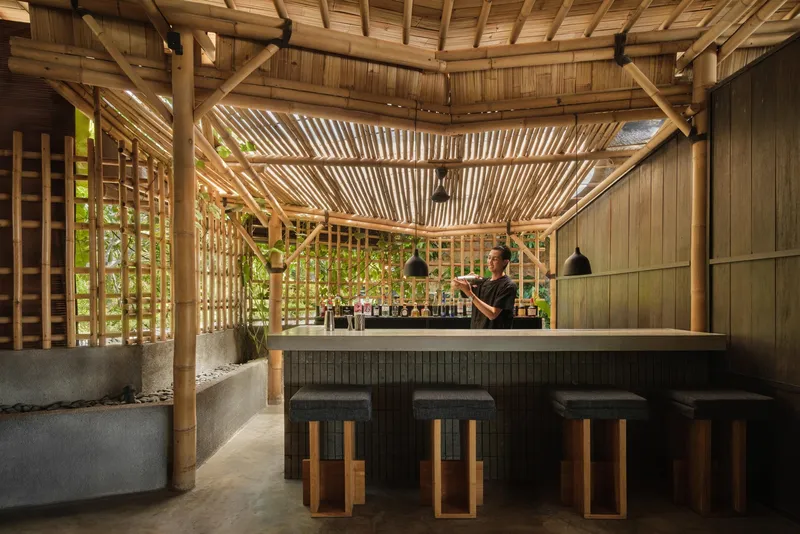
Inside, Yuki continues the dialogue of contrast and harmony. The interiors pair raw bamboo textures with sleek black wood finishes, creating an atmosphere that feels both intimate and expansive. Soft ambient lighting enhances this balance, guiding guests through a sequence of curated experiences.


The dining journey unfolds like a composition: open spaces frame ocean views, crafted details highlight culinary rituals, and spatial transitions create moments of discovery. Every joinery, every fixture, and every texture contributes to a layered sensorial environment.
The Intersection of Balinese and Japanese Design
At the heart of Yuki is the fusion of Balinese openness and Japanese izakaya intimacy. Guests experience the communal warmth of Bali alongside the refined restraint of Japan. This cultural dialogue gives Yuki a unique architectural identity—rooted in tradition yet contemporary in its expression.
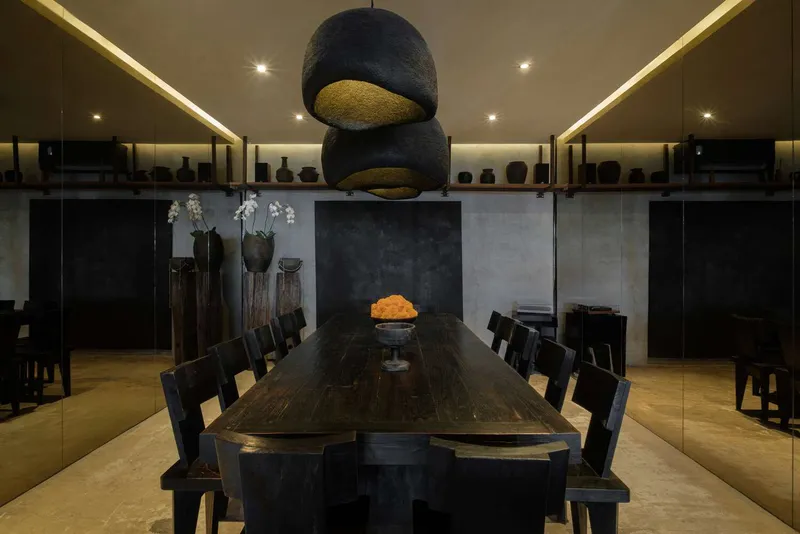

By merging two design philosophies, Yuki becomes a place of togetherness, where architecture is not only seen but felt.
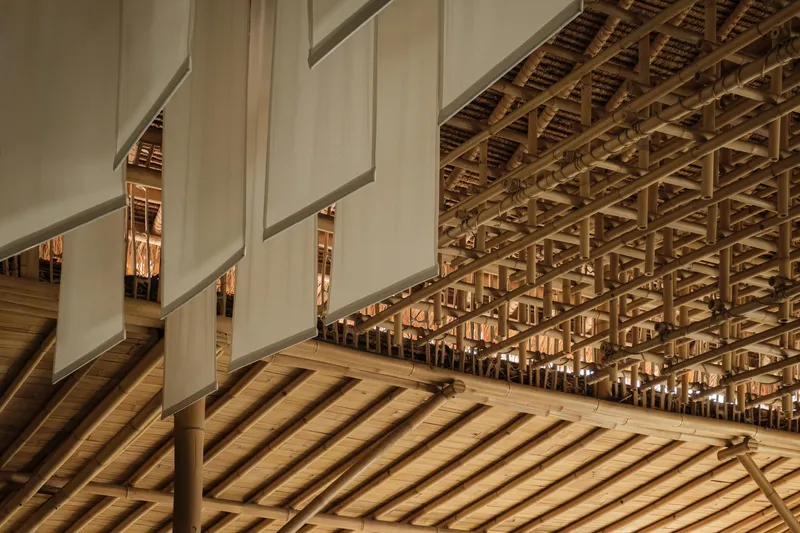
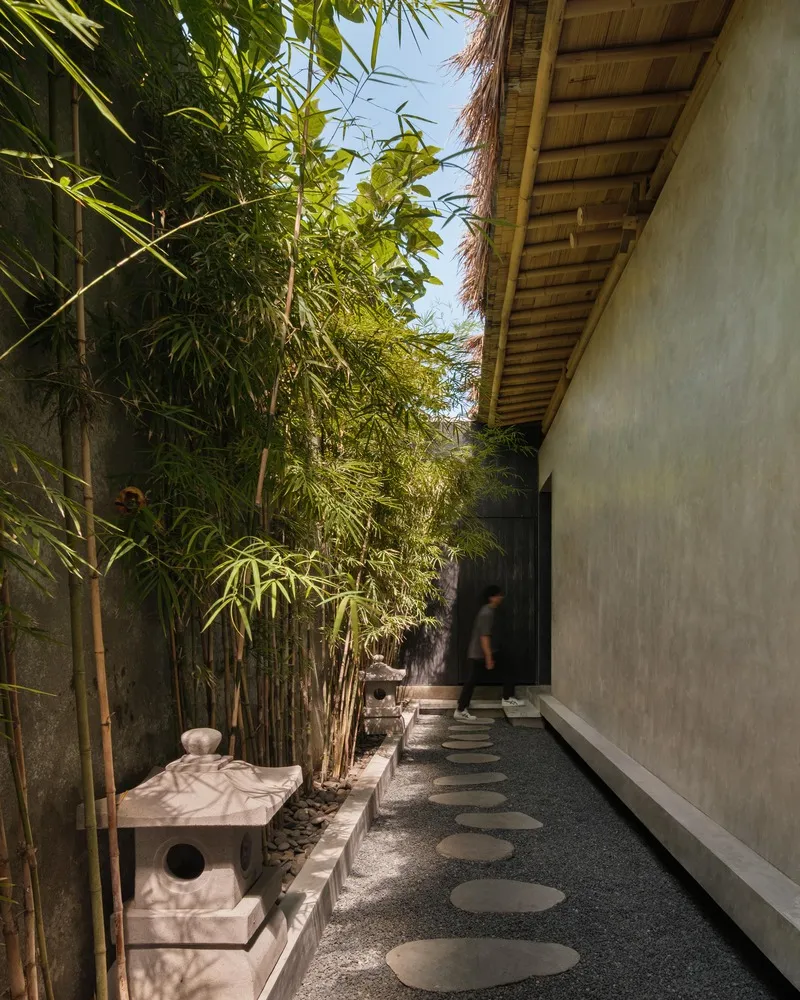
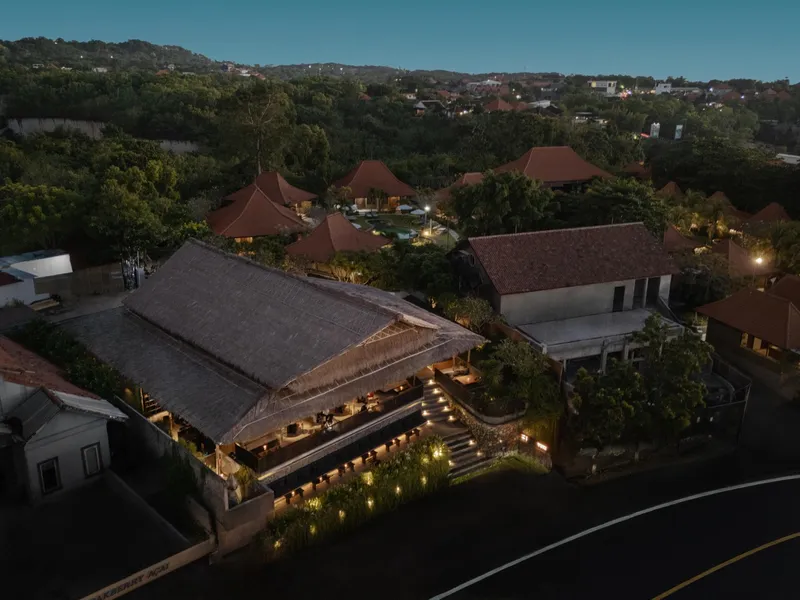
Yuki Uluwatu by Studio Tanama is a striking example of bamboo architecture in Bali, harmonizing tradition, sustainability, and hospitality. Perched on Uluwatu’s cliffs, it creates a timeless architectural experience where culture, craft, and nature converge. Each meal becomes a celebration of place—framed by the ocean breeze, the warmth of bamboo, and the enduring beauty of Balinese craftsmanship.


All Photographs are works of Thomas Irsyad


Popular Articles
Popular articles from the community


LT2A and OPEN Architectes Thread a Brick and Glass High School Through a Wooded Belgian Campus
In Braine-l'Alleud, a 3,000 m² wing for Collège Cardinal Mercier pairs pale brick with a glazed colonnade, deferring to a small chapel and a dense wood.

Cube Design Draws an Ecological Corridor Between Two Shenzhen Hills with the Nankai Building
Beside Shenzhen's container docks, the Nankai Building pairs stacked balconies with a climbing green screen to connect two hillsides across its height.

Juan García Correa, John González and Claudia Rueda Sink a Circular Amphitheater into a Manizales Engineering Building
On the La Nubia campus in Manizales, Colombia, the S1 Building folds labs and offices into a hillside of ramped lawns that double as a campus route.

Jaramillo Van Sluys Arquitectura and Urbanismo Turn a Demolished Registry Lot in Quito into an Orchard Plaza
In Quito's Centro Histórico, a 2,800 m² plaza exposes the San Agustín convent wall and redraws its lost Augustinian orchard in volcanic stone.

Similar Reads
You might also enjoy these articles


Bamboo Housing Challenge 2026: Design Affordable, Sustainable Homes Using Bamboo
An international design competition by Bamboo U and IBUKU inviting architects and designers to reimagine affordable housing using bamboo — with the winning design built full-scale in Bali.

Computational Design & Education: Beegraphy Design Awards Introduces 7th Category (Featuring Jiyun's Innovative Approach)
Dive into Beegraphy’s 7th Design Awards category, where computational design meets education to create immersive, interactive learning tools, inspired by Jiyun’s work.

From Parametric Lighting to Urban Furniture: Join the 2nd Workshop in Beegraphy’s Computational Design Series
Dive into Cutting-Edge Design Techniques and Practical Applications with Industry Experts

Last Call: Unleash Your Architectural Genius in SHAK's Kindergarten Design Competition
Urgent call for architects to join SHAK's kindergarten design competition before the looming deadline

Explore Bamboo Construction Competitions
Discover active competitions in this discipline

Challenge to reimagine the Iron Throne

Photograph architecture without architects

Illustrate the lost glory of Angkor Wat - Render Challenge

Design challenge to reuse E-waste
Comments (0)
Please login or sign up to add comments
No comments yet. Be the first to comment!