

Zaha Hadid Architects' stunning Eleftheria Square officially opened, transforming the heart of the city!
Revitalized urban space showcases futuristic design and sustainable features

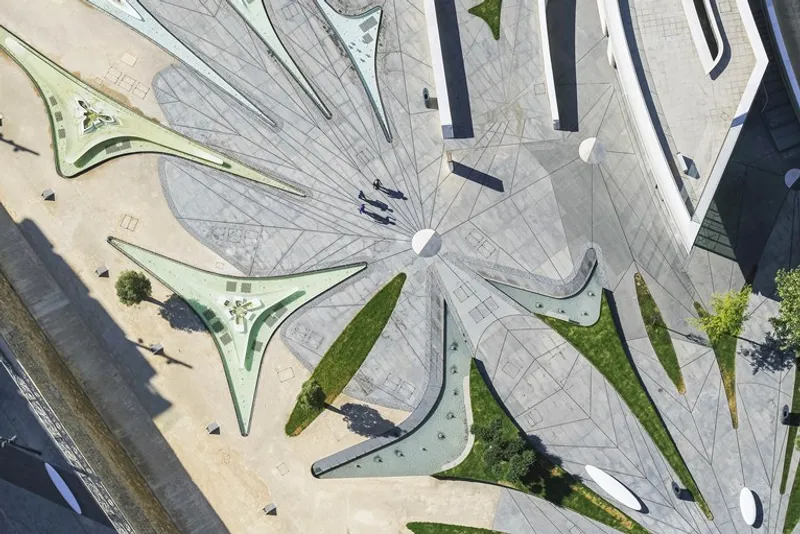
Zaha Hadid Architects has recently inaugurated Eleftheria Square, a new public space in the heart of Nicosia, the capital city of Cyprus. The project is part of a larger urban plan designed by ZHA that aims to reunite the divided capital by creating new connections between the old and modern districts. The massive Venetian fortifications and the Green Line, which divides the city into two separate communities, have long been a challenge for the city's urban planners. The design of Eleftheria Square addresses these challenges by establishing unobstructed views of the Venetian Walls and creating a new orbital park that surrounds the city.
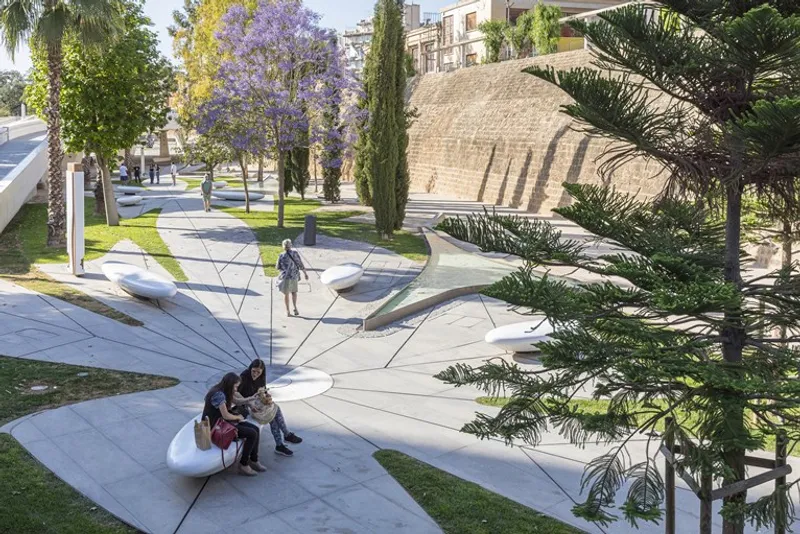 ©Laurian Ghinitoiu
Located near the centre of Nicosia, Eleftheria Square is adjacent to the Venetian Walls and the dry moat that encircles the city. The design elevates the topography of the moat to create an upper-level bridge that meets the surrounding streetscape, establishing direct connections with the city's urban fabric and defining a new public square in the heart of the capital. The moat's fluid geometries have been created through the process of triangulating the irregular forms of the ancient fortifications to establish points of "intensity" that define seating, flowerbeds, or water features within the new park.
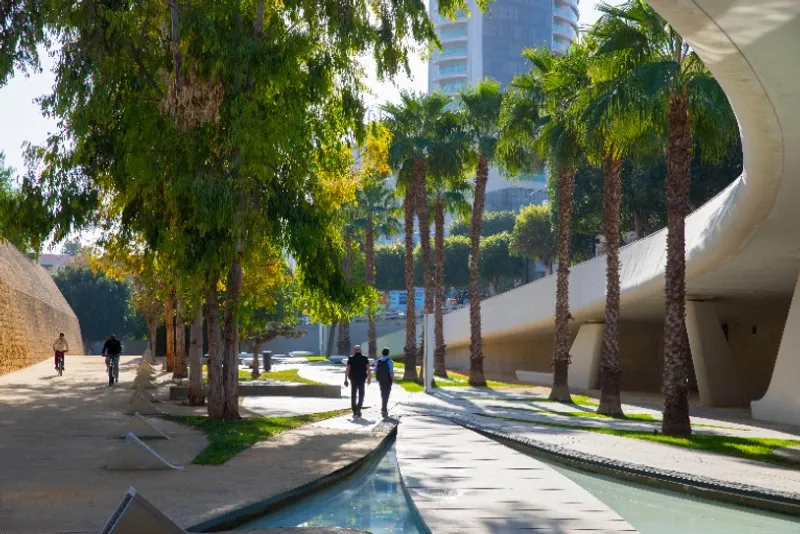
Transforming previously inaccessible areas of the moat with new civic plazas, gardens, and palm-lined promenades, the moat can become a "green belt" around the city. The new public spaces proposed within the moat are extended to follow the ancient city walls and encircle Nicosia, reconnecting communities of this divided capital. The moat's granite paving conveys a timeless solidity, while open joints between the granite slabs create a passive rainwater drainage system that allows the new trees planted within the moat to naturally balance groundwater levels and reduce erosion of the medieval walls' foundations.
As the largest civic plaza in Nicosia, Eleftheria Square has been designed to host festivals and public events. Its upper-level bridge and supporting columns are crafted in concrete, their sculptural forms ensuring structural integrity in this seismic region, and the base of each column morphs into seating. The renovation of the square involved extensive archaeological excavations together with works to repair and protect the historic Venetian Walls. The redevelopment also includes two cafes within the square and the new underground parking lot with an access ramp on Omirou Avenue. Stairs and elevators directly connect with the bus terminal in Solomos Square.
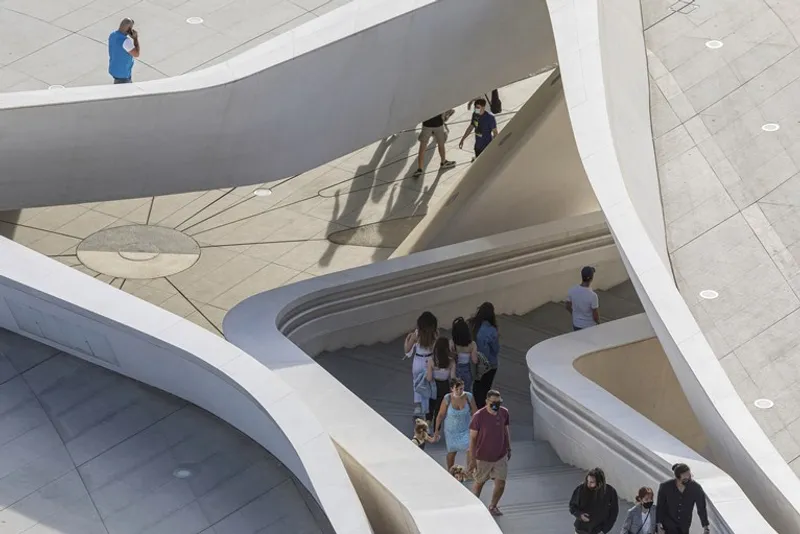
ZHA's transformation of Eleftheria Square weaves together Nicosia's rich history with an unwavering optimism for the future. Bridging the Venetian Wall and moat, the square becomes an important gateway to the old city. Its underground parking removes cars from the ancient city's streets to enable further pedestrianization that enhances the urban realm of this historic district while also creating new public gardens and plazas to be enjoyed by residents and visitors to the city. The design ensures unobstructed views of the Venetian Walls, establishing these fortifications as an integral part of Nicosia's identity while also opening the dry moat for public use to create an orbital park that surrounds the city.
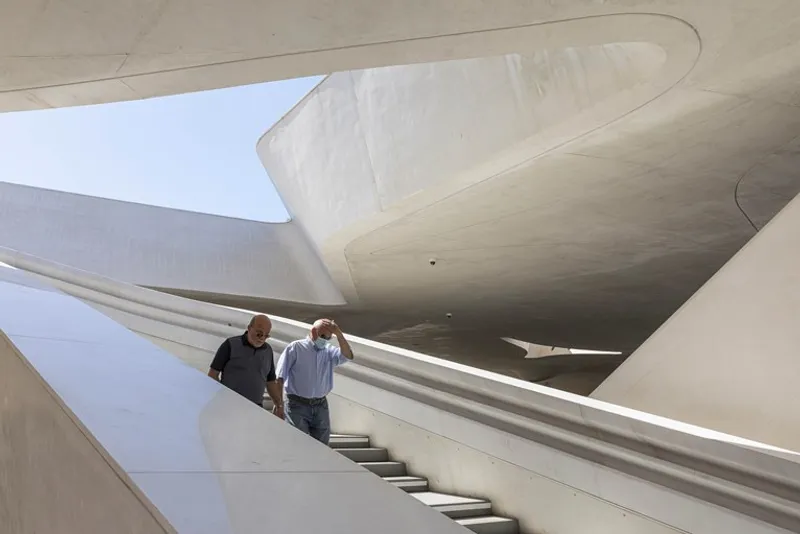
Eleftheria Square is the initial phase of a much larger urban plan that could be a catalyst for the reunification of the capital. ZHA's design aims to create new connections intended to unite a divided capital, and the success of this project could have a significant impact on the future of the city. With its innovative approach to urban design and its ability to weave together history and modernity, Eleftheria Square is a shining example of ZHA's commitment to creating public spaces that are both functional and beautiful.

Popular Articles
Popular articles from the community


Some Thoughts Clamps Felt and Metal Together to Build a Modular Eyewear Store in Wuhan
A 98 m² MOLSION eyewear shop in Wuhan builds its displays from stacked red and grey felt modules held by custom triangular metal fasteners.

David Macias Steps a Doorless Stone and Plaster House Down a Tropical Colombian Hillside
In the humid hills of Colombia, Threshold House replaces the front door with an open void and terraces its 850 m² down the slope instead of fighting it.

longwave studio Reorganizes a 112 m² Tainan Apartment Around the Daily Routines of a Family and Two Cats
In Tainan, Taiwan, birch plywood, rust-red furniture and a freestanding plaster wall link arrival, storage, work and family life in one apartment.

andblack design studio Wraps a Three-Generation Ahmedabad Home Around a Planted, Skylit Central Courtyard
In Ahmedabad, a 9,910 sq ft house uses exposed concrete, brick jali and a skylit green court to give three generations both distance and closeness.

Similar Reads
You might also enjoy these articles


Rede Arquitetos Turns Circulation into Civic Space at the Educar II SESC School in Fortaleza
In Fortaleza, Brazil, Educar II SESC-CE trades a signature form for mesh screens, yellow thresholds and courtyard walkways built for equatorial heat.

116 Rokeby Building, Collingwood
Sustainable Collingwood office building featuring double-skin façade, natural ventilation, rooftop amenities, and carbon-neutral design focused on wellbeing and longevity.

Contemporary Apartment Renovation in Spain: RV House by BIAN Opens Up to the Sea
A minimalist 1930s apartment in Santander is transformed into a flexible, sea-facing home through contemporary Spanish renovation.

3 Marías House: A Contemporary Mediterranean Courtyard Retreat by Bajet Giramé + Burckhardt
Mediterranean courtyard home blending traditional architecture with modern design, terracotta flooring, flexible interiors, sustainable climate strategies, and garden integration.

Explore City Square Competitions
Discover active competitions in this discipline


Challenge to reimagine the Iron Throne

Photograph architecture without architects

Illustrate the lost glory of Angkor Wat - Render Challenge

Design challenge to reuse E-waste
Comments (0)
Please login or sign up to add comments
No comments yet. Be the first to comment!